LTR1: Vertical Housing Connected to Nature and Ground-Level Life


Reframing the Vertical Block and Restoring the Neighborhood’s Horizontal Memory
Many contemporary residential towers reduce the concept of housing to increasing vertical density and maximizing the value of views, at the expense of their relationship with the street and immediate surroundings. In some common models found in cities such as Miami, Austin, and Denver, the site is reshaped in favor of an isolated mass, while green spaces and landscape treatments are added as supplementary elements rather than being treated as an essential part of the everyday experience. As a result, the building’s connection to its context and existing nature is weakened, while the direct relationship between housing and life at ground level declines.
Mid-Rise Housing and the Everyday Experience
This issue is not limited to the building’s form but extends to the nature of the residential product itself. Luxury housing models have a prominent presence in architectural discourse, while providing high-quality residential environments for the middle class remains an ongoing challenge. Projects that combine density, efficiency, and quality of life therefore acquire particular importance, especially when they do not view the dwelling as an isolated unit but as part of a broader system that incorporates movement, services, shared spaces, and the relationship with the surrounding environment.

Organizing the Mass Around the Existing Forest
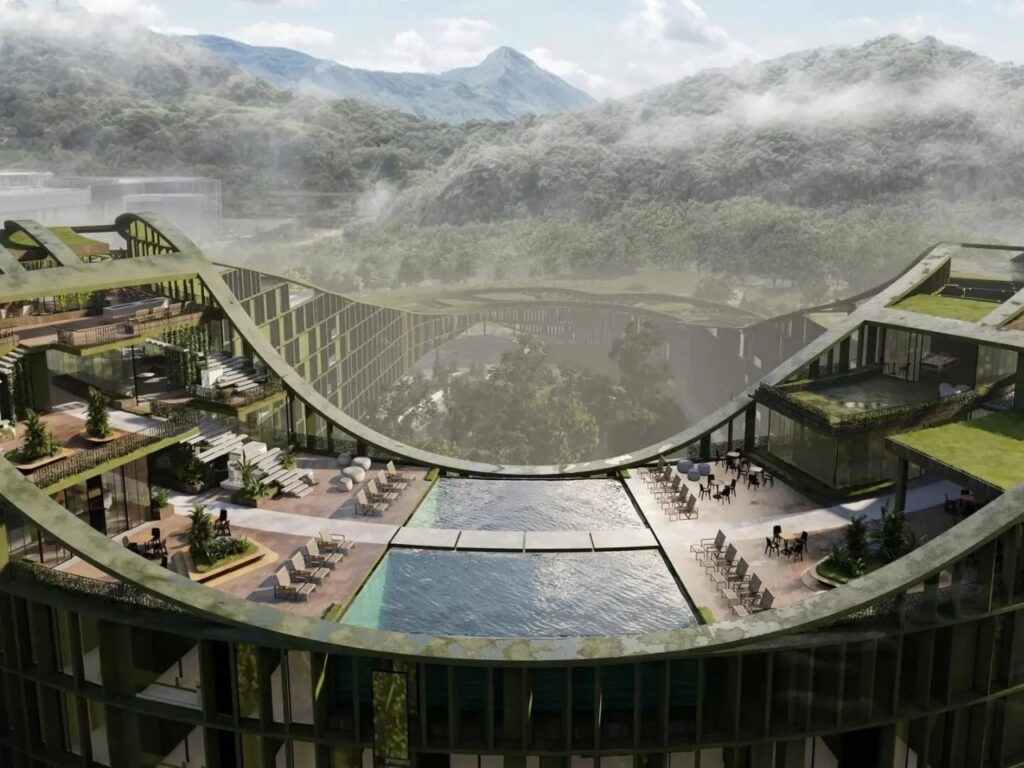
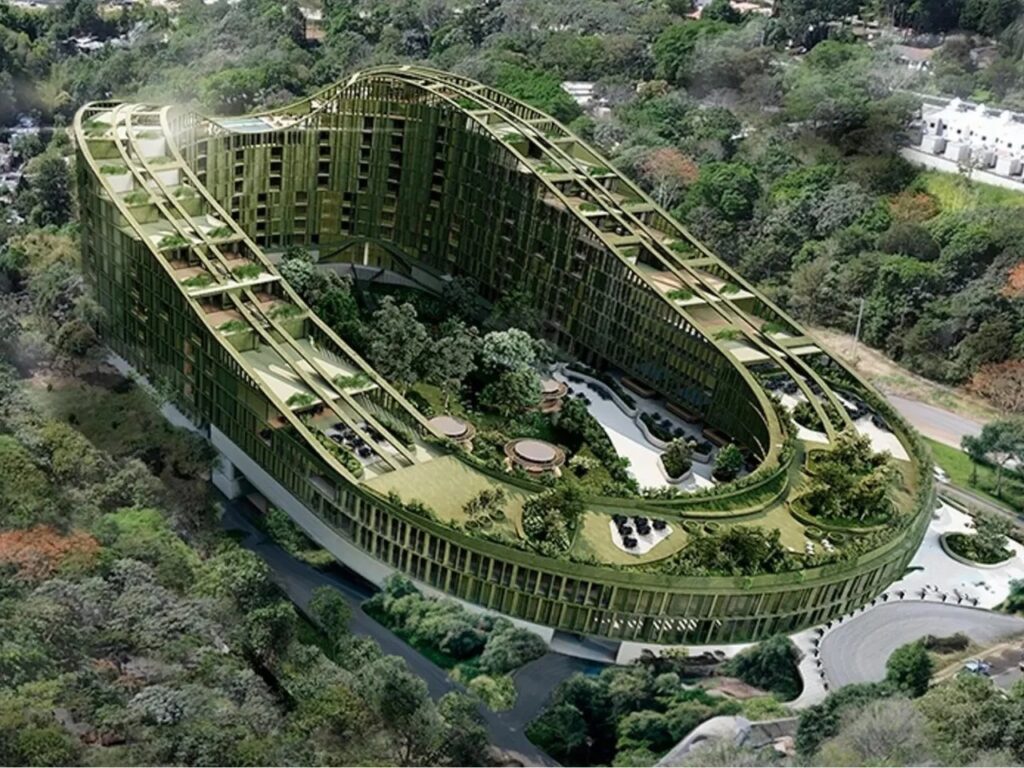
The LTR1 project presents a different approach to the relationship between the building and its site. Rather than removing the vegetation and completely leveling the site, the curved architectural masses are formed around the existing forest, making nature a fundamental element in the organization of the project. The daily circulation route connects a range of functions, including residences, retail stores, restaurants, coworking spaces, wellness facilities, and public gardens.
This distribution allows users to move between the project’s different functions within an open environment interspersed with trees and green spaces. The building therefore does not merely provide housing and views but also contributes to shaping a social life more closely connected to ground level and the site’s natural landscape.
Drawing Inspiration from Topography and Vertical Urbanism in a Tropical Climate
The project’s form is also connected to the surrounding topography, as the rooflines and configurations of the two towers draw inspiration from the contours of El Picacho and the San Salvador volcano. This inspiration is not limited to formal expression but is connected to an attempt to integrate the architectural mass with the characteristics of the site and climate by distributing spaces and open surfaces in ways that allow daylight to enter while taking advantage of airflow and shade.
This reflects the concept of “tropical vertical urbanism,” which seeks to combine residential density with responsiveness to local environmental conditions while maintaining a direct relationship between users, nature, and open views of the surrounding landscape.


Shared Functions as Part of the Residential Structure
LTR1 incorporates coworking spaces and wellness facilities alongside residential and commercial functions, making these elements part of the project’s daily life rather than services detached from the residential experience. The distribution of masses and open spaces also helps create interconnected routes between the various uses, while providing areas where shade, trees, and outdoor spaces interact with the movement of users.
In this way, movement between housing, work, services, and public spaces becomes part of a single system, rather than being sharply separated into distinct functions as is common in many vertical residential developments.
Balancing Density with Nature Preservation
The significance of the project lies in its attempt to combine residential density with the preservation of the existing forest on the site. The project accommodates more than 400 middle-class households within a vertical configuration that wraps around the natural environment rather than displacing it entirely, offering a model for how density can be addressed simultaneously as an organizational and environmental issue.
Rather than relying solely on luxury features, the design focuses on the efficiency of mass distribution, diversity of uses, the quality of shared spaces, and the continuity of the relationship between the building and the natural landscape. From this perspective, LTR1 seeks to redefine vertical housing as an extension of the neighborhood and surrounding environment, rather than simply a tall mass placed above the site.


✦ ArchUp Editorial Insight
LTR1 redefines density as a spatial negotiation rather than mere vertical stacking. By curving the residential masses around an existing forest, the preserved vegetation becomes an organizing framework for movement, commerce, work, wellness, and public space. The project’s significance within contemporary architecture lies in its treatment of ground-level continuity as infrastructure; value emerges from proximity, openness, shade, and everyday interaction, rather than from views alone.
However, this environmental reading understates the complexities of the economics of nature preservation. Maintaining a mature forest while accommodating more than 400 middle-class households requires costly structural coordination, maintenance, and infrastructure. The combination of multiple uses may also increase land value rather than reduce housing costs. LTR1 therefore complicates the question of affordability: cities may benefit from a richer public realm, while the cost of producing this natural landscape remains embedded in housing prices.