Construction Begins on New Afro-Canadian Cultural Hub in Montreal

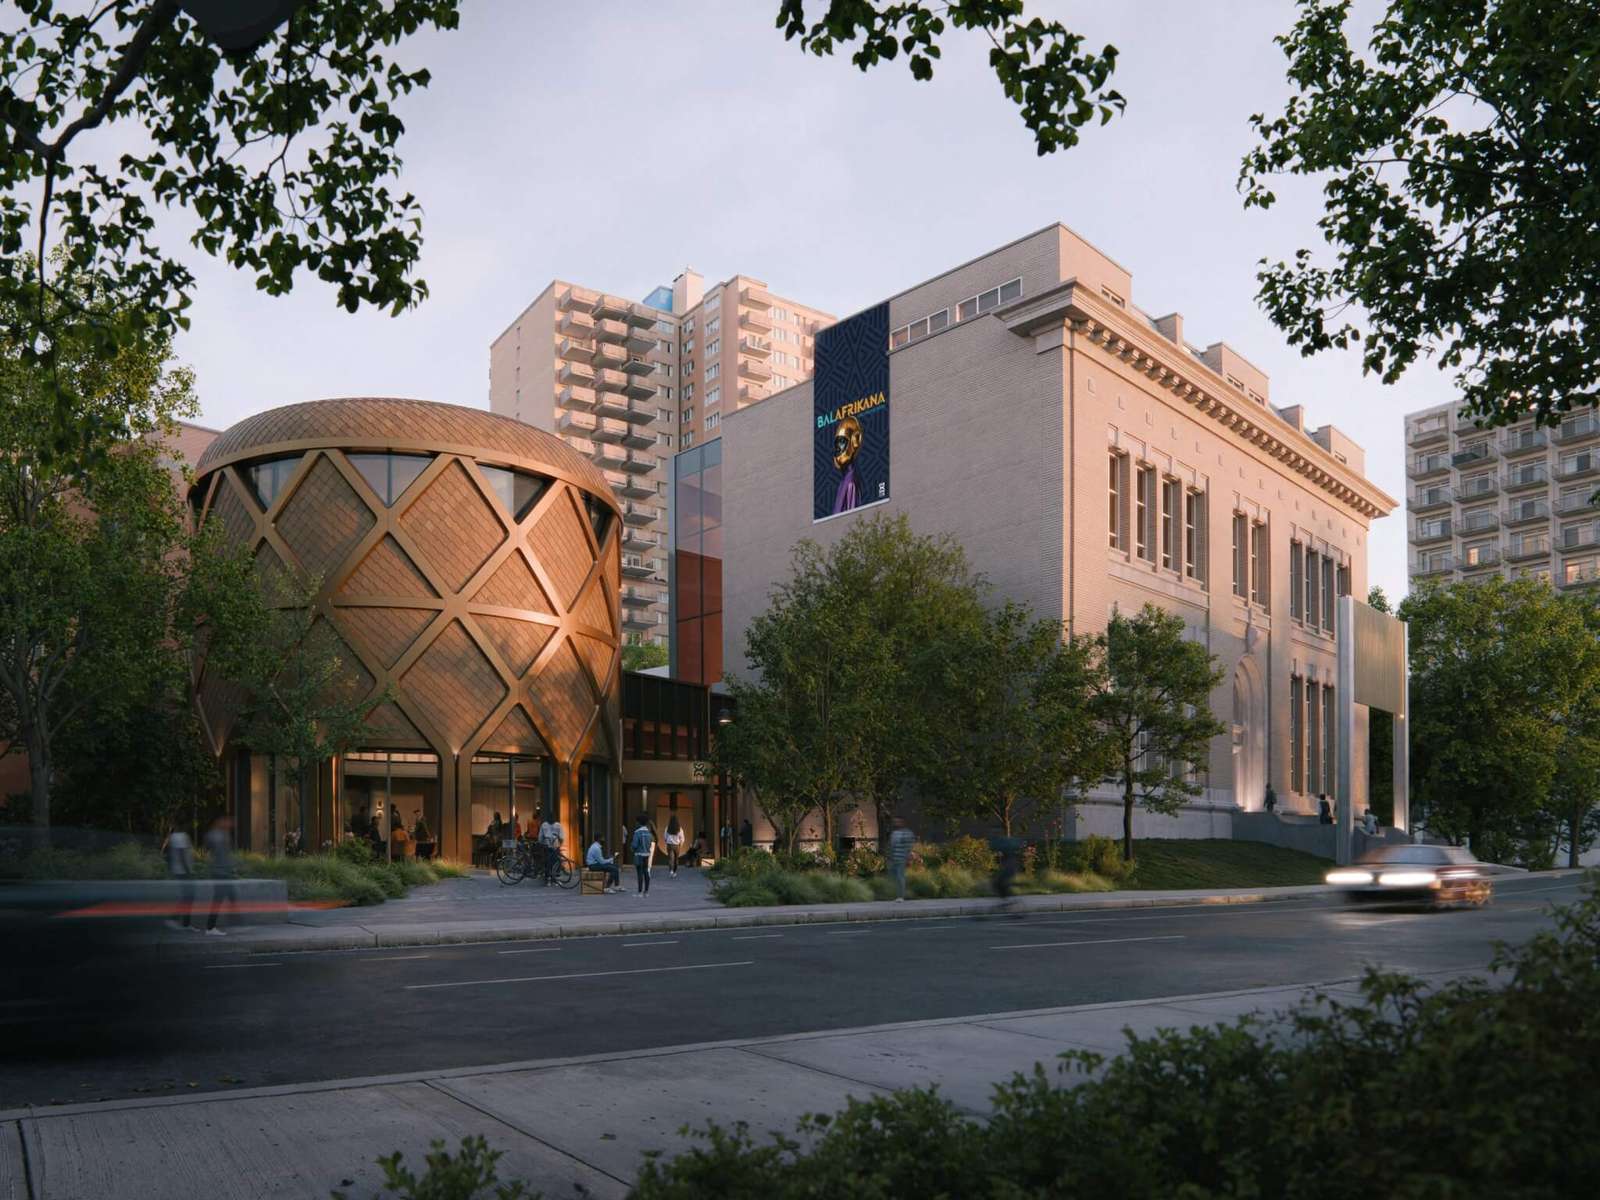
Work has commenced on a 45,000-square-foot cultural facility in downtown Montreal that integrates a 1922 Beaux-Arts landmark with contemporary programmatic additions. The intervention reclaims a historic institutional structure to establish a permanent home for the preservation and dissemination of Black Canadian heritage. This project signals a significant shift in the city’s civic fabric by merging rigorous heritage conservation with a transparent, public-facing architectural language.
The scheme occupies the former École des beaux-arts de Montréal, a building originally completed in 1922. The design team focuses on preserving the primary architecture of the original envelope while inserting modern technical systems and high-performance interiors. By repurposing this existing volume, the project aligns with sustainability goals and targets a zero-carbon building certification.
The program includes a 220-seat performing arts venue, gallery spaces, and dedicated archives. A new cylindrical pavilion serves as a signature architectural element at the rear of the property, providing a distinct formal contrast to the rectangular geometry of the historic masonry. This “drum” structure features an exoskeleton that provides structural support while maintaining a high degree of transparency at the ground level.
Circulation Hierarchy and Interior Reorganization
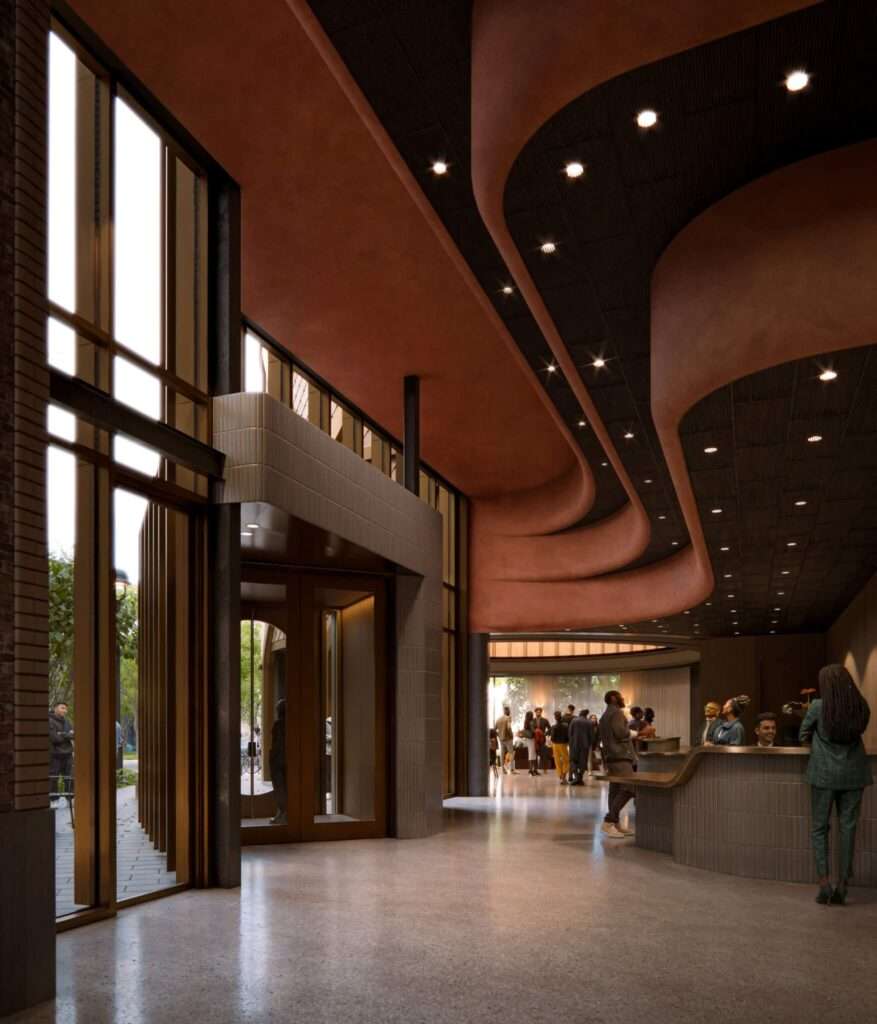
The visitor sequence centers on a light-filled atrium that bridges the historic and contemporary volumes. This central void organizes construction phases into a coherent interior experience, guiding guests toward the theater and exhibition halls. A ribbon-shaped lighting soffit defines the ceiling plane of the atrium, acting as a wayfinding element that connects various programmatic zones.
Natural light plays a critical role in the interior logic. The design utilizes clerestory windows to wash the gallery spaces in diffused light, ensuring optimal conditions for viewing art and historical artifacts. Meanwhile, the transparent ground floor of the new pavilion serves as an inviting threshold, visually connecting the interior activities with the surrounding urban context.
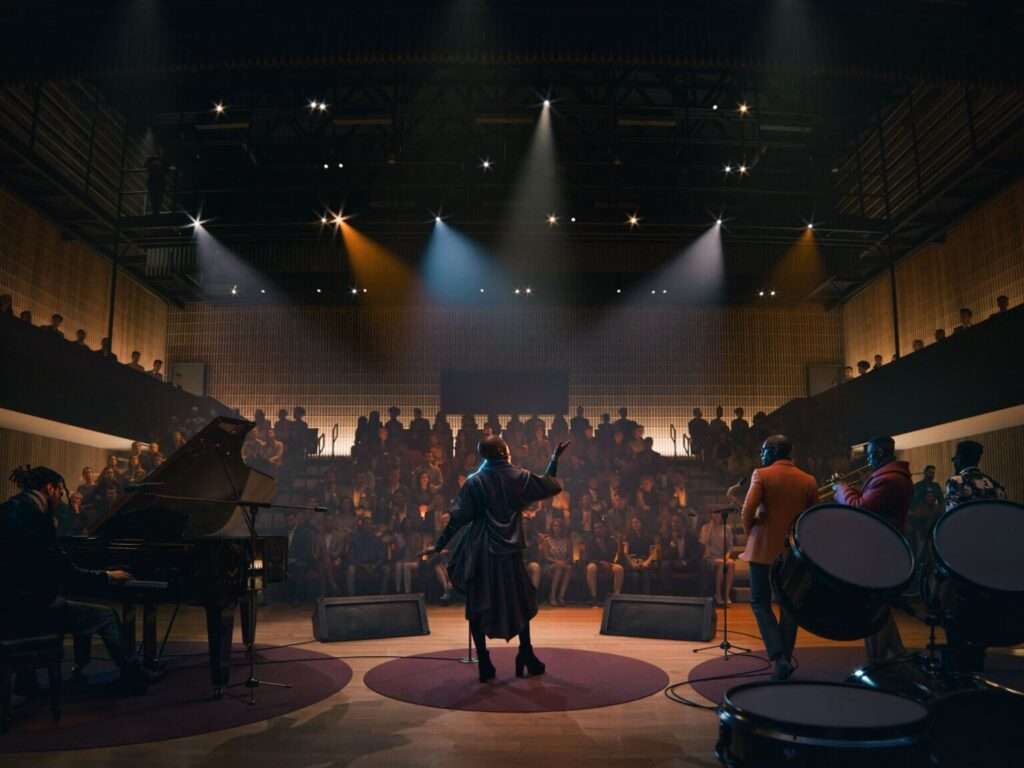
Capital for the renovation originates from both public and private sources, including a $14 million allocation from the federal Green and Inclusive Community Buildings Program. This funding supports the technical upgrades required to modernize the 1922 envelope. Once complete, the facility will function as the largest center in Canada dedicated to the cultural heritage of Black communities.
Structural Approach and Spatial Sequence
The architectural strategy relies on a clear distinction between the heavy, permanent character of the Beaux-Arts masonry and the light, permeable nature of the new intervention. By utilizing an exoskeleton for the pavilion, the design moves structural loads to the exterior, which allows for an unobstructed, flexible floor plan within the drum. This decision facilitates a porous ground condition that dissolves the barrier between the institution and the street.
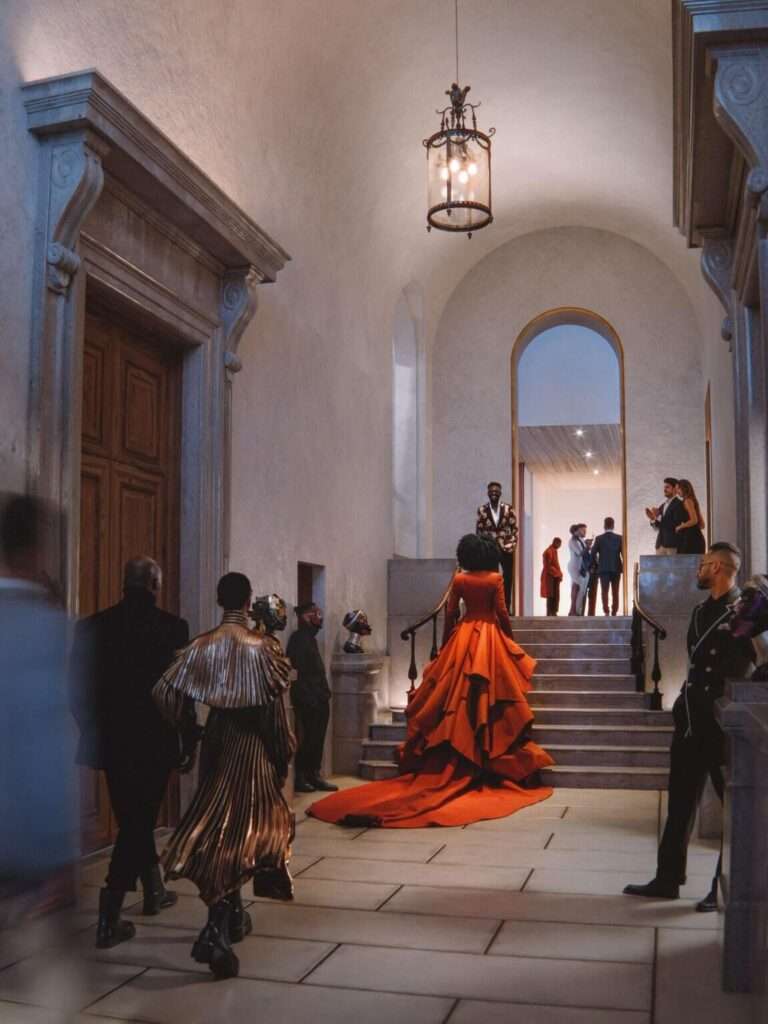
Within the historic wing, the team retains key heritage elements to maintain the building’s temporal depth. The spatial sequence prioritizes a transition from the formal, ceremonial entry of the 1922 building to the fluid, contemporary volumes at the rear. This juxtaposition emphasizes the center’s dual role as both a repository of history and a dynamic space for modern artistic expression.
Reading the Project’s Architectural Strategy
The project succeeds by treating the 1922 École des beaux-arts not as a static monument, but as a robust framework for contemporary adaptation. The decision to attach a transparent, drum-shaped pavilion introduces a necessary geometric tension that marks the transition from the building’s academic past to its new cultural mission. By employing an exoskeleton, the team achieves a sophisticated structural clarity that mirrors the programmatic transparency the institution seeks. The circulation hierarchy effectively utilizes the atrium as a thermal and social buffer, mediating the interface between the historic masonry and the new glass envelope. This approach demonstrates a rigorous understanding of how technical performance and heritage preservation can coexist to strengthen the urban public realm.
Project Team: Studio of Contemporary Architecture (SOCA) and FABG Architectes. Original building by Jean Omer Marchand and Ernest Cormier. Location: Montreal, Canada.
Project Notes: Construction commenced June 2026. The Montreal Afro-Canadian Cultural Centre (CCAM) serves as the client and developer. Funding includes $14 million from the Canadian government’s Green and Inclusive Community Buildings Program.
✦ ArchUp Editorial Insight
The Montreal Afro-Canadian Cultural Centre attempts a difficult synthesis between rigid Beaux-Arts monumentalism and the porous requirements of contemporary cities. By reoccupying a 1922 landmark, the scheme leverages historical weight to ground a new cultural identity. The glass pavilion’s exoskeleton serves as a visual bridge, attempting to reconcile a heavy colonial architectural past with a transparent, future-facing institutional mission.
However, the reliance on extreme transparency risks oversimplifying the complex spatial needs of heritage preservation. While the drum-shaped addition provides formal relief, its thin, permeable boundary may clash with the sensory requirements of archives and theater architecture. This aesthetic of openness, though politically symbolic, creates a perpetual tension with the acoustic and thermal isolation necessary for a high-performance performing arts venue.