Veil Tower Balances Temporary Architecture and Nature

Threshold of Bowing and the Reconfiguration of Spatial Experience
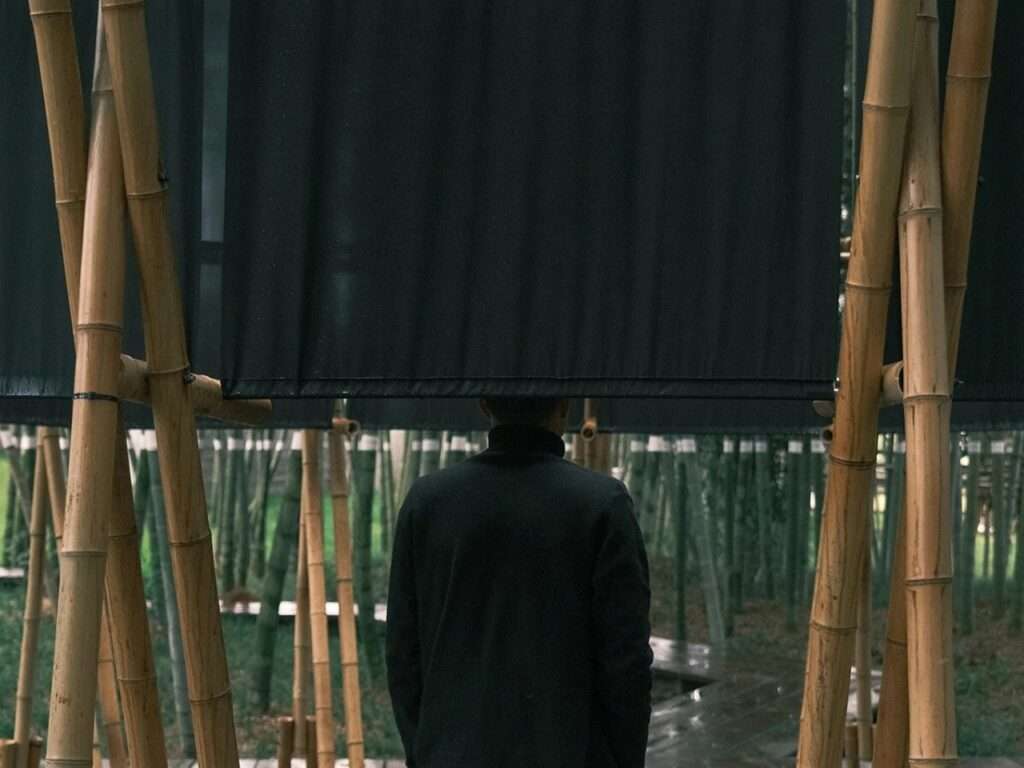
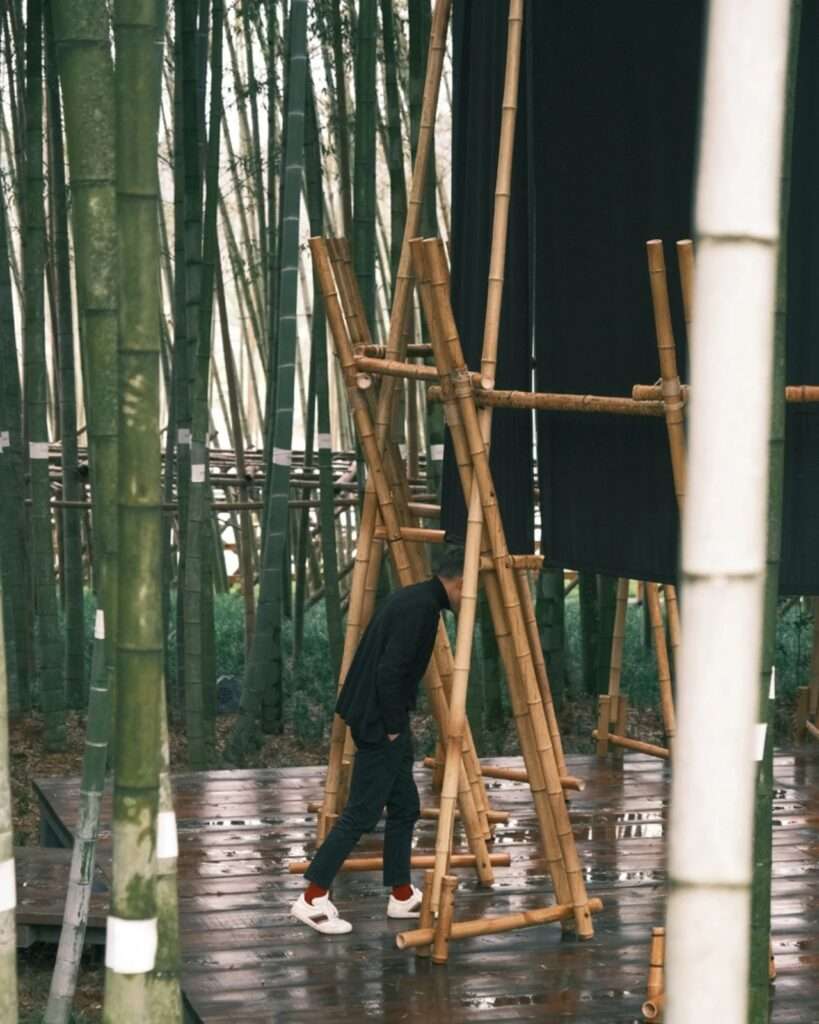
The spatial experience of the Veil Tower begins the moment visitors approach its entrance threshold, where the pavilion’s sculptural massing imposes an unconventional movement that requires them to lower their heads and bow slightly before passing through. This deliberate transition from the open exterior landscape to the defined interior space transforms both visual and sensory perception, turning entry into a spatial ritual embodied through physical movement rather than a purely functional act of crossing. By orchestrating this carefully choreographed sequence, the design slows visitors’ pace and heightens their awareness of the enclosed environment, preparing them for an experience rooted in contemplation and a renewed understanding of the relationship between architecture and nature.
Kinetic Scenography and the Interaction of Material with Light
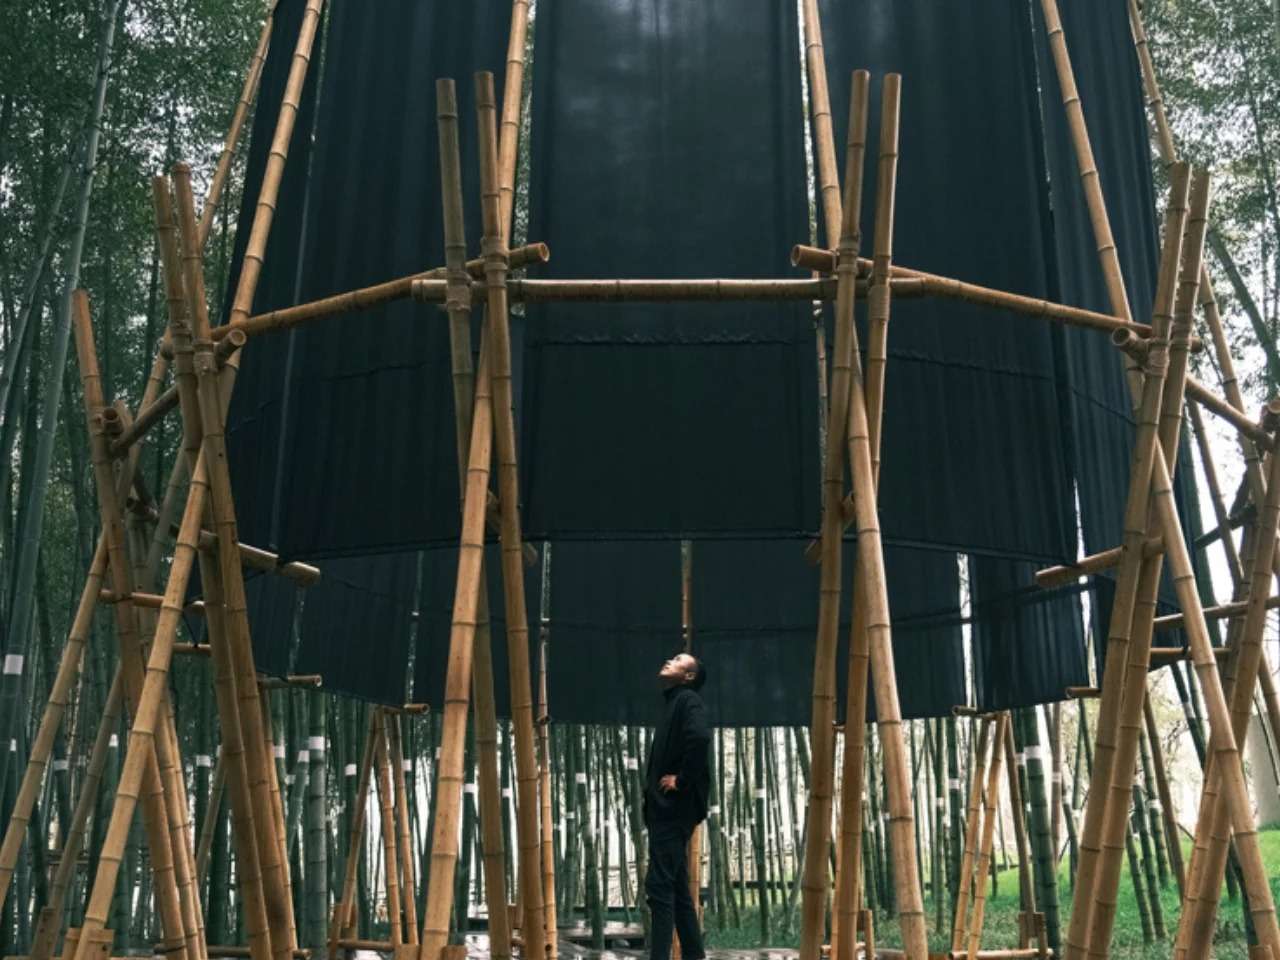
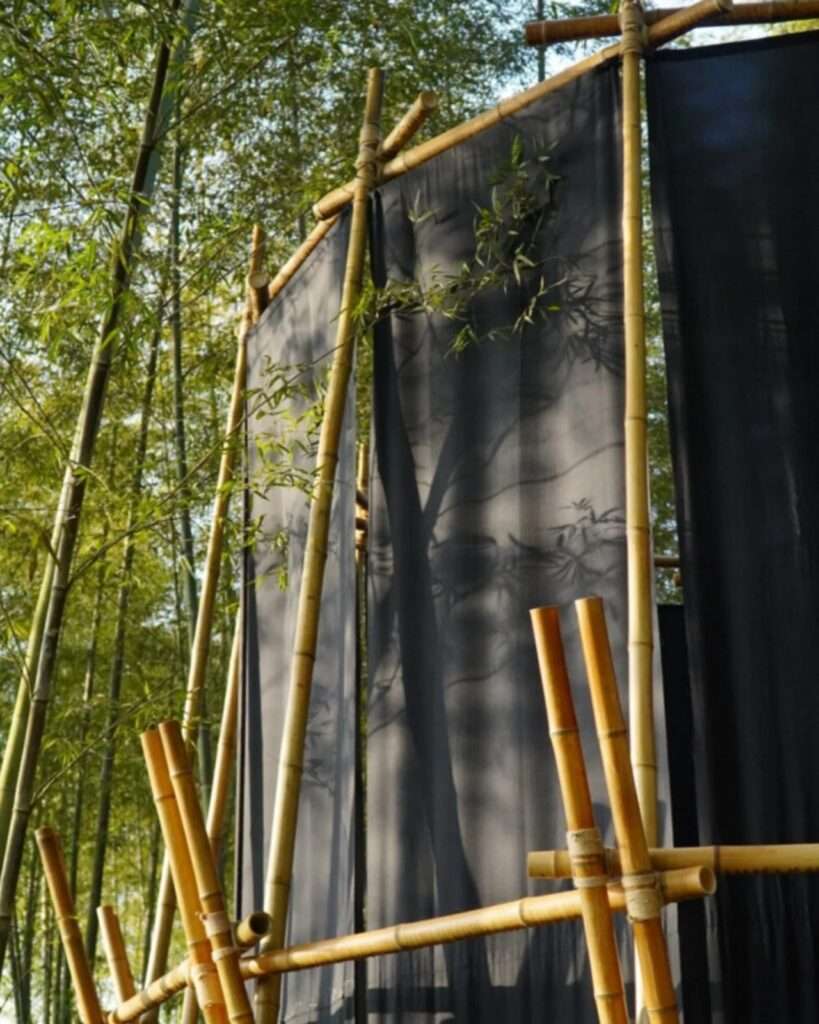
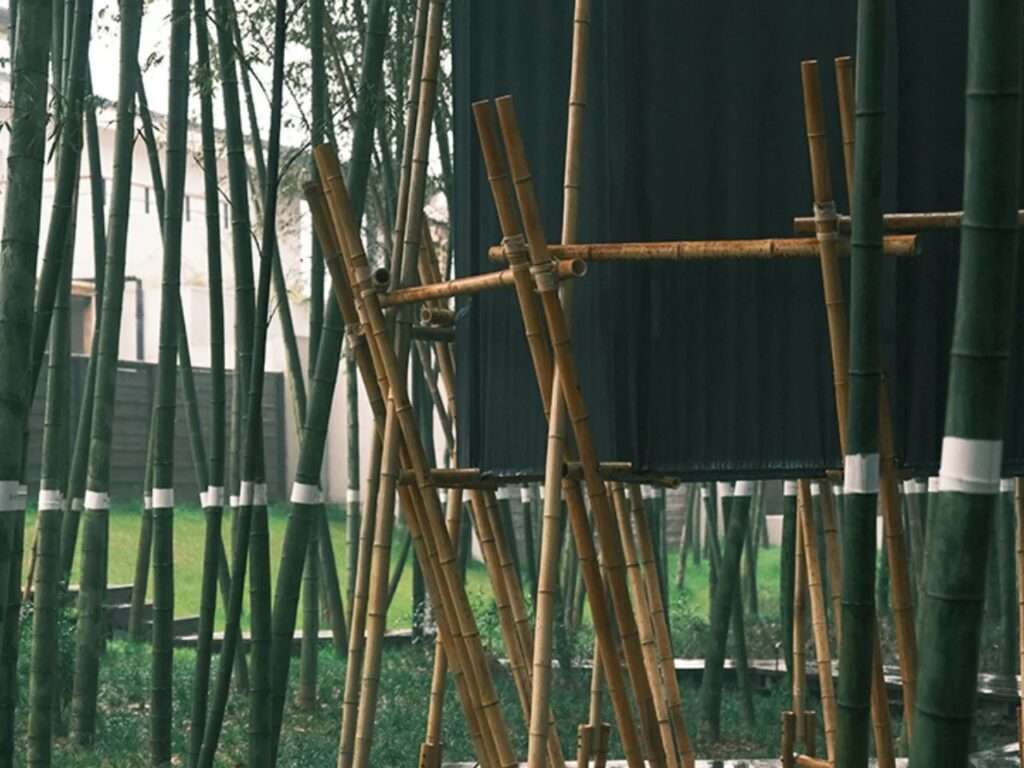
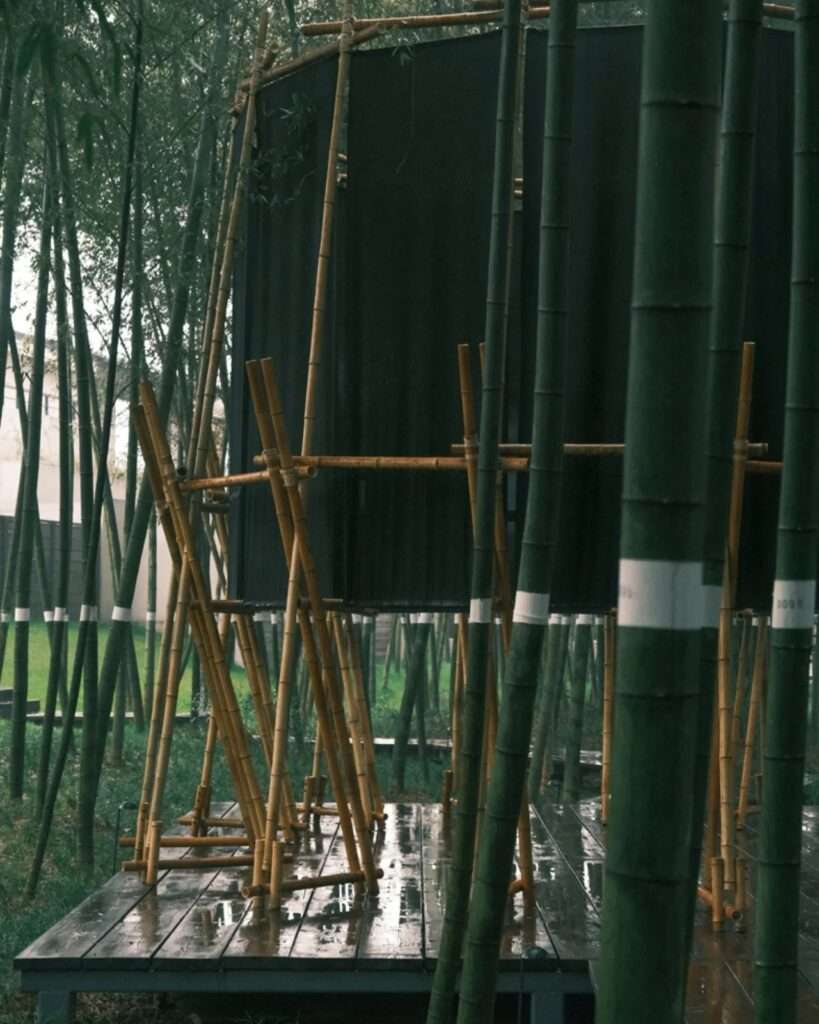
The architectural essence of the pavilion emerges through the dynamic dialogue between a matrix of fifteen-sided bamboo frames and the suspended black fabric membranes attached to them. With approximately 60% light permeability, these membranes function as a dynamic visual filter, receiving sunlight filtered through the surrounding moso bamboo grove and transforming it into a scenographic composition of shifting shadows and subdued illumination. As the wind moves and the sun changes its position throughout the day, the intensity of light and the silhouettes of bamboo branches projected onto the cotton-linen fabric continuously evolve, infusing the interior with an ever-changing atmosphere. At the same time, the raw texture of hemp ropes complements the steel components and dark textile surfaces, expressing a structural poetics inspired by the process of peeling bamboo stalks to reveal their inner core.

Vertical Extension and Cultural Resonance
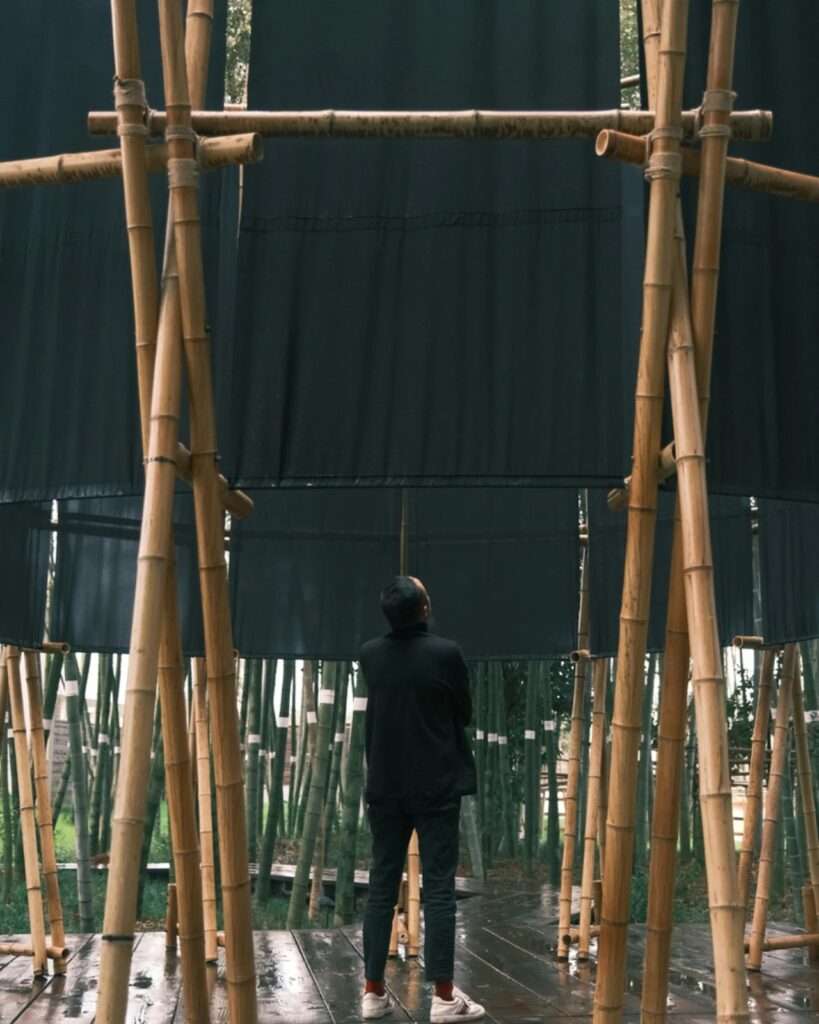
The pavilion’s spatial composition recalls the ceremonial spatial traditions of the ancient Chu culture, translating the concept of communal ritual platforms into an architectural sequence that directs both bodily movement and visual perception toward the center of the composition. The dark textile membrane obscures the horizontal panorama, intentionally redirecting the visitor’s attention toward the structure’s vertical openness. At this moment, the open structural crown becomes a living frame for drifting clouds and the canopy of bamboo trees, redefining the relationship between the user and the sky within a space that nurtures silence and contemplation through the interaction of materiality and nature.
Temporary Structural System and the Methodology of Disassembly
The structure moves beyond the contemporary tendency to prioritize instantly consumable visual imagery, instead offering a space intended to be experienced through physical presence and direct sensory engagement. This philosophy is embodied in a structural system assembled collectively using traditional cross-lashing techniques with hemp ropes, allowing joints and connections to become visible architectural elements that reinforce the pavilion’s temporary character. The project’s sustainable approach is further expressed through its complete disassemblability without leaving any trace on the site. Every timber and textile component has been designed for recovery, reuse, or recycling, positioning architecture as part of the natural life cycle of materials rather than an exception to it.

Calibrating Space and the Natural Integration of the Site
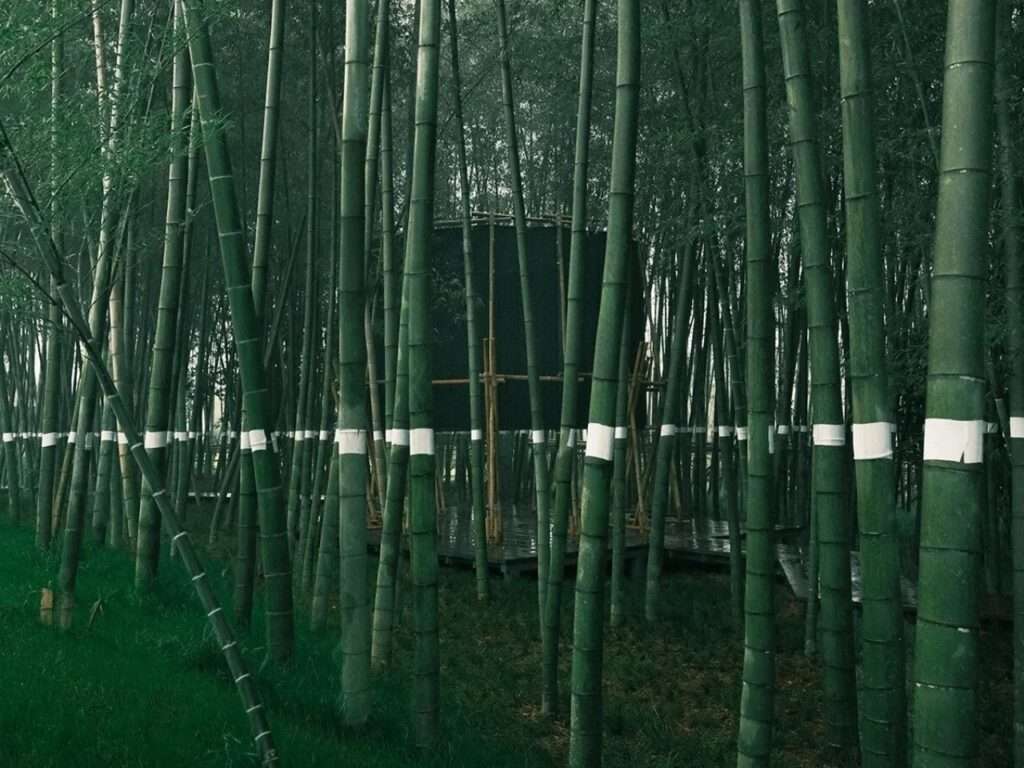
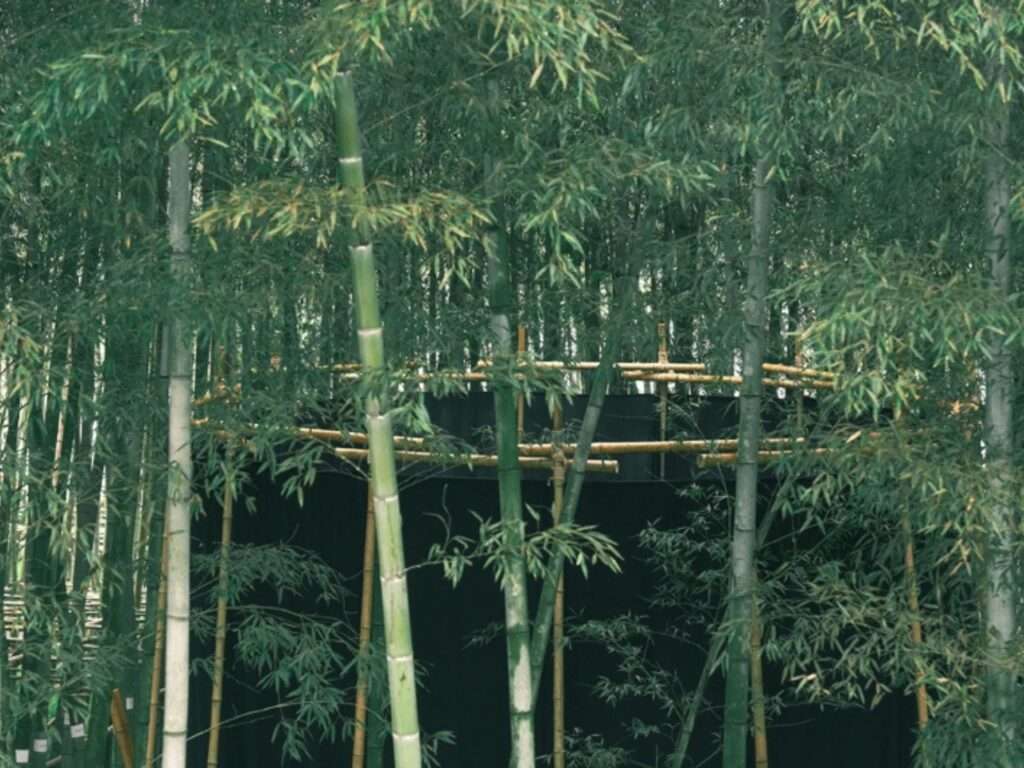
The pavilion belongs to a broader architectural series titled “Calibrations within the Bamboo Grove,” a name that reflects a philosophy of aligning architectural intervention with the site’s intrinsic qualities rather than imposing a dominant built presence upon it. The design takes advantage of the dense vertical rhythm of the moso bamboo grove surrounding the boutique hotel, creating an environment that is visually legible while retaining a sense of mystery and enclosure. Consequently, the forest ceases to function merely as a natural backdrop and instead becomes an active participant in shaping the spatial experience, reinforcing a balanced relationship between architecture and the surrounding landscape.
The Poetics of Impermanence and a Quiet Alternative to Sustainability
The project presents a restrained interpretation of sustainable architecture, distancing itself from grand technological claims and complex certification systems in favor of utilizing locally available resources and employing construction methods that can be completely dismantled without imposing lasting material or environmental burdens on the land. Within this framework, temporary architecture acquires a different expressive value. Rather than treating impermanence as a limitation, the design embraces disassembly as an integral component of its architectural philosophy and as a natural continuation of the project’s life cycle. The pavilion’s significance therefore lies not in the permanence of its physical presence, but in the spatial experience it creates before disappearing without leaving a lasting mark on the site.


✦ ArchUp Editorial Insight
Instead of defining sustainability through measurable technical metrics, the Veil Tower reframes it as a thoughtful engagement with its surrounding environment. Bamboo, textile membranes, and the fully demountable structural system collectively form a temporary spatial instrument that heightens bodily awareness of place while allowing the bamboo grove itself to remain the dominant presence within the overall experience. In doing so, the project expands the contemporary architectural discourse by presenting impermanence, material efficiency, and sensory perception as interconnected design strategies emerging directly from the unique characteristics of the site.
However, this approach may also romanticize temporary architecture as an inherently sustainable solution. Construction, sourcing, transportation, and disassembly inevitably involve environmental and material costs that cannot be overlooked. Without a comprehensive life-cycle assessment or evidence of the concept’s applicability within high-density urban environments, the project ultimately remains a compelling spatial experiment rather than a universally transferable architectural model.