On the back of a motorcycle: How do delivery bikes affect urban planning?

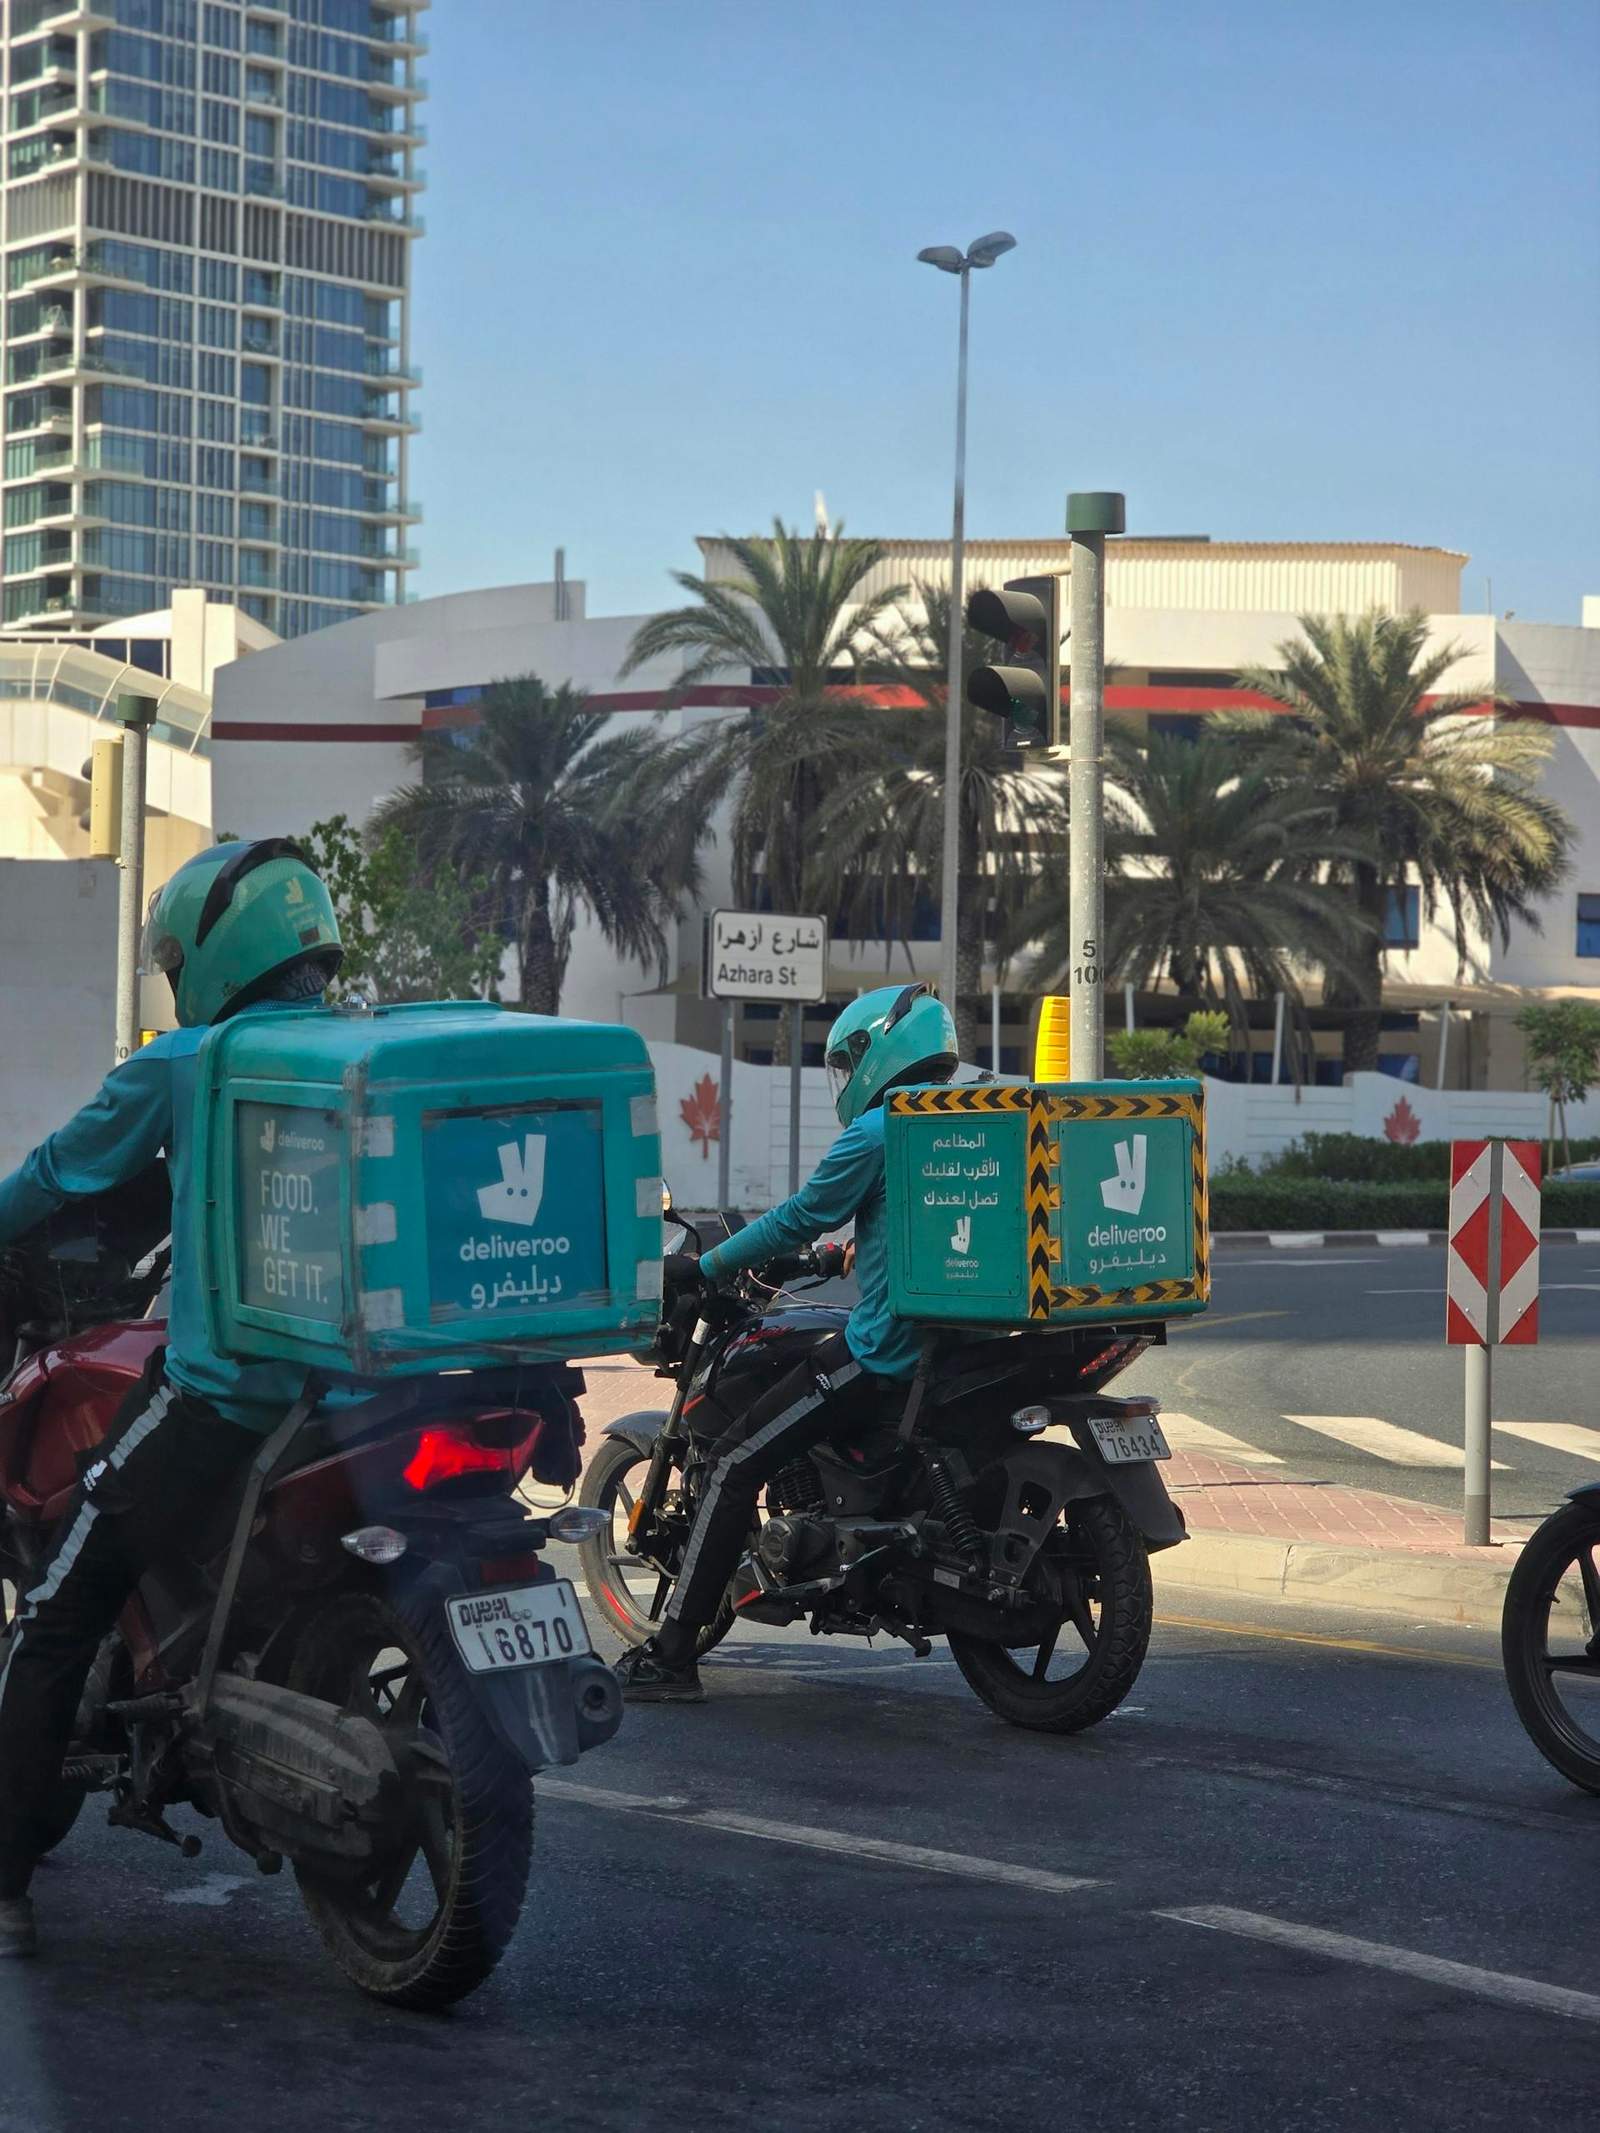
A delivery rider can arrive in minutes and still spend several more waiting outside a restaurant, finding an entrance or carrying a parcel through a building. The vehicle occupies one part of that journey. The rest is distributed across the kerb, pavement, threshold, lift and receiving space.
For architecture and urban planning, the useful question is therefore more specific than whether delivery bikes are a solution or a problem: where does a delivery stop, and whose movement does it interrupt? A smaller vehicle can still obstruct a narrow pavement. A well-organised handover can reduce conflict without widening the street.
Different vehicles, different spatial requirements
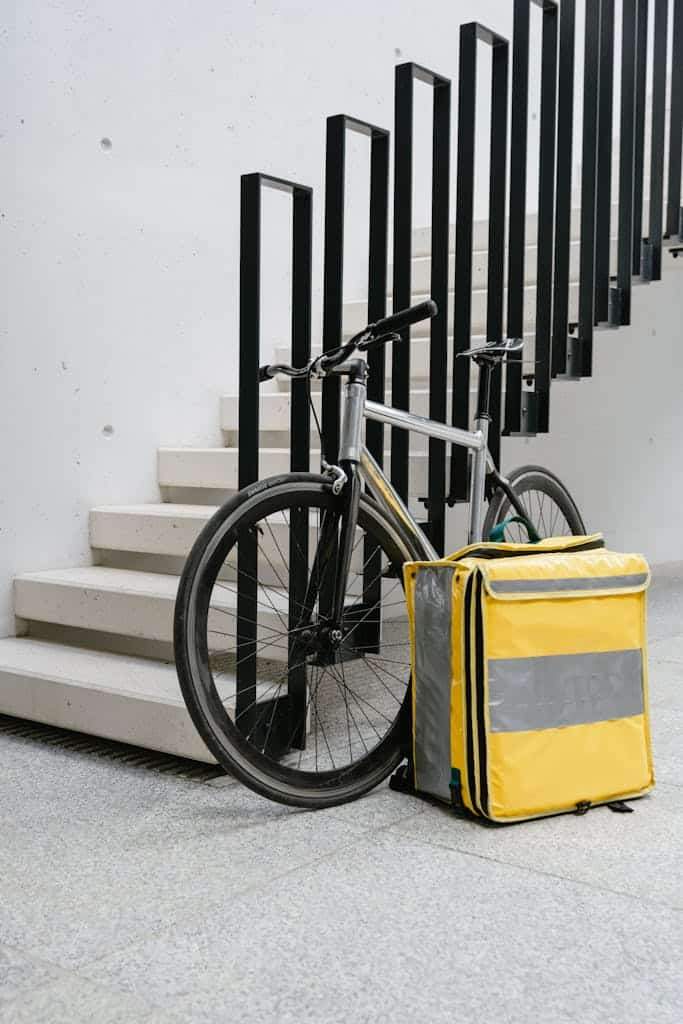
The phrase delivery bike can refer to a pedal bicycle, a pedal-assist cycle, a cargo cycle or a motorcycle. Their dimensions, mass, power, operating speed and loading arrangements differ. They should not be treated as one category when designing parking, loading space or routes through a site.
A comparison between a petrol motorcycle and a car should specify the actual vehicles, load, route, distance, empty running and the trips each replaces. The same discipline applies to an electric cargo cycle: its urban benefit depends on how it is used, not simply on the presence of an electric motor.
The International Transport Forum’s ITF Transport Outlook 2023 reports that cargo-bike pilots in cities including Amsterdam, Bogotá and New York have improved delivery efficiency under certain conditions. Its discussion connects these alternatives with freight consolidation and the allocation of street space. That is a qualified argument for a suitable operating model, rather than a promise that every delivery should switch to the same vehicle.
The kerb is part of the logistics system
The ITF’s 2022 report The Freight Space Race: Curbing the Impact of Freight Deliveries in Cities treats urban freight as a question of public-space use, traffic, environmental impact and coordination. This shifts the design discussion from the vehicle alone to the arrangement of the delivery operation.
At a busy restaurant, the important space may be the small area between the kitchen handover point and the street. If collection is mixed with the customer queue, riders and diners can compete for the same doorway. A separate collection point can be useful, but its location still needs testing: placing it beside a crossing, on a ramp or across a pedestrian desire line can move the conflict rather than resolve it.
In March 2024, New York City’s Department of Transportation announced rules for pedal-assist e-cargo bicycles and a Commercial Bicycle Loading Only kerb designation. The announcement combined vehicle requirements, training and space for loading. The relevant planning lesson is the coordination of an operating rule with a physical place to stop; the arrangement is specific to that city and vehicle category.
A site assessment should distinguish parking from active loading and from a rider waiting for an order. These activities have different durations and space requirements. Treating all three as a single parking demand makes it harder to see why a forecourt or pavement becomes congested.
The last metres belong in the building brief
A loading place is only useful if the goods can travel from it to the recipient. For an apartment building, that route may include an intercom, controlled entrance, reception desk, lift and final corridor. For a restaurant, it includes the kitchen’s handover procedure as well as the doorway. These are architectural and operational decisions that should be reviewed together.
The design brief can identify a waiting position, a legible entrance, a receiving procedure and a continuous pedestrian route. Where parcel lockers or a shared receiving room are proposed, their capacity, access, management and effect on circulation need to be tested against the building’s delivery pattern. A locker that narrows an accessible route is not a complete solution.
New York City’s freight programme illustrates several distinct interventions: cargo-cycle loading areas, parcel lockers and microhubs for transferring goods to smaller vehicles. They operate at different points in the journey. A neighbourhood transfer hub does not remove the need to design the final handover at the building.
Safety and heat cannot be designed out of the picture
Road safety must distinguish a delivery worker’s exposure from responsibility for a crash. The World Health Organization’s 2022 manual on powered two- and three-wheeler safety addresses safer roads, vehicles, regulation and emergency response. Crash statistics also need to distinguish vehicles involved, people injured and people killed from responsibility for a collision.
For a particular site, the review should follow the rider’s approach, turn, stopping position and departure. It should examine sightlines, surface condition, crossings and the movements of pedestrians and other vehicles. Keeping a cycle route clear and providing an appropriate stopping location are connected design questions; one should not be solved by obstructing the other.
Heat adds another requirement to the waiting space. The International Labour Organization’s 2024 policy brief on heat and occupational safety in the GCC and beyond identifies access to water, shade and rest, together with work demands and tight schedules, as part of the problem of workplace heat exposure.
For a restaurant, shopping centre or residential development, this makes the quality and location of waiting space worth specifying. Shade and a suitable rest area need to work with access to drinking water, site management and the delivery operation. A marked bay in an exposed residual corner addresses vehicle position but leaves the worker’s conditions unresolved.
What to measure before claiming an improvement
Delivery infrastructure should be evaluated through the journey it enables. A practical review can compare peak and quieter periods, recording:
- The number and type of delivery vehicles arriving, their stopping locations and dwell times.
- Order-collection and parcel-handover times, including delays at entrances and access controls.
- The pedestrian width that remains clear, and observed conflicts at crossings, ramps and doors.
- The availability and use of waiting space, shade and receiving facilities.
- The actual vehicle trips replaced when assessing an environmental claim, rather than assuming a benefit from vehicle type alone.
These observations can support a comparison before and after a change in layout or operation. They can also reveal whether a faster handover at one point creates a queue elsewhere. The result should describe the measured site and period, rather than become a universal percentage attributed to all delivery activity.
The strongest architectural response begins with the route from street to recipient. It gives stopping, waiting and receiving explicit places in the plan, while protecting the continuity of public movement. The motorcycle or cycle then becomes one component of a legible delivery system, instead of being asked to compensate for spaces that were never designed to receive it.