Pavilia Farm Completes Its Network of Community Spaces in Hong Kong

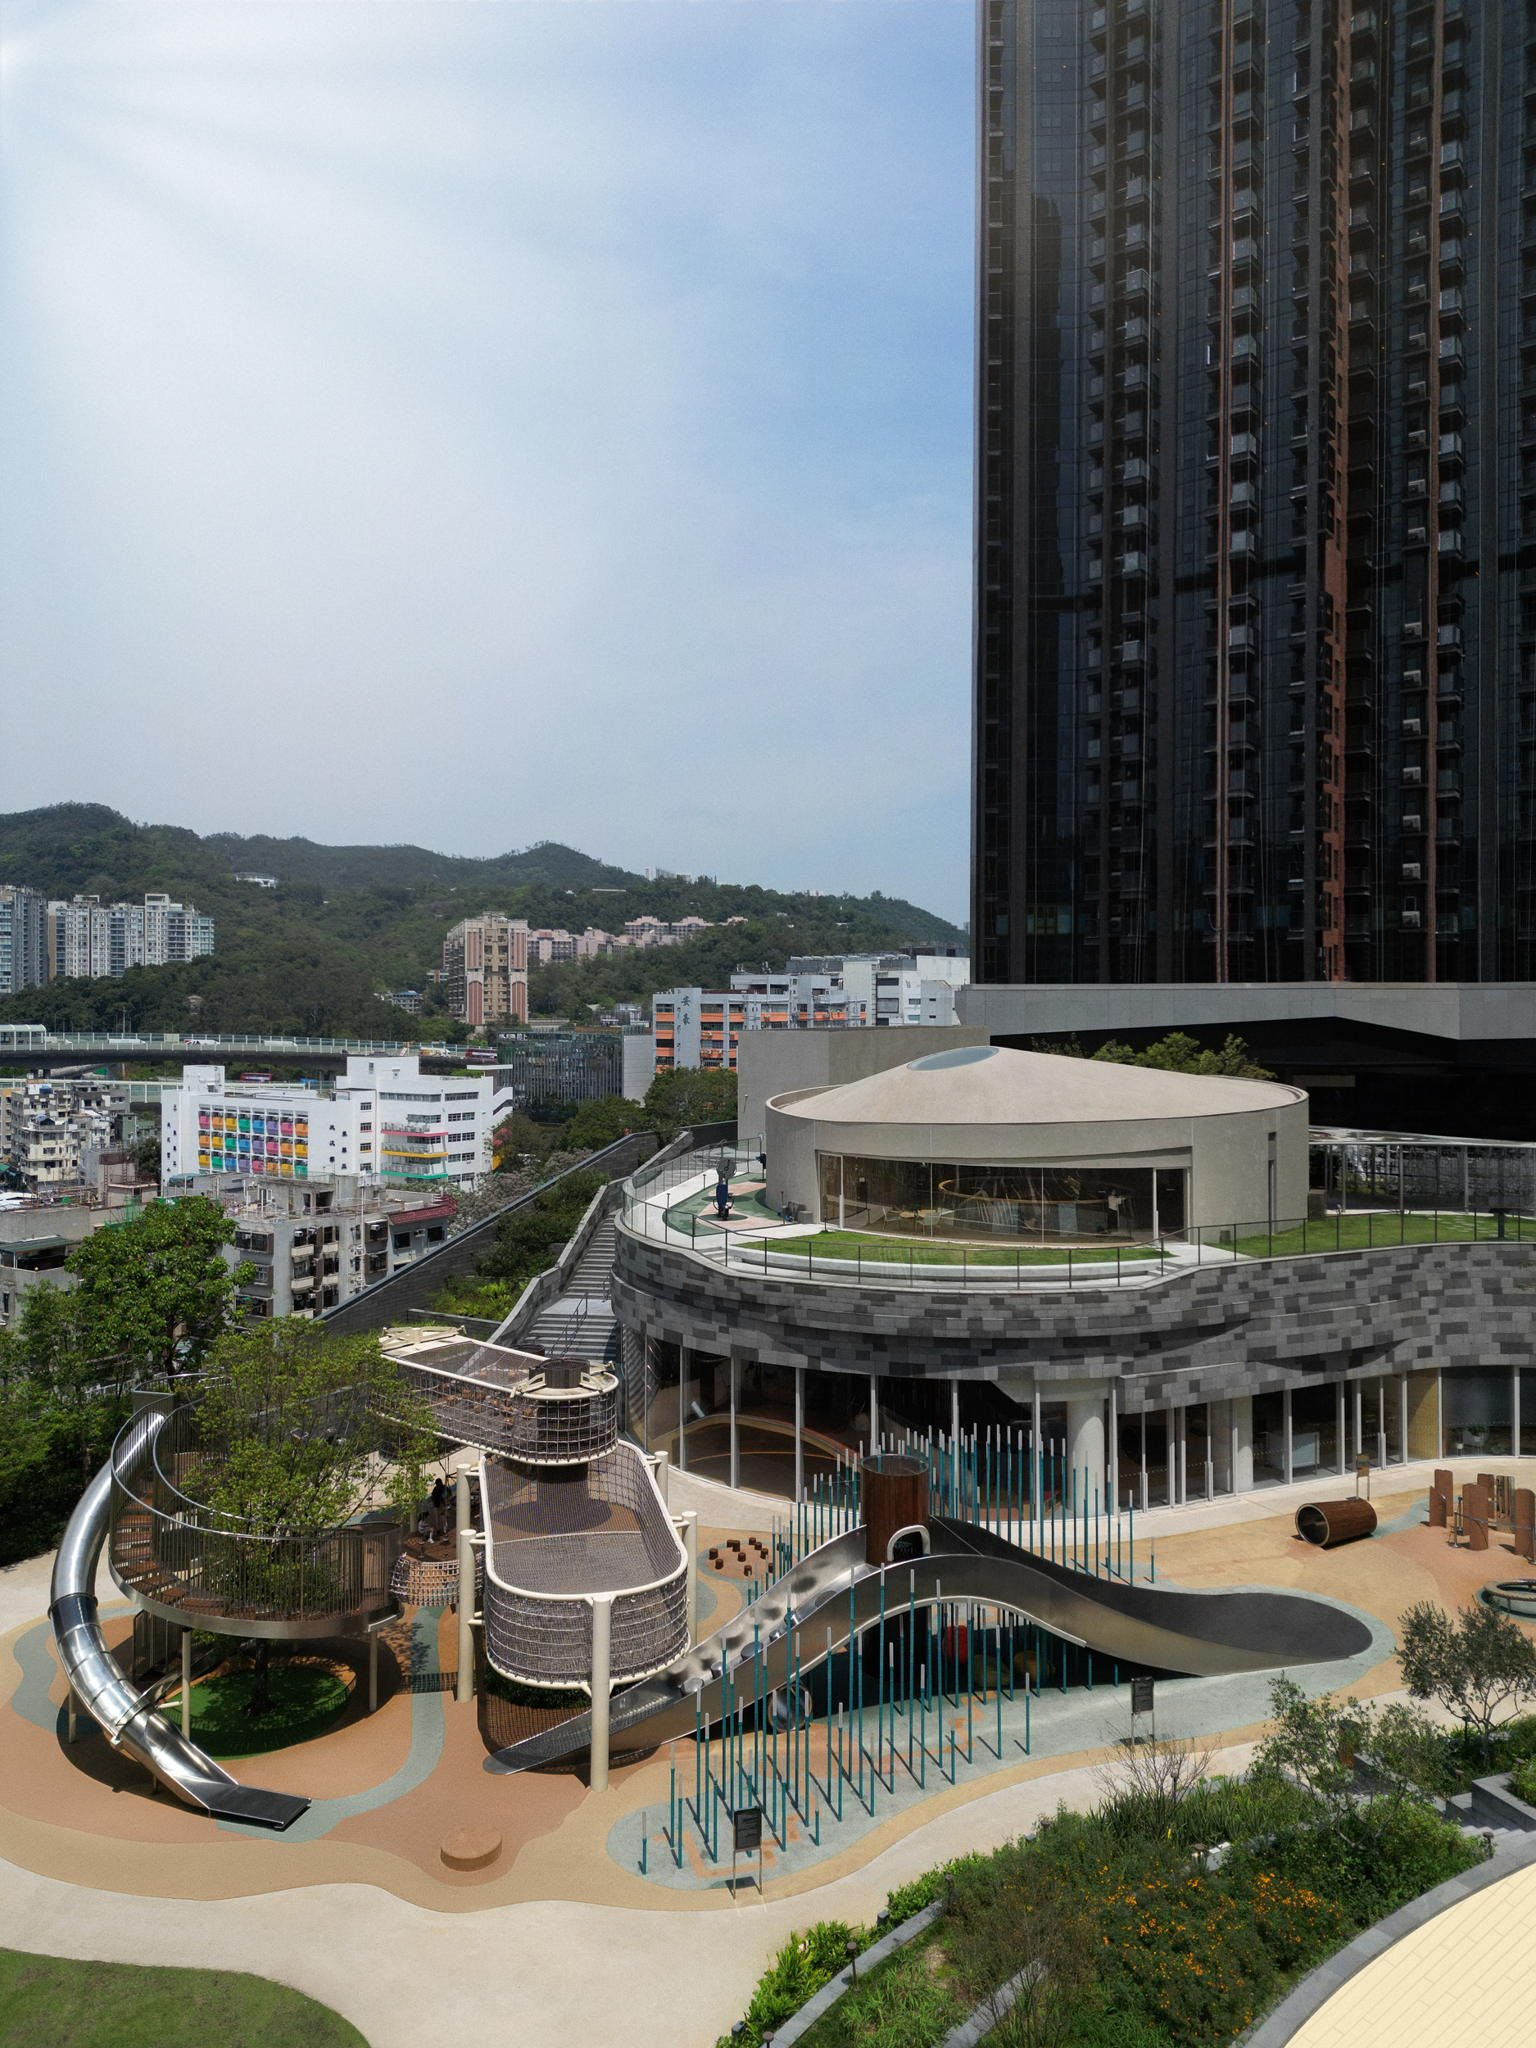
Pavilia Farm in Hong Kong has reached completion with the opening of Sky House, the final clubhouse in a wider network of community spaces within the residential development. The project brings together four connected destinations: Tea House, Well House, Farm House, and Sky House, each supporting a different aspect of daily life, from arrival and reflection to wellness, gathering, play, and intergenerational activity.
Located in Tai Wai, within one of the world’s densest urban environments, the development treats shared space as more than a residential amenity. Gardens, water, indoor recreation, urban farming, communal dining, children’s learning areas, and senior fitness spaces are organized as a continuous social landscape. The project was designed by Snøhetta for New World Development, with landscape by Ohtori Consultants Environmental Design Institute and collaboration from Ronald Lu & Partners.
Four Houses, One Residential Network
The Tea House works as a threshold between city and home, using water, framed views, and a quiet pavilion atmosphere to slow the arrival sequence. The Well House focuses on movement and restoration through sports, spa, pool, and wellness functions. At the center of the development, the Farm House connects food, cultivation, kitchens, flexible event areas, and communal dining around the idea of shared domestic life.
Sky House completes the ensemble by concentrating play, learning, music, indoor climbing, and outdoor exercise. Its mix of children’s areas and senior facilities gives the building a clear social role: it is not only a clubhouse, but a place where different generations can occupy the same architectural field without being separated into isolated amenities.
Why the Building Matters
The architectural value of Pavilia Farm lies less in the image of any single pavilion than in the way the four buildings distribute social infrastructure across a dense residential setting. In many high-rise housing developments, collective life is reduced to managed amenities. Here, the completed network suggests another model: shared rooms, gardens, food spaces, and recreational interiors become part of the residential structure itself.
For cities facing density, isolation, aging populations, and shrinking domestic space, Pavilia Farm offers a useful case study. It shows how housing can absorb functions usually pushed outside the home, while using landscape and architecture to create daily rituals of encounter rather than occasional facilities. Its long-term success will depend on management, maintenance, and whether residents continue to use these spaces as ordinary parts of life, not only as photographed amenities.
Project notes: Pavilia Farm Clubhouses, Hong Kong. Status: completed. Client: New World Development Ltd. Size: 5,650 m². Typology: residential, recreation, park and garden. Source: official project press material.