Mibu House in Tochigi: When Site Constraints and Access Conditions Become a Design Principle


Mibu House: Architecture Shaped by Constraints, Not Despite Them
Kobe-based Tato Architects did not approach the constraints imposed on Mibu House as obstacles requiring safe or conventional solutions. The project, a 108-square-metre family home, is located within the backyard of the client’s parental estate in Tochigi Prefecture, Japan. The design had to accommodate a couple and three children while preserving vehicle access to the existing garage and workshop on the site, while also creating a house that would not feel compressed into a leftover piece of land. Here, the solution was not to confront these overlapping conditions, but to allow them to define the architecture itself.
Balancing Enclosure and Openness in the Massing
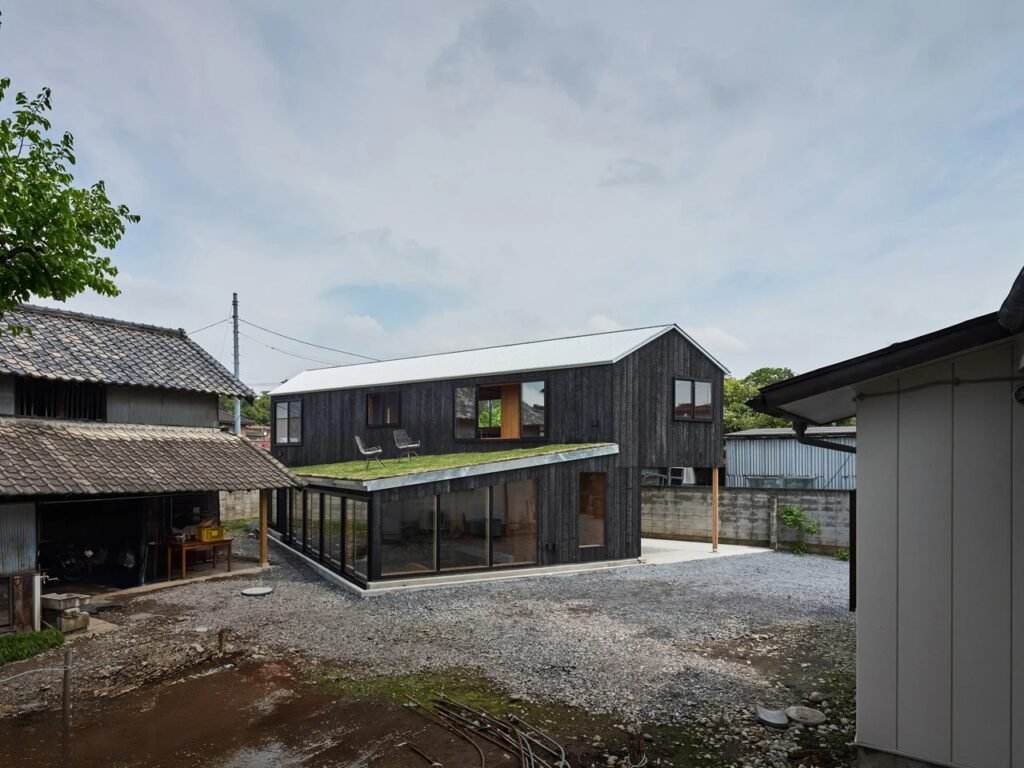
The principle guiding the studio centred on achieving a balance between enclosure and openness, a tension that becomes evident from the first encounter with the building. The ground floor was lowered 500 millimetres below the surrounding ground level and partially topped with a sloped green roof, anchoring the house into the terrain rather than making it appear as an unrelated object placed above it. In contrast, the first floor extends beyond the building’s boundaries on one side, forming a sheltered threshold below and giving the massing a carefully considered asymmetry that appears intentional rather than the result of temporary solutions.

Light and Views as Tools for Dialogue with the Site
Full-height windows wrap around the recessed lower level from the western side, drawing natural light into the interior while simultaneously framing views toward the adjacent workshop. Through this approach, an intentional visual relationship is established between the new house and the older structures surrounding it. The site’s existing craftsmanship context is not excluded from the architectural experience but instead becomes part of the daily spatial narrative.
Material as a Medium Between External Solidity and Interior Warmth
The exterior façades of the house are clad with charred cedar boards, a material choice that references the traditional Yakisugi technique while maintaining a quiet resonance with the character of the existing workshop on the site. The exterior composition is completed with a corrugated metal roof. This dark envelope, defined by its distinct texture, does not seek to attract attention but instead encourages the building to merge with its surroundings.
Upon entering the interior, the perception shifts completely; warm plywood covers the walls and ceilings throughout the house, introducing a soft amber-toned atmosphere that balances the harshness of the charred exterior appearance. This creates an intentional sensory transition between the entrance threshold and the depth of the interior spaces.


Vertical Movement and Overlapping Sightlines
Two staircases, one made of wood and the other of green-painted steel, rise through a rectangular vertical void connecting the recessed ground floor with the upper level. Here, bedrooms are positioned on both sides of an elevated attic-like space that can be adapted for use as a study area or guest room. This vertical sequence allows sightlines to overlap between different levels of the house, making the experience of movement within it more connected to the perception of space than what the limited dimensions alone might suggest.


✦ ArchUp Editorial Insight
Mibu House does not begin with a design ambition, but with a property division that existed before any architectural decision: a leftover plot within the parents’ estate, already constrained by the continuity of the garage and workshop. In this context, architecture projects become a spatial negotiation with unwritten obligations imposed by the family structure on the use of land, requiring the new residence to coexist with an existing economic activity without disrupting vehicle access. Lowering the ground floor and partially covering it with a green roof is not an independent aesthetic decision as much as a physical response to a spatial limitation created by the land distribution before the architect’s involvement. Likewise, the choice of charred cedar, with its resonance with the neighbouring workshop, reveals an attempt to reduce visual separation that could challenge the balance between two generations sharing the same property. In this sense, the asymmetrical massing and carefully controlled western openness become tools for managing social distance within a single estate, rather than merely responses to climatic conditions. What remains unresolved is the long-term adaptability of this spatial arrangement as the older generation’s needs change or the workshop activity eventually ceases, a possibility that was not incorporated into the current design parameters.