Elliptical Aluminum Shades Replace Tinted Glass on a Brisbane Commercial Tower

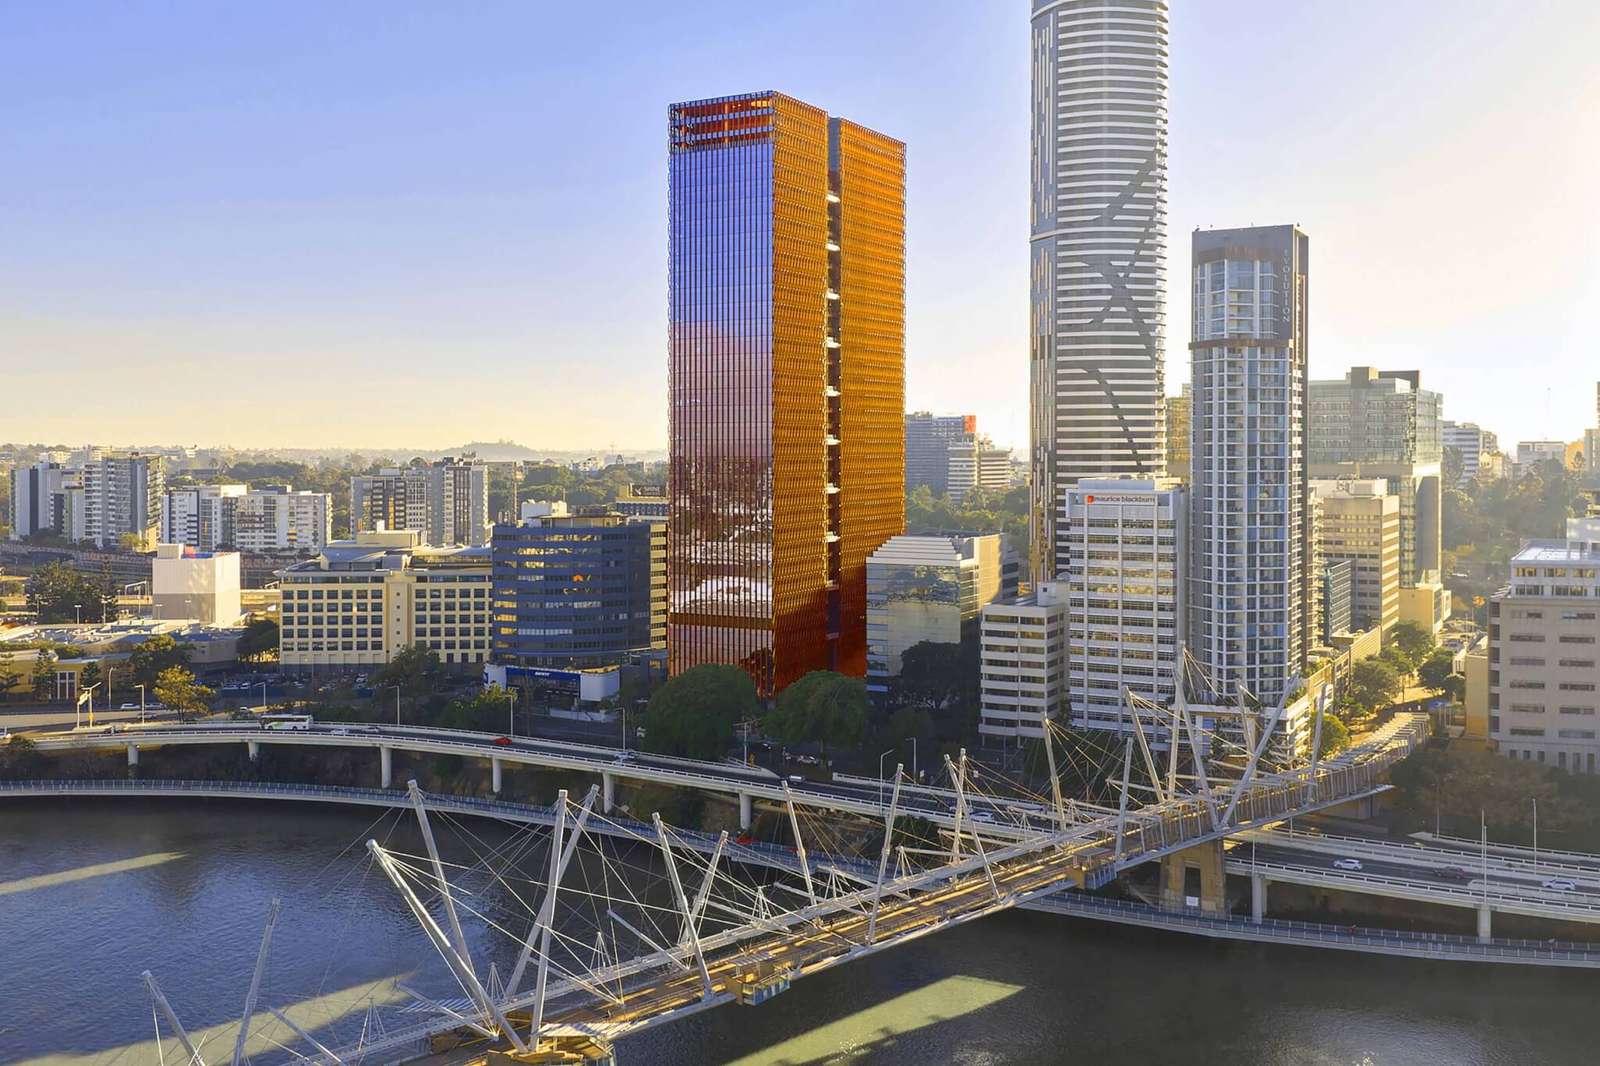
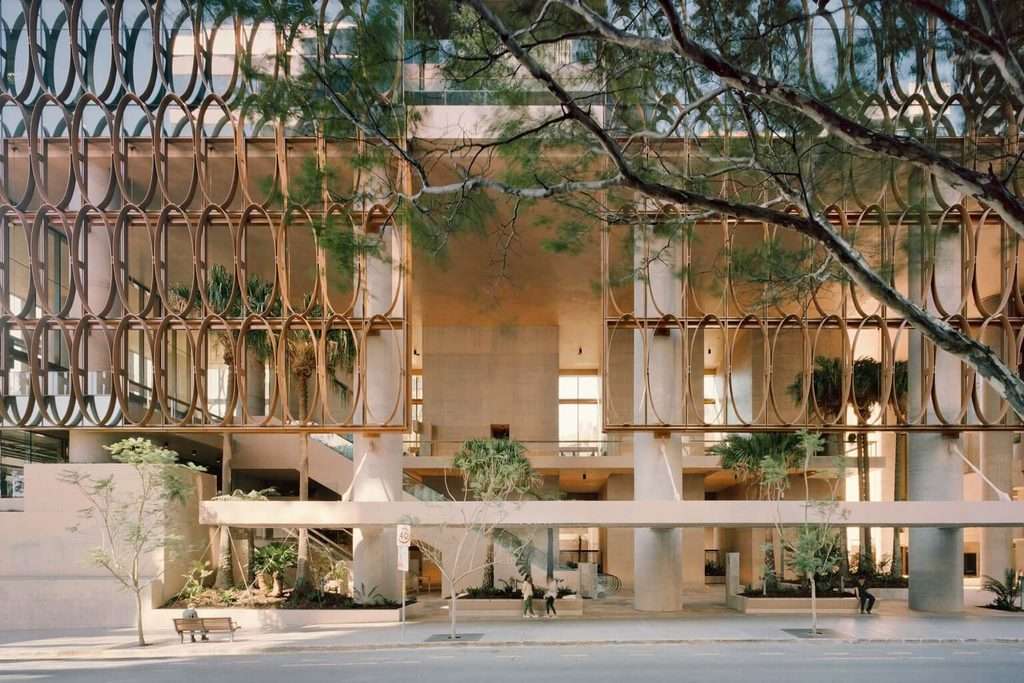
A commercial office tower at 205 North Quay in Brisbane introduces an external sunscreen system made of copper-anodized aluminum rings. The scheme wraps the building envelope with lightweight elliptical shades that block solar heat without darkening the interior glass. This environmental strategy replaces conventional dark tinted windows with clear glazing, preserving natural daylight and river views for building occupants.
Many high-rise office towers rely on simple rectangular volumes to keep construction costs low and floor plans flexible. However, standard glass boxes often create severe glare and trap excessive solar heat. Most developments solve this problem by installing dark tinted glass, which dims interior spaces and obscures exterior views. The Brisbane tower takes a different path by keeping a simple overall form while activating the exterior skin through light and shadow.
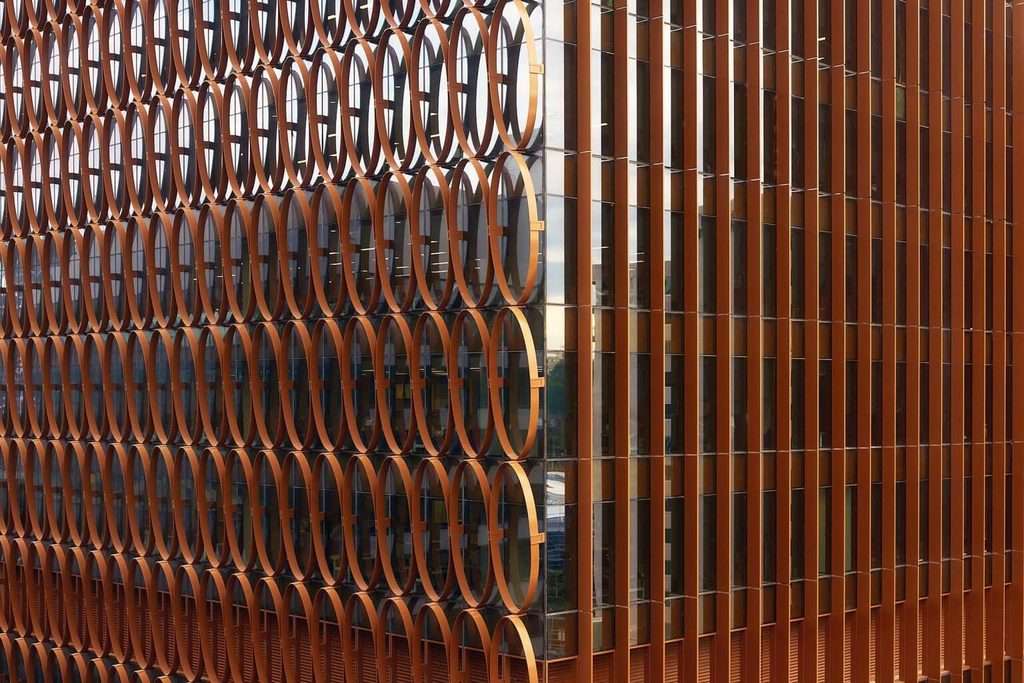
The exterior sunscreens interact continuously with changing daylight across the day. As the sun moves, the curved metal rings cast dynamic shadow patterns across the clear glass surface. This movement creates a changing visual texture while maintaining steady interior comfort.
Digital Solar Modeling and Geometric Efficiency
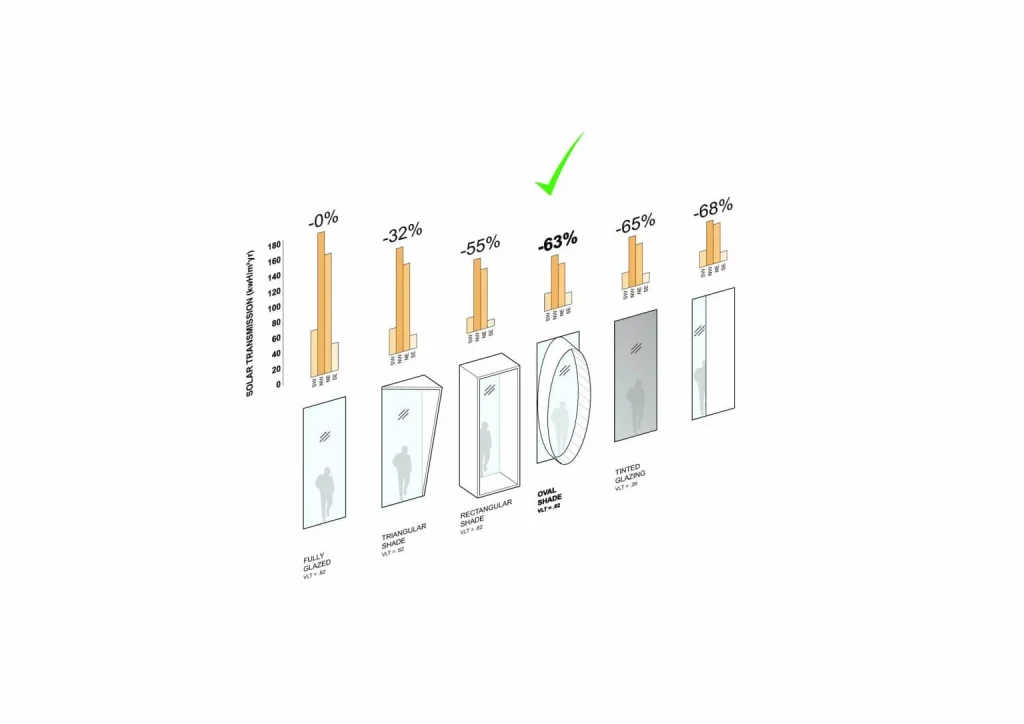
The design team used digital solar simulations to test different sunscreen profiles. The computational analysis revealed that an oval profile cuts solar heat transmission by 63 percent. This performance nearly matches standard tinted glass, which achieves a 65 percent reduction, but avoids the visual darkness of tinted panes. The oval geometry significantly outperformed traditional triangular fins because the curved edges block low-angle solar rays while leaving clear sightlines through the center of each window.
The team also adjusted the internal layout to support environmental performance. Moving the concrete service core—the vertical spine containing elevators and emergency stairs—to the northwest facade creates a solid thermal barrier against intense afternoon sun. In the Southern Hemisphere, northern and western exposures receive the heaviest solar radiation. This structural shift shields the interior workspaces from peak heat loads. It also frees up the southern ground level for a sheltered pedestrian arcade finished in warm, copper-pigmented concrete.
Modular Assembly and Thin Profile Fabrication
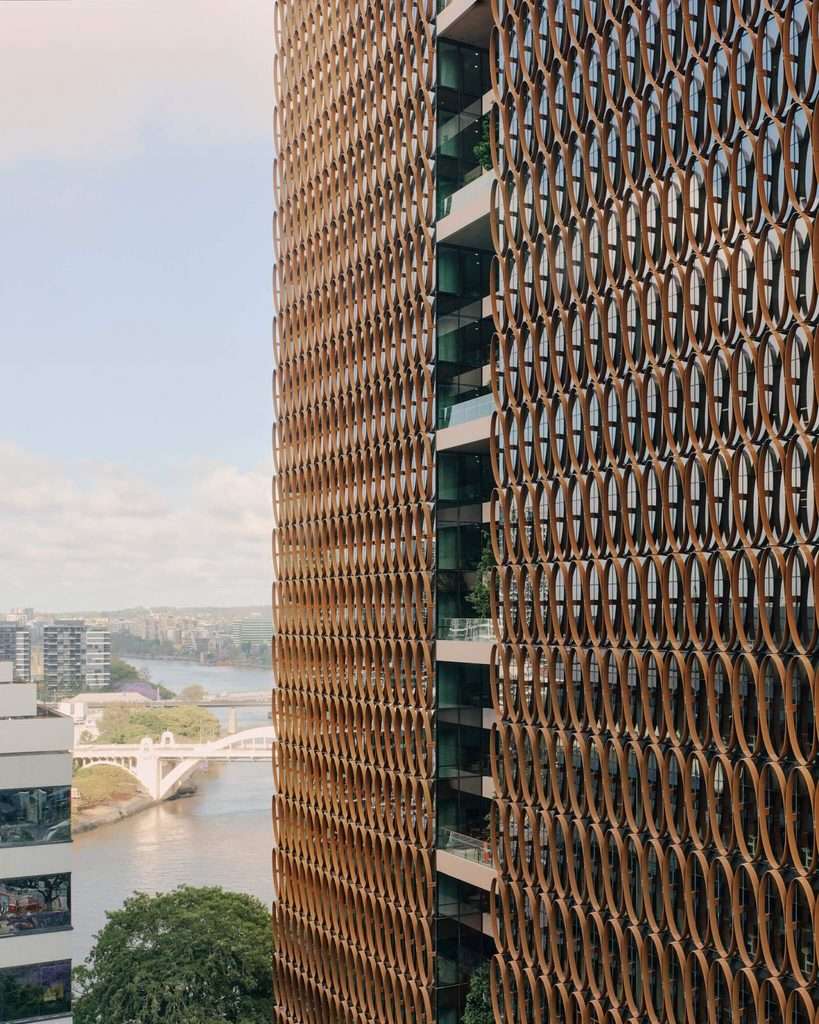
The sunscreen components use thin copper-anodized aluminum with a protective sealant that prevents oxidation and weathering. To streamline construction, the team designed the rings as four identical quarter-ellipses. Factory workers screwed these modular segments together on the ground before lifting them into place.
Crews installed the facade in two consecutive stages from the bottom floor upward. First, installers erected a standard curtain wall envelope using high-performance insulated glass units. Next, workers bolted the pre-assembled oval frames directly onto small rectangular tabs that extend from the glass window frames. Dedicated roof anchor points provide permanent tie-off positions so maintenance crews can inspect and clean the exterior shading rings safely.
By standardizing every modular unit, the project team reduced manufacturing waste, lowered transport volumes, and accelerated on-site assembly. The combination of transparent high-clarity glass and external metal geometry demonstrates how smart surface engineering can resolve thermal demands without sacrificing visual connection to the surrounding city.
Thermal Geometry and Environmental Envelope Logic
The tower resolves a persistent contradiction in modern office development. Standard curtain walls trade daylight quality for thermal control by installing dark coatings. Here, externalized geometric depth replaces chemical tinting. By deploying quarter-ellipse aluminum components across a simple volume, the design achieves high solar mitigation while preserving optical clarity. Shifting the structural core to the northwest perimeter reinforces this environmental logic, turning functional service shafts into a solar shield. The facade acts as an active optical filter rather than a static barrier. This strategy illustrates how computational solar analysis and repetitive modular components can reconcile environmental performance with internal spatial quality without altering the underlying rectangular floor plate.
✦ ArchUp Editorial Insight
The project offers an intelligent synthesis of environmental physics and geometric repetition. By converting external sunscreens into an ornamental and performative shield, the scheme proves that commercial architecture can reduce operational cooling loads while retaining fully transparent glass and abundant daylight. The design team successfully turns a standard office envelope into a dynamic light-modulating apparatus without complicating the building footprint. However, externalizing thousands of individual metal components creates serious long-term maintenance obligations that corporate narratives rarely address. In subtropical climates, exterior assemblies accumulate atmospheric dust, salt, and urban grime, requiring frequent high-altitude cleaning that increases operational costs. Furthermore, adding extensive metal frameworks significantly increases embodied carbon during initial production, potentially offsetting the operational energy savings that the passive shading system delivers over its operational lifetime.
Project Team: Hassell, REX, Richards & Spence (Design Architects, Architects of Record, Base Building Interior Design); Arcadia (Landscape Architect); ADG, Arup (Structural and Civil Engineering); JHA, Perigon Group (Electrical Engineering, Lighting Design); Acoustic Logic, Arup, JHA (AV and Acoustics); Graphis (Signage and Wayfinding); WSP, Firerite (Fire and Life Safety); Front, BG&E (Facade Consultants). Location: 205 North Quay, Brisbane, Australia.
Project Notes: Cbus Property serves as the client and developer. Hutchinson Builders delivered the project as general contractor alongside Zimmermann Façade Solutions as glazing contractor. Quick Fix Aluminum installed the Capstone Aluminium facade system, while Cladding Creations mounted the metal cladding using glass supplied by ASG International and Kibing Malaysia.