Responsive Industrial Envelope Design

Envelope Scenography and the Site’s Environmental Performance
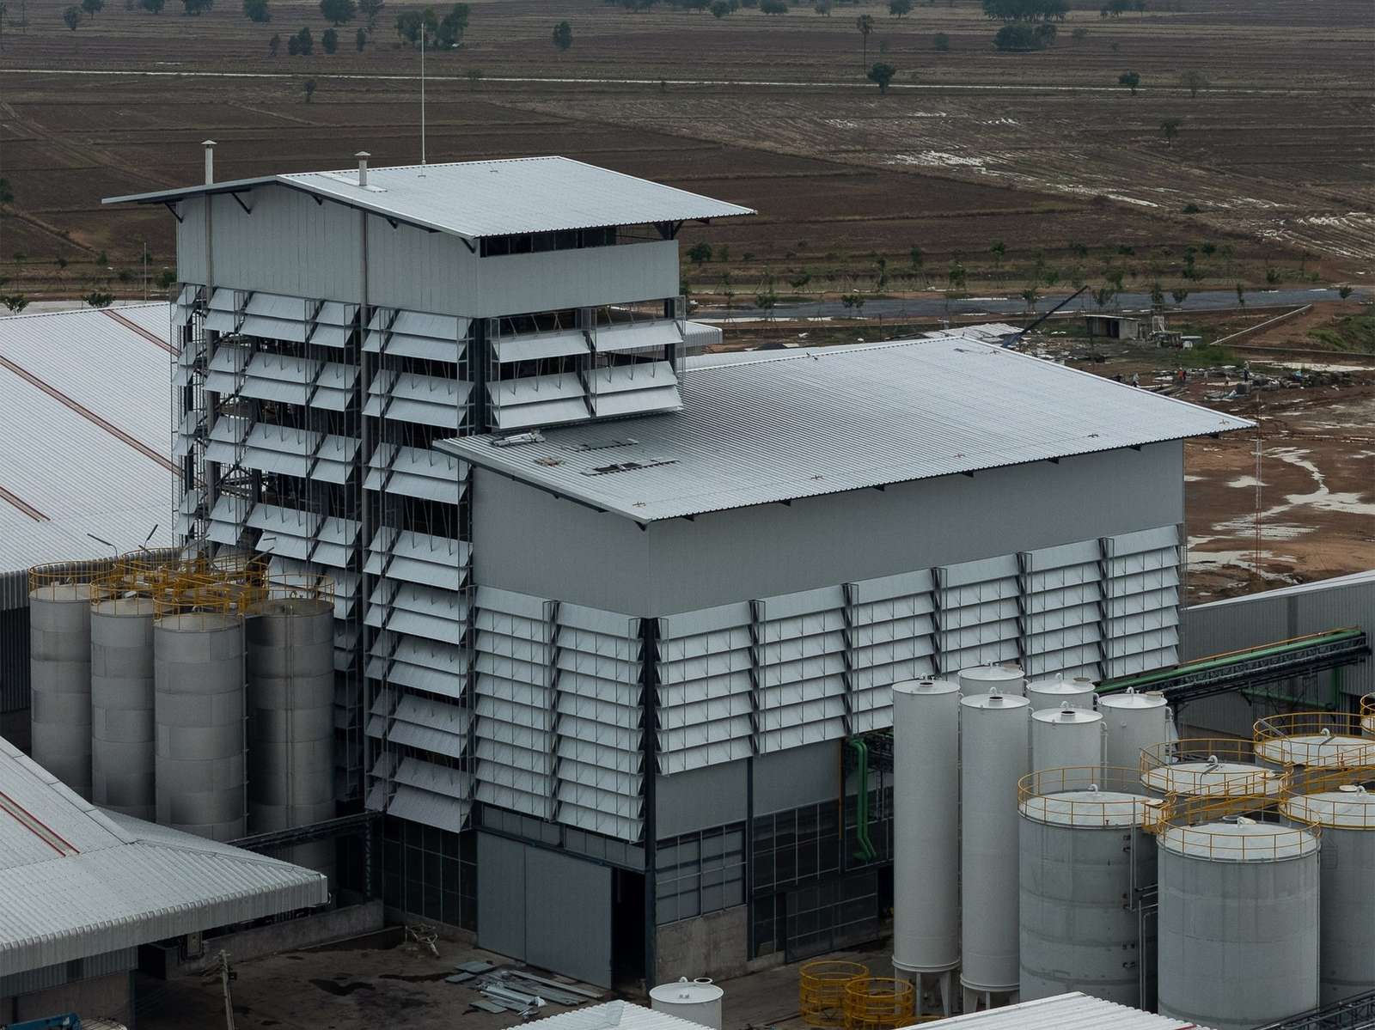
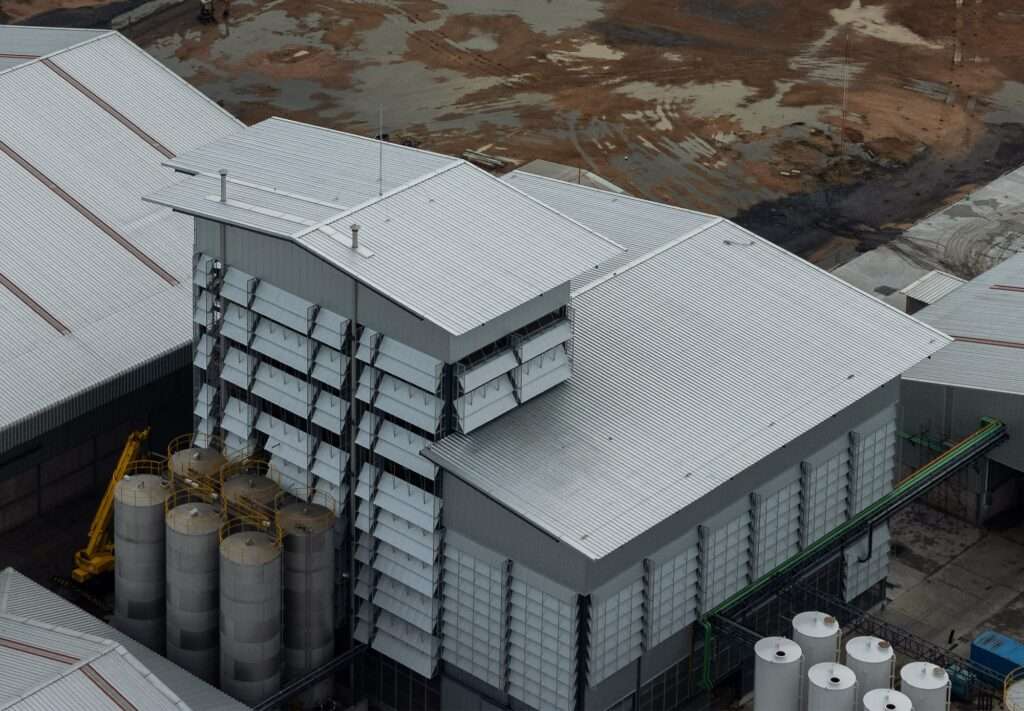
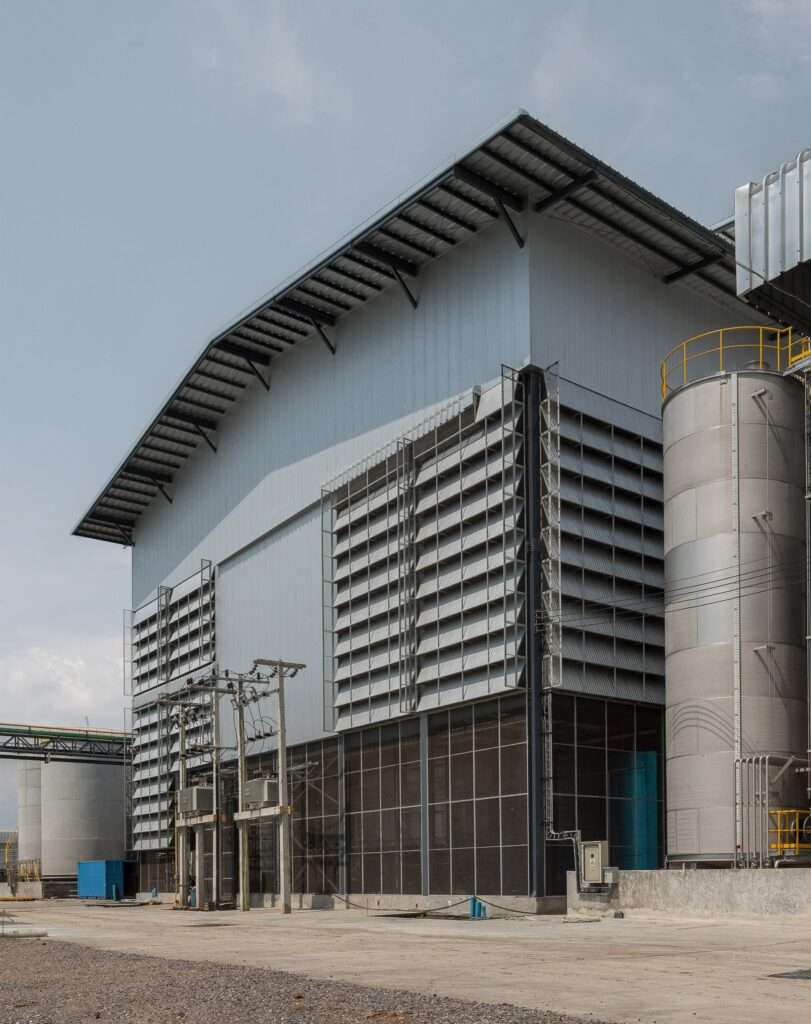
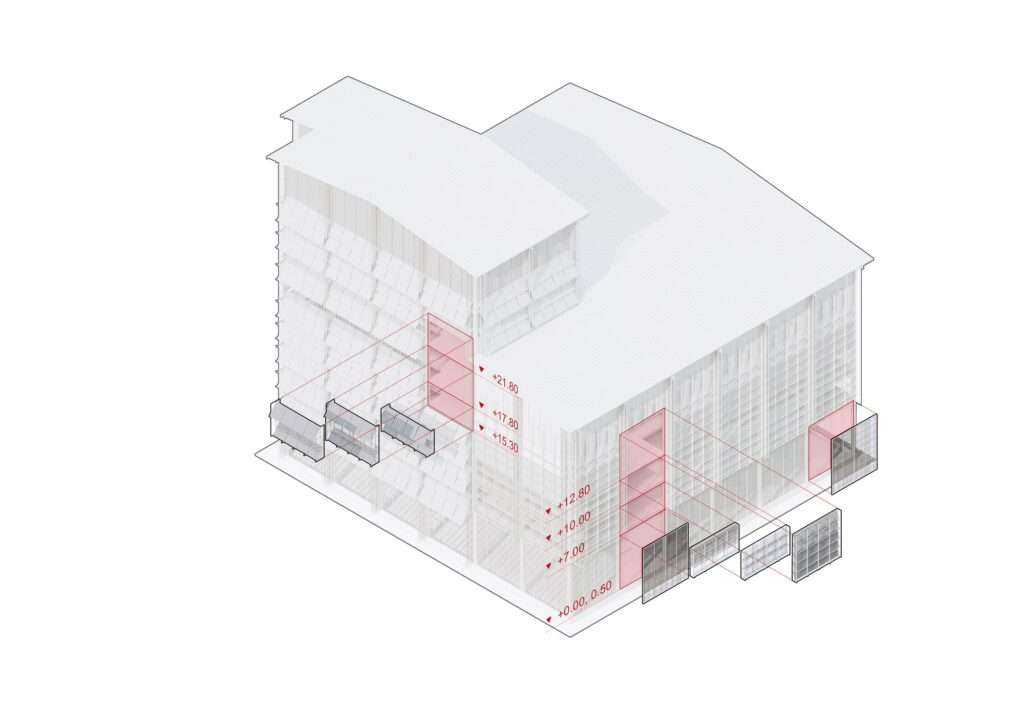
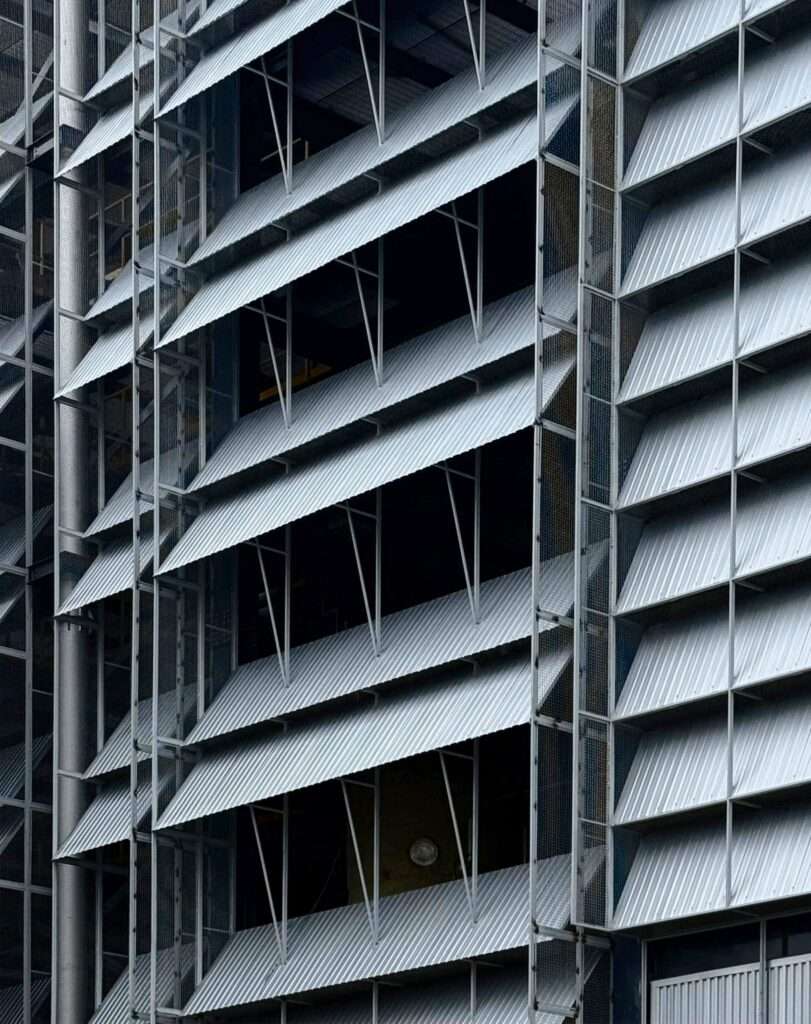
The architectural expression of this project begins with a precise reading of the site’s conditions, where the building masses are shaped in response to the open agricultural landscape and the strong winds, heavy rainfall, direct sunlight, and persistent presence of birds it imposes. Rather than relying on complex technological solutions, the design employs familiar structural and material elements, such as corrugated and perforated steel sheets, to form an envelope that responds to these conditions through its composition and layering. The gaps and overlaps between these elements give the envelope the capacity to regulate exposure to air and light, while the interaction of metal surfaces with sunlight and shadows produces a changing interior scene that mitigates the presence of external conditions while maintaining the building’s connection to its surroundings.
Material Integration and the Kinetics of the Interior Space
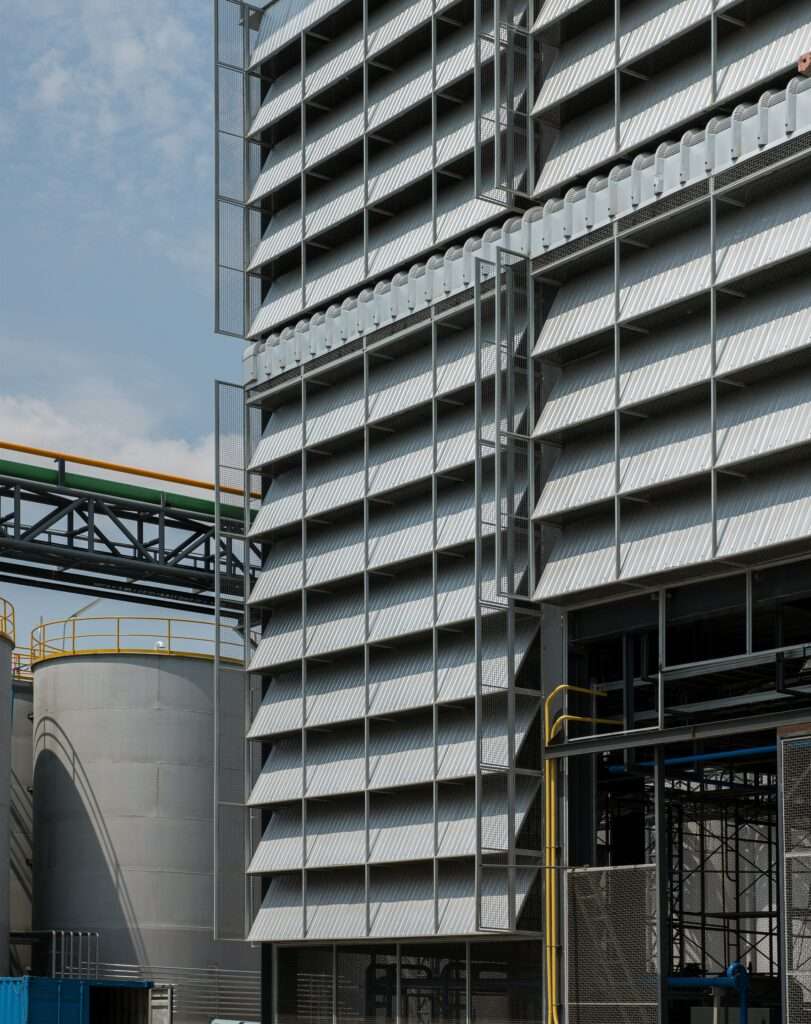
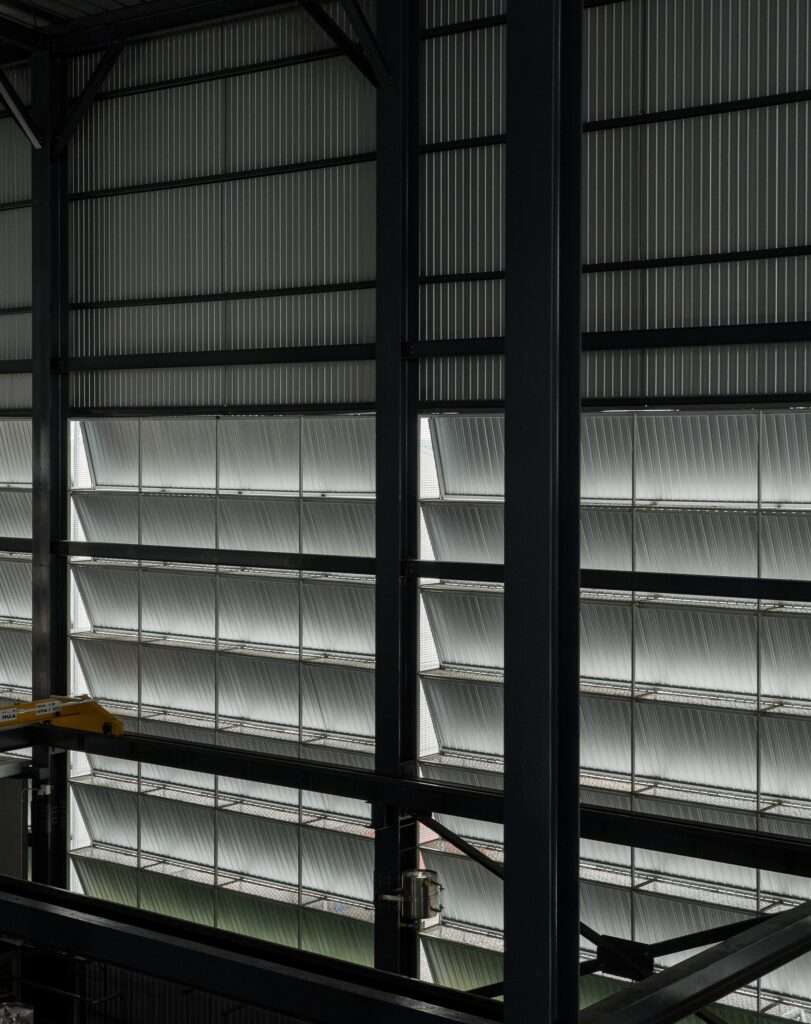
The structural elements in the project are not limited to performing their load-bearing functions; they also participate in shaping the spatial experience by organizing the relationship between the structure, envelope, and circulation paths. The gaps between the steel frames and perforated panels create graduated layers between inside and outside, allowing air to pass through while reshaping the presence of light within the production spaces. Rather than remaining details detached from everyday experience, their effects emerge through shifting shadows, glimpses of the surrounding landscape, and the movement of air through the layers of the envelope. In this way, the building’s material structure becomes an element that regulates the sensory relationship between the user and the surrounding environment without relying on formal treatment detached from performance requirements.
| Project Information | Details |
|---|---|
| Architects | PHTAA |
| Area | 5000 m² |
| Year | 2026 |
| Photographs | Kukkong Thirathomrongkiat |
| Lead Architects | Ponwit Rattanatanatevilai |
| Category | Industrial Architecture |
| Lead Team | Sittavee loyd |
| Design Team | Itsaranuwat sasai |
| City | Khok Duea |
| Country | Thailand |
Reframing the Industrial Environment and Human Experience
The project reconsiders the industrial environment by reducing the strict separation between the production space and its exterior surroundings. Rather than relying on a completely enclosed envelope, its layers allow light and air to penetrate in a controlled manner, giving the interior spaces a changing presence of the external environment. As daylight passes through the perforated panels and layers of the envelope, it becomes a visual element that defines areas of light and shadow and alters the perception of space throughout the day. At the same time, natural ventilation allows continued contact with the external climate without directly exposing the industrial space to surrounding conditions. In this way, the working environment is not understood as an isolated operational space, but as a space that continuously interacts with light, air, and the external landscape.
Environmental Performance as Part of the Spatial Experience
Environmental performance is integrated into the architectural composition of the project rather than appearing as a separate technical layer. The envelope does not perform a single role; instead, it combines the regulation of solar and air exposure, the mitigation of certain external elements, and the provision of a more suitable environment for interior activities. The treatment of birds, rain, and wind also contributes to determining how the building’s outer layers are formed. As a result, the efficiency of the envelope becomes part of the user’s daily experience, with its effects perceived through changing light and shadow, air movement, and the degree of openness toward the surroundings. Here, environmental performance shifts from being merely a response to operational requirements to becoming a principle that organizes the relationship between material, environment, and interior space.
✦ ArchUp Editorial Insight
The project treats the industrial building envelope as an environmental regulator rather than merely a boundary. Corrugated and perforated steel panels become calculated filters for wind, rain, solar exposure, and birds, while their spacing transforms these forces into changing patterns of light, shadow, and ventilation. In this way, architecture becomes performative at the level of material assembly, rather than through technical equipment alone.
However, this approach may overestimate the capacity of passive adaptation. Perforated envelopes and air layers do not automatically guarantee thermal stability, weather resistance, or efficiency; their performance depends on orientation, detailing, maintenance, and production requirements. Likewise, transforming environmental exposure into a spatial value may obscure the costs of corrosion, cleaning, acoustic control, and uncontrolled heat gain. Therefore, the building materials strategy remains a conditional operational system rather than an independent environmental solution.