
Rippling Glass Extension Transforms Historic Rotterdam Warehouse into Major Dance Center

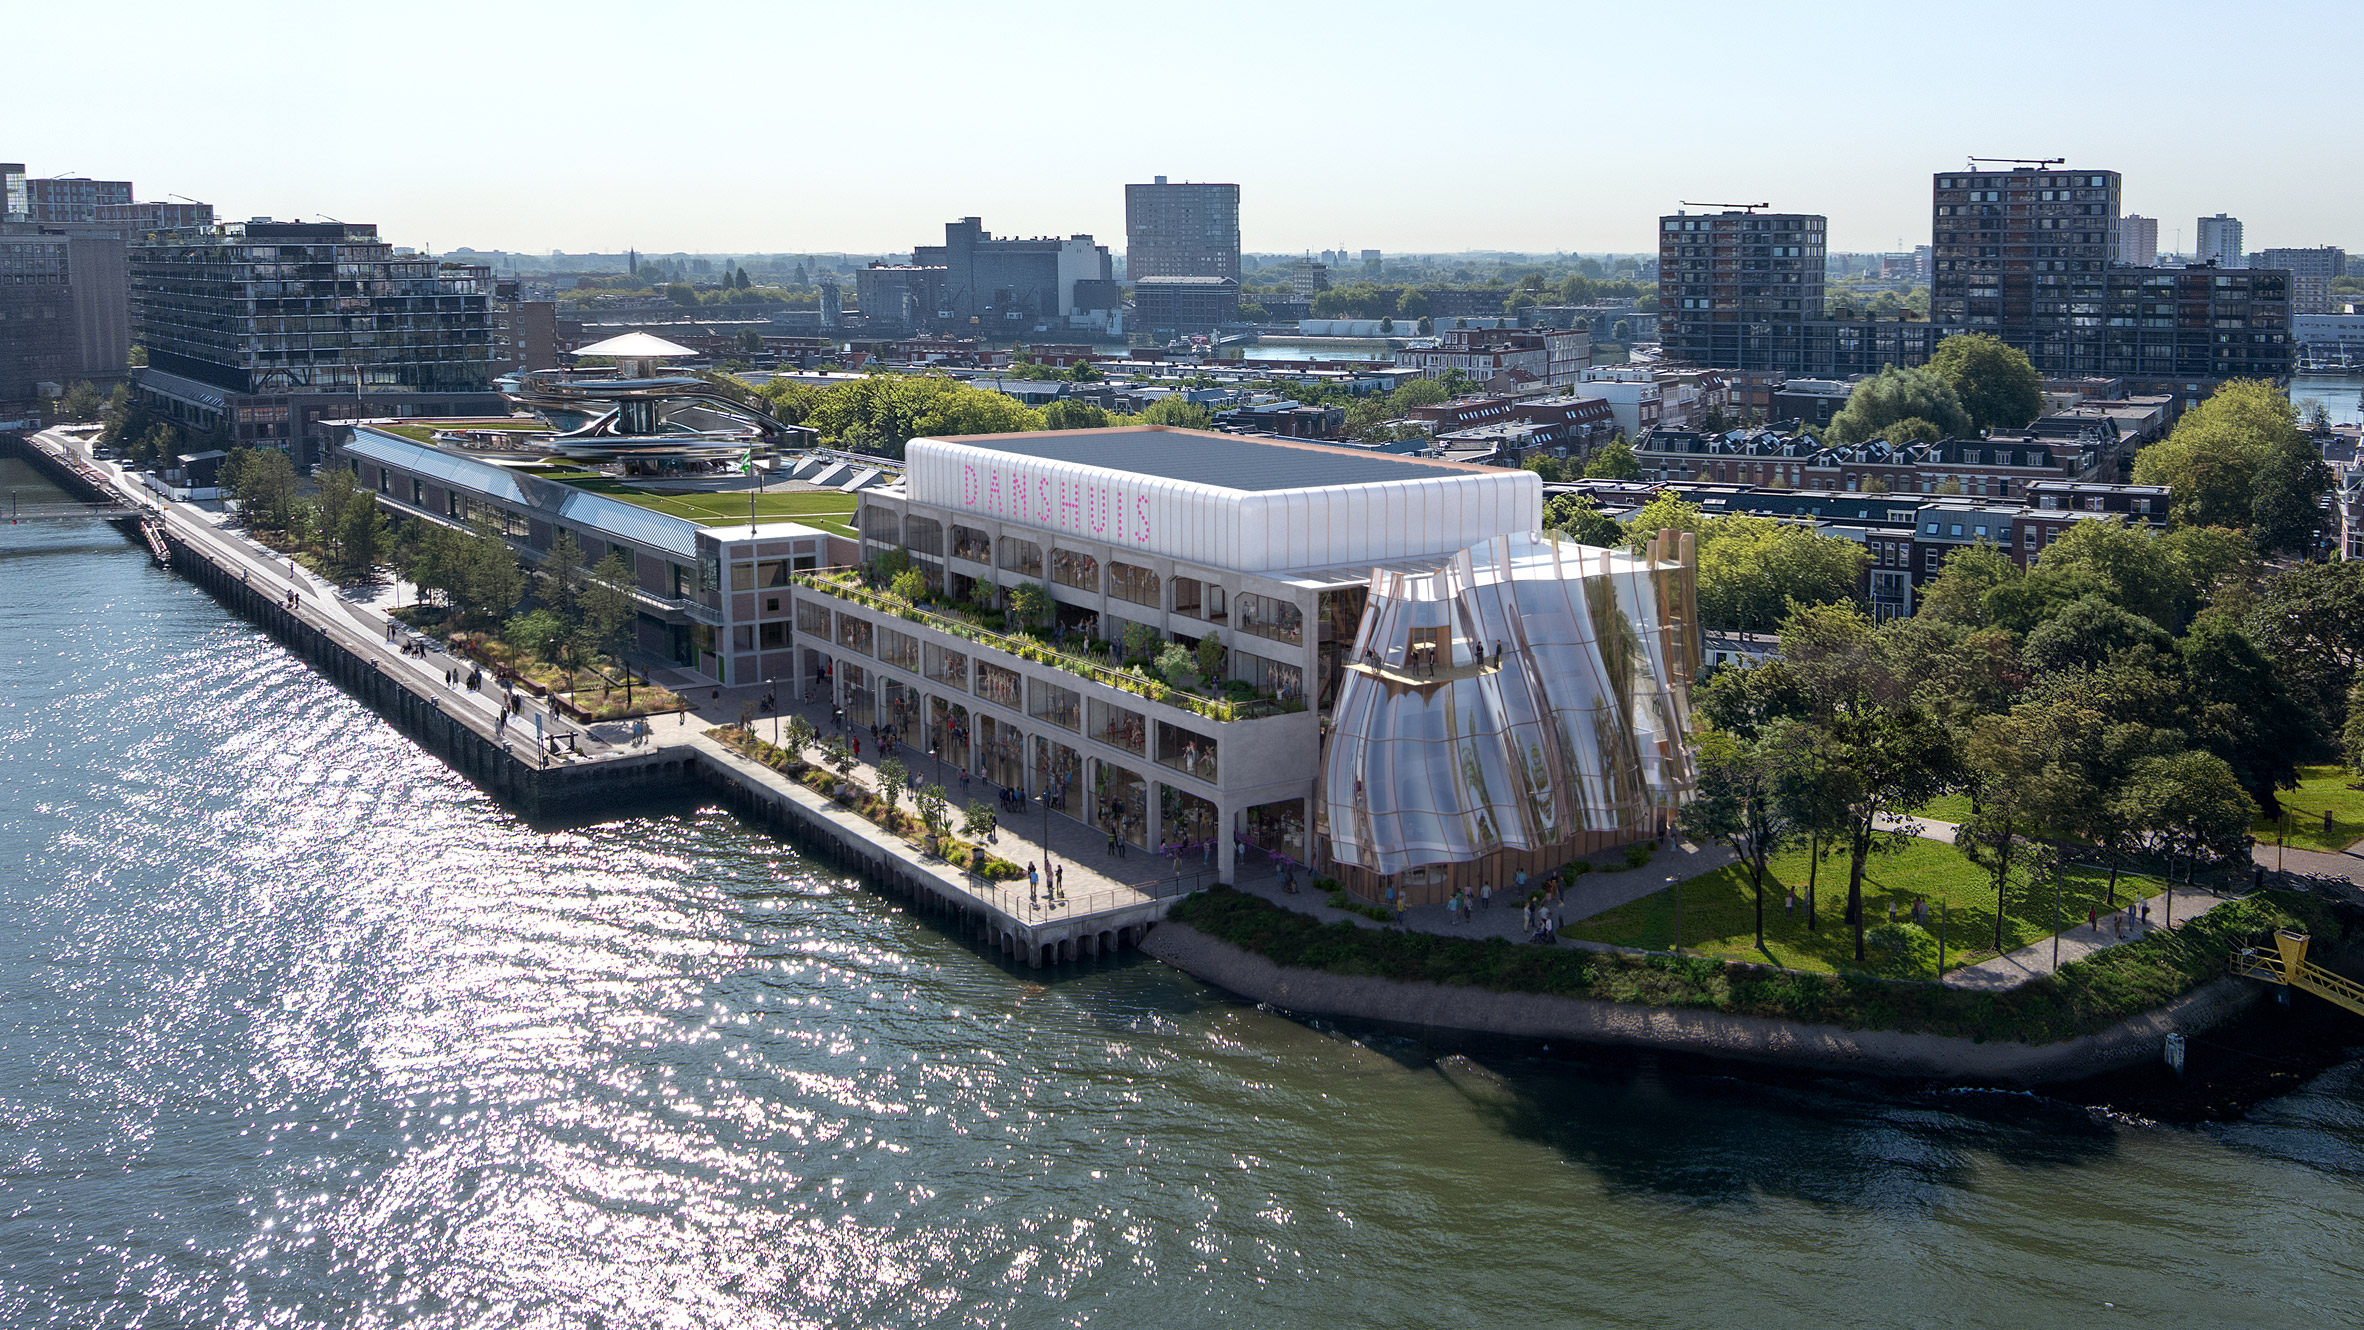
An updated design reveals a curving four-story glass foyer attached to a 1923 warehouse along the River Maas in Rotterdam. The intervention converts the former industrial building into Europe’s largest dance production centre, serving both professional performers and amateur communities. By combining heavy historic masonry with light, flowing glazing, the scheme creates a new public cultural anchor for the city’s transforming docklands.
The project repurposes the historic Provimi warehouse, an art deco storage structure in the city’s waterfront district. The updated plans add a pleated glass facade to the end of the brick volume. The undulating glass envelope mirrors the flowing movement of fabric, offering passersby an immediate view of interior movement.
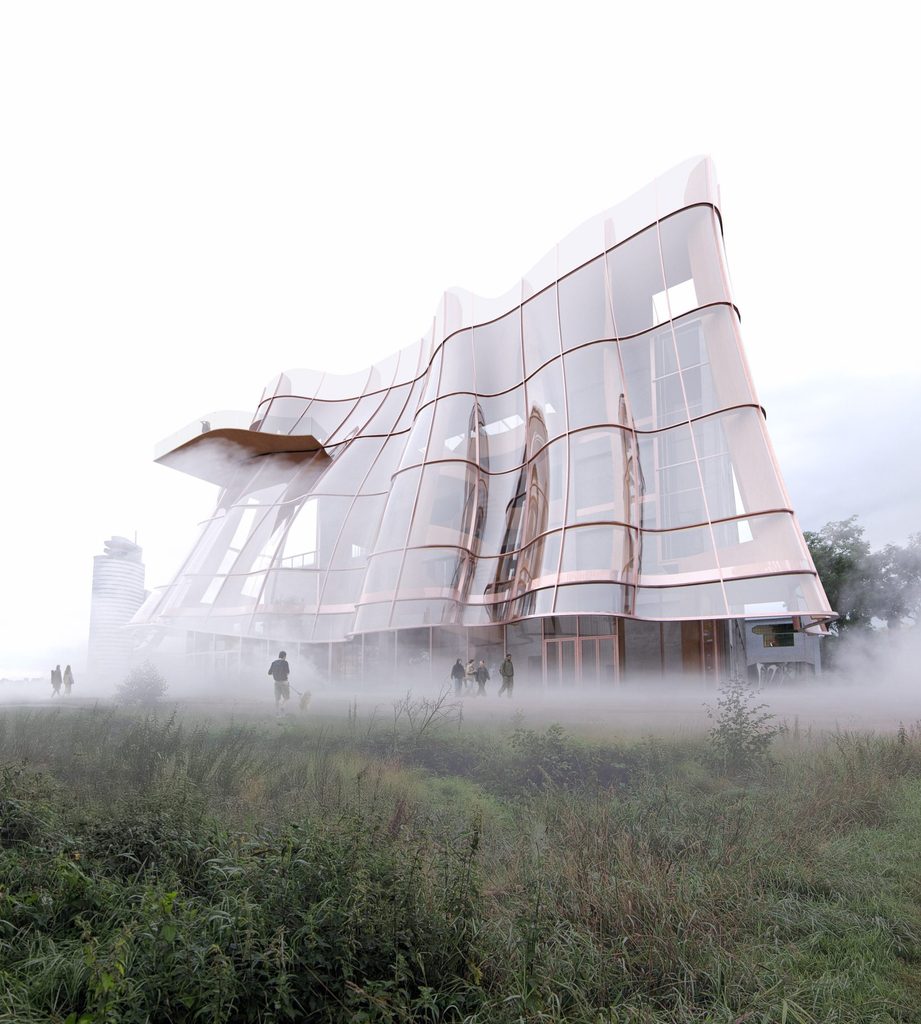
Vertical Circulation and Waterfront Public Program
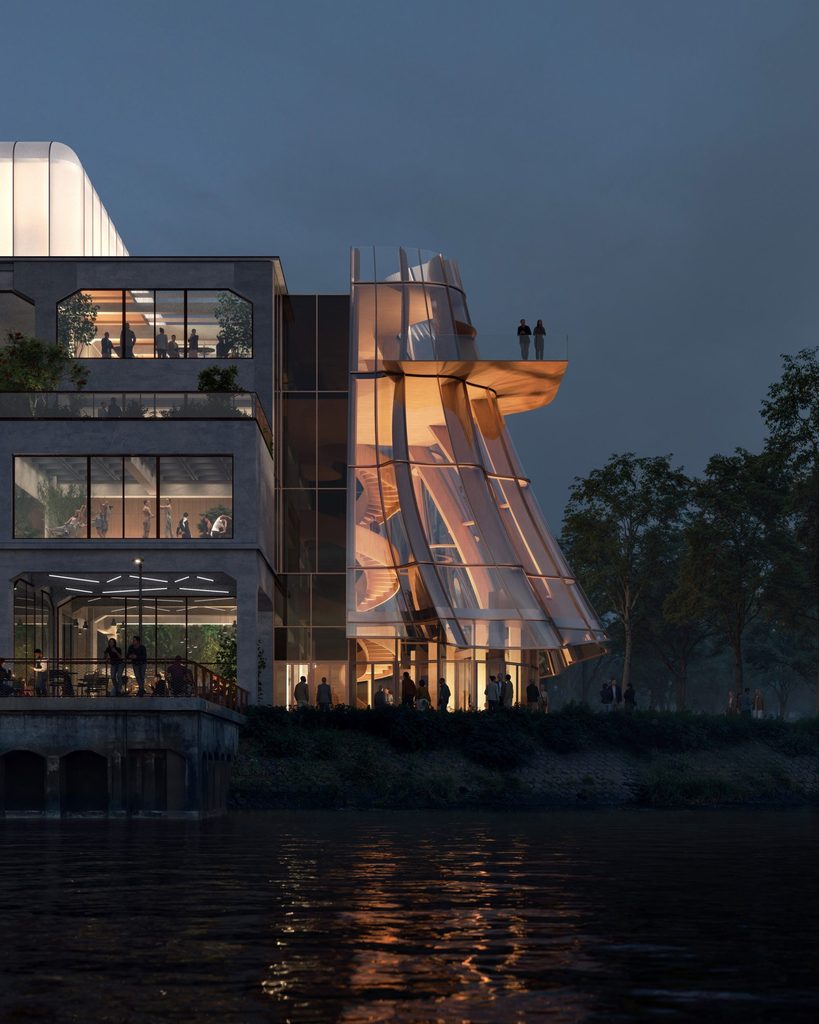
Inside the new glass volume, a sculptural spiral staircase links all four levels of the building. This luminous foyer serves as the main meeting hall and primary circulation spine for visitors and dancers alike. Natural daylight penetrates deep into the interior, reflecting off the river and illuminating the internal walkways.
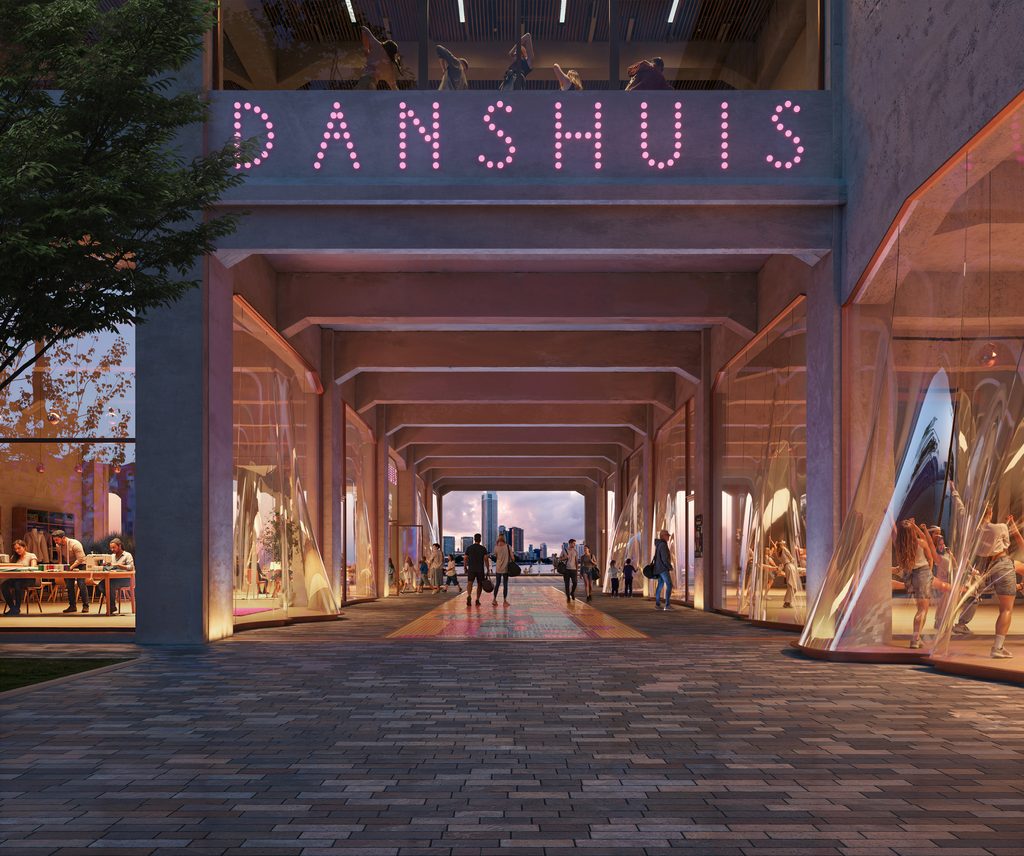
Beyond the entrance hall, the building accommodates a dense mix of cultural and athletic facilities. The layout features professional dance studios, an athlete gym, dedicated exhibition galleries, and a ground-floor cafe. In addition, the scheme incorporates flexible performance spaces, a public gathering hall, and open-air riverfront terraces. These outdoor decks establish a direct spatial connection between interior rehearsal spaces and the surrounding waterway.
Industrial Heritage and Harbor District Transformation
The project forms part of a broader urban regeneration effort across Rotterdam’s former port territory. The building stands near another recently converted warehouse, establishing an active cultural corridor along the riverbank. Rather than demolishing the industrial fabric, the scheme preserves the solid century-old masonry shell while introducing light modern building materials.
The project team targets an opening date in 2030. Once operational, the complex will host diverse dance genres spanning classical ballet to urban street styles. The design ensures smooth daily operations by separating public viewing routes from private rehearsal zones, maintaining professional focus while welcoming neighborhood visitors.
By activating the waterfront edge, the complex merges public leisure with specialized arts production. Visitors can enter the exhibition zones and cafe without interrupting ongoing rehearsals in the upper studios. This programmatic layering maximizes civic access while safeguarding quiet creative work.
Spatial Hierarchy and Adaptive Industrial Logic
The project establishes a sharp dialogue between solid industrial mass and fluid transparency. By appending a curving glass envelope to the rigid masonry volume of the 1923 warehouse, the design resolves the challenge of converting inward-looking industrial storage into an open public venue. The central spiral stair anchors the vertical movement, transforming functional circulation into an active visual display along the harbor edge. Meanwhile, placing public programs on the ground level and river terraces creates a gradual transition from urban quayside to private rehearsal studios. This spatial sequence protects acoustic separation for dancers while maintaining civic porosity, though managing direct solar gain through the expansive south-facing glass will require careful thermal calibration during warm seasons.
✦ ArchUp Editorial Insight
The scheme redefines adaptive reuse by treating industrial heritage as an active anchor for dynamic civic architecture. Instead of treating the warehouse as a static historical artifact, the intervention uses flowing glass geometry to broadcast the physical movement and creative energy of dance directly to the surrounding waterfront. This strategy bridges heavy historic infrastructure and contemporary public life with admirable programmatic clarity and civic generosity. However, converting specialized performing arts facilities into broad civic attractions introduces significant operational friction. Expansive glass foyers and public thoroughfares generate substantial thermal and acoustic challenges that can compromise quiet, intensive rehearsal environments. Furthermore, prominent cultural developments in post-industrial cities frequently risk accelerating commercial gentrification, potentially pricing out the vulnerable grassroots artistic communities that the institution seeks to cultivate.
Project Team: MAD Architects (Lead Architect: Ma Yansong). Location: Rotterdam, Netherlands.
Project Notes: The team targets completion in 2030 for the adaptive reuse of the 1923 Provimi warehouse, funded by the Droom en Daad foundation.



