Salt Lake City hospital campus breaks ground while design review continues

Intermountain Health held a groundbreaking ceremony on 17 November for a new hospital campus on the former Sears property in downtown Salt Lake City. The health system describes the event as the start of construction and says site preparation is underway.
The milestone does not mean that every planning question has been closed. Salt Lake City’s public record still presents the scheme as a Conditional Use and Design Review application. The public comment period ended on 9 November, and the city page says the Planning Commission will hold a hearing and make the final decision.
A hospital planned as an urban campus
The health provider describes a ten-storey hospital with more than 521,000 square feet of space and an attached seven-storey medical office building. The municipal planning file gives a wider campus picture: four buildings comprising the inpatient hospital, medical office building, central utility plant and a seven-storey parking structure with 632 spaces and ground-floor retail.
The distinction matters. A downtown hospital is not only a clinical building. Its emergency routes, ambulance access, servicing, staff movement and parking must operate alongside public streets and pedestrian activity. The planning record also identifies one acre of open space, mid-block walkways and a food-truck court required by the site’s development agreement.
The health system says a public plaza at the northwest corner is intended to connect Main Street and State Street. This remains a proposed urban move rather than a completed public benefit. Its value will depend on the eventual relationship between the plaza, hospital entrances, vehicular access and the edges of the parking structure.
Design relief remains part of the review
The site sits in the D-1 Central Business District. According to the city, hospitals, related uses and heliports require conditional-use approval in this zone. The design review also seeks relief from standards covering buildings over 200 feet, setbacks needed for plazas, glazing, durable materials, blank walls, service screening, parking structures and public improvements.
These are not secondary details. They determine whether the campus behaves as a connected piece of downtown or as a large institutional object separated from its surroundings. The final planning decision and any attached conditions will therefore be more informative than the ceremony alone.
What is confirmed and what is not
Confirmed today are the groundbreaking, the stated clinical programme and active site preparation. The public planning page does not yet record a final Conditional Use and Design Review determination. The existing LDS Hospital in the Avenues will continue operating while the new campus is developed, and the health system says no final decision has been made about the old campus after relocation.
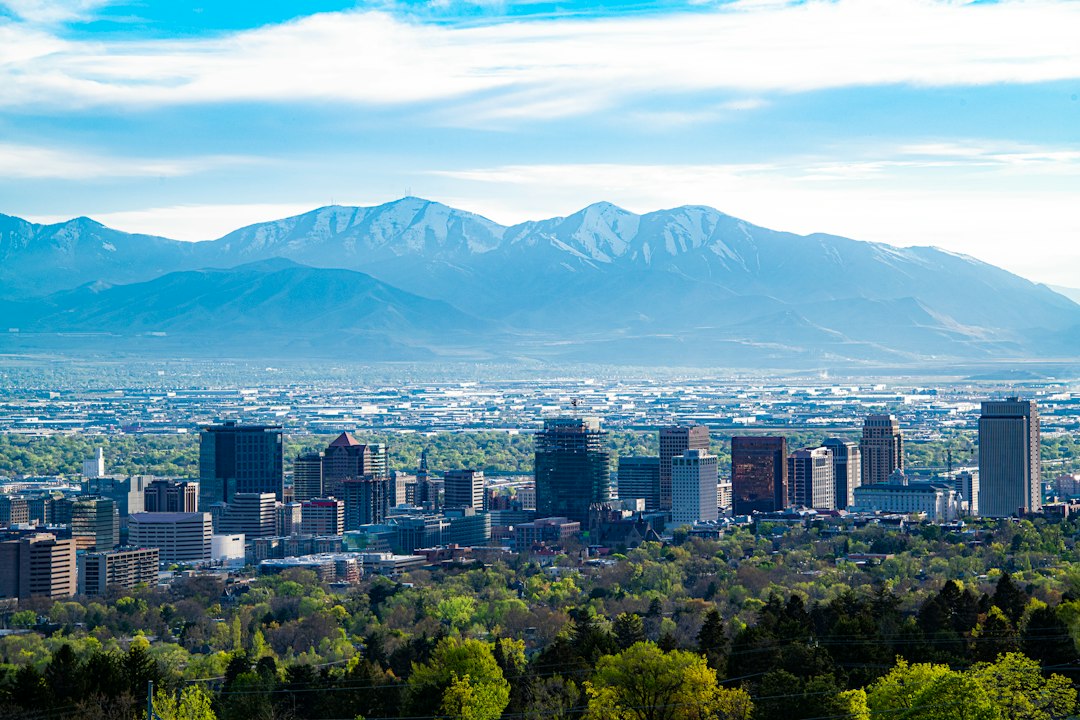
Featured image: Archival view of downtown Salt Lake City used for geographic context. It does not show the proposed hospital campus. © Brent Pace.