Functional Distribution in Casa Noor Consolidates Daily Living Requirements on a Single Ground Floor

Threshold as a Concept: Abandoning Formal Rituals
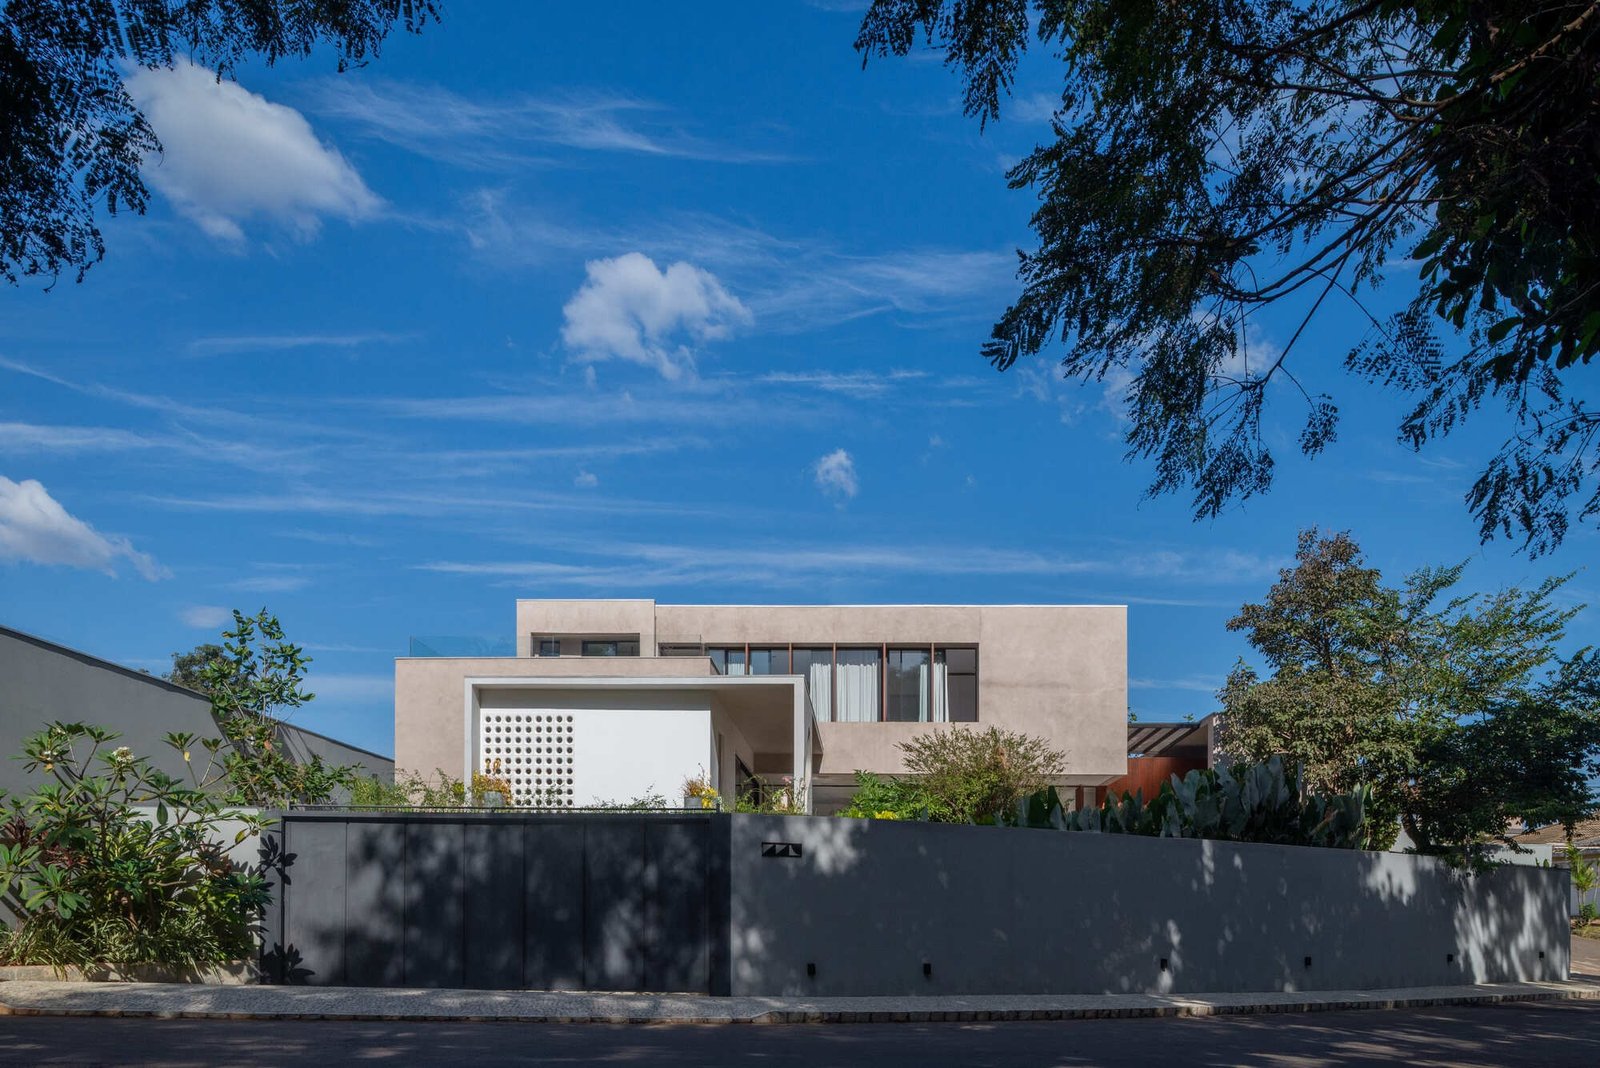
Casa Noor adopts a different approach to the traditional threshold in the home. Instead of a front door that imposes a formal transitional pause between outside and inside, the entrance is conceived here as a direct continuation of movement, eliminating the ritual barrier and architecturally translating the family’s desire for gathering and spontaneous interaction across generations. This design decision is not merely formal; it redefines the relationship between public and private space from the very first moment of entry. The building’s language, inspired by Brazilian modernism, reinforces this approach through a structural directness that exposes materials as they are, without concealment or excessive ornamentation, making the sensory experience of the space directly connected to its structural logic.
Response to the Site: A Vertical Hierarchy Based on Accessibility
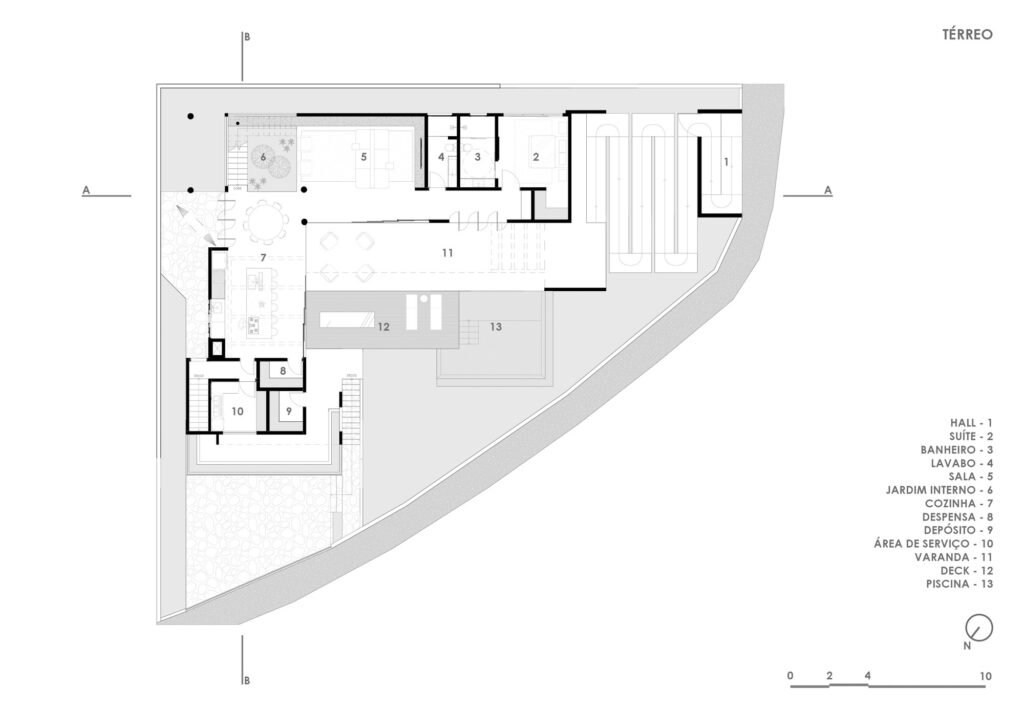
The site, with its steep slope and street-facing orientation, imposed a complex equation in which safety requirements intersected with a fundamental condition: ensuring full accessibility for a seventy-year-old client. This equation was translated into a clear vertical hierarchy, with all essential functions concentrated on the ground floor, transforming this level into a self-contained living space that allows unobstructed movement. In contrast, the lower and upper floors were assigned secondary and complementary roles, separating the spaces required for essential daily use from additional functions and transforming the functional constraint of accessibility into an organizing principle governing the distribution of the building mass across the sloping site.
| Item | Details |
|---|---|
| Architects | Marcos Lula |
| Area | 520 m² |
| Year | 2024 |
| Photographs | Maurício Araújo |
| Manufacturers | Terracor, Illuminato, Tai Azulejos |
| Category | Residential Architecture, Houses |
| Project Team | Felipe Sousa, Heitor Rocha |
| Principal Architect | Marcos Lula |
| City | Dona Matilde |
| Country | Brazil |
The Name as a Concept: Organizing Space According to the Path of Light
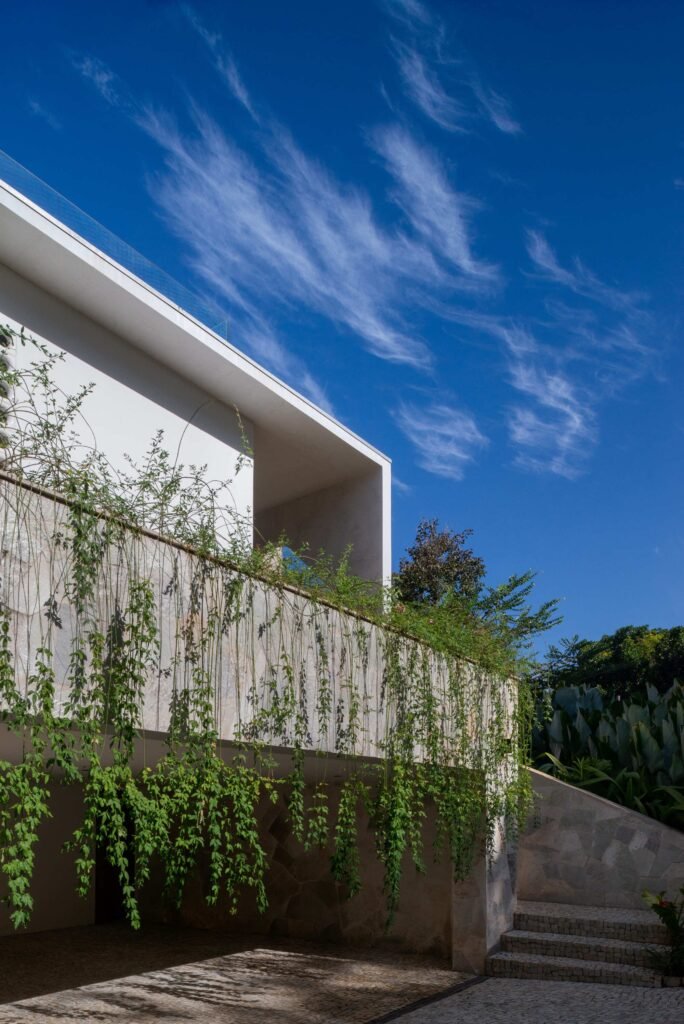
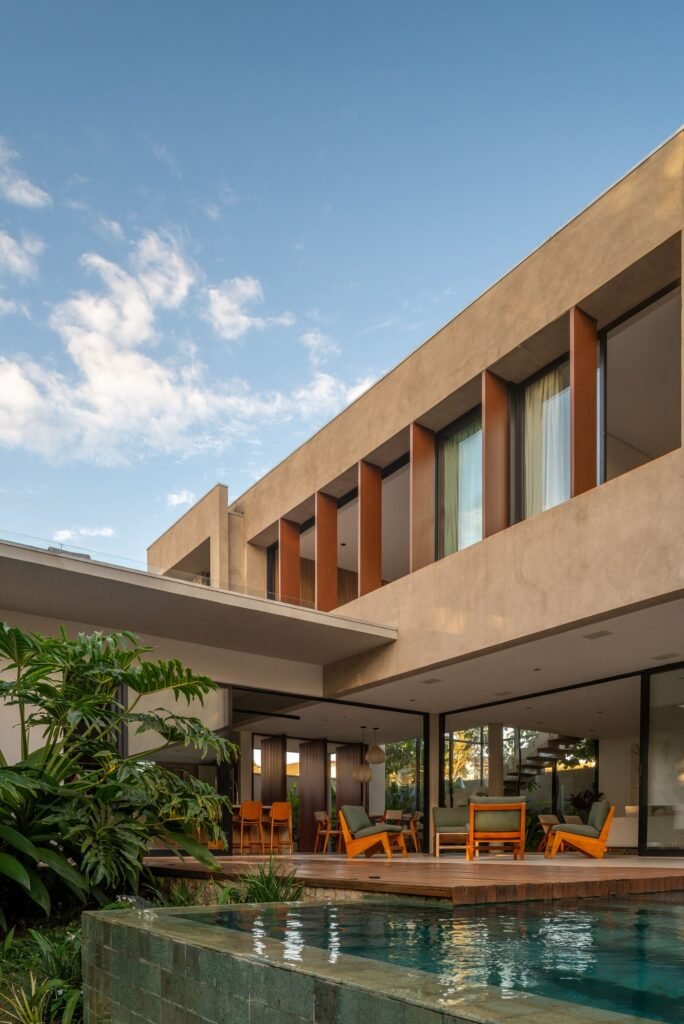
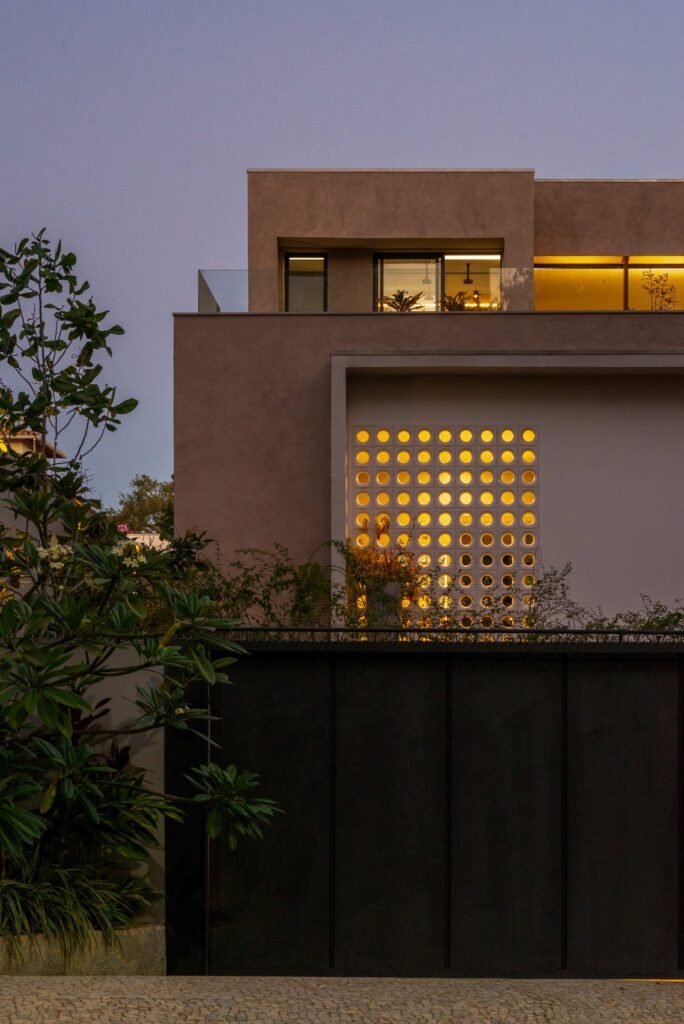
The name “Casa Noor” derives its meaning from the relationship between the house and the sun, which serves as the organizing principle for the entire interior distribution rather than merely functioning as a secondary environmental element. The position of the primary view toward a public garden on the northern facade presents a clear climatic challenge within the context of the state of Goiás. Instead of addressing this challenge by closing off the house or isolating it from the garden, light and heat are managed through a system of intermediary architectural elements: precisely positioned walls, porous cobogó blocks, sunshades, and roof overhangs. These elements do not function as barriers but as filters that allow the view to pass through while moderating solar heat, transforming the northern facade from a climatic vulnerability into a mediating interface between the interior and the external landscape.
Functional Hierarchy: Three Layers Around the Axis of Daily Use
The house’s functional program is distributed across three levels that reflect the hierarchy of priorities established by accessibility requirements. On the ground floor, where daily life is concentrated, service, reception, and leisure areas merge with the master bedroom within a continuous spatial fabric that unfolds without sharp divisions. The other two levels retain complementary roles: the lower floor, with its garage and wine cellar, accommodates heavier service functions, while the upper floor, with its guest rooms and garden-facing viewing terrace, extends the family’s social life without interfering with the primary axis of daily use centered on the ground floor.
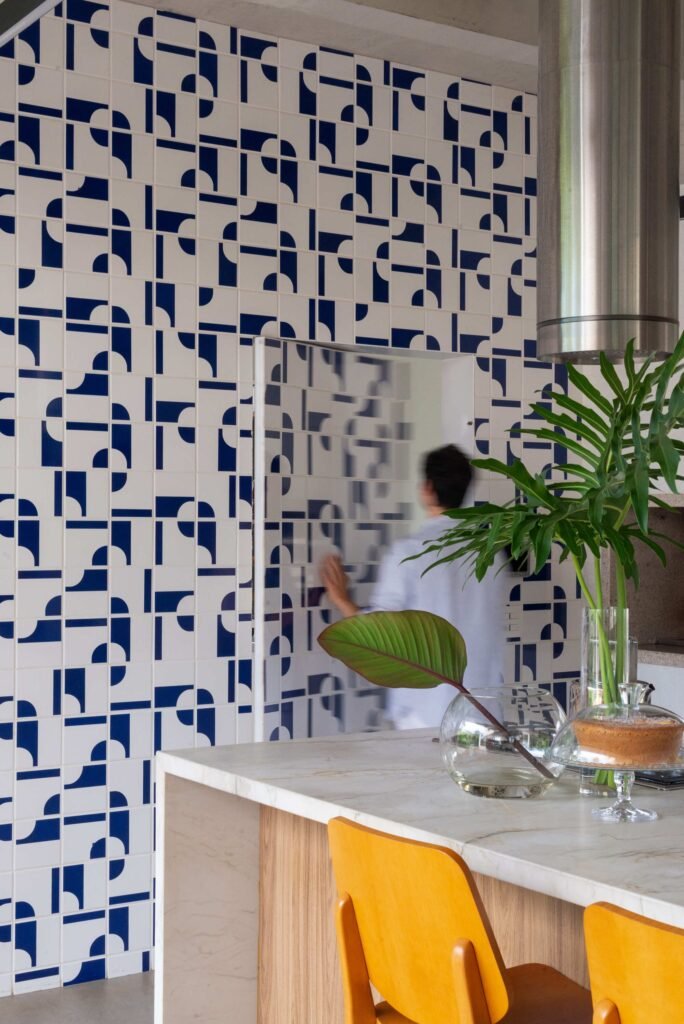
Continuity of the Landscape: From the Exterior Garden to the Interior Space
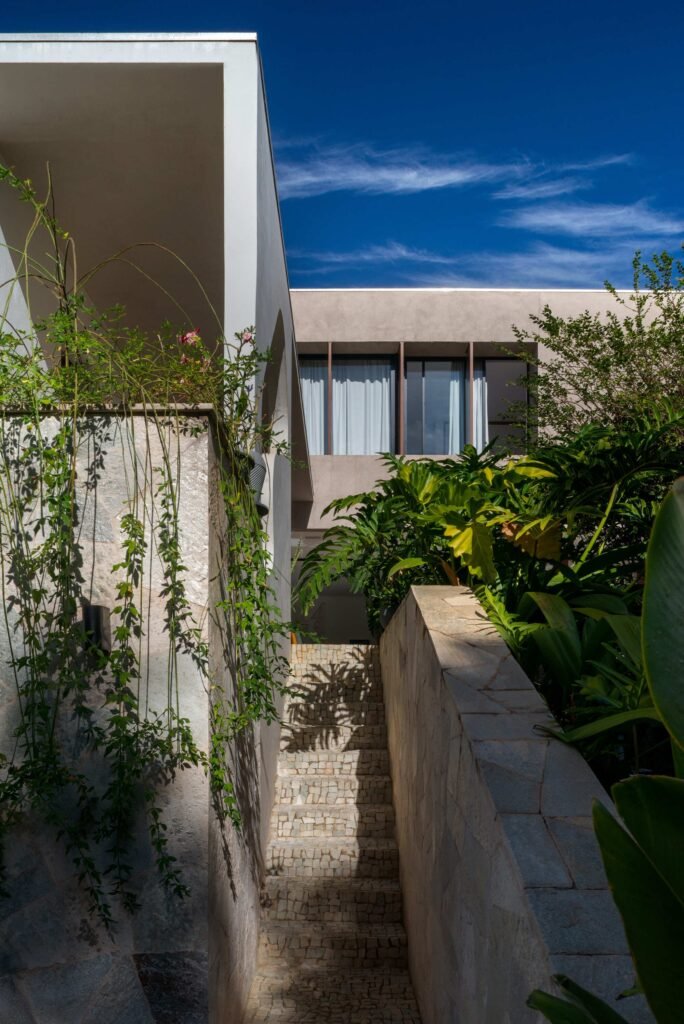
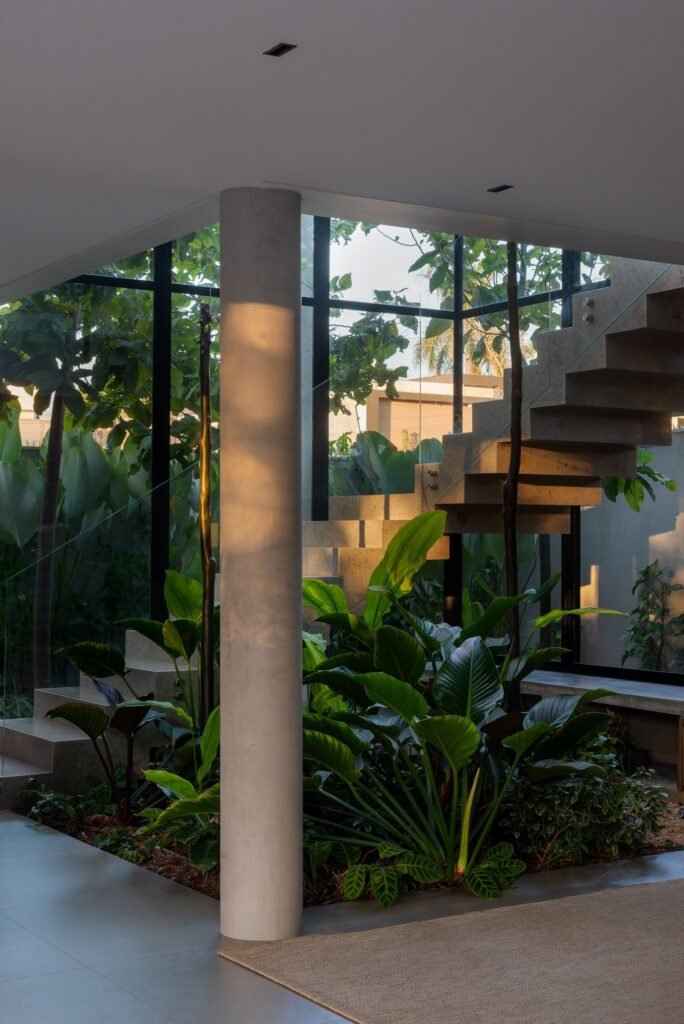
The landscape design adopts the vocabulary of modernist gardens based on clean lines and an organic integration between the built mass and vegetation, while Portuguese paving is used as a connecting element between pathways. Preserving the existing trees and incorporating them into the overall composition established a visual and material continuity between what was already present on the site and the newly introduced architecture, rather than imposing a new planting composition disconnected from the character of the land. This continuity extends indoors through a central garden positioned beneath a large roof opening, allowing the interior space to become a direct extension of the external landscape rather than an enclosed space separated from it. In this way, the combined presence of vegetation and natural light becomes a tool for constructing a spatial experience based on a logic of biomimicry rather than visual ornamentation.
Material Directness: Concrete as an Exposed Structural Language
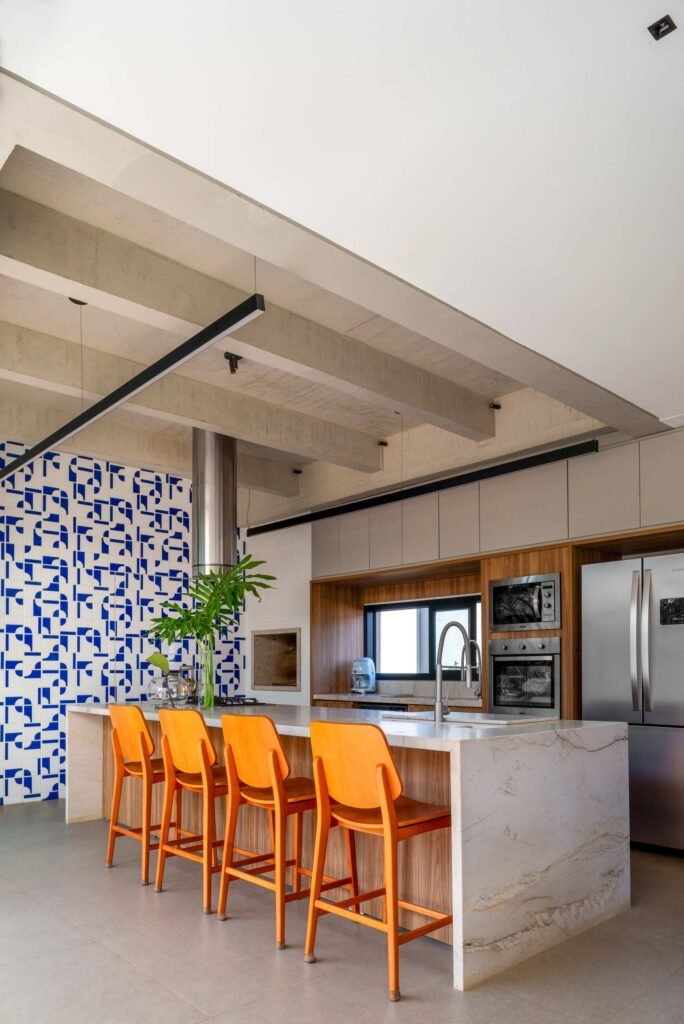
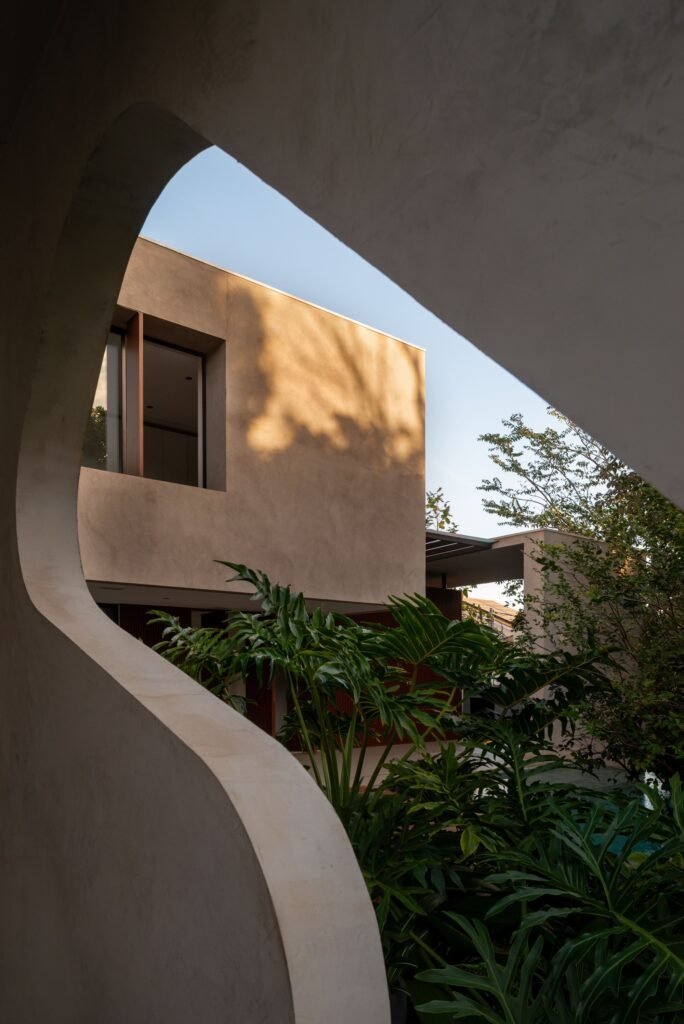
The project’s material strategy is based on leaving building elements exposed wherever possible, with a clear emphasis on concrete as the primary material carrying the architectural expression. This exposure of raw material serves more than an aesthetic purpose; it makes the logic of construction visible and legible to the user, turning structural elements into part of the sensory experience of the space rather than concealing them beneath layers of finishes. This material directness reinforces the project’s overall formal simplicity, as exposed concrete intersects with glazed openings and the interior garden to form a unified visual system that connects the structural framework with the environmental experience of the dwelling.
✦ ArchUp Editorial Insight
Casa Noor does not begin with an aesthetic desire for openness, but with a specific biological condition: a seventy-year-old client establishes accessibility as a governing parameter for the spatial distribution. This demographic constraint was not translated into a detailed adjustment; instead, it reshaped the entire vertical hierarchy, turning the ground floor into a self-contained living unit accommodating all essential functions, while relegating everything else to secondary levels. In this sense, the architecture was not the result of unrestricted choice, but of an administrative logic that redistributes risk: concentrating all daily reliance on a single level. This approach addresses immediate mobility requirements while leaving an open question regarding the dwelling’s flexibility as future needs change. The sloping site added a second layer of pressure, as safety requirements intersected with the northern facade’s exposure to the street and public garden. The mediating elements, cobogó blocks and sunshades, therefore function not as decoration but as a negotiating mechanism through which solar heat is managed without sacrificing the view. The exposed concrete completes this logic by making the structural system itself part of the spatial reading rather than a layer concealed from view.