New Shanghai Tower Steps Vertical Volumes Beside Historic Urban Fabric

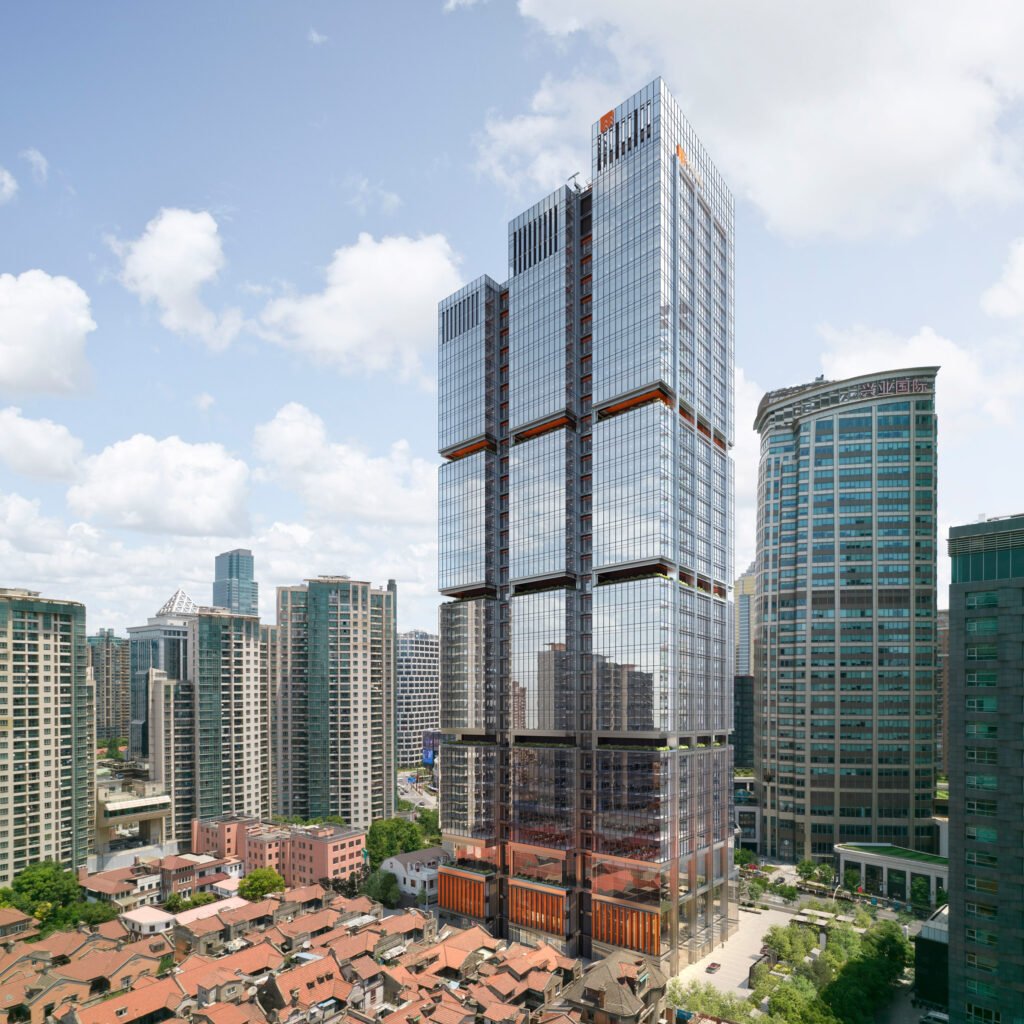
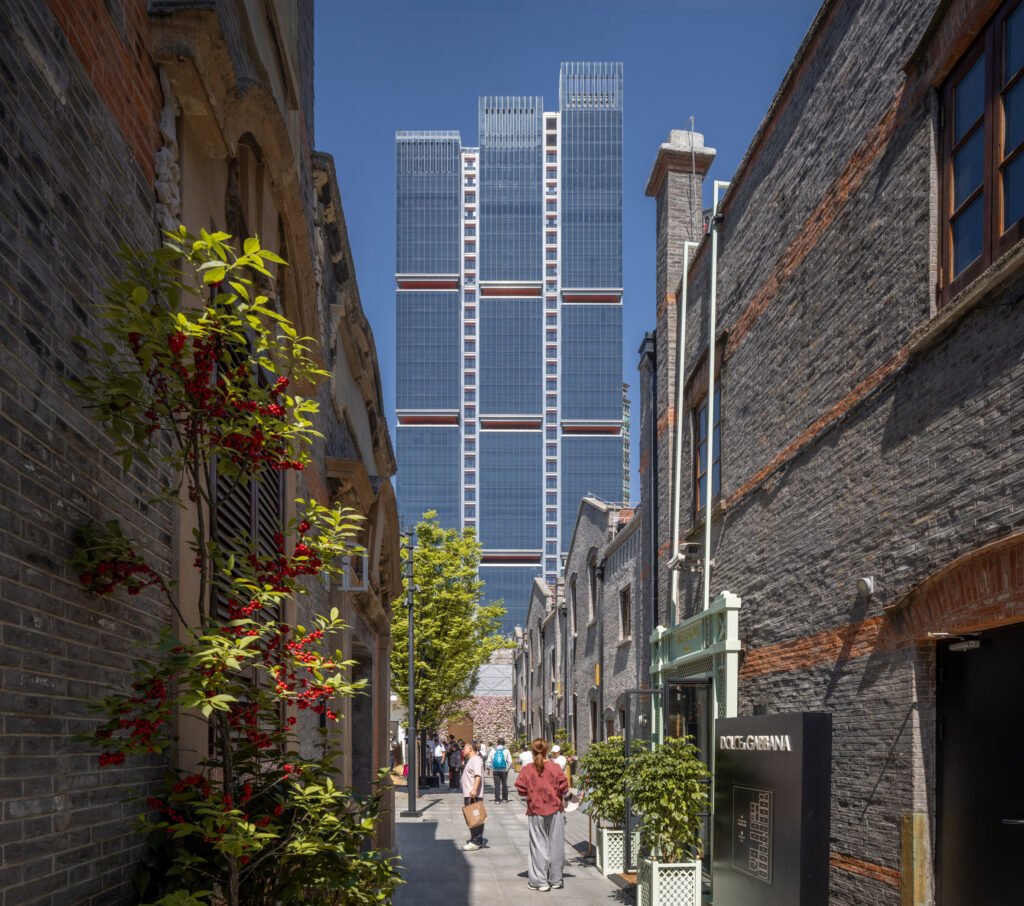
A new 186-meter mixed-use tower now stands in central Shanghai next to the historic Zhang Garden district. The 38-storey design splits into three stepped vertical volumes that respond to the low-rise scale of nearby traditional alleyways. By lifting the main office lobby above street level, the complex opens its ground floor directly to public pedestrian traffic and metro connections.
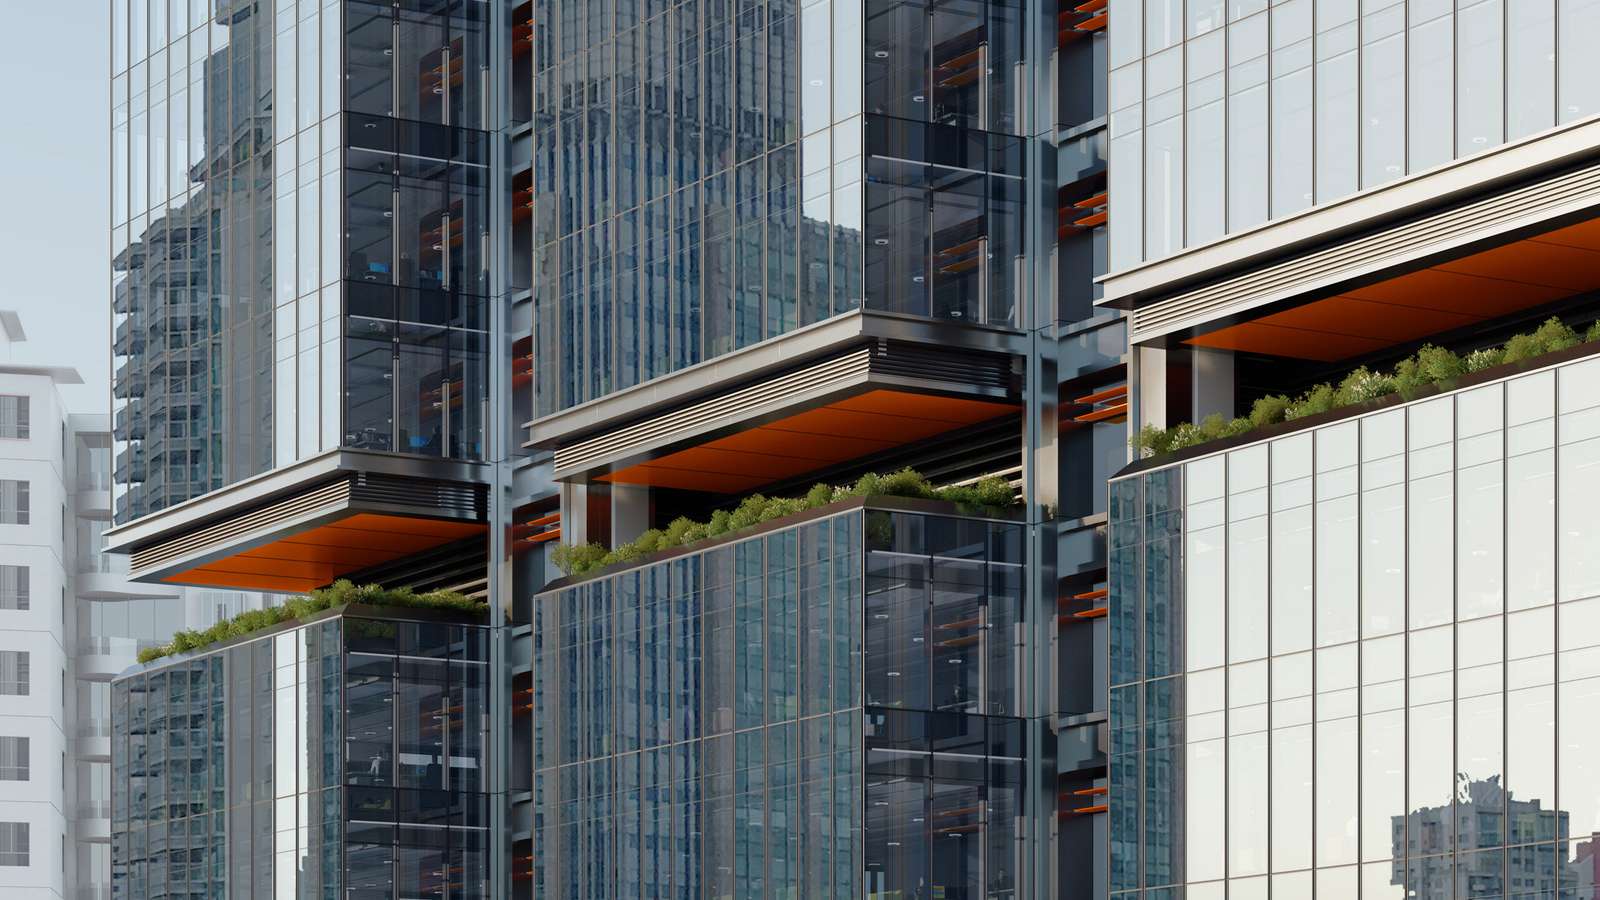
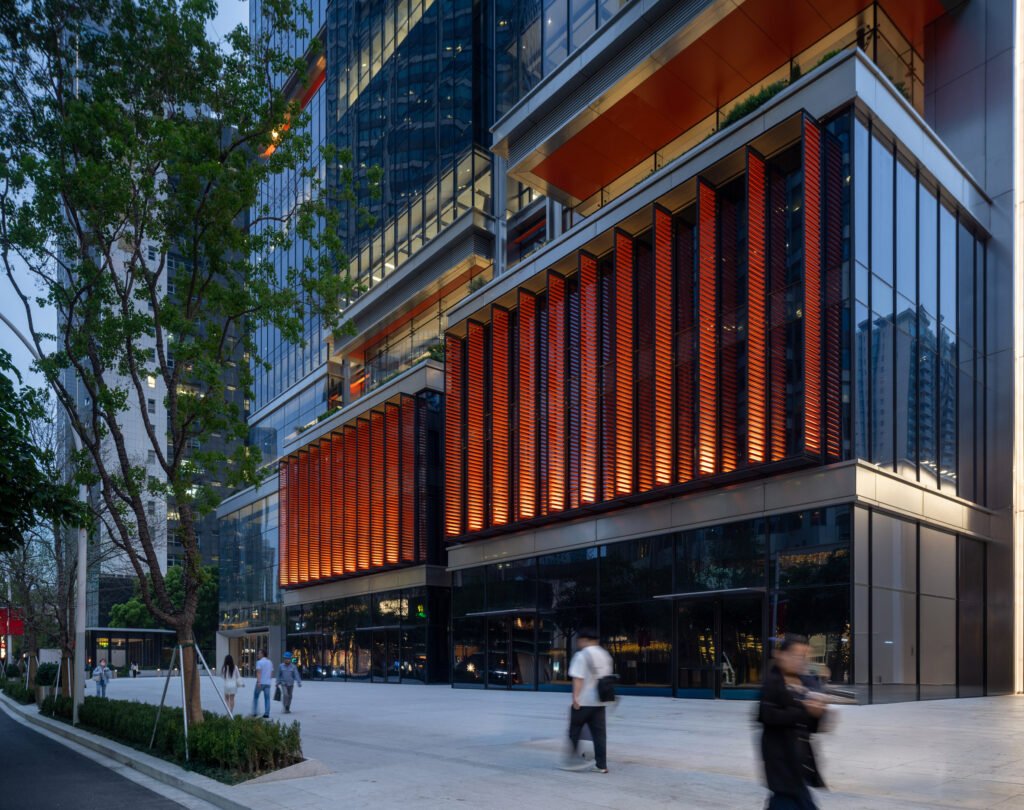
The 89,000-square-meter development draws its structural footprint from the preserved alleyway network of the adjacent historic neighborhood. Three distinct vertical volumes increase in height toward the north side of the site. This geometric progression bridges the visual gap between low-rise historic villas and the broader urban skyline. At the base, an integrated external shading system uses custom colors and textures that echo the surrounding brickwork.
Connecting Public Transit and Street-Level Pedestrian Flow
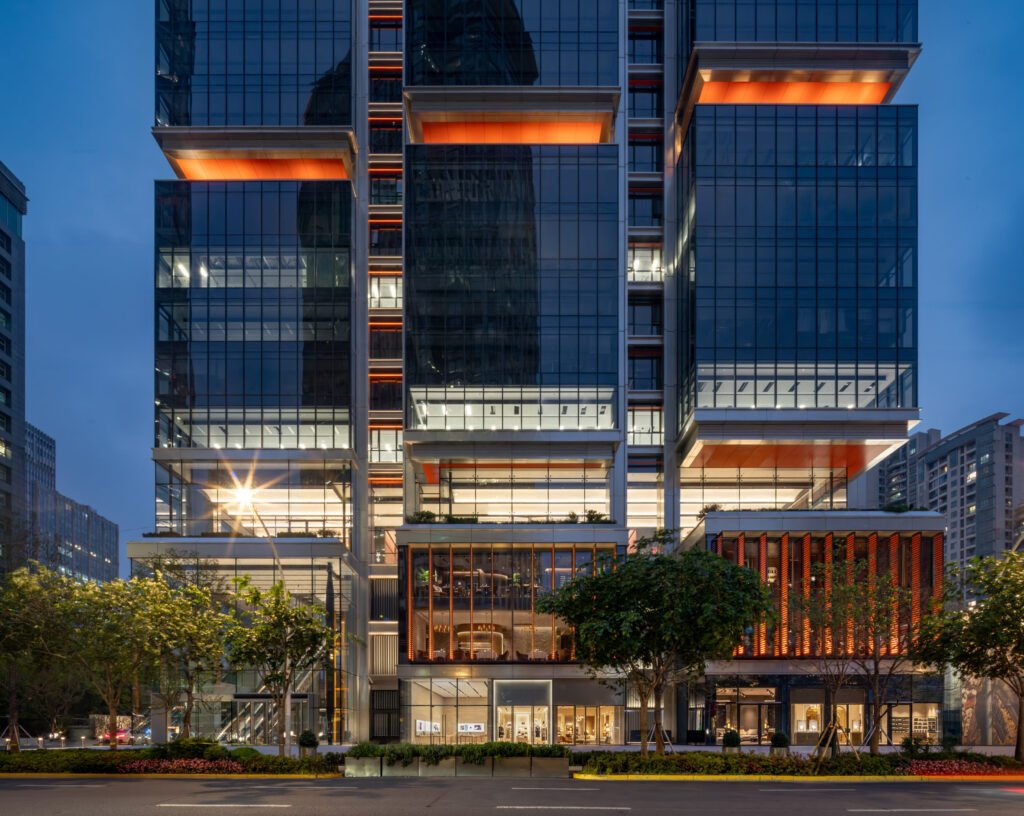
To protect neighborhood sightlines from the street, the design raises the primary tower massing above the lowest two stories. This setback separates the main office structure from the historic roofscape below. At the upper levels, open-air sky gardens on floors 35 and 37 give occupants wide views across the city and the preserved alleyways below.
The interior layout organizes office spaces around a central service core — the structural spine that houses elevators, stairwells, and utility shafts. This core arrangement allows double-height glass corners on every floor, maximizing natural light and offering flexible workspace layouts for occupants. The design also reorganizes ground-level movement to manage high pedestrian volumes from three underlying subway lines. An elevated lobby lifts corporate office entry above public retail floors, allowing shoppers and commuters to move freely through the base. Drivers access car drop-off points exclusively on the southern edge, keeping northern pedestrian footpaths clear.
Award Recognition and Urban Integration
By merging transit hubs, public walkways, and commercial office space into one continuous physical environment, the project transforms traditional high-rise planning into an open extension of the city street. The Council for Vertical Urbanism China Awards recently recognized this structural integration, naming the complex Best Building Winner and Best Office Building Winner.
Spatial Logic and Urban Threshold
The project demonstrates clear spatial discipline by using stepped volumetric massing to negotiate two radically different urban scales. By lifting the office lobby above the street, the plan frees the ground level for unhindered pedestrian movement, transforming a private commercial footprint into an active public passage. The exterior shading screens establish a subtle visual dialogue with nearby historic masonry without resorting to superficial historical imitation. Placing heavy service infrastructure and core functions inward creates expansive, column-free office corners bathed in daylight. This spatial strategy proves that high-density vertical development can integrate seamlessly into fragile urban heritage zones while enhancing city circulation networks.
✦ ArchUp Editorial Insight
This tower offers a compelling blueprint for contextual density by transforming urban infrastructure into public realm opportunities. By elevating the corporate entry, the scheme opens its base to the city, merging transit networks directly into vibrant commercial streetscapes. This spatial gesture successfully demonstrates how modern architecture can respect adjacent historic fabric through smart volumetric stepping rather than stylistic mimicry. However, lifting corporate functions while dedicated retail occupies the ground floor highlights a common urban paradox. High-density developments often frame public permeability as civic generosity, yet commercial interests inevitably control these newly created ground-level pathways. The open pedestrian plane ultimately functions as a sophisticated filter for private consumption, demonstrating how modern cities leverage public transit connections to maximize commercial floor space values.
Project Team: RSHP (Design Architect), Tongji Architectural Design (Local Architect), RBS (Structural Engineer), WSP (Services Engineer), Landworks Studio (Landscape Architect), BPI (Lighting Consultant), EFC (Facade Consultant). Location: Jing’an District, Shanghai, China.
Project Notes: China Resources Land Limited developed the 89,000-square-metre, 38-storey mixed-use development. Photography credits belong to ATCHAIN and Kris Provoost.