Polyhedral Waterfront Towers Reconnect Downtown Miami with Biscayne Bay


A new mixed-use proposal on the former Miami Herald site introduces four faceted high-rise towers along Biscayne Bay. The scheme connects Downtown Miami to the waterfront through active multi-level podiums and public promenades. By replacing solid building blocks with angled volumes, the development preserves view corridors and improves urban access to the coast.
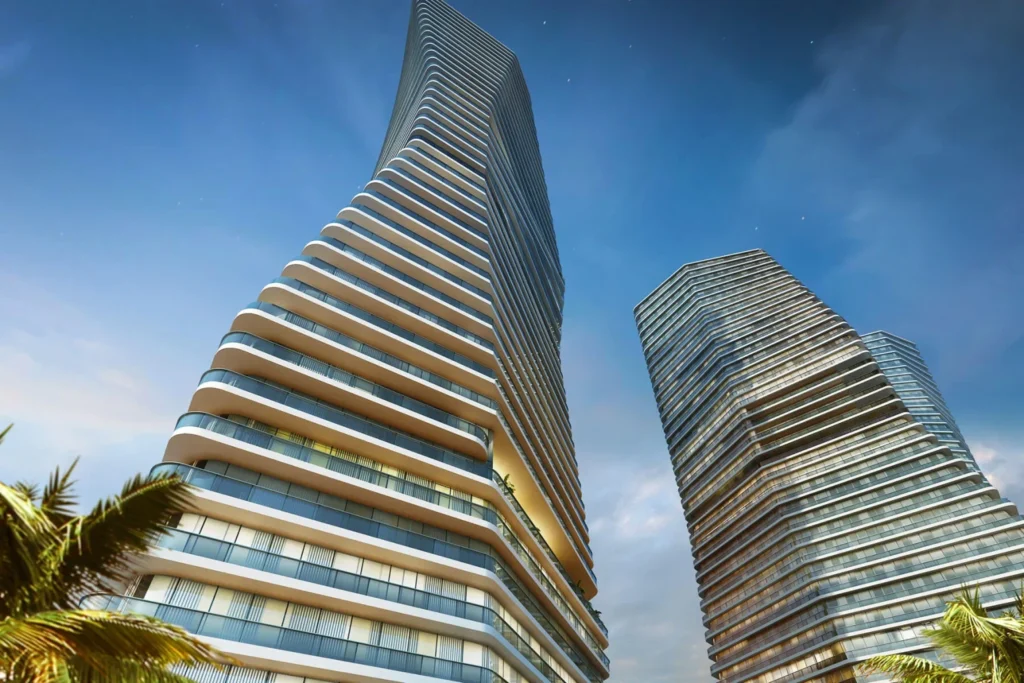
The project distributes 326,094 square meters of built area across four polyhedral towers. Two multi-level podiums link these structures at ground level. Instead of using standard rectangular shapes, the towers feature irregular geometric facets that shift through setbacks as they rise into the skyline.
This stepped geometry expands external surface areas, increases interior daylight, and frames long-distance views toward the bay. The staggered arrangement also allows ocean breezes to pass between the buildings, supporting natural cross-ventilation in Miami’s subtropical climate.
Structural Logic and Environmental Adaptations
A hybrid structural system supports the complex. Concrete service cores handle internal vertical loads, while an exterior framework of inclined columns transfers weight directly down to the podiums below. This perimeter column arrangement frees the glass facade from internal structural grids, maximizing natural light and clear sightlines.
The structural geometry also enhances lateral stability against hurricane-force wind loads. Complex ground conditions on the reclaimed waterfront site prevented deep underground excavation. Consequently, the team positioned parking spaces inside above-ground podium levels, concealing the parking decks behind angled metallic and glass surfaces that match the tower geometry.

Podium Program and Public Connections
The two podiums form an active street edge along Biscayne Bay. Commercial promenades, restaurants, and outdoor terraces face the water directly to engage pedestrians. The first podium supports two residential towers alongside sports facilities and podium residences, while the second podium houses residential spaces, a 300-room hotel, and business amenities.
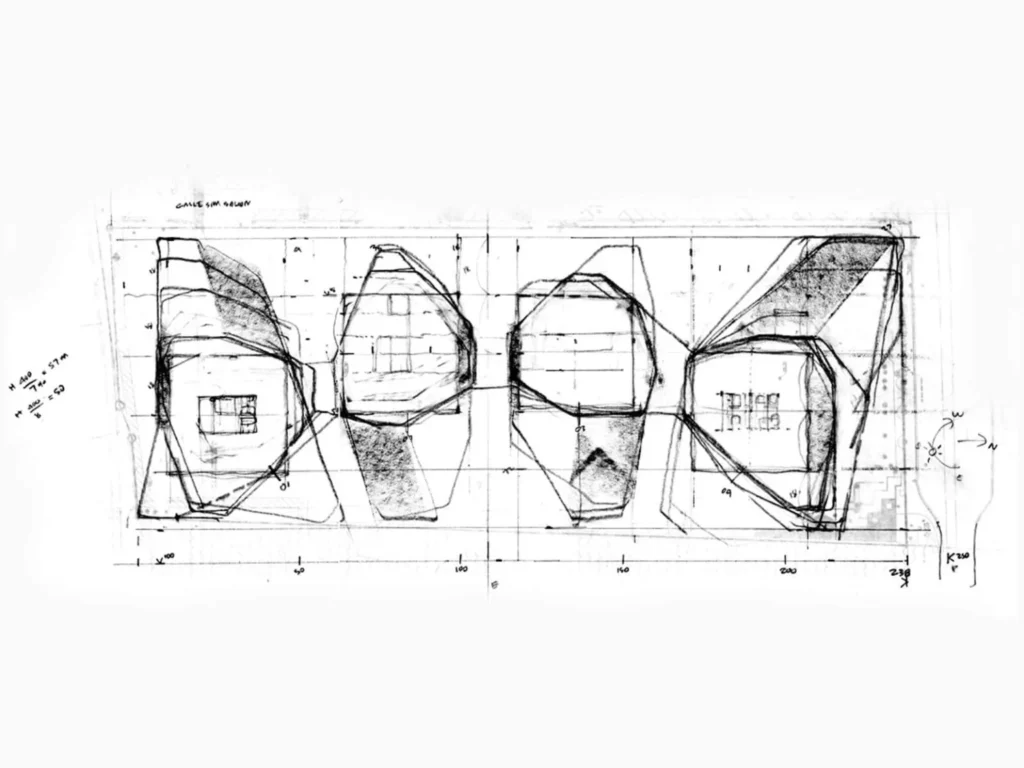
The master plan follows a flexible phased construction timeline. Work crews can construct two towers independently without disturbing overall site operations or compromising the full architectural vision. Meanwhile, pedestrian pathways extend under adjacent highway structures to connect local museum grounds directly to the waterfront promenade. The scheme converts an old broadcast antenna platform into a public pier, expanding civic space along the shoreline.

Circulation Hierarchy and Form-Driven Environmental Response
The project resolves a dense urban program by dividing mass into four shifting polyhedral volumes. This massing strategy replaces solid urban walls with porous spatial corridors, directing airflow and sunlight deep into the site. By utilizing perimeter diagonal columns, the structural plan removes internal load-bearing walls from the building envelope. This structural freedom maximizes interior flexibility while responding to hurricane-force wind loads. Furthermore, housing parking facilities inside above-ground podiums addresses site-specific geological limits without breaking the geometric language of the complex. The design successfully marries structural efficiency with public edge activation along Biscayne Bay.
✦ ArchUp Editorial Insight
The master plan offers a compelling vision for high-density coastal development by breaking massive building volumes into distinct geometric forms. Placing active commercial space within multi-level podiums creates a vibrant public realm along the water. The project transforms private real estate development into an accessible urban destination by integrating public walkways, elevated parks, and civic infrastructure into the overall architecture framework. However, elevated above-ground parking garages still dominate the lower building levels, exposing the persistent conflict between car-centric master plans and true pedestrian priority. Wrapping multi-story parking structures in decorative faceted screens masks structural function rather than reducing automobile reliance. Until major coastal developments prioritize transit integration over massive parking volume, these podium designs will continue to shield private car storage behind civic facades across rapidly expanding cities.
Project Team: Gómez Platero Architecture & Urbanism. Location: Miami, Florida, United States.
Project Notes: Concept and schematic design phase. The proposal comprises 326,094 square meters of total built area on a 22,890-square-meter waterfront site, providing four high-rise towers, two multi-level podiums, residential apartments, a hotel, and public promenade connections.