Home » Design » Interior Design » shell+core’s OTAKU Café in Abu Dhabi Merges Japanese Wabi-Sabi with Brutalist Design  

shell+core’s OTAKU Café in Abu Dhabi Merges Japanese Wabi-Sabi with Brutalist Design  

مقهى Otaku Shell+Core في أبو ظبي يجسد حساسيات وابي اليابانية والوحشية

 Exposed Concrete, Wood & Stone Define OTAKU Café’s Aesthetic:-

In Abu Dhabi’s Al Qana waterfront district, shell+core’s OTAKU Café redefines minimalist design by fusing Japanese wabi-sabi philosophy with the raw elegance of brutalist architecture. The UAE-based studio embraces an earthy, **unfinished material palette**—exposed concrete, untreated wood, and natural stone—to create a space that evolves organically over time, embodying imperfection as beauty.

Wabi-Sabi Meets Brutalism: A Tactile Dialogue:-

 – Fluid Forms vs. Rigid Materials: The café’s irregular lot inspired curved geometries that soften its brutalist foundation, while reflective surfaces and dynamic lighting cast ever-changing shadows.
– Tadao Ando Influence: Stark concrete volumes contrast with warm textures, like the central column clad in **Californian burl wood**—a sculptural nod to brutalism’s poetic side.
– Vintage Touches: Restored furniture (handpicked by the client) and lush plants add layers of history and intimacy without compromising the open layout.

shell+core’s OTAKU café in abu dhabi bridges japanese wabi-sabi and brutalist sensibilities
shell+core completes the OTAKU cafe

Why OTAKU Café Stands Out in Abu Dhabi’s Design Scene:-

1. Material Honesty: Unpolished surfaces celebrate authenticity, a hallmark of both wabi-sabi and brutalism.
2. Nature-Infused Brutalism: Strategic lighting and organic elements (wood, stone, greenery) blur the line between raw and refined.
3. Adaptive Space: The design encourages patrons to *experience* time’s passage—cracks in concrete or wood patina become part of the narrative.

shell+core’s OTAKU café in abu dhabi bridges japanese wabi-sabi and brutalist sensibilities
Located along the waterfront in Abu Dhabi’s Canal District

For more inspiring articles and insights, explore the archives.

Note: This article has been reviewed and edited by the archup editorial team to ensure accuracy and quality

Further Reading From ArchUp

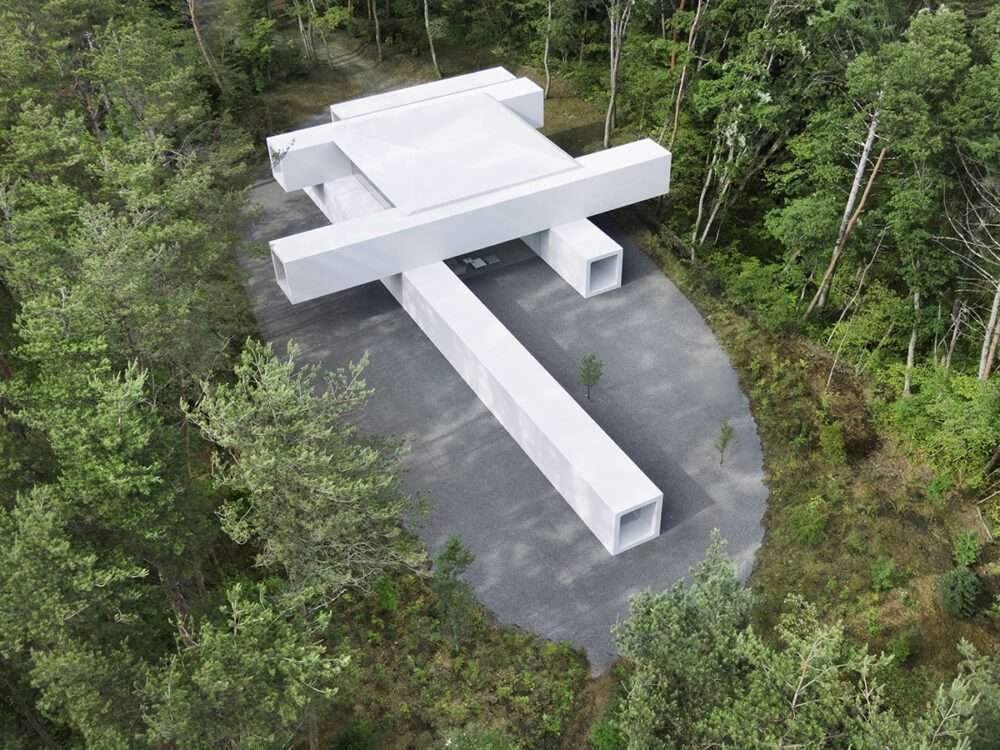
  • Unearthing a tunnel-like archive and guesthouse in Japan

    Japanese design studio Nendo designed an archive and guesthouse in Miyota-machi, Nagano Prefecture, Japan. The archive is four concrete tubes…

  • Mark Foster Gage Architects: Spa and Hotel at Neom

    Neom, the ambitious mega project in Saudi Arabia, has disclosed plans for the Elanan spa and hotel, situated on a…

  • Green Sandwich House: A New Vision for Residential Renovation

    Spatial Transition and Rediscovering Latent Potential The renovation of existing buildings places architects before the challenge of engaging with previous…

  • |

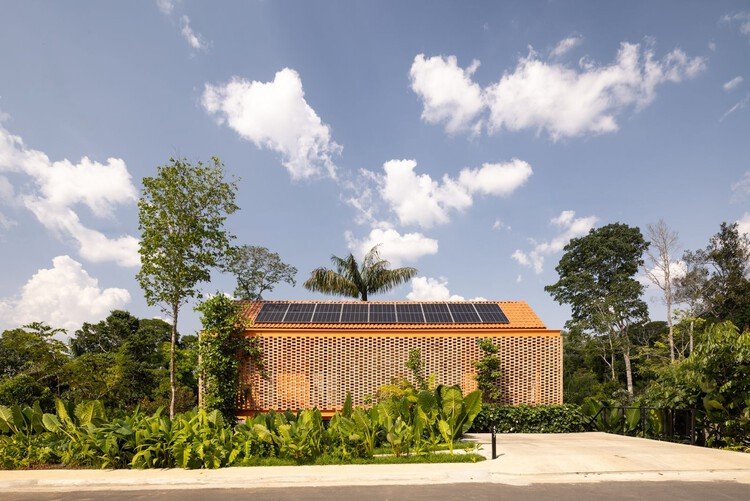
    Pupunha House: Raising the Home to Make Room for the Garden

    A raised volume in Manaus makes room for planting and shared domestic life, with furniture and an open stair shaping the ground floor.

  • Fettle revamps San Carlo restaurant interior by Milanese

    Architecture and design studio Fettle has unveiled the refurbished interior of the San Carlo restaurant in Liverpool, UK, which was informed by northern Italy’s coastline. Located in Liverpool’s city centre, Fettle’s refurbishment was designed to reinvigorate the restaurant and offer a “spectacularly opulent and contemporary take on traditional Italian dining”, the studio said. The lighting

Leave a Reply

Your email address will not be published. Required fields are marked *