Vagabond Haven Evergreen XL: Redefining Prefabricated Homes

Reading the Horizontal Space and Structural Logic
The design avoids the common kinetic solutions found in tiny homes, such as foldable beds or multifunctional spaces that rely on constant transformation, and instead moves toward a clear horizontal layout that follows the logic of conventional housing. This approach is evident through a fixed and carefully studied functional distribution that gives each space its defined role without requiring frequent reconfiguration. The increased width of the unit, reaching nearly six meters, which exceeds the typical dimensions of mobile homes, provides greater flexibility for interior movement and reduces the sense of confinement, making the dwelling closer to a complete residential unit rather than a temporary solution with limited space.
Spatial Scenography and the Human Experience
The interior composition of the building relies on horizontal extension as the primary element shaping the spatial experience, as the single-level layout creates a sense of fluidity compared to vertical solutions that depend on multiple floors or elevated spaces. This organization allows for easier movement throughout the home while enhancing natural light penetration through open extensions and visual connections between different living areas. The impact of this openness is not limited to improving functional performance; it also strengthens the sense of comfort and connection between users and the space by providing a clear and organized interior environment suited to everyday living.
Functional Distribution and Light Flow
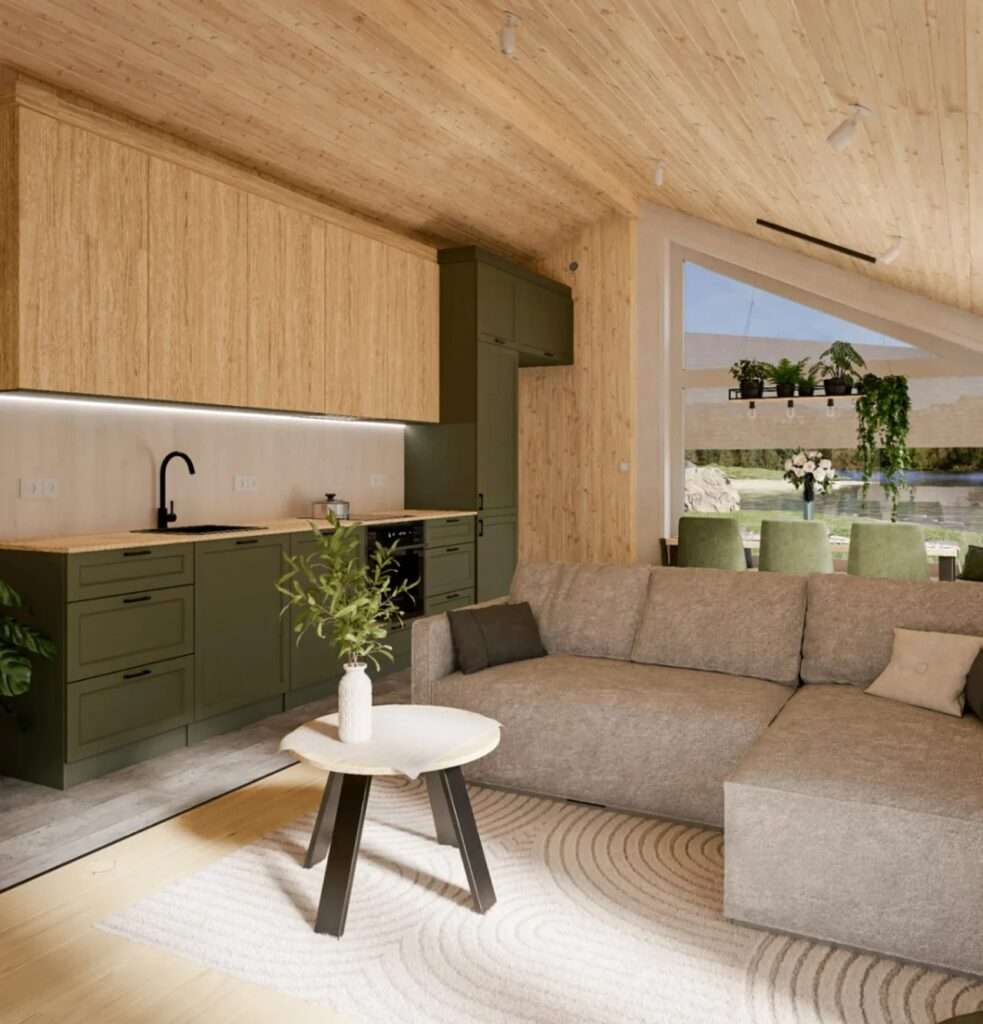
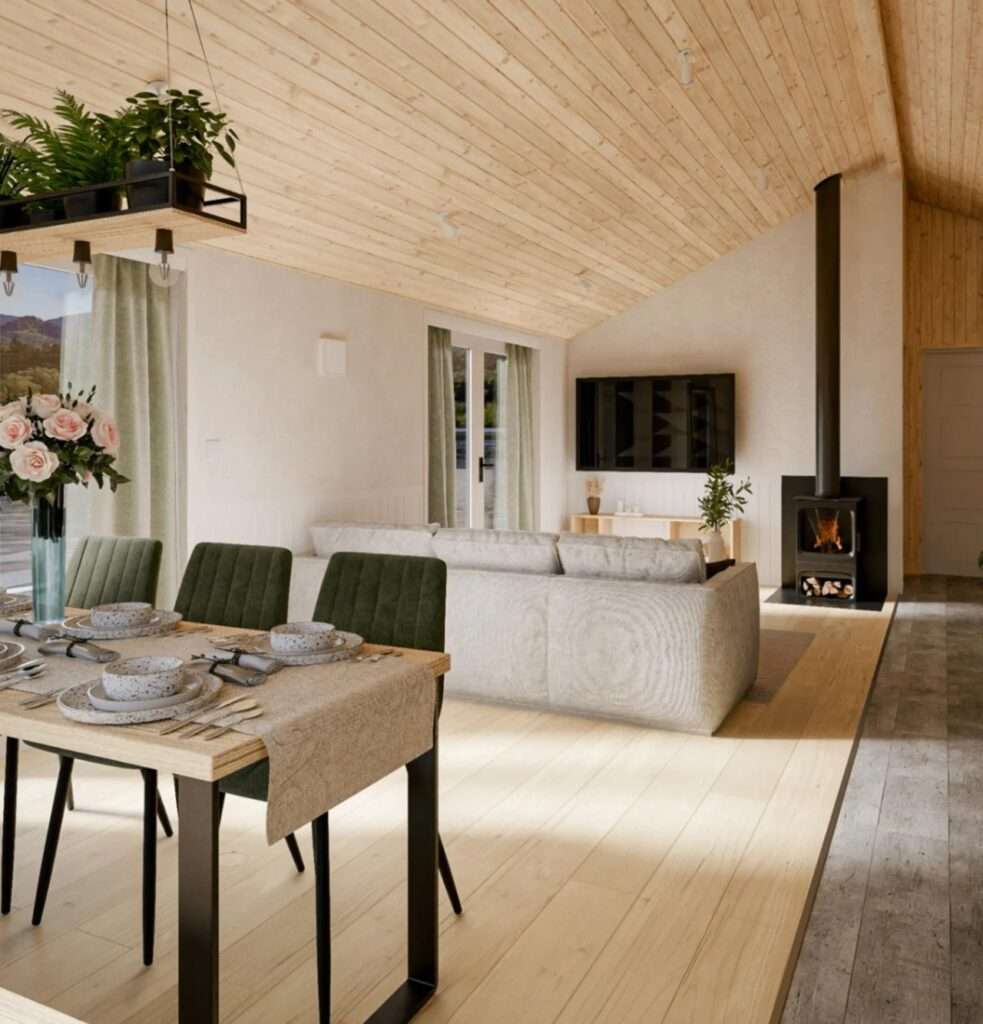
The additional width of the dwelling helps achieve a more balanced arrangement between furniture and circulation paths, allowing interior elements to maintain a visual presence without creating spatial congestion. This is particularly evident in the shared area that combines the living room and kitchen, where the space accommodates an L-shaped sofa, a wood-burning stove, and a dining table for six people, alongside a fully equipped kitchen containing an induction cooktop, refrigerator, dishwasher, and upper and lower cabinets. This arrangement transforms the kitchen from a narrow service area into an integrated part of the living space, enhancing daily interaction between occupants.
Spatial Separation and Flexibility of Use
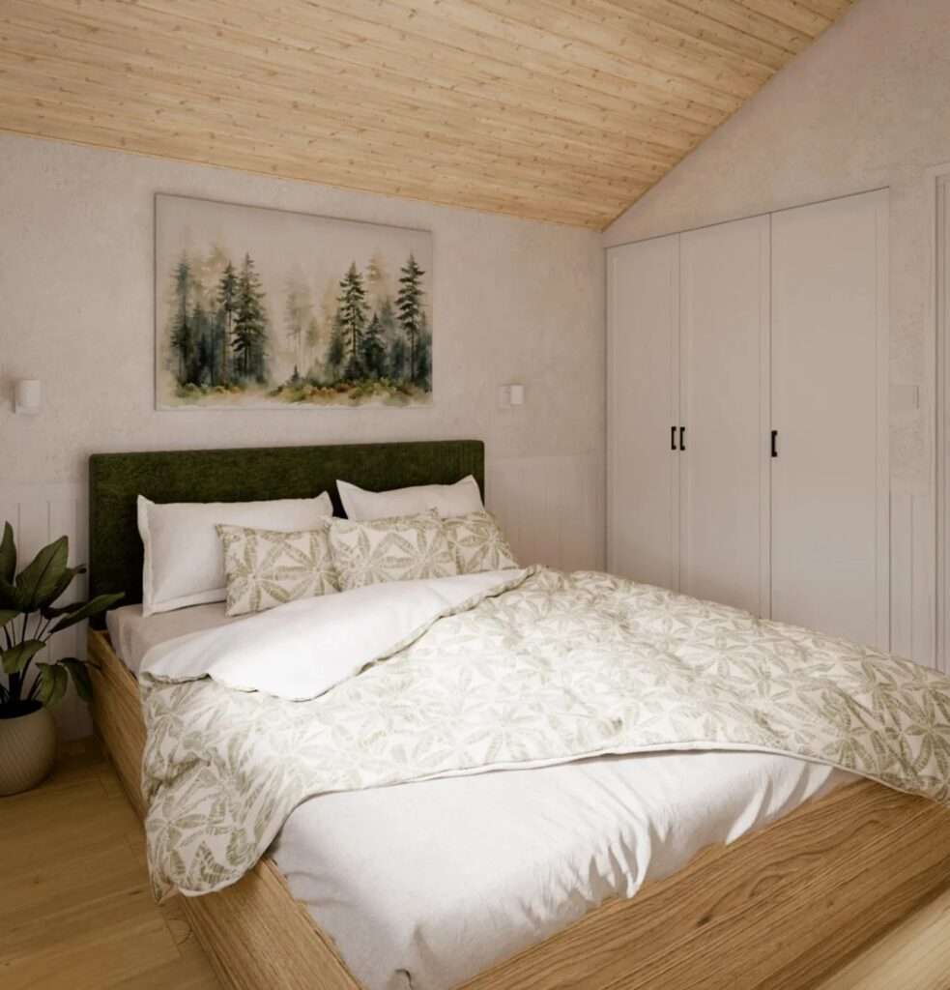
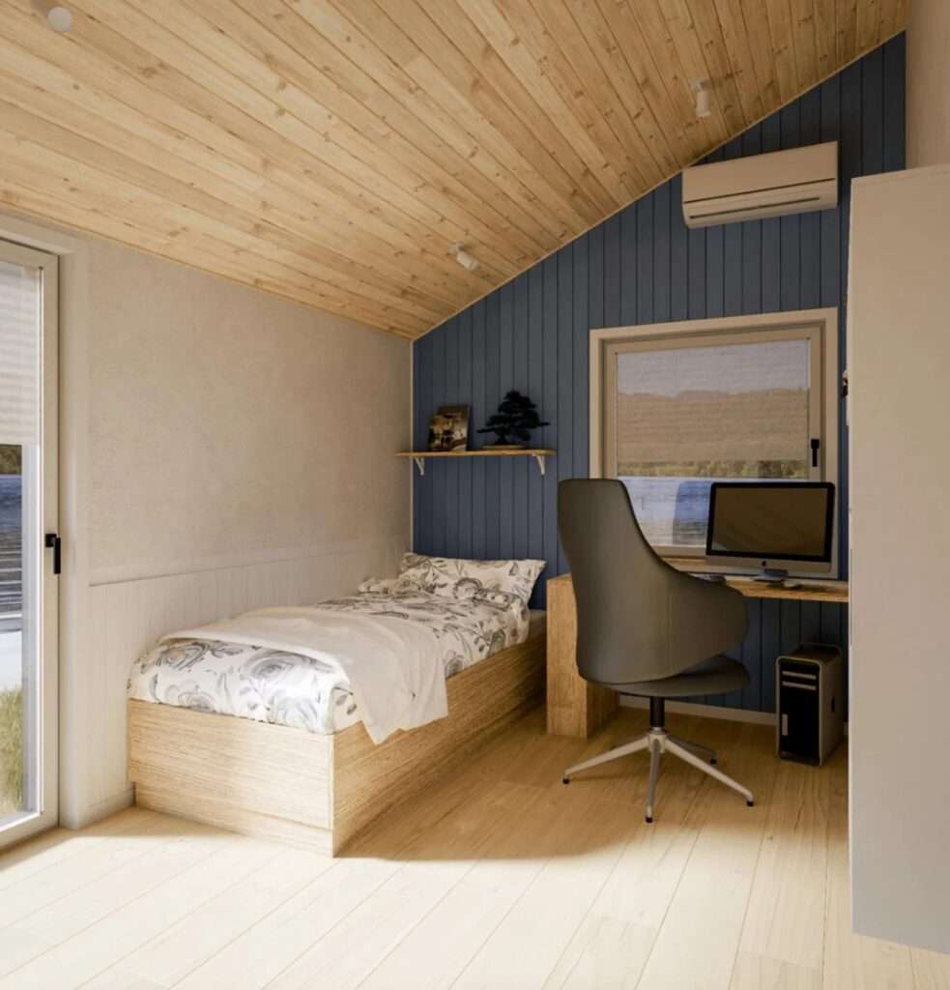
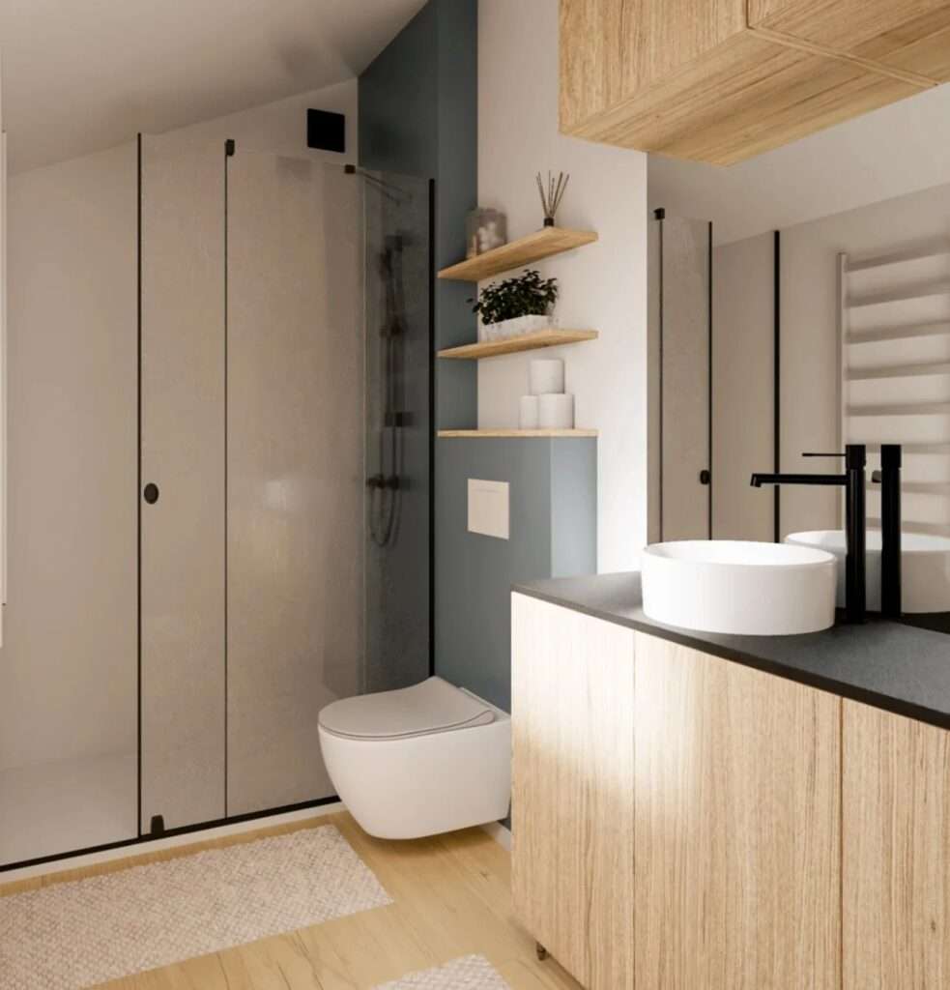
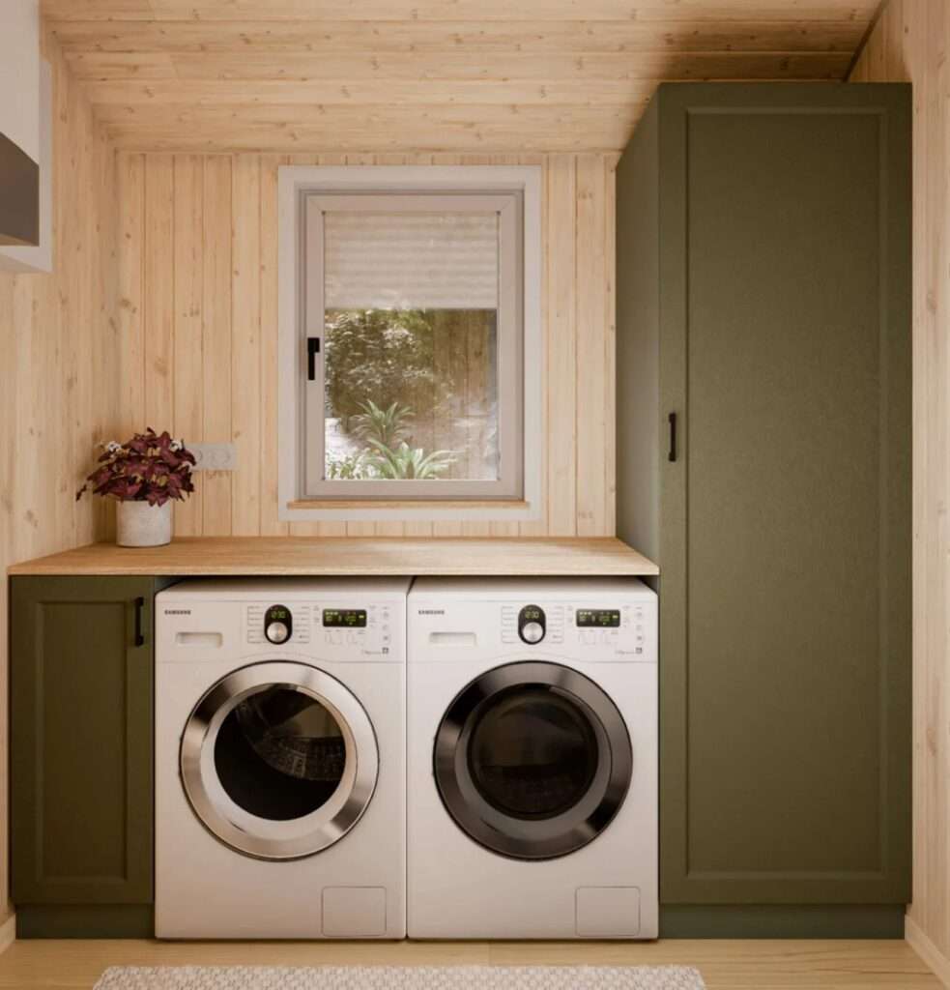
The layout demonstrates a clear effort to achieve functional separation between bedrooms while maintaining the overall connectivity of the home. The primary bedroom provides a dedicated resting area with a double bed and built-in wardrobe, while the secondary bedroom offers greater flexibility by combining residential and working functions through the inclusion of a single bed, desk, storage shelves, and an independent external entrance. This organization extends to the service areas, where the bathroom includes a glass shower and various sanitary fixture options, while the separate technical room isolates equipment such as the water heater, washing machine, and dryer from everyday living spaces.
Building Envelope and Exterior Visual Dialogue
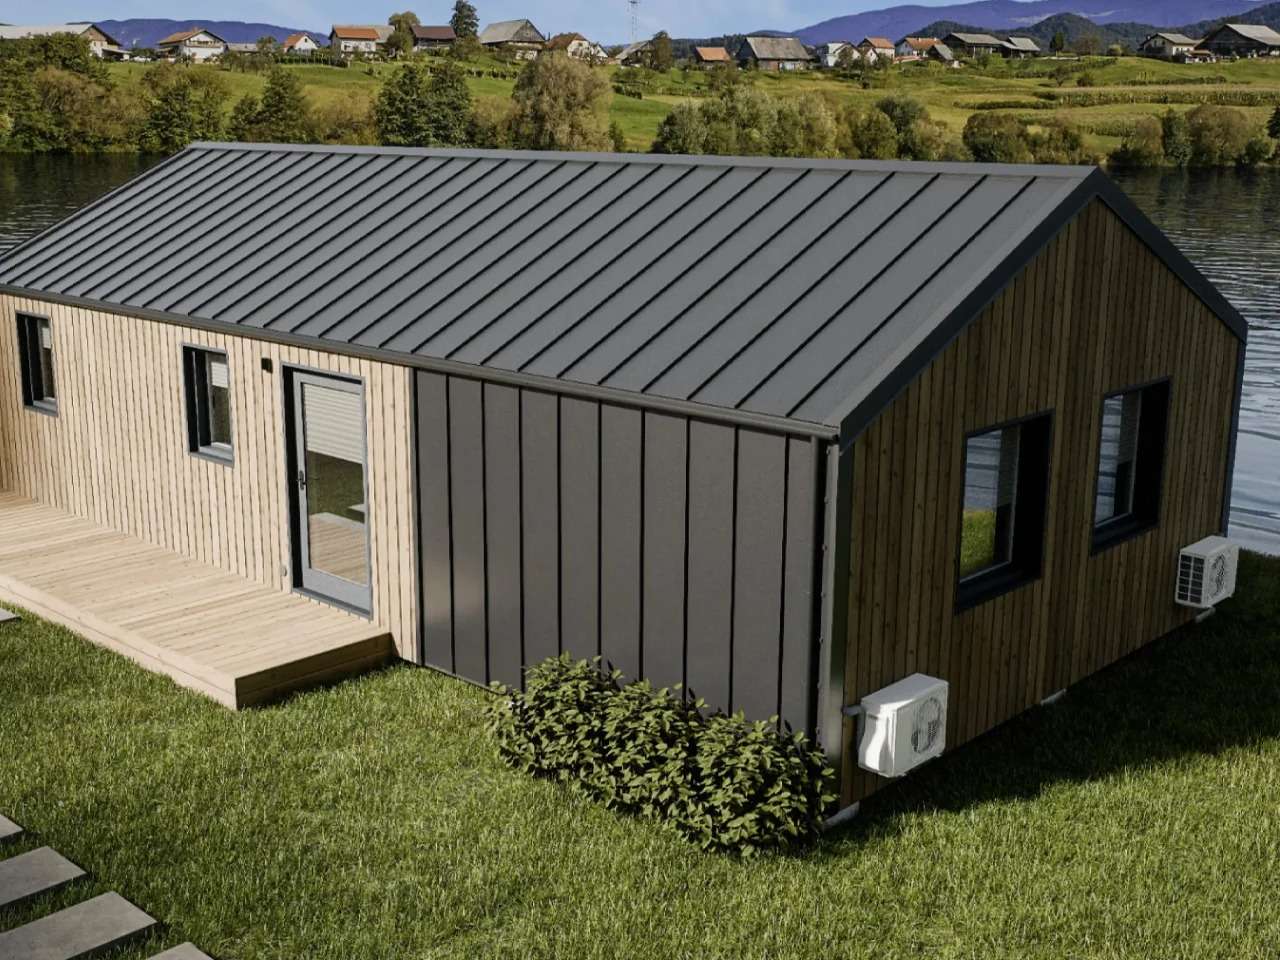
The exterior envelope consists of a combination of engineered timber and metal cladding surrounding the steel roof, creating a contrast between the warmth of wood and the more rigid character of metal. The extensive glazed façades strengthen the relationship between interior and exterior by providing direct views of the surrounding environment and allowing natural light to enter the interior spaces. Despite being classified as a prefabricated building, its construction method differs from the traditional concept of a mobile home; the building arrives at the site in two sections that are assembled there, without wheels or a towing system, giving it a character closer to a permanent residence.
Material Efficiency and Spatial Sustainability
One of the design’s strengths lies in its ability to be customized according to users’ needs, whether through choices of materials, furniture, or interior appliances. The project also offers the possibility of integrating solar energy systems for off-grid operation, increasing the dwelling’s operational flexibility in different locations and reinforcing its approach toward reducing dependence on external infrastructure. These choices reflect an attempt to achieve a balance between the speed of prefabricated construction, efficiency of use, and the requirements of long-term habitation, presenting a more advanced model of prefabricated homes designed for permanent living.
✦ ArchUp Editorial Insight
The Evergreen XL project redefines the prefabricated home as a spatially mature dwelling rather than a limited shelter, relying on increased width, fixed functional zoning, and material choices that challenge the logic of tiny homes based on mobility and constant transformation. The horizontal planning, integration of services, and customizable envelope reveal a shift toward permanent modular housing within contemporary architectural trends and building material developments.
However, this concept may overestimate the ability of prefabricated construction to free housing from its traditional limitations. Expanding the area and increasing customization options may reproduce conventional housing costs, logistical requirements, and resource consumption rather than overcoming them. Furthermore, rejecting compact solutions overlooks the continuing importance of density, affordability, and transportation efficiency in shaping the future of housing. The success of this model ultimately depends on its ability to achieve genuine environmental and economic benefits that extend beyond the appeal of design flexibility.