EcoNeo Explores Efficient Compact Housing

Spatial Configuration and Mass Articulation
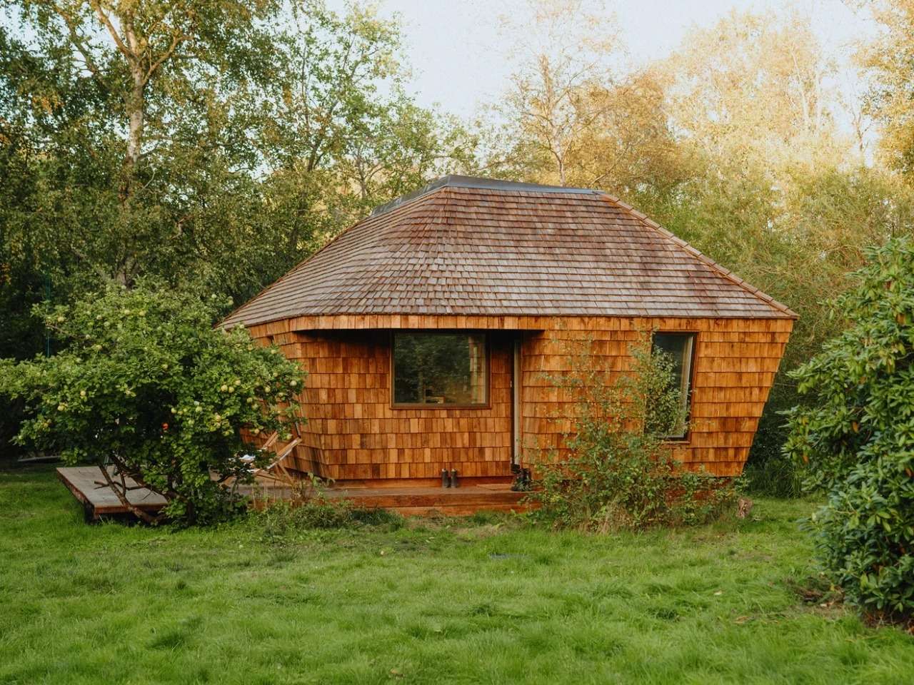
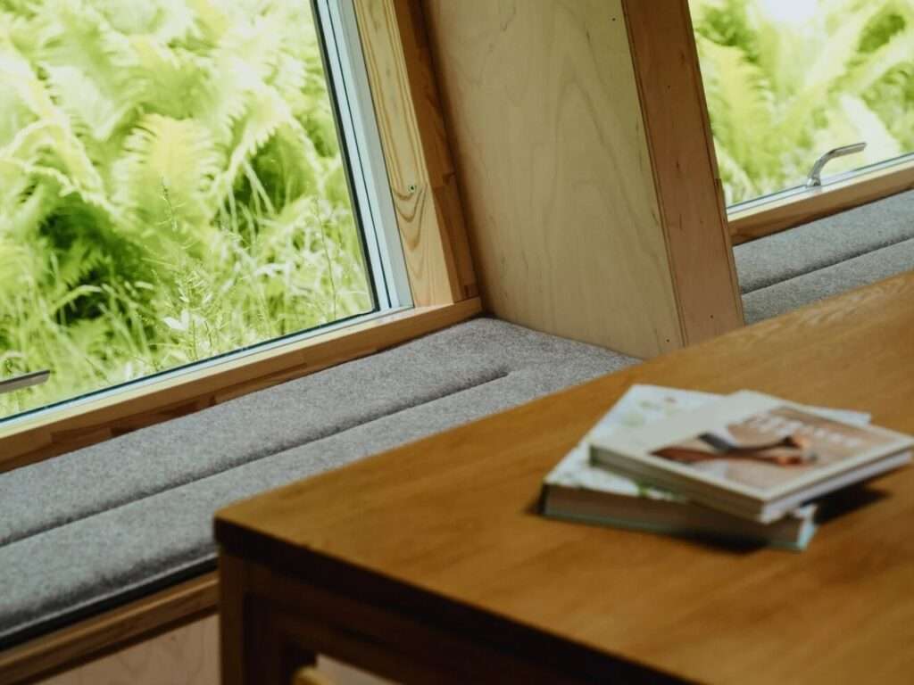
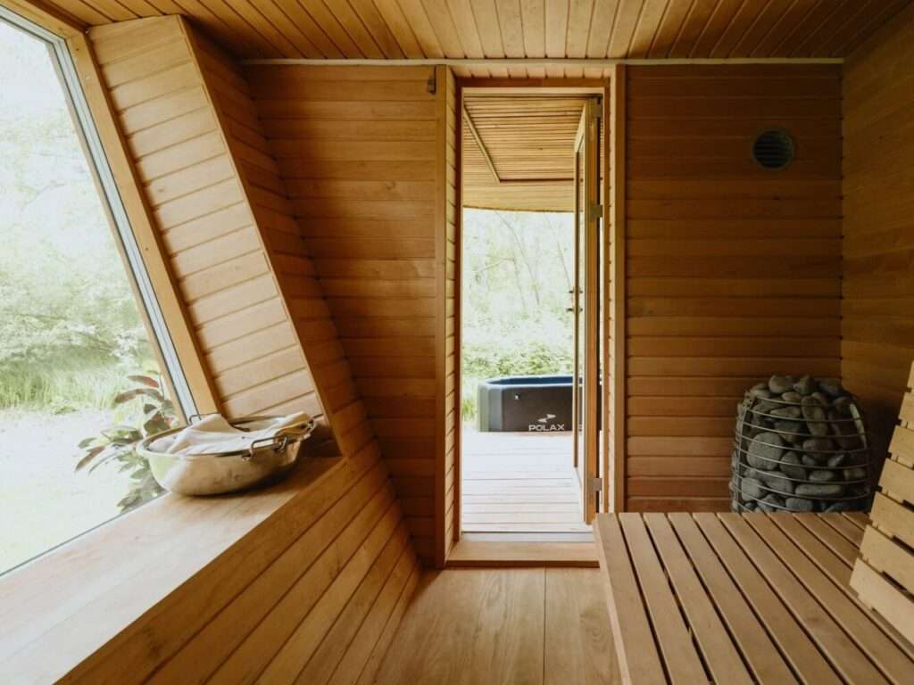
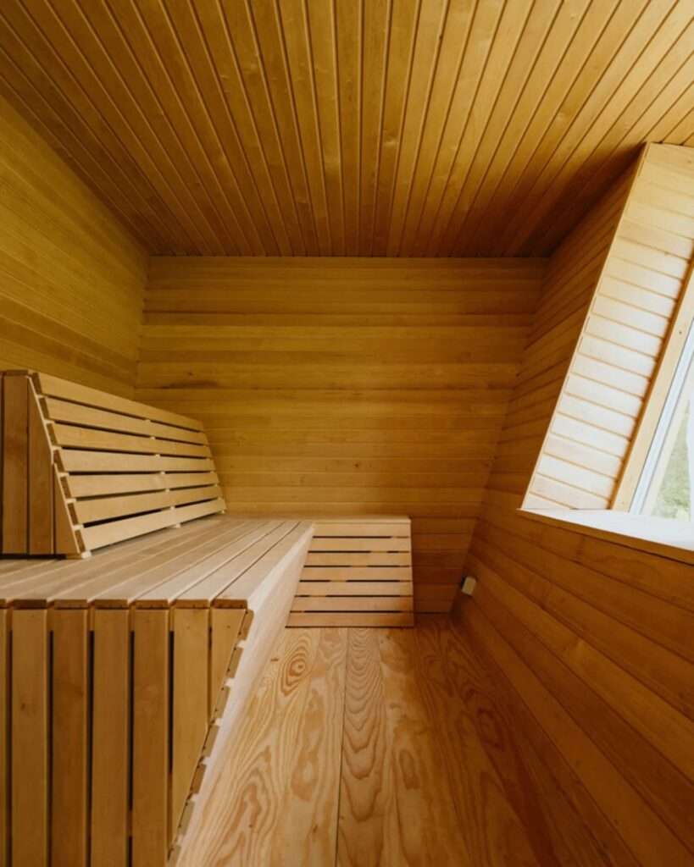
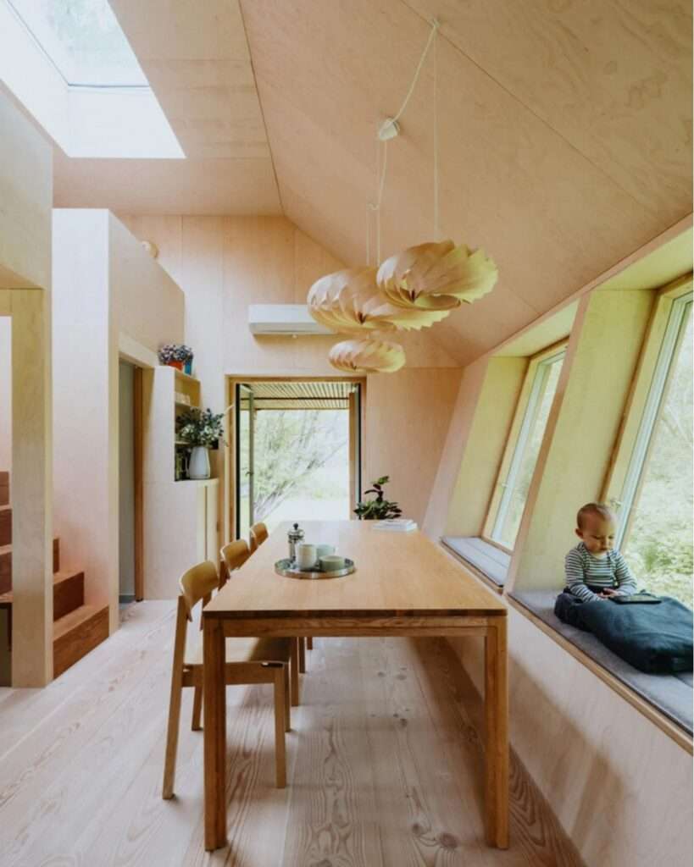
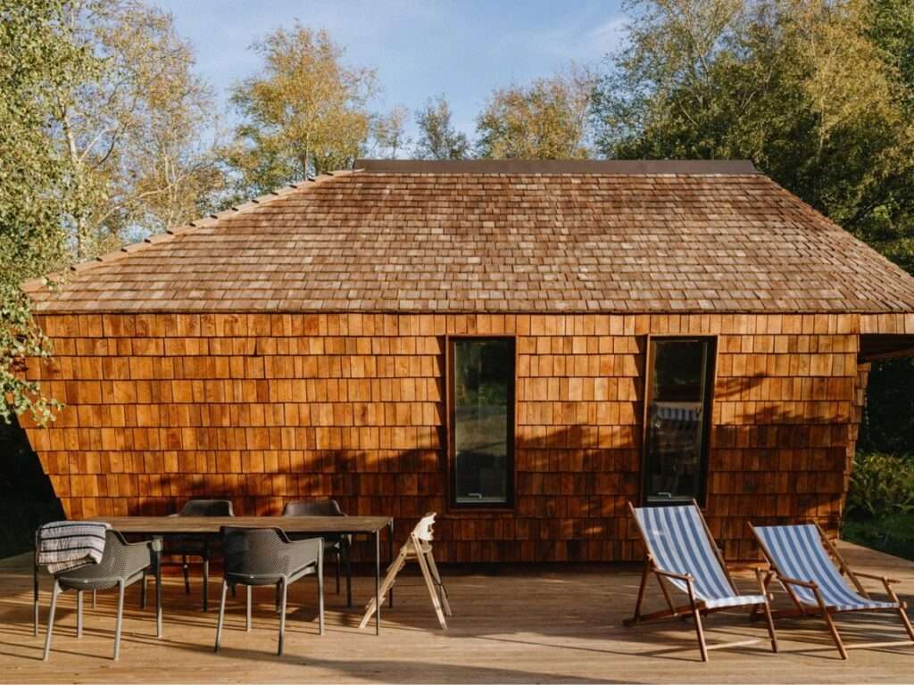
The EcoNeo project is founded on the philosophy of maximizing the efficiency of limited space by applying design principles originally developed for extreme environments within a footprint of no more than 35 square meters. The organization of the building mass demonstrates the precision of digital fabrication techniques, transforming every square centimeter into a multifunctional space capable of accommodating the needs of a family of six, along with an indoor sauna, without compromising usability or circulation clarity. The structure relies on bio-based building materials, including wood fiber insulation, OSB panels, Douglas fir, oak, birch, and plywood. These materials were selected to reduce environmental impact by up to 80% compared to conventional Danish summer houses, reinforcing a low-impact residential model that integrates structural efficiency with environmental sustainability.
Scenographic Analysis and the Human Experience
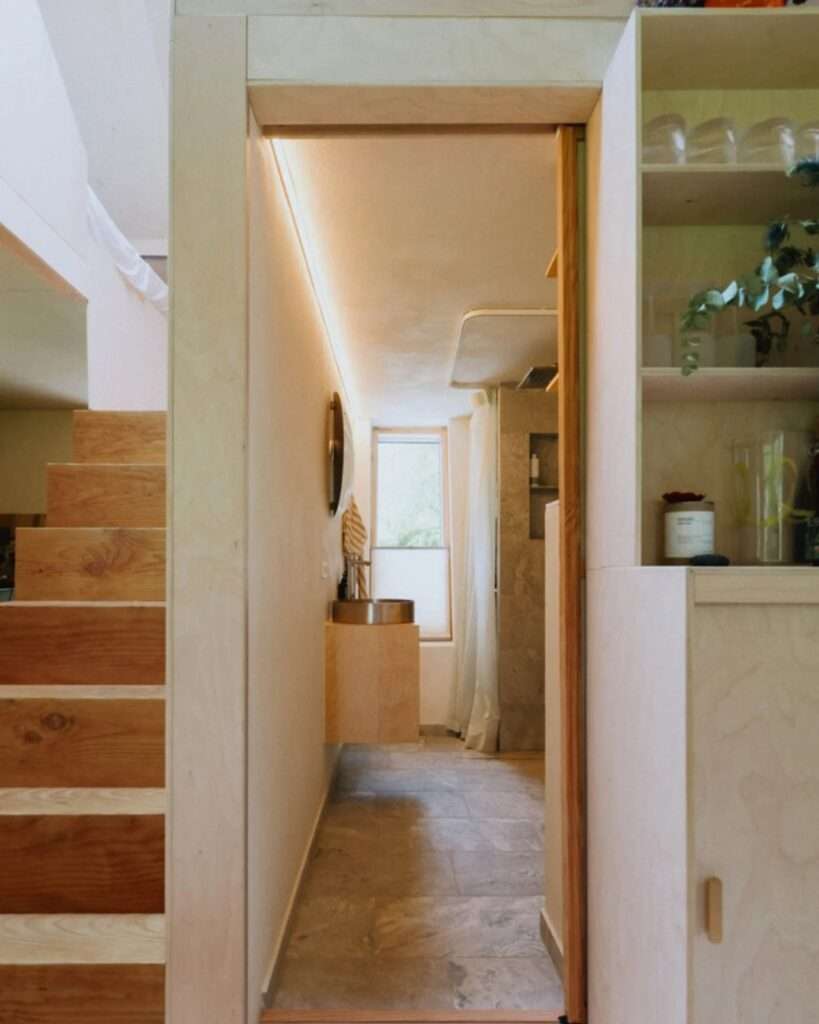
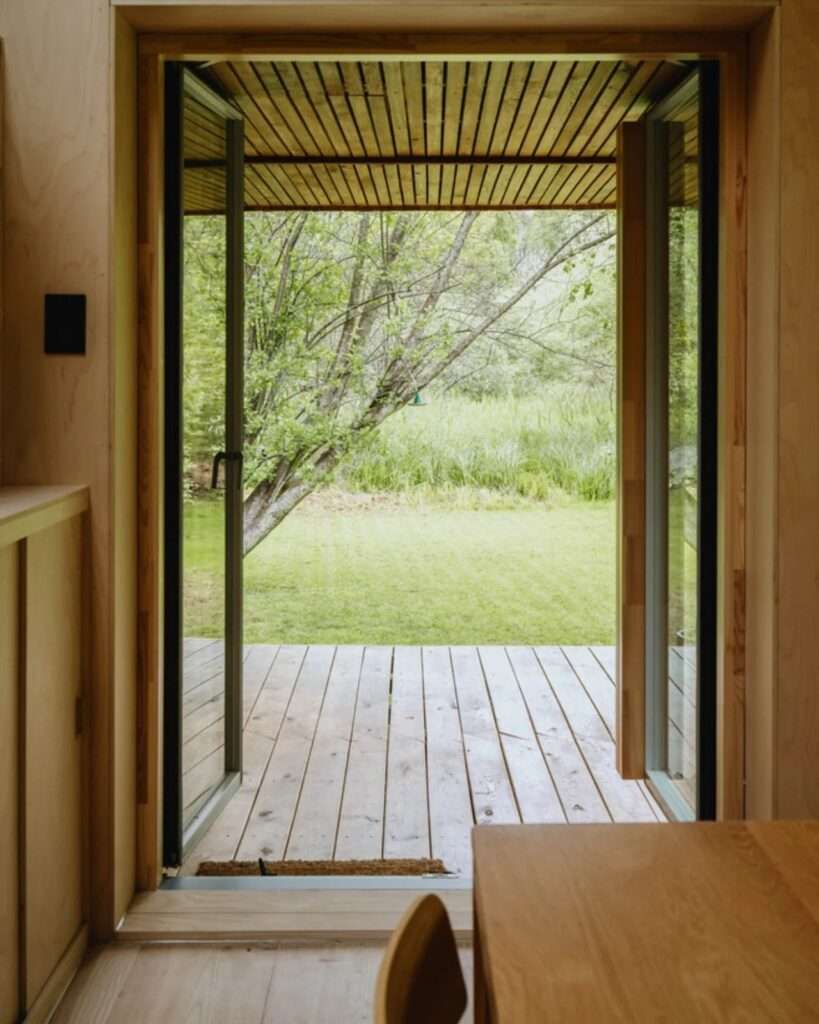
The perception of the interior environment is shaped through the careful orchestration of movement and light. Timber surfaces enhance the sense of warmth, while natural daylight accentuates the visual depth of the interior, revealing the relationships between solid volumes and open spaces. The design guides occupants from the moment they enter through a clear sequence of functional elements, creating a perception of spaciousness despite the home’s compact dimensions. This spatial organization enhances the quality of everyday living by balancing privacy and openness while ensuring that every part of the available space is effectively utilized without generating feelings of congestion or visual clutter.
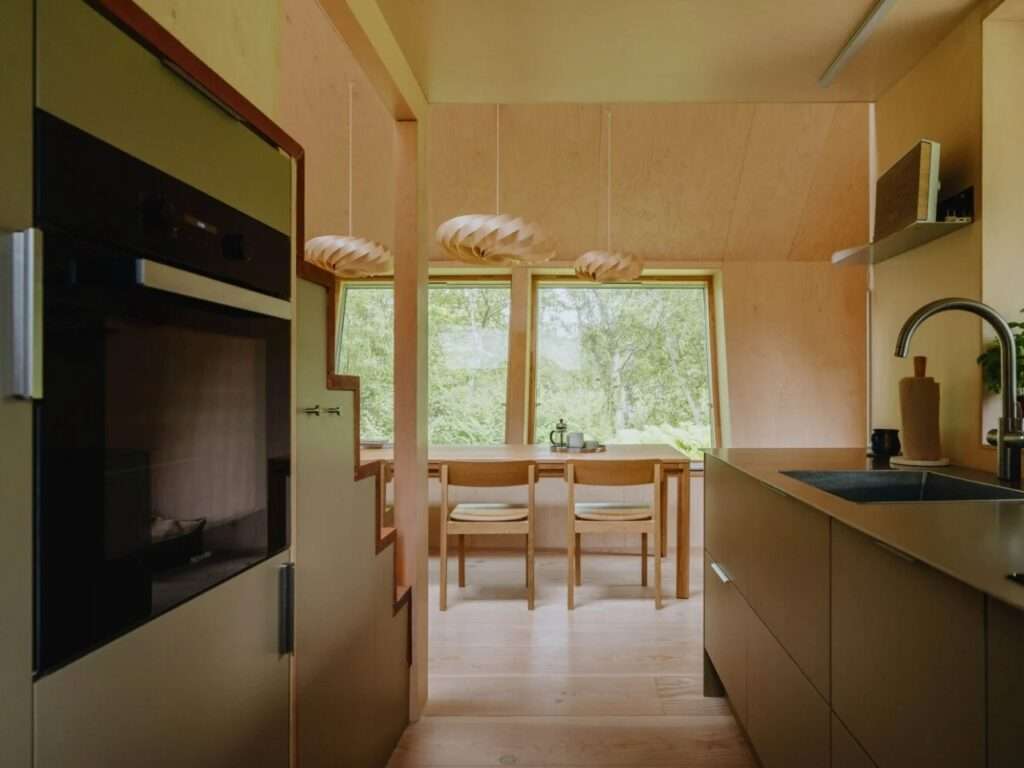
Spatial Orientation and Functional Duality
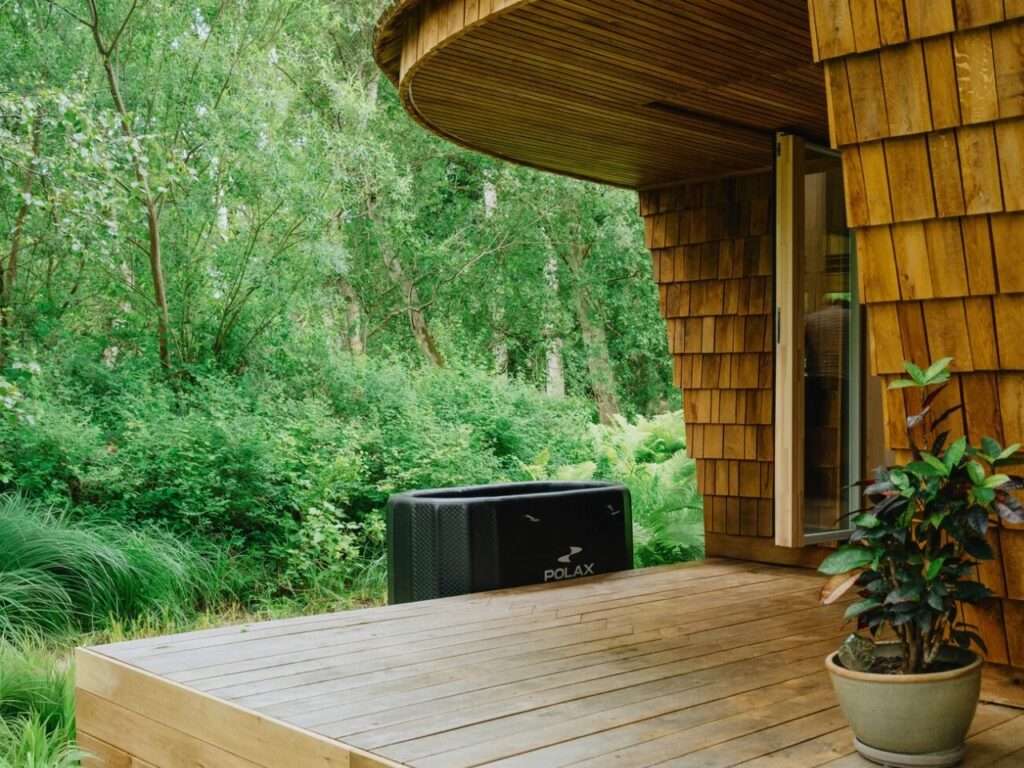
The interior is organized around a central living area that performs multiple functions beyond the limits of its physical footprint. The ground floor orchestrates circulation by connecting the kitchen, bathroom, integrated storage units, sauna, and family dining table within a continuous spatial sequence. Meanwhile, the upper level redistributes the sleeping quarters in an integrated arrangement that maximizes the use of the interior volume. This organizational strategy borrows from design principles employed in space habitats, where every component serves more than one purpose. As a result, the project demonstrates that the quality of the living experience depends more on the efficient organization of spatial relationships than on the overall size of the dwelling, while preserving clear circulation patterns and visual balance throughout the home.
Technical Quality and Component Engineering
The project’s technical partnerships with manufacturers such as Velux, Dinesen, GROHE, Svane Køkkenet, Velfac, and ThermoCell are not intended as expressions of prestige, but rather as evidence of a commitment to high-performance standards and advanced manufacturing technologies. Each component is treated as an integral part of a unified system in which material properties are strategically employed to improve thermal performance, increase functional efficiency, and extend the building’s lifespan. This approach reinforces the notion that residential quality depends not only on floor area but also on the careful selection and integration of components within a structural system that balances performance with sustainability.
The Spatial Dialectic: Between Space Habitat and Earthly Dwelling
EcoNeo emerges as a prototype exploring the possibility of translating design principles developed for extreme environments into everyday residential architecture. By applying methodologies originally created for settings that demand the highest levels of spatial and resource efficiency, the project offers a practical framework for rethinking the design of compact housing. Its significance extends beyond aesthetics and technical innovation, presenting a model that demonstrates how meticulous planning, thoughtful material selection, and digital fabrication can contribute to the development of more efficient and sustainable homes capable of responding to environmental challenges and the evolving demands of contemporary living.
✦ ArchUp Editorial Insight
EcoNeo redefines compact housing by adapting spatial organization principles developed for extreme environments into a highly efficient everyday residential model. Its significance lies not in minimizing floor area but in leveraging digital fabrication, multifunctional planning, and low-impact building materials to create a living environment that delivers exceptional performance within a limited footprint. The project suggests that the value of architectural design is increasingly determined by the precision with which spatial relationships are organized rather than by the sheer size of the built area.
Nevertheless, this proposition may overestimate the scalability of the model. Its reliance on specialized components, advanced manufacturing technologies, and high-quality material systems could limit its economic viability for widespread implementation. While successful as an experimental prototype, the concept may encounter challenges related to cost, maintenance, and construction supply chains, potentially reducing its prospects of evolving into a scalable housing solution across diverse markets. Such innovations continue to shape ongoing architectural research into the future of compact and sustainable residential environments.