Sorriso House: Linear Planning and Projecting Roofs as a Climatic Response to a Narrow, Deep Plot

Architectural Response to the Horizontality of the Cerrado
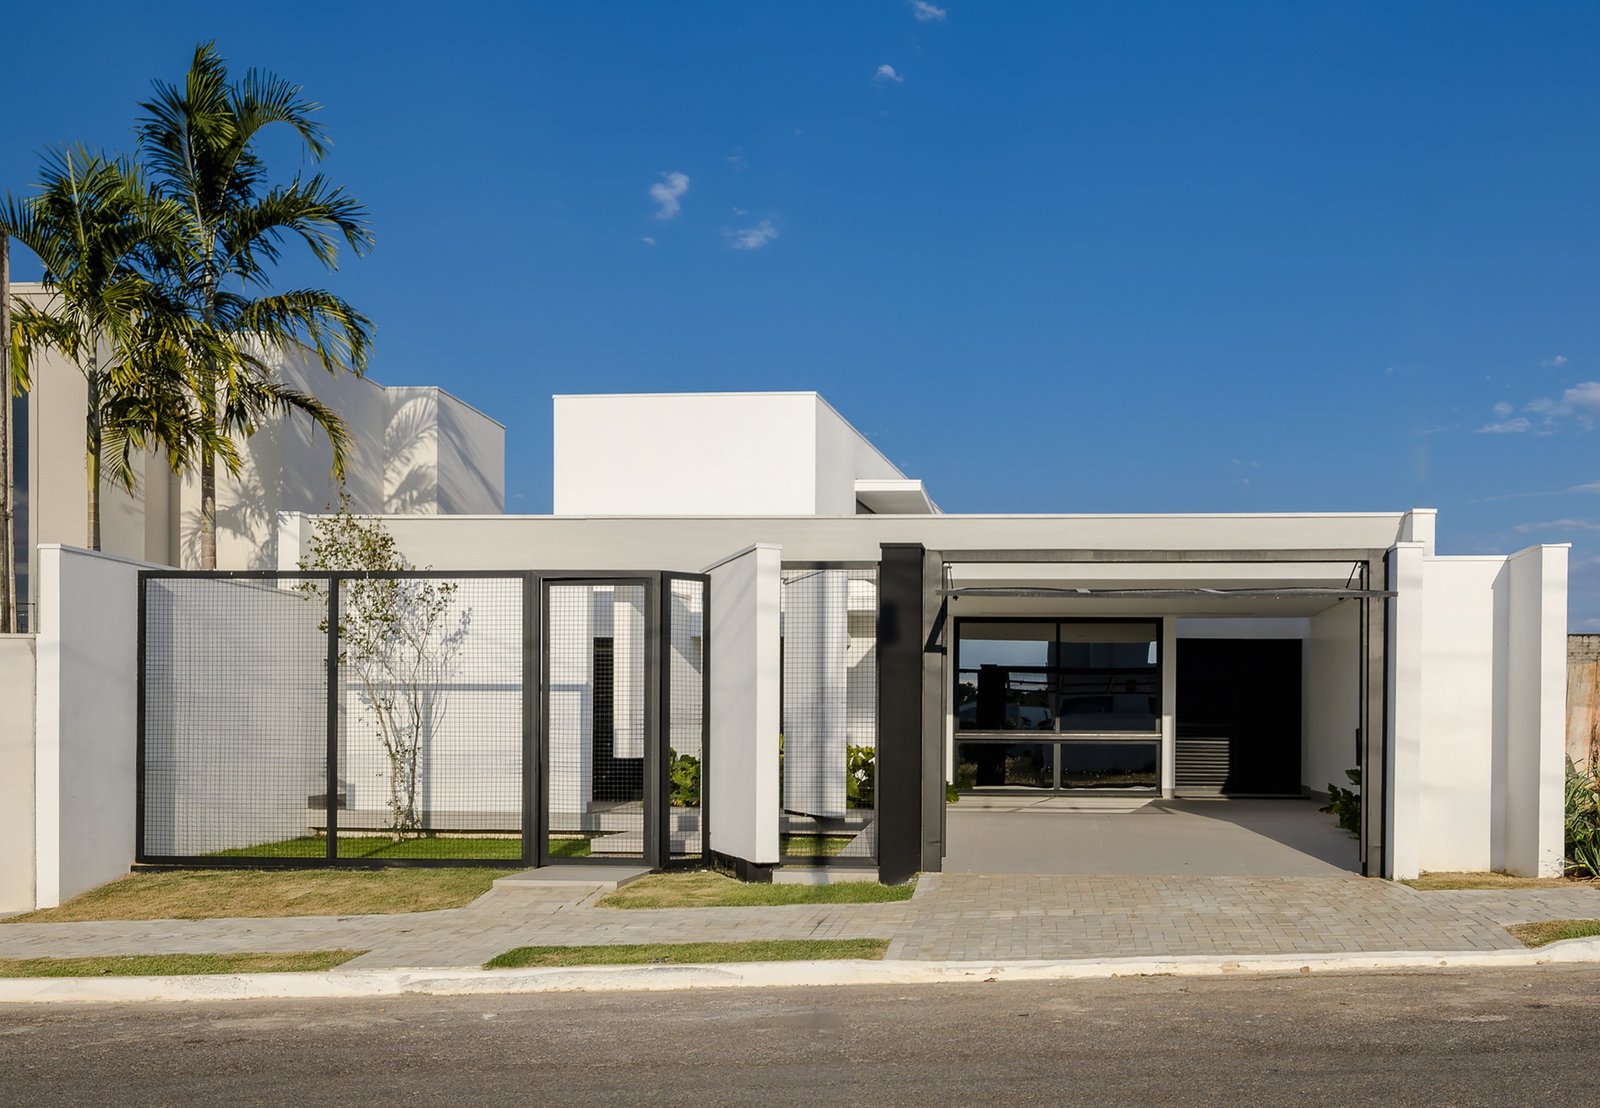
The house is situated within a clearly defined geographical context: vast plains, an extended horizon, and a warm climate that asserts its presence in the design decision-making process. Architecture here does not treat the site as a visual backdrop; instead, it makes this horizontal expanse a driver of the composition. As a result, the plan relies primarily on a single-story layout, responding directly to the flat terrain and the surrounding agricultural activity that gives the region its character. Shade and open spaces are not decorative elements here, but climatic mitigation tools that allow the mass to “breathe” within this hot environment.
Linear Organization and the Reading of Movement Through Space
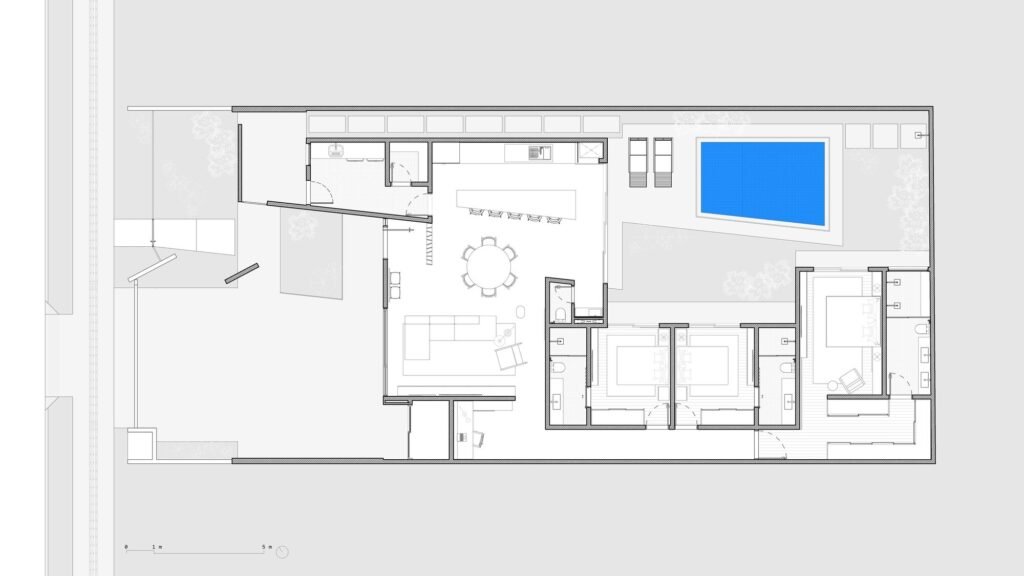
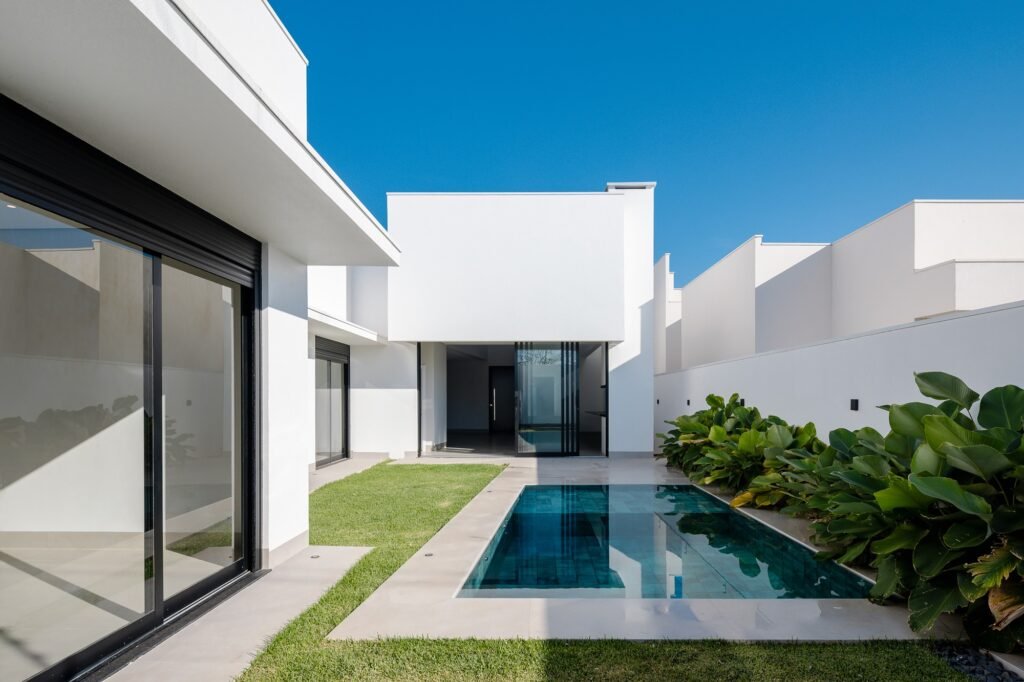
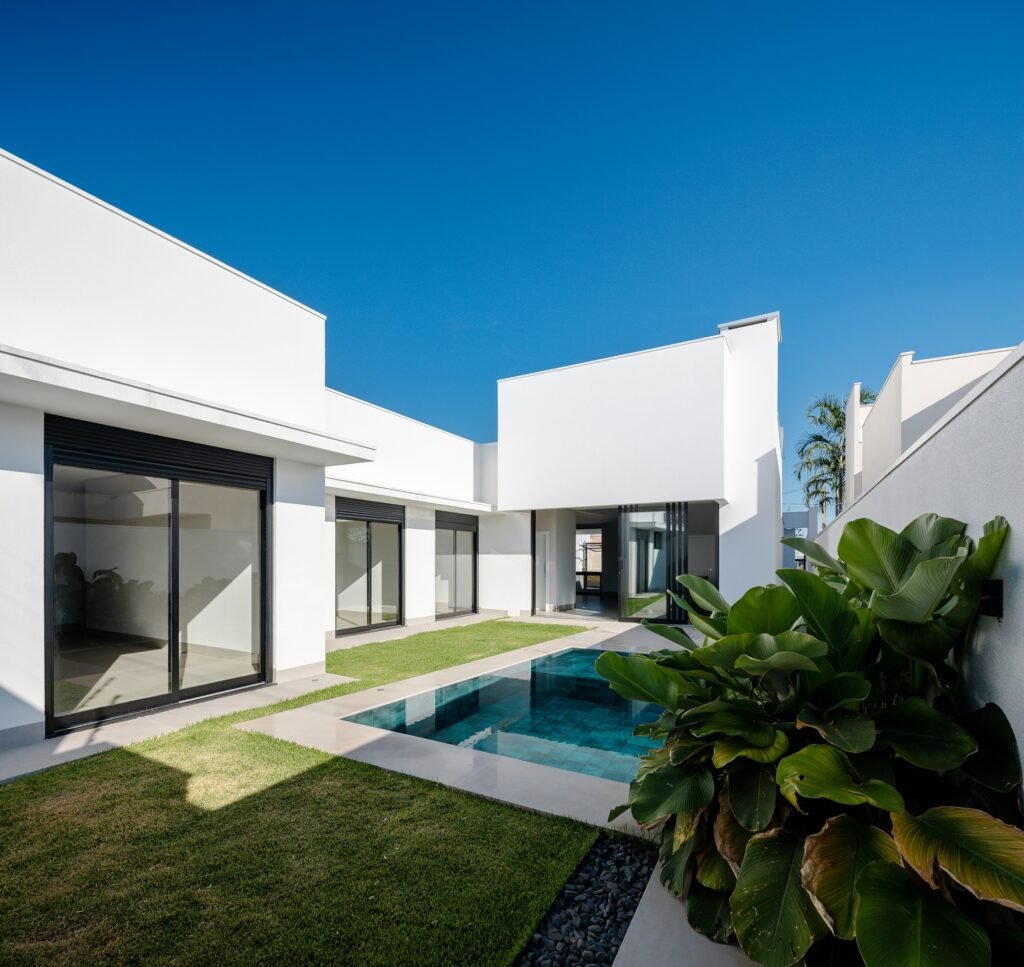
The narrow and deep nature of the plot imposed a linear organizational logic, with the functional program arranged sequentially along a single axis. This decision serves not only to distribute the spaces but also to redefine the experience of movement through the house: circulation becomes a linear sequence connecting interior and exterior through successive stages, establishing direct visual and physical relationships between the interior spaces, the garden, and the swimming pool. In this way, the dwelling is not experienced as an enclosed unit, but as a lived passage that gradually opens onto the natural elements of the site.
| Details | Information |
|---|---|
| Architects | Ser Arquitetos |
| Area | 214 m² |
| Year | 2026 |
| Photographs | Manuel Sá |
| Category | Residential Architecture, Houses |
| Principal Architect | Antonio Dias Junior |
| Country | Brazil |
Projecting Roofs as a Tool for Climatic Protection
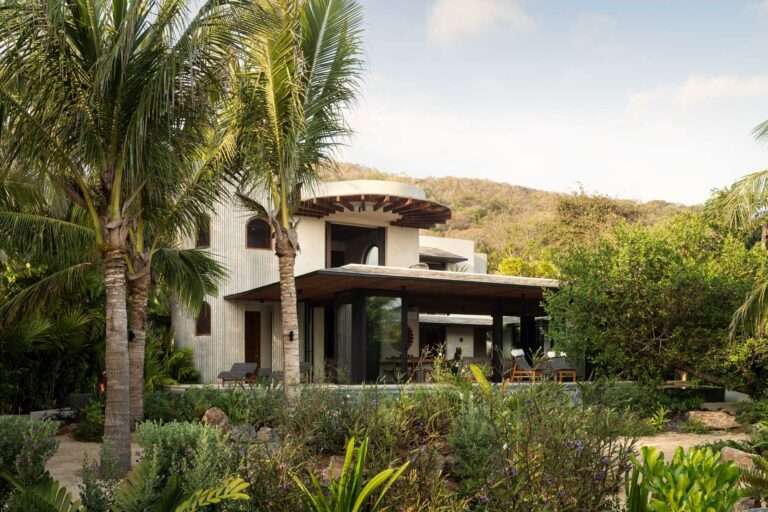
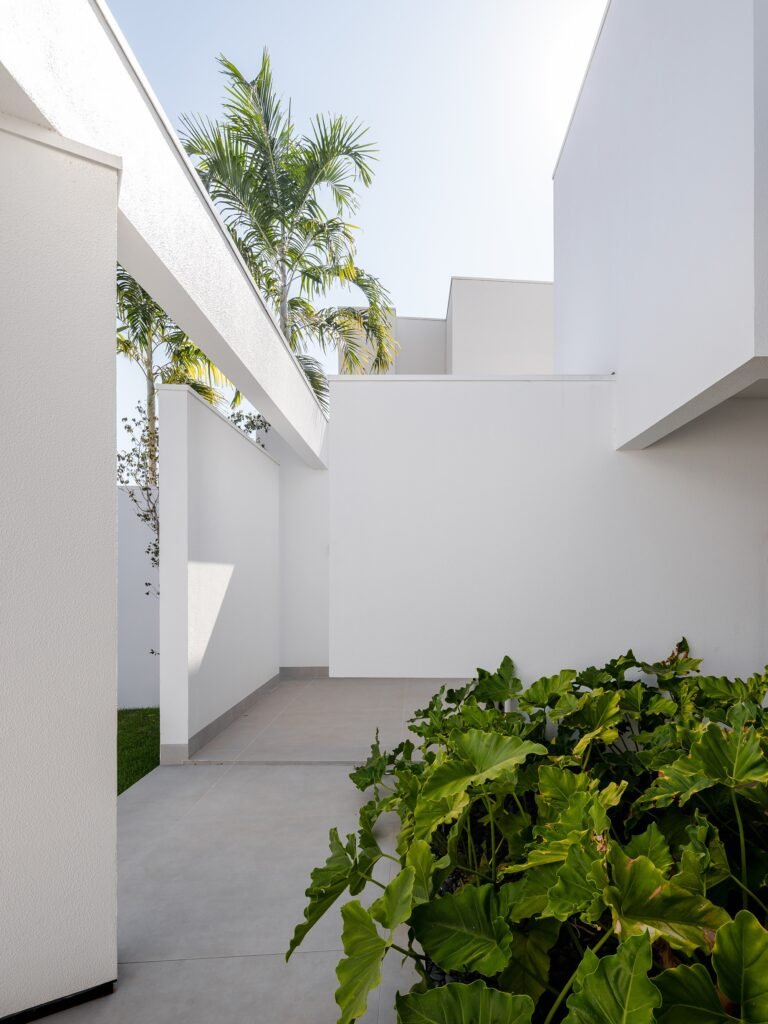
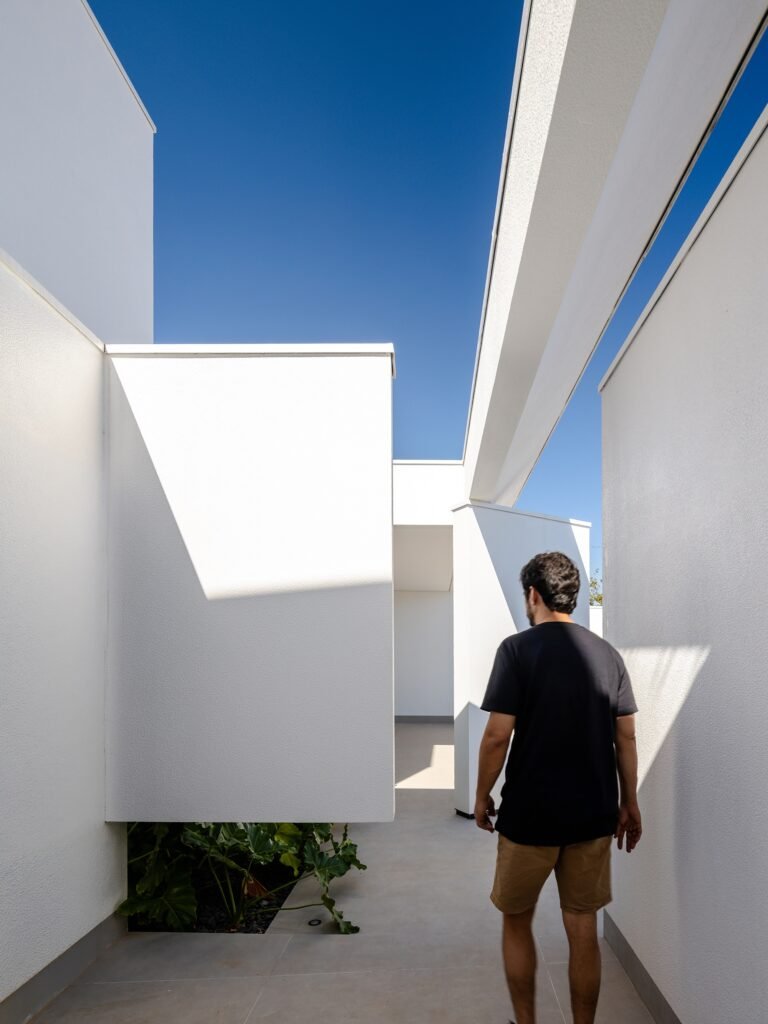
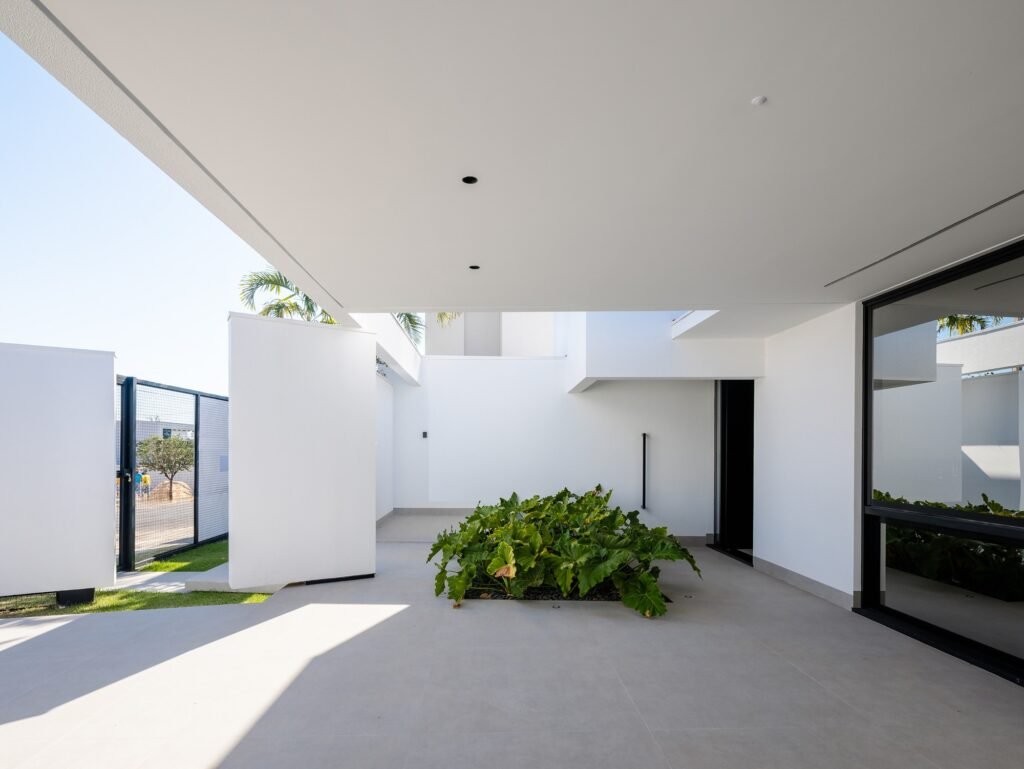
The climate in Sorriso emerges as a direct design determinant rather than a marginal factor. Projecting roof openings, extended horizontal surfaces, and carefully considered setbacks work together to shield the main openings from direct solar exposure, creating shaded transitional zones that extend from the roofline itself. This extension is not a structural excess, but rather the element that establishes a gradual transition between inside and outside, as these protected areas are organically integrated into the home’s daily use, transforming from peripheral zones into inhabitable spaces in their own right.
Connected Space and Intersections of Light with Mass
The distribution of the functional program follows the length of the plot with discipline, with the living room, dining room, and kitchen forming a single continuous spatial volume, open to the exterior without sharp divisions. Within this extended space, shifting interactions between light, shadow, and vegetation unfold, making the sensory perception of place dependent on the angle of incoming light and the time of day rather than on the fixed presence of walls. Along the plan, setbacks and openings are repeatedly introduced to cut through the depth of the built mass and bring the rooms closer to the exterior, while the private areas retreat toward the more secluded section of the house, establishing a clear gradient between public and private.
Exterior Identity: Geometric Simplicity and Material Continuity
Externally, the house is defined by a predominantly horizontal composition formed by volumes with simple geometries and surfaces positioned at varying depths, producing facades with a visual rhythm without formal complexity. A limited palette of materials is used with discipline to reinforce the visual continuity of the building as a single coherent mass, while vegetation plays a counterpoint to the rigor of the architectural geometry. It introduces an element of organic variation and seasonal change in contrast to the stability of the lines, contributing to a climatic balance between the built mass and its surroundings.
Operational Logic: From the Land to the Lived Space
Although the project emerged within a real-estate investment logic, it does not merely respond to this condition; instead, it seeks to formulate a residential structure capable of accommodating multiple ways of living. The dwelling can be understood as the outcome of a sequence of operational decisions: adhering to the geometry of the plot as the primary determinant of the composition, reducing internal circulation paths, protecting openings from direct solar exposure, and extending interior spaces toward the exterior as a continuous strategy repeated throughout the plan.
✦ ArchUp Editorial Insight
The logic of the Sorriso house does not begin with a design decision, but with the geometry of a narrow and deep plot, a form typically imposed by the logic of real-estate subdivision, which maximizes the number of units extracted from limited frontage at the expense of the depth of the land. The article itself acknowledges that the project “emerged within a real-estate investment logic,” meaning that the boundaries of the plot were established before any architectural thinking, rather than being produced by it. What is subsequently presented as creative design decisions, a single-story layout, linear organization, and a sequential movement path, is instead a delayed response to a condition established by the subdivision before the architect entered the equation. The projecting roofs and shaded spaces address climatic consequences resulting from the orientation of the mass itself, which was imposed by the geometry of the plot, rather than by an independent environmental choice. In this sense, the project reveals a tension between its stated ambition to formulate a “residential structure capable of accommodating multiple ways of living” and the fact that, at its core, it is a spatial translation of a marketing decision that preceded the dwelling itself. The flexibility of living proposed here is not an independent objective, but rather the maximum available within the narrow margin that the logic of real-estate investment has left for the architect to operate within.