NB01 House: Balancing Family Memory and Contemporary Design

Contextual Contradiction: Between Noise and Historical Continuity
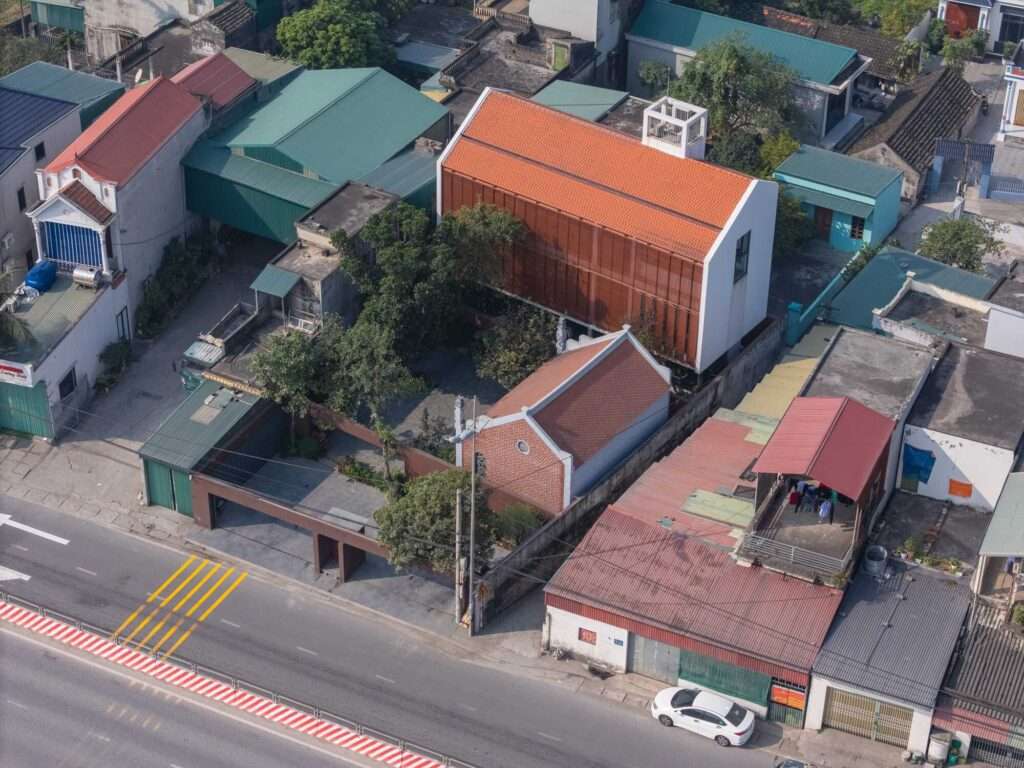
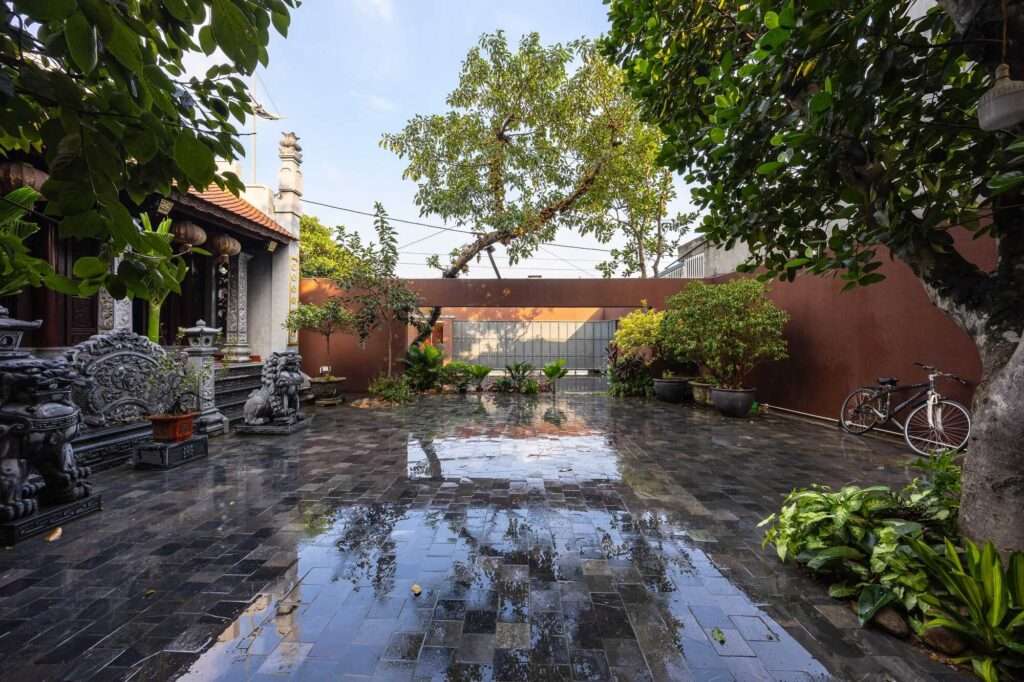
The site of NB01 House presents a design challenge resulting from its adjacency to a busy national road and a railway line, accompanied by both visual and acoustic disturbances. The design responds to these conditions through a layered site organization that reduces the impact of the surrounding environment and enhances the quality of the interior spaces, rather than relying on complete isolation. At the same time, the project reorganizes previous additions around the inherited family ancestral house of worship, which retains its position as the spiritual anchor of the site, while the new residential volumes integrate with it and preserve its presence within the architectural composition.
Spatial Transition: A Gradual Shift from Noise to Tranquility
The spatial experience is based on a clear sequence that begins at the street and extends toward the heart of the residence through a series of transitional spaces that gradually reduce the influence of surrounding noise and activities. The arrangement of volumes, combined with the orientation of natural light and airflow, contributes to creating a calmer and more comfortable environment. This visual and physical progression also directs views toward the inner courtyard and the ancestral house of worship, strengthening the relationship between architecture projects and the site’s historical elements without creating an excessive separation between old and new.
| Category | Details |
|---|---|
| Architects | TNT Architecture |
| Area | 470 m² |
| Year | 2023 |
| Photographs | Trieu Chien |
| Lead Architects | Bùi Quang Tiến, Hoàng Phương Nam |
| Category | Houses |
| Design Team | Phạm Như Tâm, Lương Thị Hồng Nhung, Tô Thị Bích Hà |
| Engineering & Consulting > Lighting | Aura Lighting |
| Landscape Architecture | Cảnh quan Zions |
| Engineering & Consulting > Other | Bắc Tezzaro, Mr. Tưởng – Cửa nhôm Tostem, Mr. Thuận, Mr. Phát |
| City | Hoa Lu |
| Country | Vietnam |
Spatial Gradation: Organizing the Site Through Three Zones
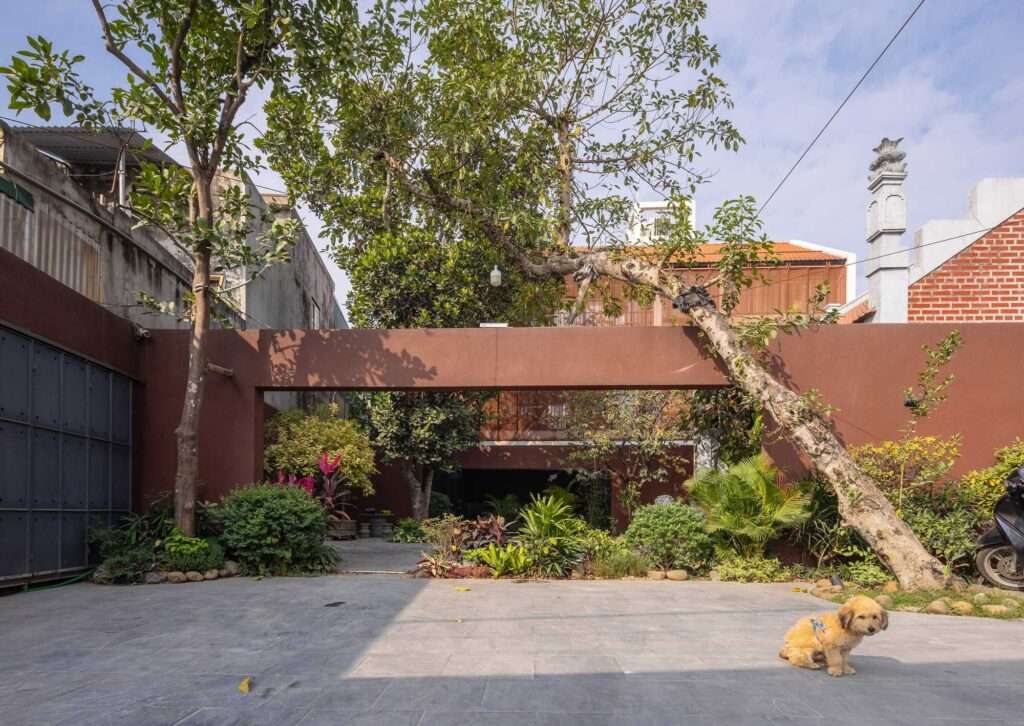
The project organizes the site through three successive zones extending from the street toward the interior, separated by structural walls that gradually define levels of privacy while limiting noise and visual pollution. The first zone contains a transitional area where planted barriers integrate with the arrival sequence, forming a buffer between vehicle movement and the residential spaces while preparing the transition toward the quieter parts of the site.
The Spiritual Core: The Courtyard and House of Worship
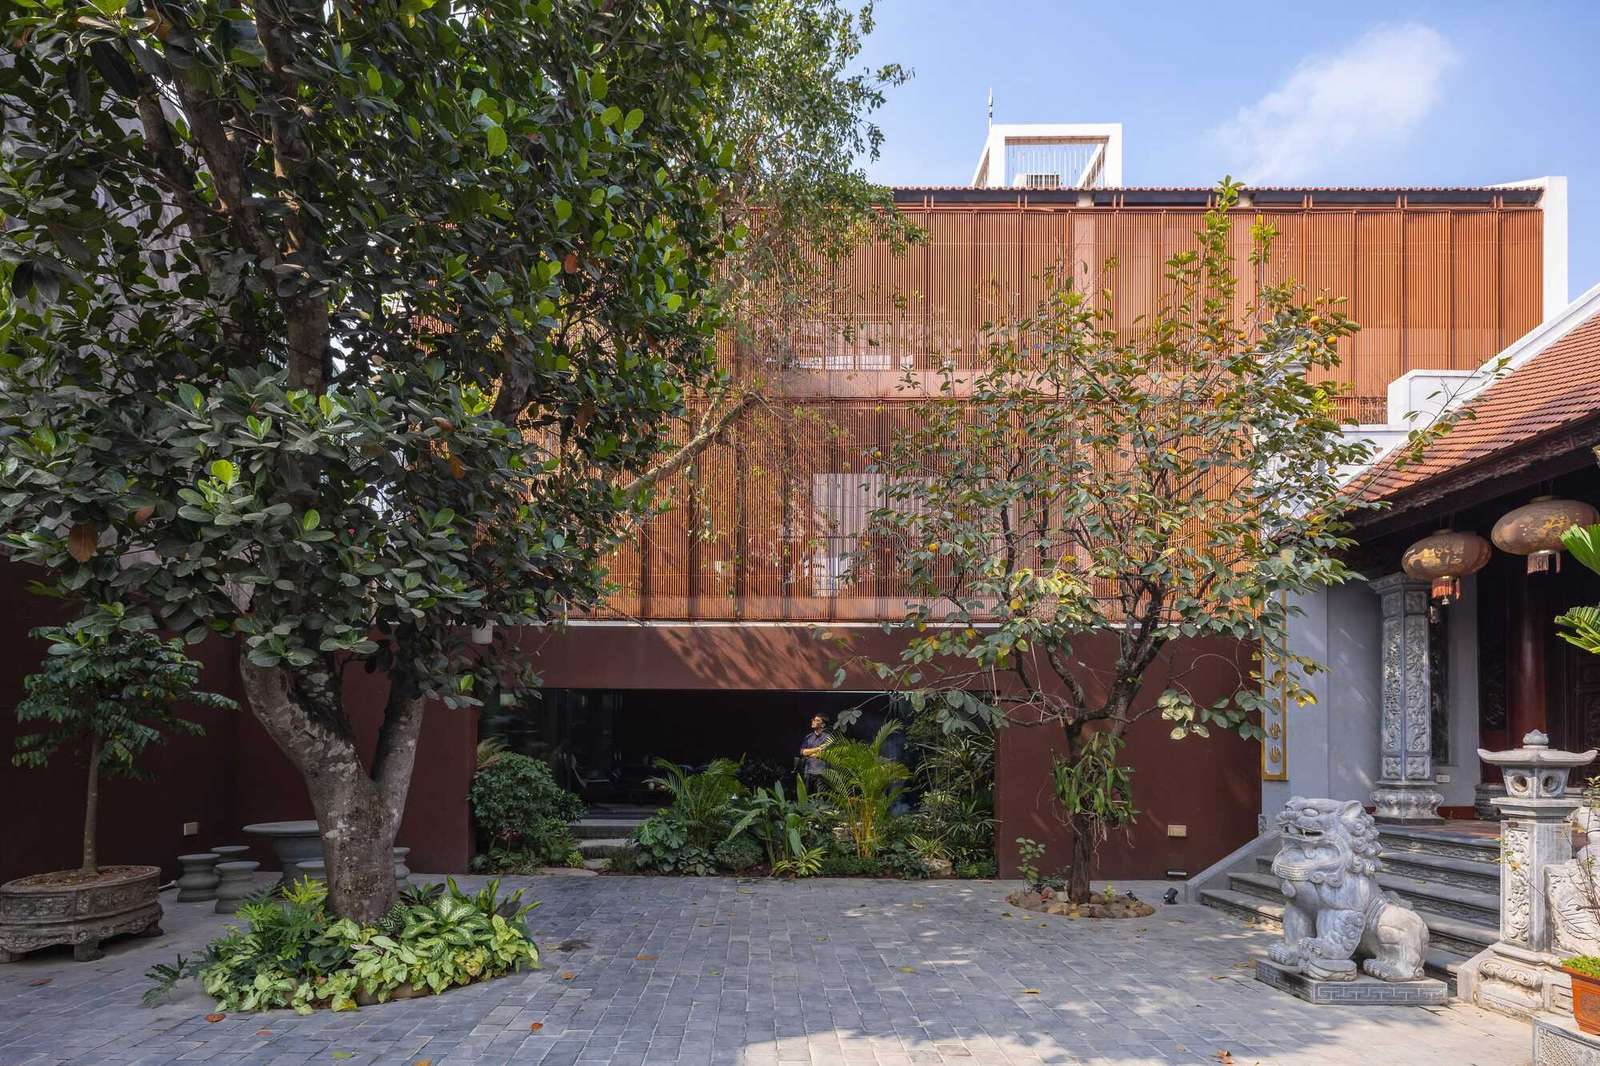
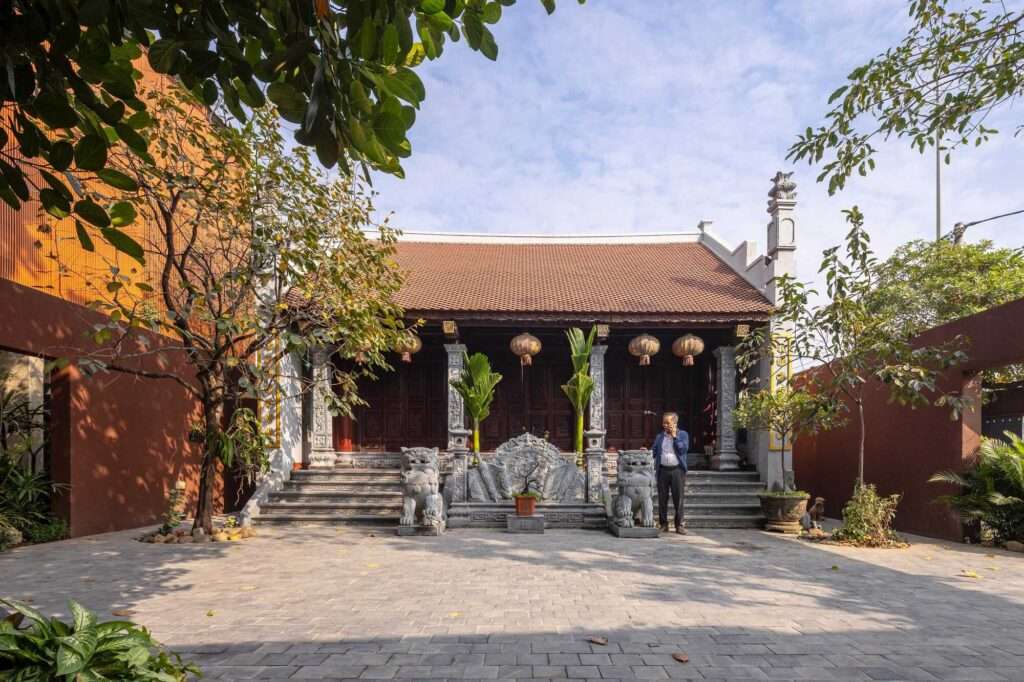
The second zone forms the heart of the project, centered around the preserved family house of worship and the open courtyard extending in front of it. This courtyard plays a central role in the family’s daily life, accommodating social activities and traditional gatherings. This organization highlights the house of worship as the most significant element within the site, preserving its historical and symbolic continuity, while the new volumes and open courtyard are connected within a balanced architectural design composition that combines function and memory.

Spatial Transparency: Integrating the Interior with the Garden
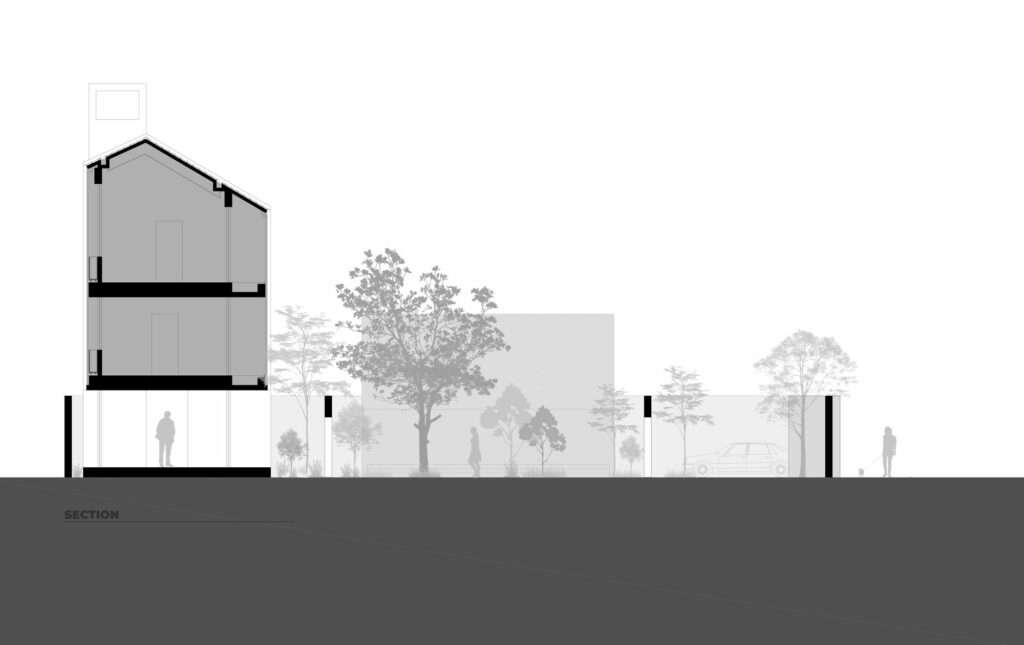
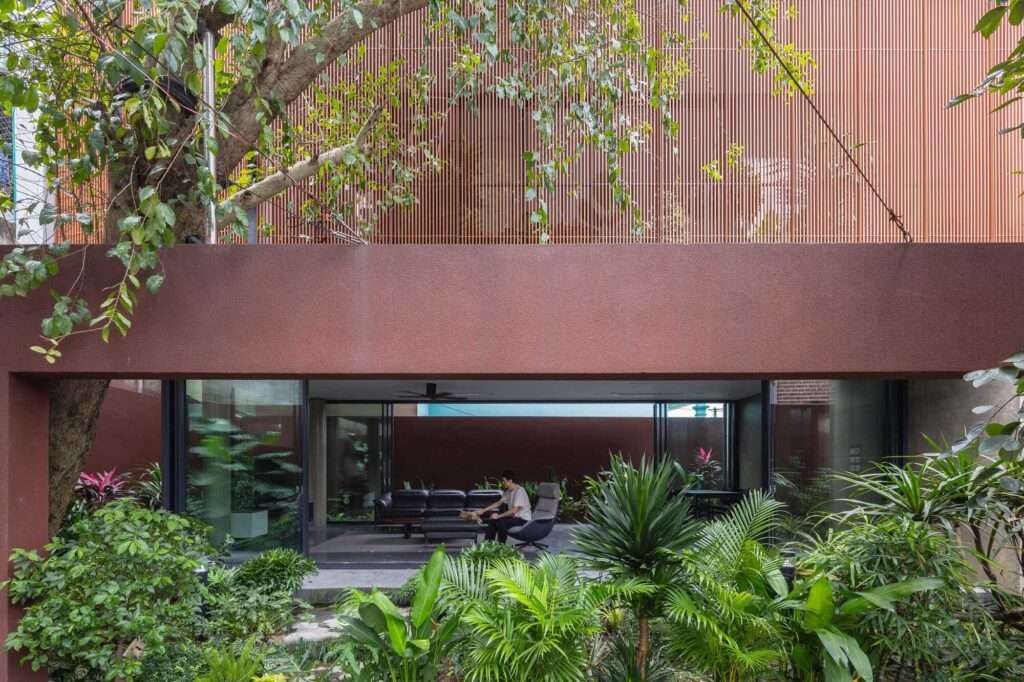
The spatial progression reaches its final stage within the most private zone, where the expansive garden is directly connected to the shared living spaces. The ground floor is designed as an open space that minimizes internal partitions and incorporates extensive glass façades, enhancing the visual and functional connection between the interior and exterior. Sliding glass doors provide flexibility in linking the living, dining, and kitchen areas with the garden, allowing the ground floor, when opened, to transform into a shaded extension of the outdoor spaces that benefits from natural lighting and continuous ventilation.
Structural Composition: An Elevated Volume and an Open Ground Plane
The private rooms are positioned within an independent two-story volume elevated above the ground floor, freeing the lower level for circulation, daily activities, and green spaces. This configuration creates a visual balance between the built mass and open space, reducing the sense of structural heaviness while reinforcing the garden’s presence as a key element of the spatial experience.
Environmental Envelopes: Steel Screens and Indoor Climate Regulation
Steel screens cover the front and rear façades, serving a dual role as architectural elements and environmental filters. They regulate sunlight penetration, enhance natural ventilation, provide greater privacy, and reduce the impact of surrounding noise and activities on the interior spaces. Beyond their functional role, these screens introduce a changing gradient of light and shadow throughout the building, improving the quality of the interior environment while maintaining its openness toward the exterior through carefully considered building materials.
Architectural Continuity: Building the Present Upon the Past
NB01 House transforms the site’s challenges into a sequence of interconnected spaces that combine protection and openness. Rather than removing the existing structures, the project reorganizes them and builds upon their historical value, while preserving the family house of worship as the most significant element of the site. Through this approach, the design achieves a balance between preserving family memory and providing a contemporary living environment, without allowing either aspect to dominate the other within the broader context of buildings.


✦ ArchUp Editorial Insight
NB01 House reinterprets a constrained site as a sequence of carefully designed spatial thresholds, where the relationship between noise, heritage, and everyday life is reshaped rather than simply isolated. Instead of treating environmental impacts as technical limitations, the project uses volumetric layering, environmental envelopes, and the preservation of the central historical element to transform its interaction with infrastructure into a cohesive architectural system, reflecting architecture’s ability to negotiate conflicting contexts without sacrificing historical continuity.
However, this approach assumes that spatial organization alone can accommodate future transformations. With increasing traffic density, rising land values, and accelerating urban expansion, these protective layers may gradually lose part of their effectiveness, making the project’s long-term sustainability dependent not only on the architectural boundaries of the site but also on broader urban management policies.