Erra Kota Residence: Space, Light, and Privacy

Dialogue with Space and Urban Density
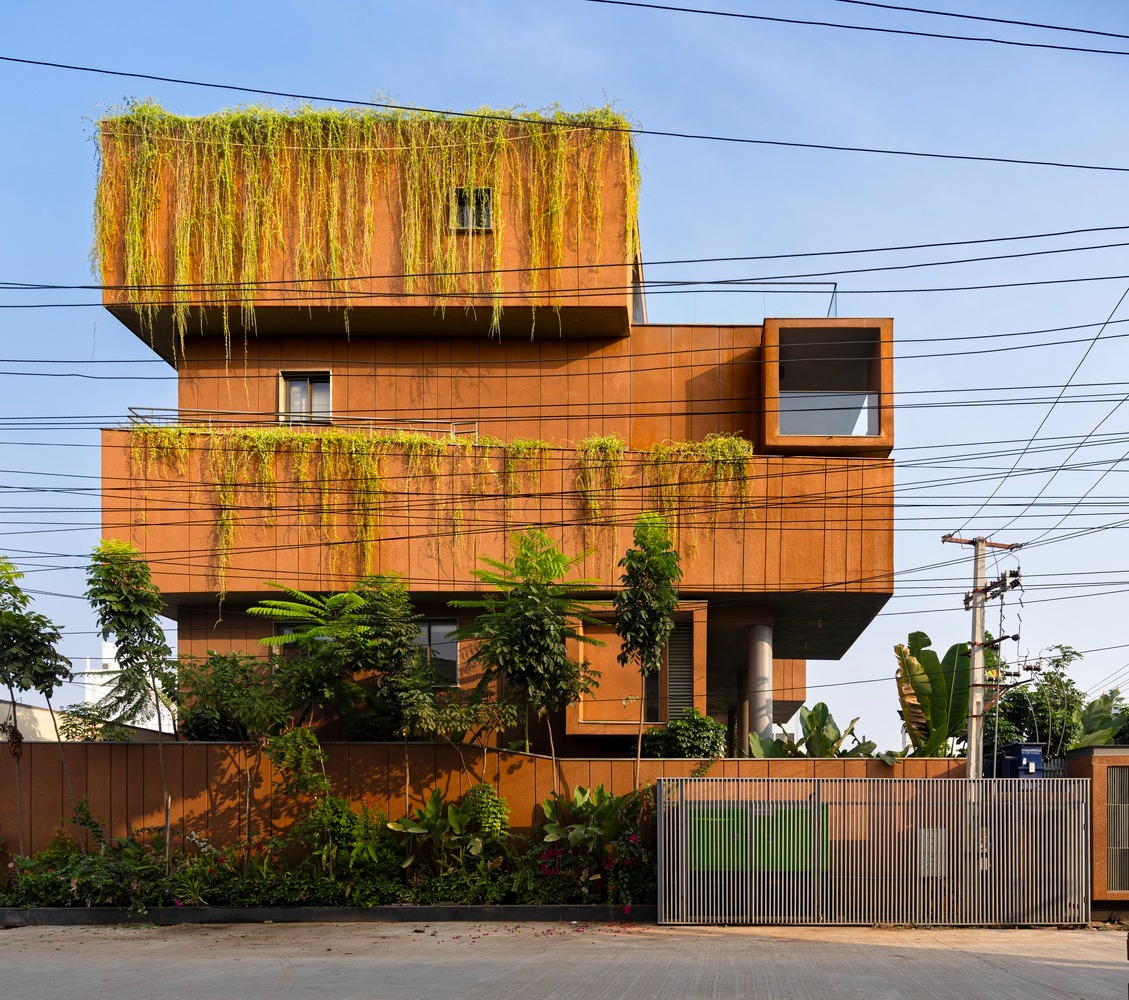
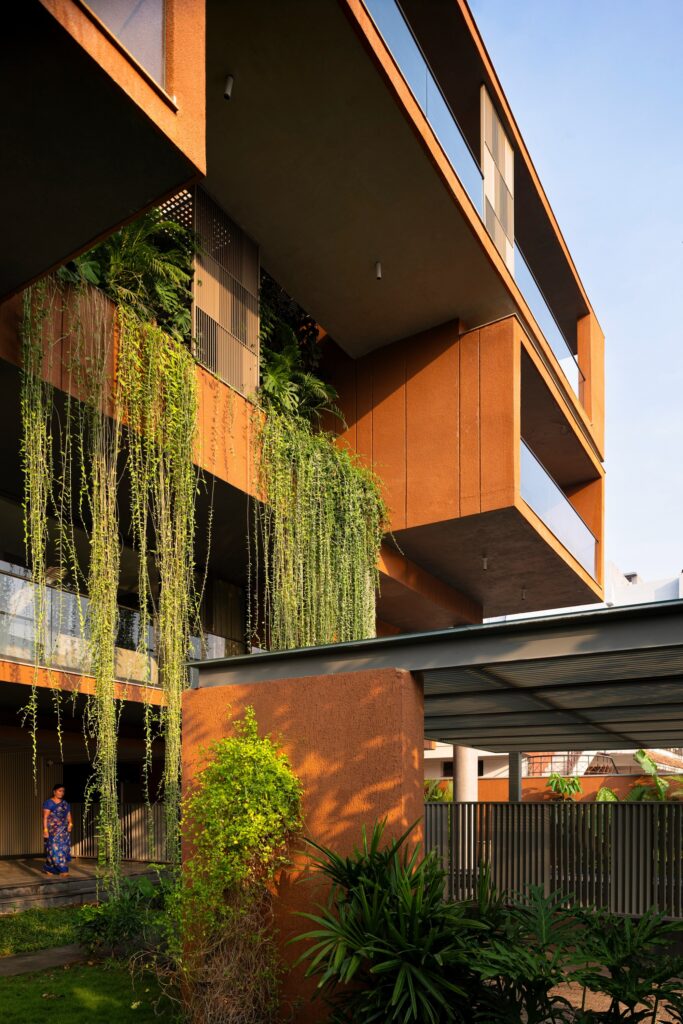
The “Erra Kota” residence responds to the dense urban context of Warangal, where built volumes stand alongside one another within an accumulated urban fabric. The design begins by reconsidering the concept of the traditional external wall, making use of the limited voids and setbacks surrounding the building to provide openness and ventilation while maintaining privacy. This approach is particularly evident in the transition from the surrounding urban environment into the interior, where the built mass and carefully positioned openings regulate light and heat, while plants cascading from different levels introduce a natural element that softens the rigidity of the earthen-colored mass.
Material and Light Between Heritage and Application
Natural light interacts with earth-toned surfaces to create an interior scene that changes throughout the day. The project responds to the principles of “Vastu” in a contemporary manner, rather than repeating the uncritical traditional interpretations common in the region; openings and masses were distributed according to considerations related to natural ventilation and solar exposure. The contrast between the terracotta tones and the greenery surrounding the building also creates a clear visual relationship between the architecture and its site, while changing light and shadows highlight variations in texture and color throughout the daylight hours.

Vertical Organization and Gradation of Privacy
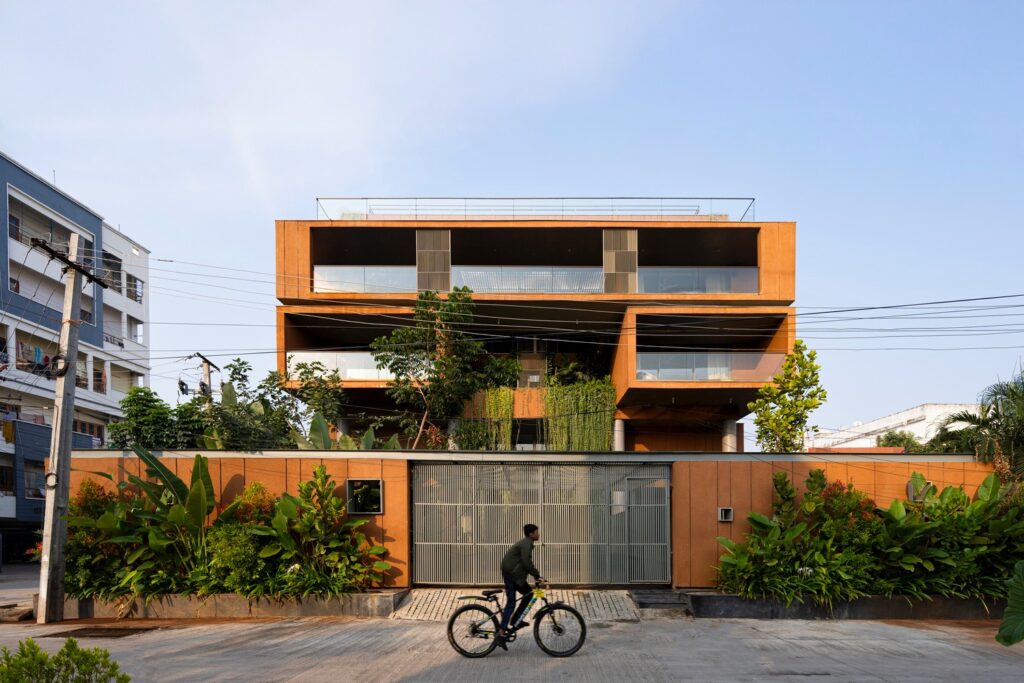
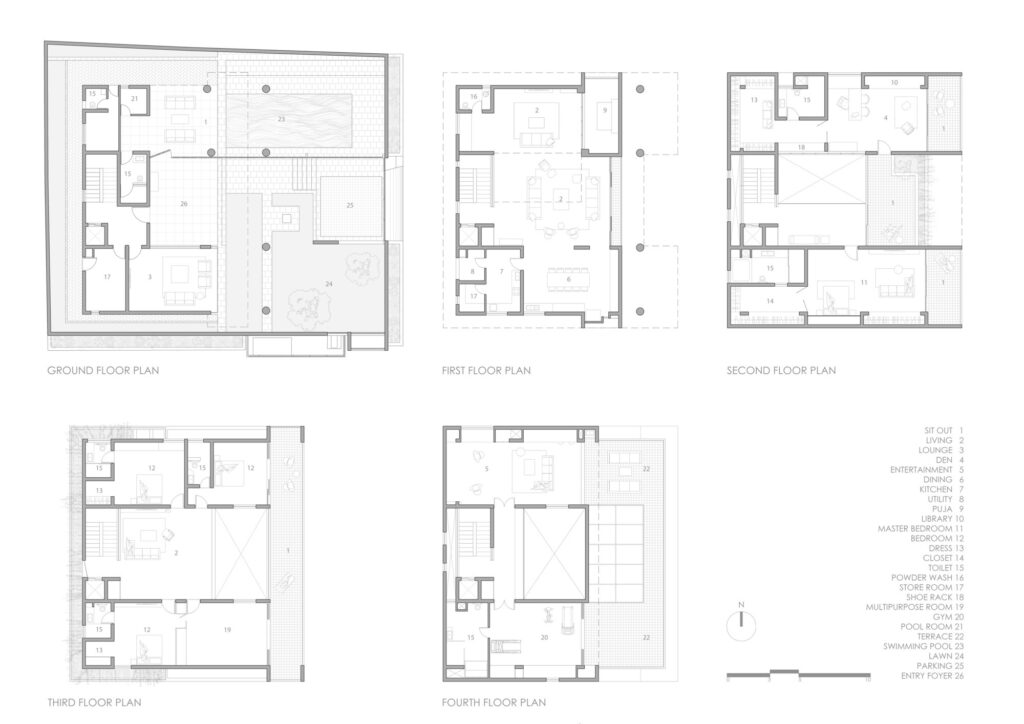
The building is organized through an inverted hierarchical scheme that takes advantage of the limited site, which is bordered by roads along its eastern and southern sides. The composition begins at a more open ground level, incorporating the garden, living room, and swimming pool within an interconnected space that facilitates movement and supports daily and social activities. As one moves to the upper floors, functional density increases and the level of privacy gradually intensifies, with four bedrooms distributed alongside spaces dedicated to work, prayer, and exercise within the building’s vertical composition.
Terraced Courtyards and Vertical Connection
Three double-height courtyards are distributed within the mass, providing the upper levels with open spaces that vertically connect different parts of the house. These courtyards bring natural light and air deep into the building, while also helping to reduce the density of the interior composition and create visual connections between the floors. The levels of light and shadow within them change with the movement of the sun, while the openings surrounding them allow a degree of visual openness to be maintained without compromising the privacy of the interior spaces.


Light as a Climatic and Symbolic Tool
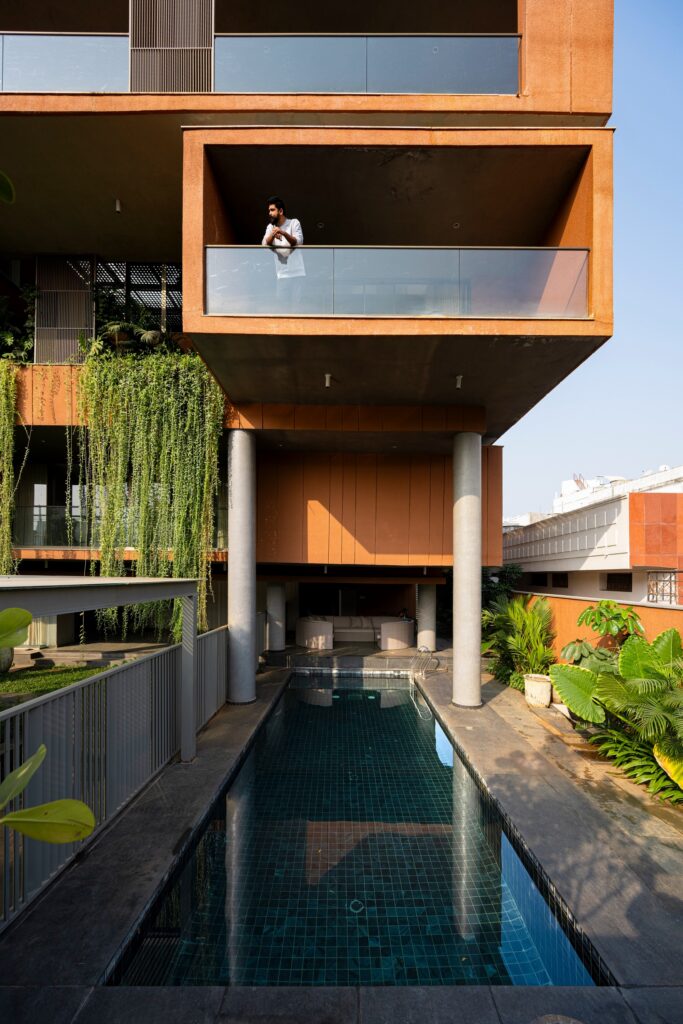
The building’s orientation is connected to the path of the sun and to the cultural significance associated with the eastern direction, which is regarded in Hindu traditions as the direction of sunrise. The building therefore opens more extensively toward the east, where balconies and wide openings allow morning light to enter the interior spaces. In contrast, the southern and western façades respond to greater solar exposure with increased restraint, incorporating service elements such as staircases and bathrooms into the composition to help limit heat gain. Vertical skylights also bring light into double-height spaces, while perforated metal screens filter it and create changing patterns of shadows across the interior surfaces.
Spatial Materiality and the Transformation of the Façade Over Time
The material palette draws on elements associated with the local context, including Kota stone used in the interior spaces, which provides a cool surface underfoot, and Tandur stone used in the exterior courtyards. Exposed concrete slabs are juxtaposed with light-colored surfaces to enhance the reflection of light within the spaces. The façade, meanwhile, uses sprayed cementitious flakes mixed with a terracotta pigment, with vertical grooves that help treat its surface and reduce the appearance of cracks. Over time, the appearance of this earthen-colored skin gradually changes, while climbing plants grow from planting beds distributed across different levels, allowing the architectural materiality to intertwine with the vegetation in a relationship that evolves over time.


✦ ArchUp Editorial Insight
The “Erra Kota” residence transforms a limited urban plot into an integrated environmental device. Rather than treating enclosure as a dividing boundary, the project calibrates the mass, courtyards, screens, vegetation, and solar exposure to produce gradients of privacy and climatic control. Here, the terracotta skin functions less as a decorative element than as a thermal component, presenting residential architecture as an adaptive response to density in cities.
Nevertheless, this approach may overestimate the capacity of spatial intelligence to compensate for the limitations of the site. The inverted hierarchical organization and stacked courtyards enhance vertical connectivity, but they also increase the demands of circulation, maintenance, thermal control, and structural complexity. The planted balconies and perforated screens likewise introduce operational variables linked to weather conditions and ongoing care. Thus, the project reveals a more difficult equation: environmental responsiveness may improve performance, but at the same time, it increases the operational burden embedded within the residence.