Renovation Transforms Post-Modern Landmark in Chicago

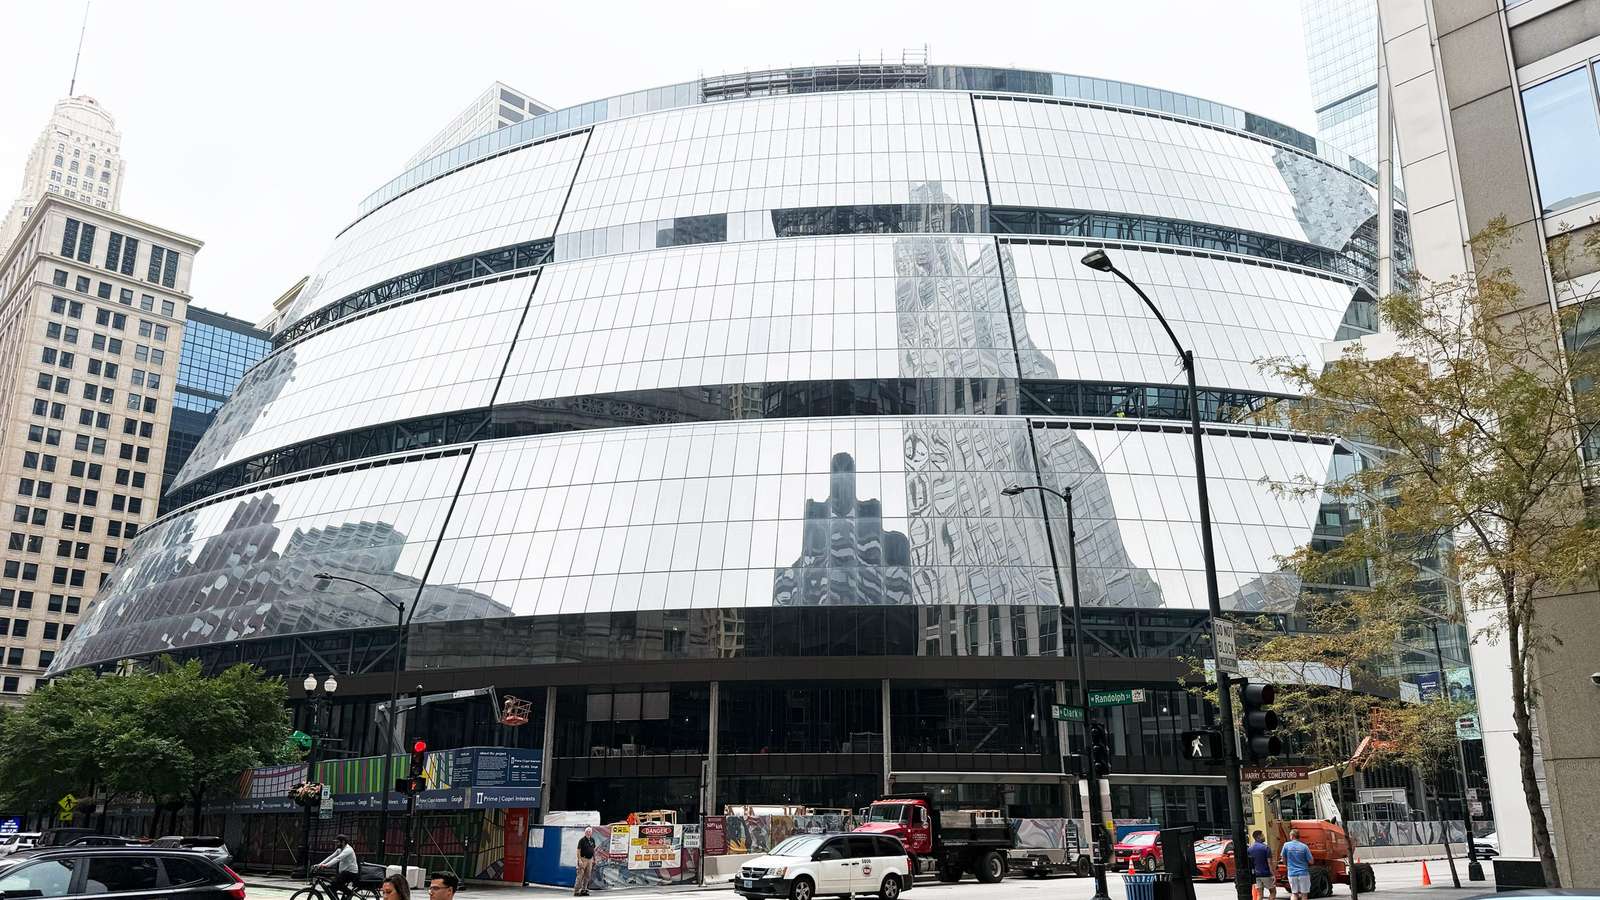
A major overhaul in downtown Chicago updates the historic Thompson Center to serve as a new corporate headquarters. The project replaces the aging envelope of the 1980s landmark with a high-performance glass system to improve energy efficiency. This intervention preserves the building’s distinctive geometry while completely changing its external appearance and public interface.
The original structure once housed Illinois state government offices. After facing potential demolition, the site transitioned to private ownership for a comprehensive architecture retrofit. The design team retains the iconic 17-story atrium but introduces significant material changes to the street-level experience and the building’s thermal skin.
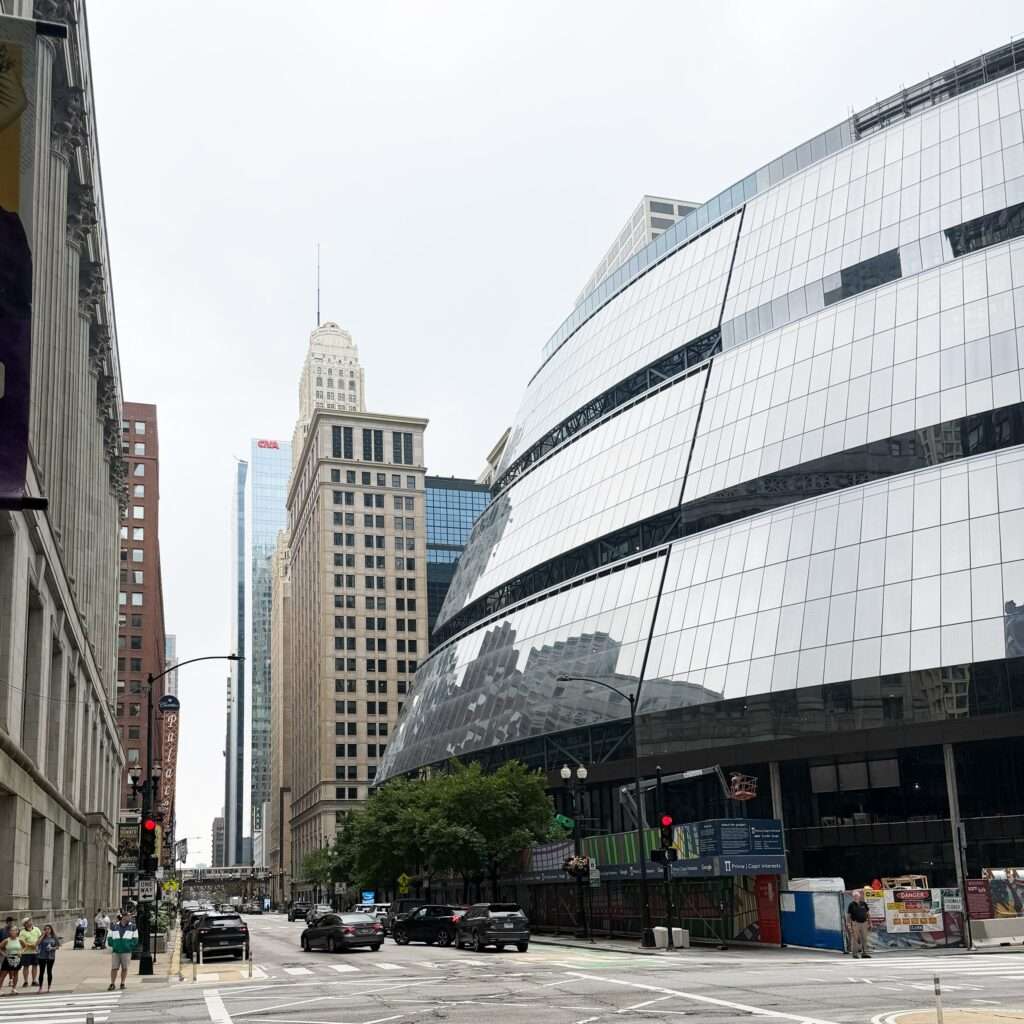
Recent progress photos show a nearly complete facade replacement. The new uniform curtain wall—a non-structural outer covering made of glass and metal—swaps the original darkened, patterned glass for a reflective, triple-glazed system. This upgrade directly addresses the environmental failings of the original single-pane glass, which struggled to regulate interior temperatures.
Material Transitions and Public Interface
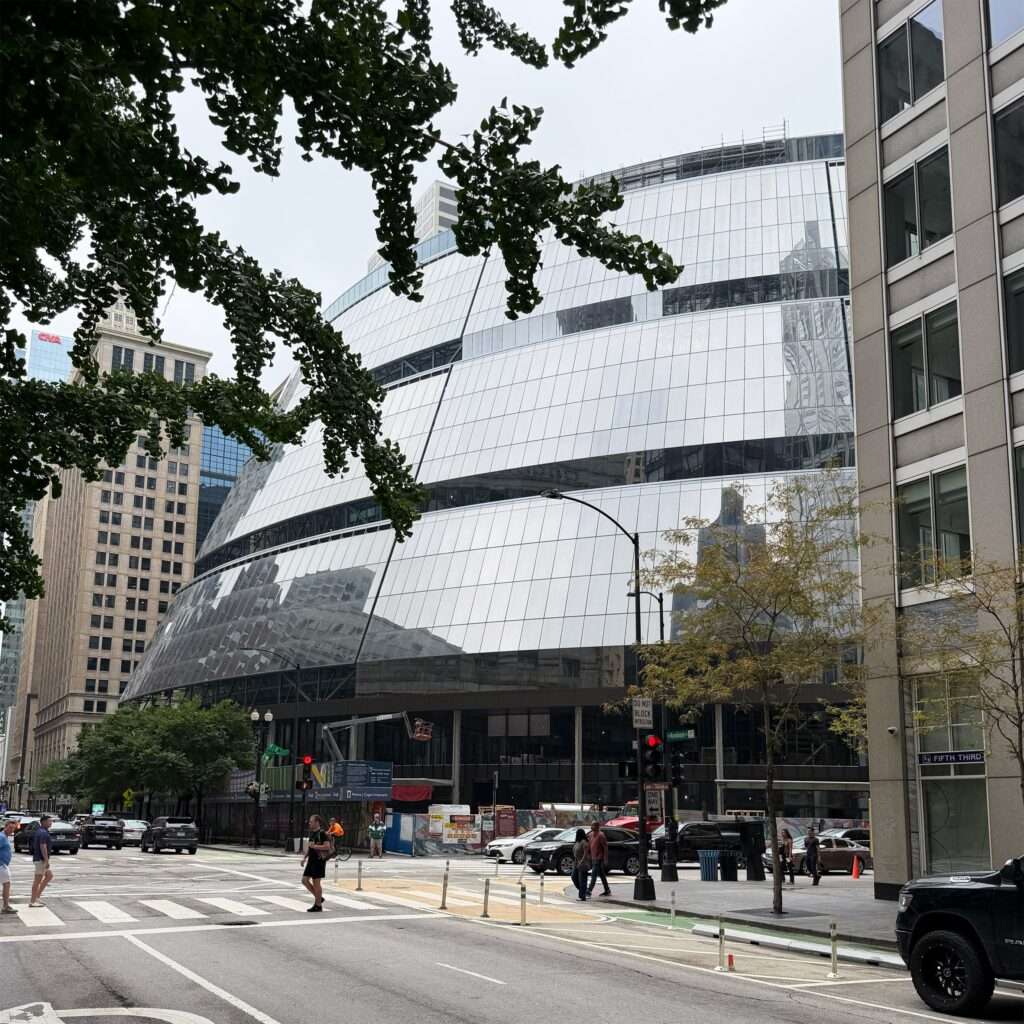
At the base of the building, the design introduces a concrete and brass colonnade. This new walkway replaces the original red and beige stone finishes that defined the 1980s streetscape. The team intends for these lower levels to host shops and restaurants, maintaining a public connection to the transit hub located beneath the structure.

The interior strategy centers on the massive central atrium. The team plans to open this stepped, circular space to the public, incorporating cafes and workspaces alongside corporate offices. By modernizing the interior design and technical systems, the project aims to extend the building’s lifespan while meeting modern workspace requirements.
Operational Timeline and Energy Strategy
The team expects to complete the full renovation by 2027. While early renderings suggested a transparent look, current installation reveals a highly reflective finish. This choice likely balances the need for natural light with the requirement to block solar heat gain, a critical factor for a building with such a vast glass surface area.
Reading the Project’s Architectural Strategy
The intervention navigates the tension between historic preservation and functional necessity. By replacing the original patterned skin with a sleek, reflective curtain wall, the project prioritizes thermal performance over the specific aesthetic textures of the post-modern era. The spatial sequence remains anchored by the 17-story atrium, which serves as a massive light well for the surrounding floor plates. However, the shift from stone to brass and concrete at the colonnade signals a move toward a more restrained, contemporary material palette. This strategy ensures the building’s survival in a competitive office market but significantly alters the original visual rhythm and transparency that defined the structure’s role in the city’s civic fabric.
✦ ArchUp Editorial Insight
The project represents a pragmatic evolution of post-modern heritage, where survival requires a total rejection of original material performance. By upgrading the envelope to a high-efficiency curtain wall, the design ensures the structure remains viable in a market focused on sustainability and operational costs. The decision to retain the atrium preserves the building’s unique spatial volume, yet the reflective skin fundamentally alters the site’s civic transparency. Conversely, the transformation into a private corporate campus highlights a shift in urban ownership. While the project saves the building from demolition, the replacement of specific 1980s textures with generic corporate finishes risks erasing the provocative character that made the site significant. This tension suggests that modern construction often values functional longevity over the messy, idiosyncratic history of late-century landmarks.
Project Team: Jahn (Architecture). Location: Chicago, Illinois, USA.
Project Notes: The project is currently under construction with an expected completion in 2027. Alphabet Inc (Google) serves as the owner and developer for the new headquarters.