Spitfire Roastery Connects Visitors to Production

Lifestyle Infrastructure in the Rural Landscape
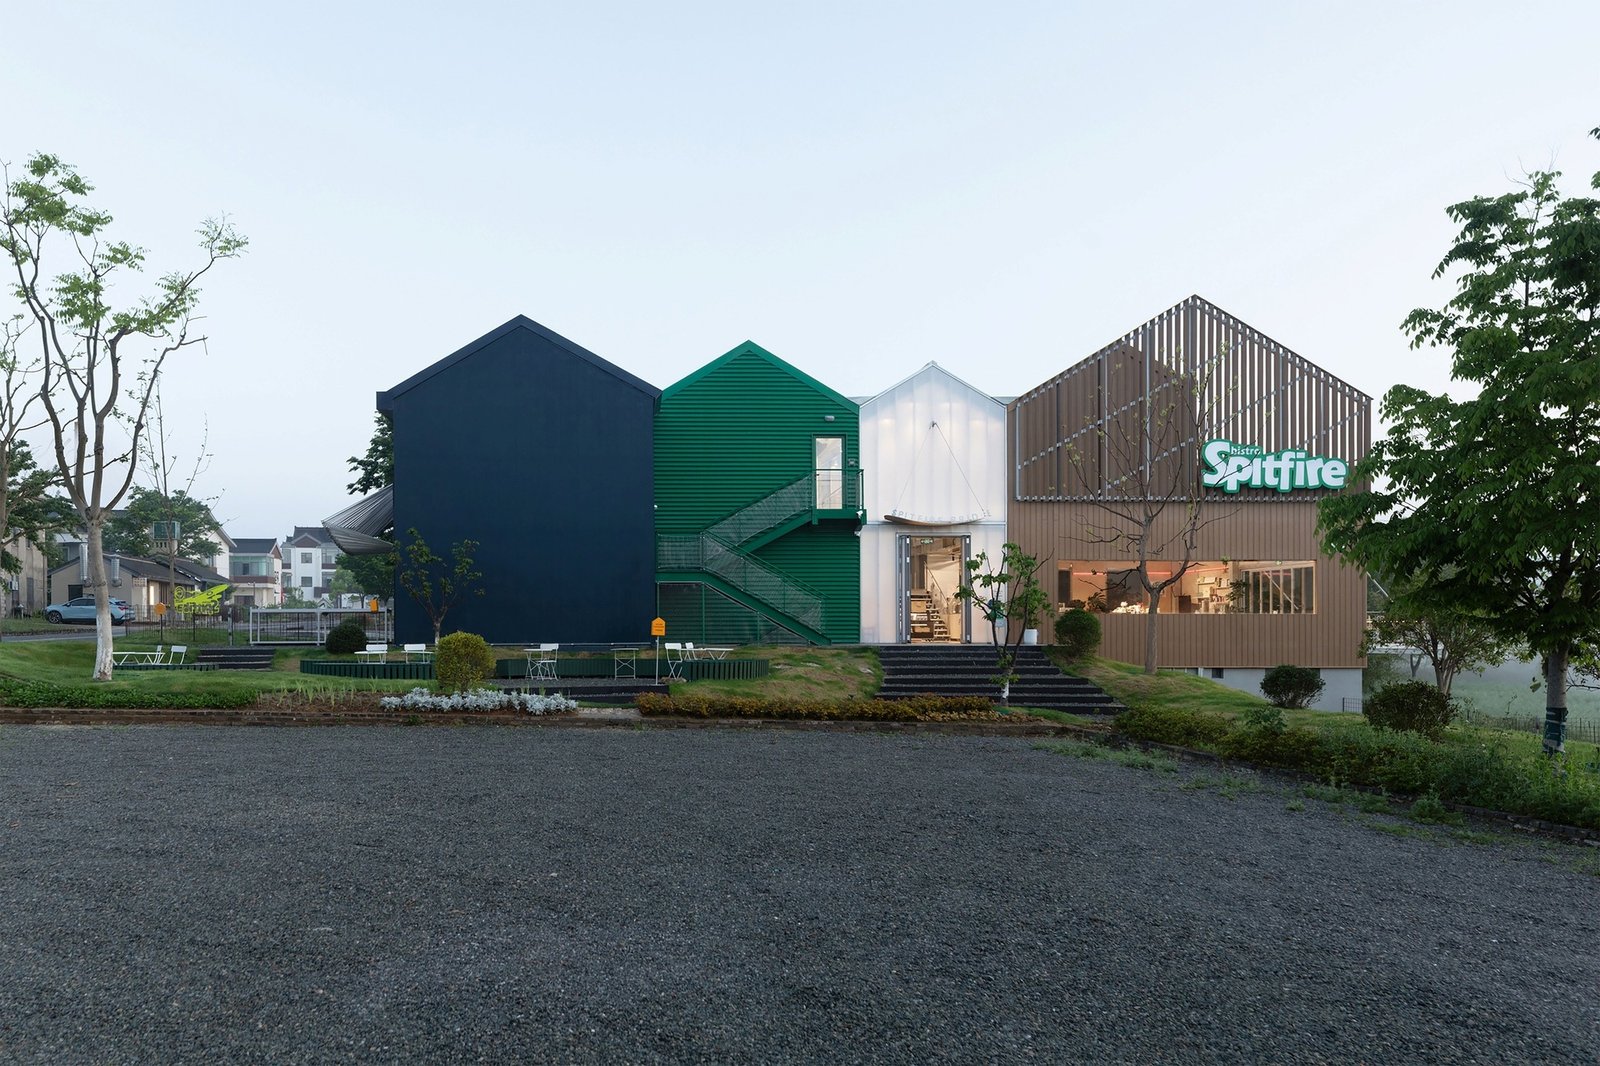
Amid the social transformations taking place in contemporary China, with increasing numbers of young people drawn to the countryside and bringing new forms of urban life with them, Spitfire Roastery proposes a vision that moves beyond the conventional factory model. Rather than separating production from public use, the design integrates the coffee-roasting process with activities of consumption and gathering, making the stages of production part of the visitor experience. In this way, the factory shifts from an isolated production facility into a destination capable of hosting multiple activities and strengthening its presence within the everyday life of the place.
Breaking Down the Mass and Responding to the Scale of the Surrounding Fabric
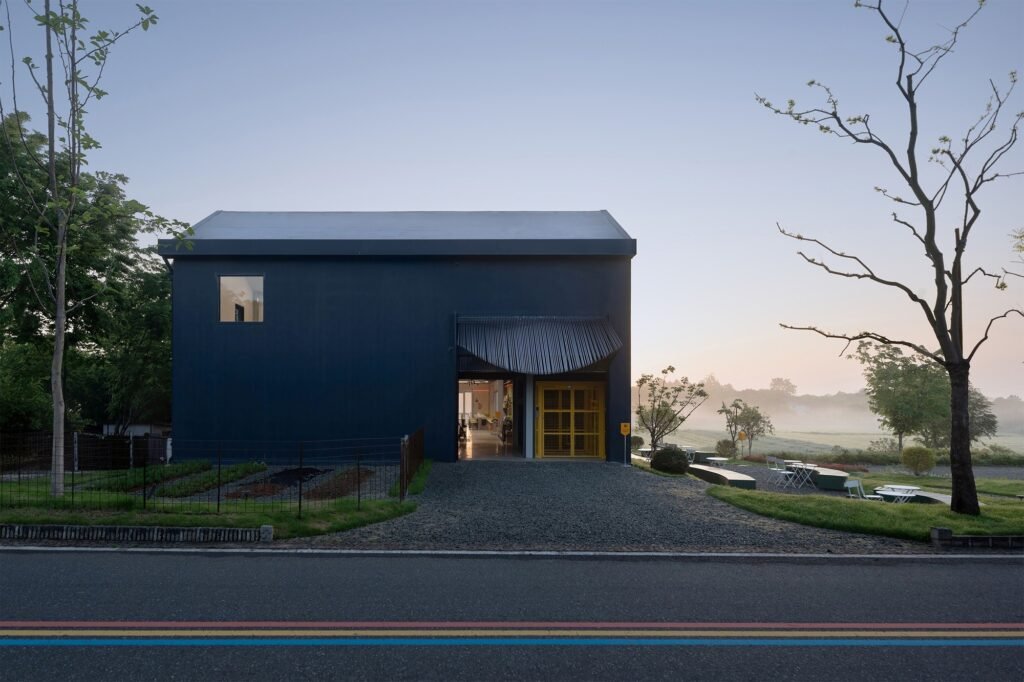
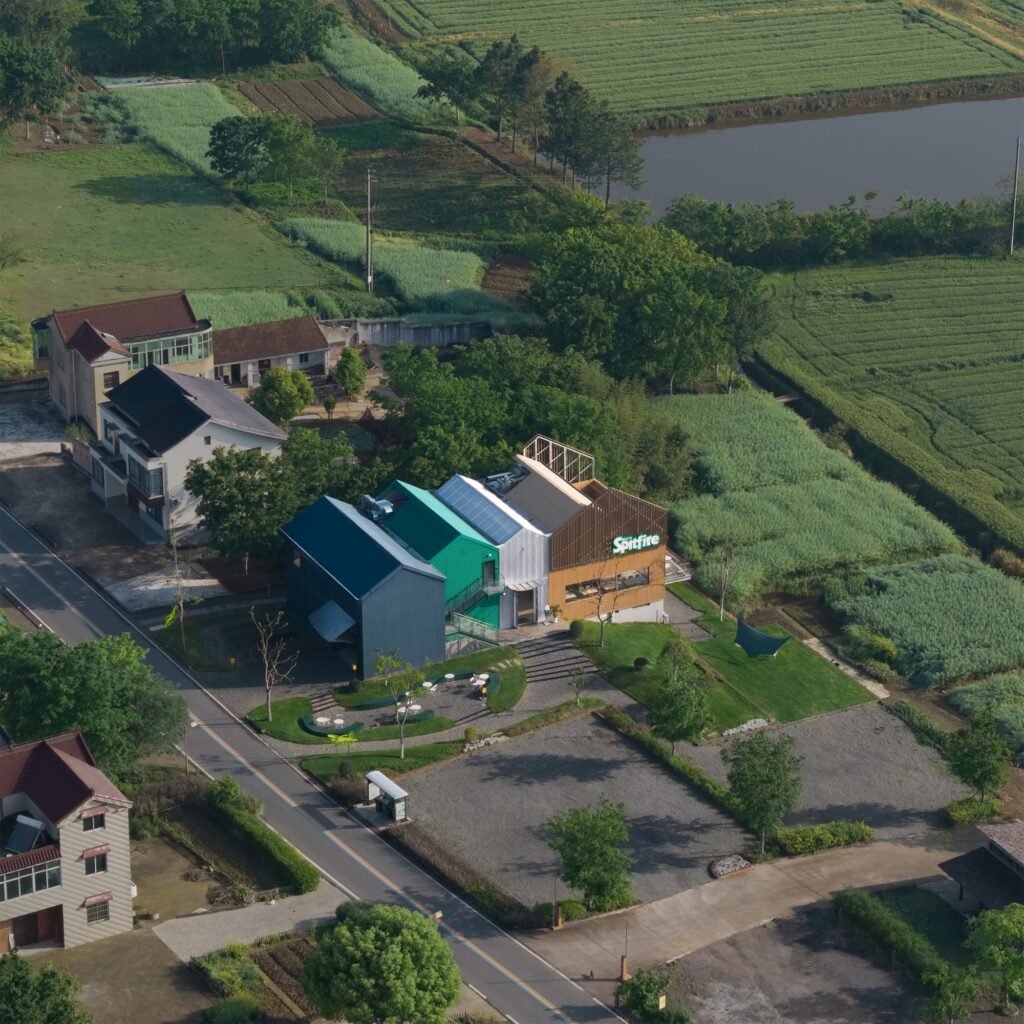
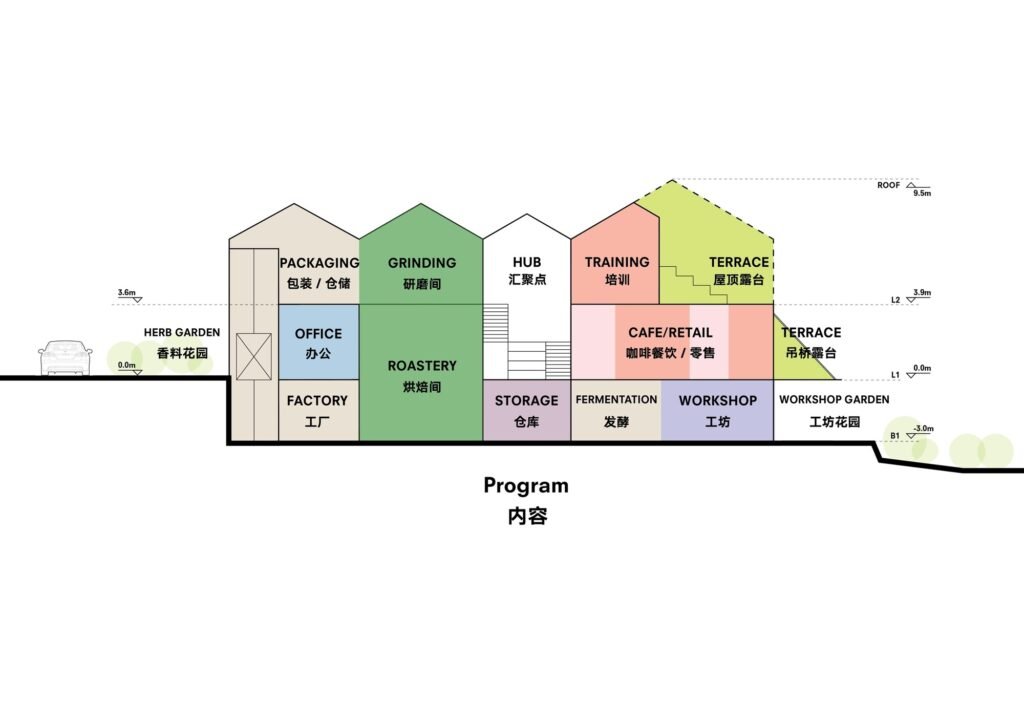
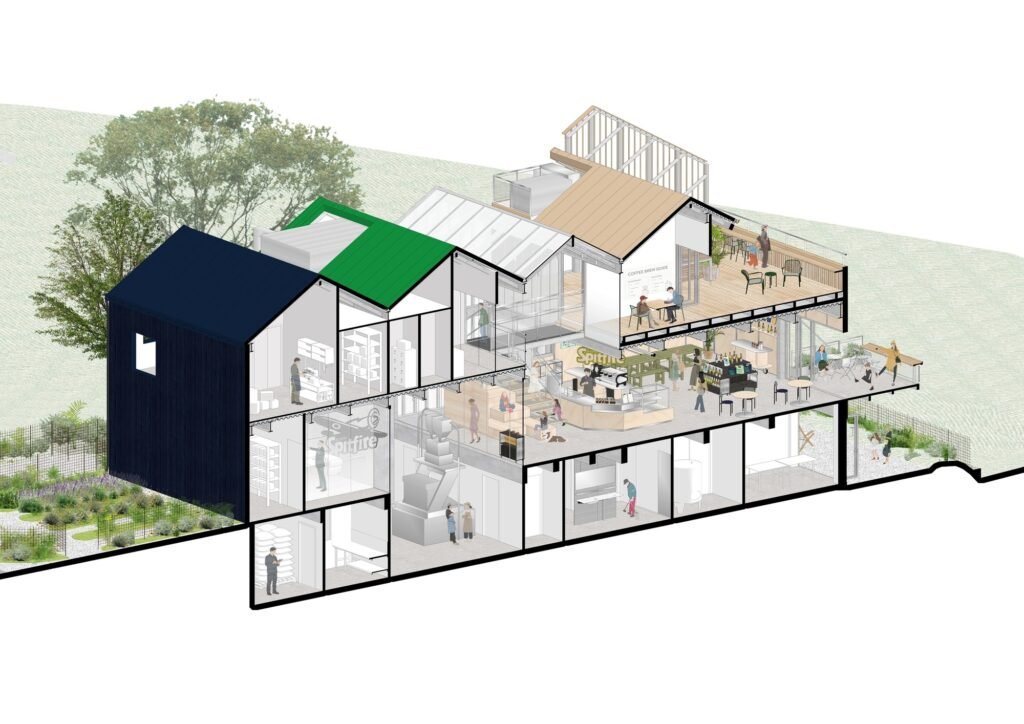
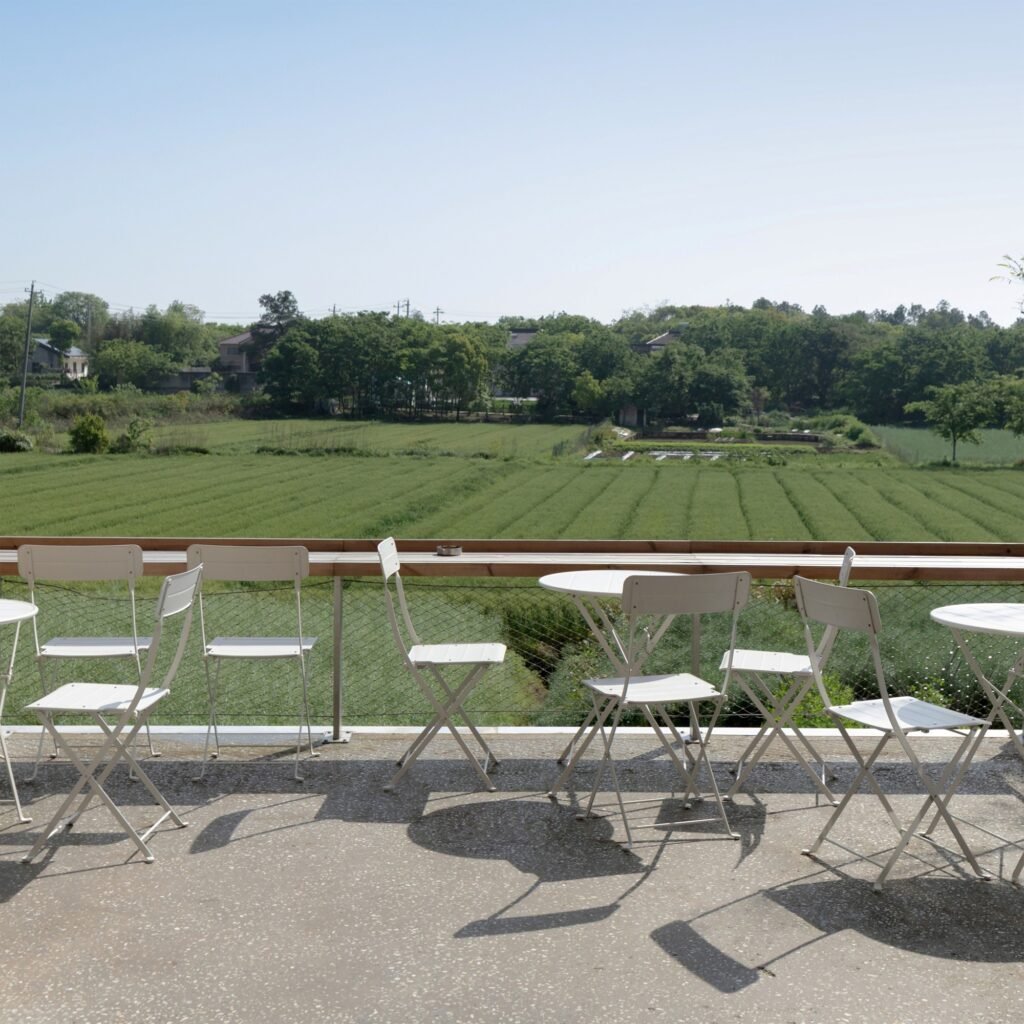
The project responds to the constraints of its site, which is surrounded by fields on three sides in Longfeng Village, within the Gaoshan Resort, by breaking down the large volume typically associated with industrial facilities. The composition follows a rhythm closer to that of the neighboring residences, distributing the architectural program across four interconnected yet independent volumes housing the factory, roastery, hub, and food-and-beverage space.
This distribution creates interstitial spaces between the volumes, allowing light and activities to extend throughout the project while giving movement through the complex a more human-scaled character. Rather than appearing as a single dominant industrial mass, the building takes shape as a cluster of adjacent volumes that interact with the surrounding rural fabric while maintaining its graduated rhythm.
Production Transparency and Visual Connectivity
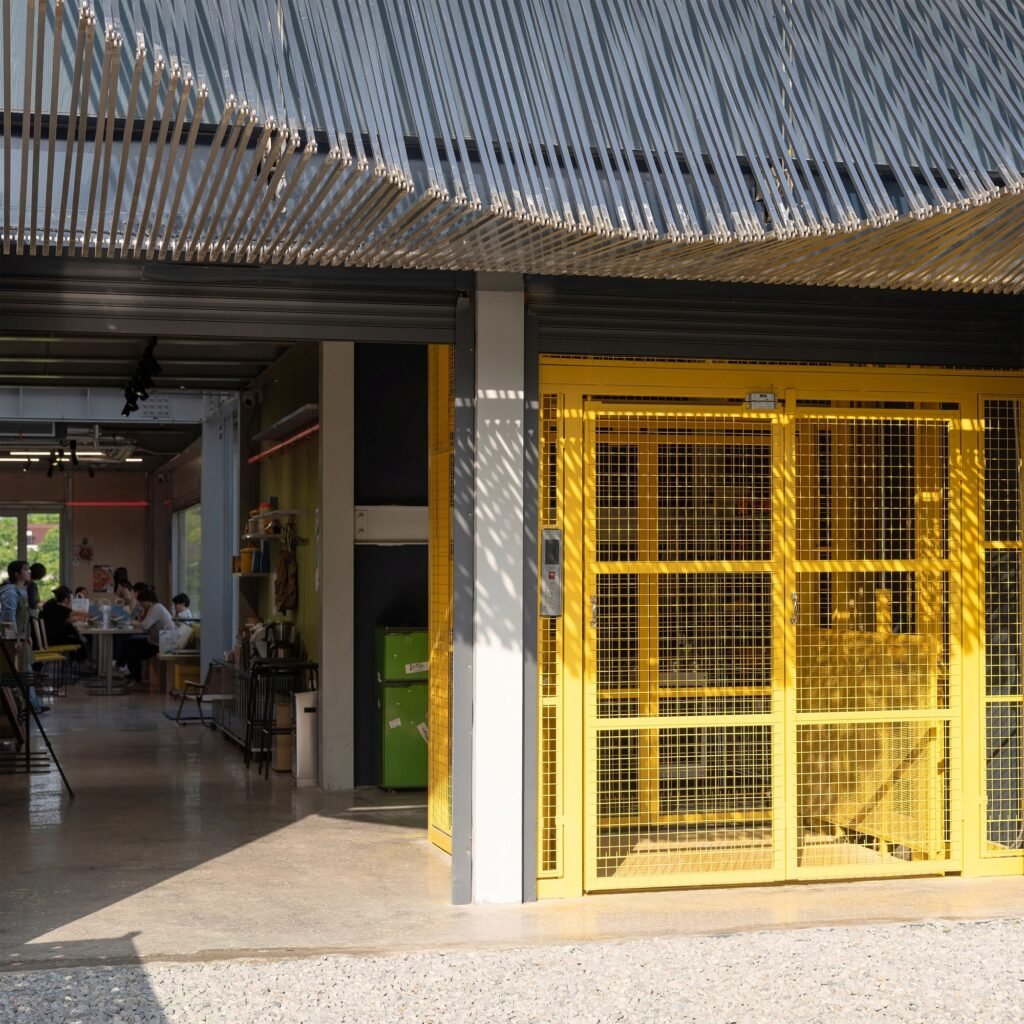
The project treats the production process as part of the spatial experience rather than isolating it within enclosed service areas. Extensive glazed façades visually open the facility toward the public realm, allowing visitors to observe production activities and become familiar with the coffee-processing process from within the public space.
With this arrangement, production is no longer a back-of-house activity detached from the experience of the place, but becomes visible along the visitor’s route. This transparency gives the industrial process a direct architectural presence, where visitor circulation intersects with the operational scene of the roastery without compromising the space’s productive function.
The Hub as a Flexible Focal Point for Interaction
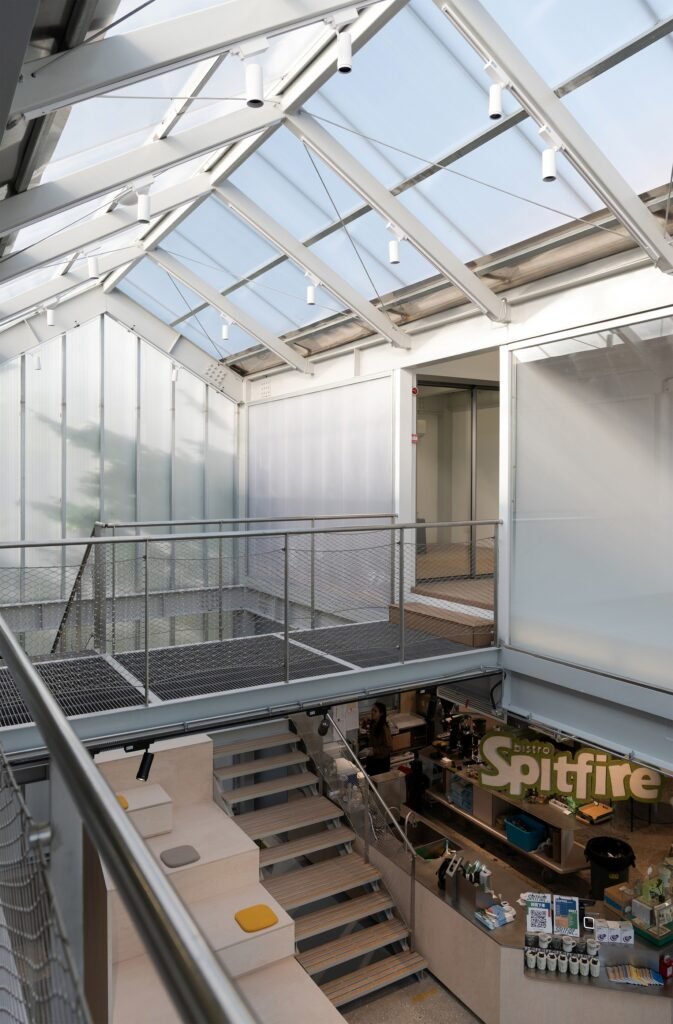
At the center of the project is the Hub, a multifunctional space designed to respond to seasonal changes and a diversity of activities. The space accommodates a range of events, from everyday activities and coffee competitions to brand launches, camping, and pet gatherings.
A stepped staircase occupies a central position within this configuration, receiving natural light from above while connecting the training room and terrace to the lower level. At the same time, it can function as tiered seating and a space for performances and various activities. Rather than assigning the space to a single fixed function, the design relies on an adaptable area that can be reconfigured according to the nature of each activity.

Material Economy and Mechanical Dynamism
The project’s limited budget emerges as an influential factor in the selection and expression of materials. Steel structures, galvanized steel, and plywood panels are left exposed, allowing them to participate directly in shaping the space and revealing its structural and tectonic components.
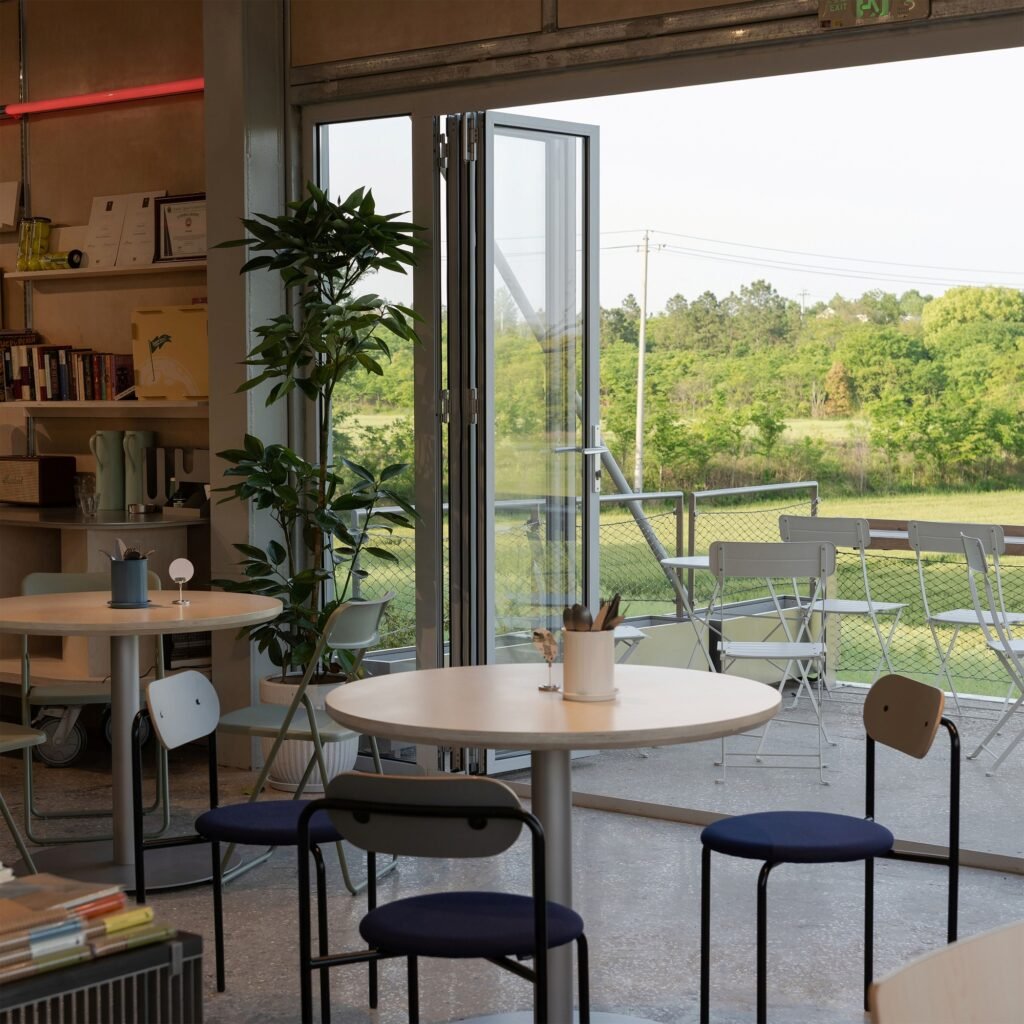
Furniture intersects with the architecture through practical, reconfigurable elements; shelves can be transformed into display platforms, while movable tables allow the use of the interior space to be adjusted according to operational requirements. At the same time, certain elements evoke the language of the SPITFIRE aircraft, expressed through wing-like canopies and tables, a suspended terrace spanning the space like a bridge, folding doors, and a yellow mechanical hoist.
Together, these elements give the project a distinct industrial character while preserving the mobility and reconfigurability required by a multifunctional program.
Redefining Rural Production and Contemporary Life
Spitfire Roastery extends NOTA’s exploration of new models for production spaces within rural areas. The project’s significance lies not only in the coffee-roasting process itself, but in the way it reorganizes the relationship between production, consumption, and public activities within a unified architectural framework.
By breaking down the industrial mass, exposing the production process, providing a multifunctional hub, and adopting a direct and flexible material system, the project presents a model for a productive space that does not operate in isolation from its surroundings. Instead, it becomes part of everyday life in the contemporary countryside, where productive functions intersect with emerging patterns of social use.
✦ ArchUp Editorial Insight
Spitfire Roastery redefines rural production as social infrastructure rather than an isolated industrial function. Its fragmented volumes, exposed production processes, adaptable hub, and economical material language connect production with emerging patterns of rural consumption. The project forms part of a broader transformation in architecture in which productive spaces are increasingly expected to generate social activity rather than merely contain machinery.
Yet this integration may blur the distinction between architectural openness and genuine rural adaptability. Transparency, flexible furniture, and event programming can turn production into a spectacle of consumption without addressing the operational tensions between industrial services, public access, and the agricultural context. The fragmentation of the factory also increases the complexity of circulation and the building envelope. What appears to be social permeability may ultimately depend on visitor flows, making the project’s relationship with the countryside more dependent on the lifestyle economy than on a genuinely sustainable productive infrastructure.