UNAM Central Library: Movement, Light, and Spatial Duality

Human Experience and Spatial Transition
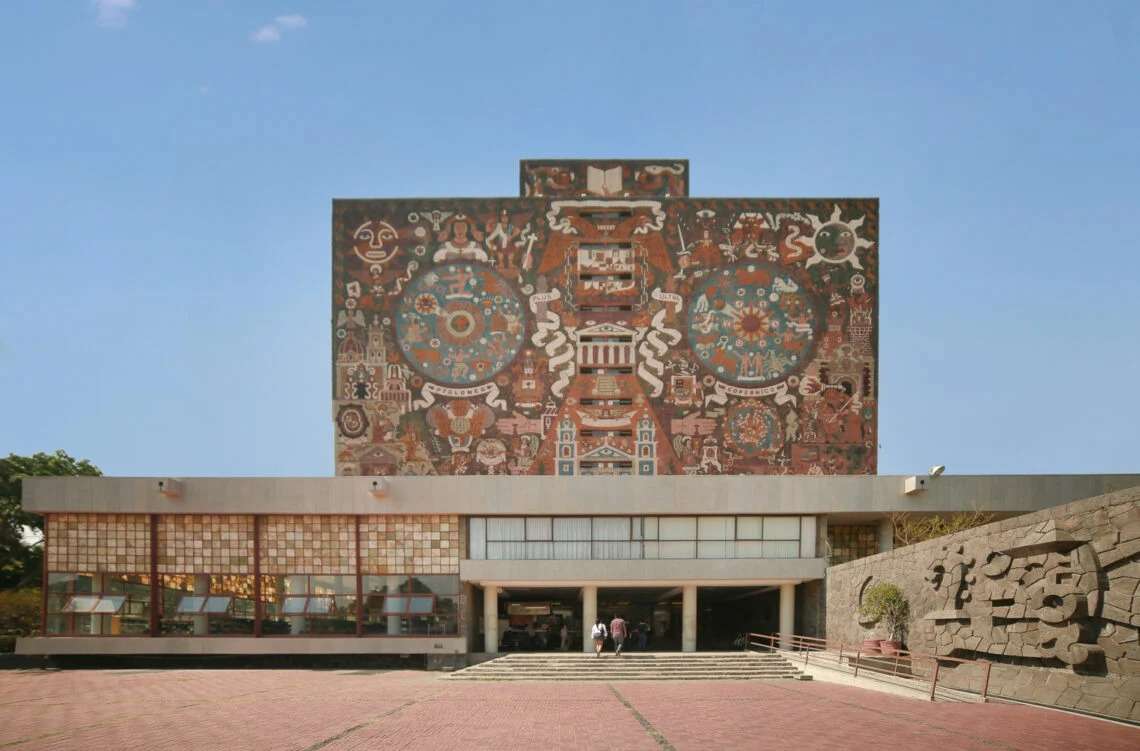
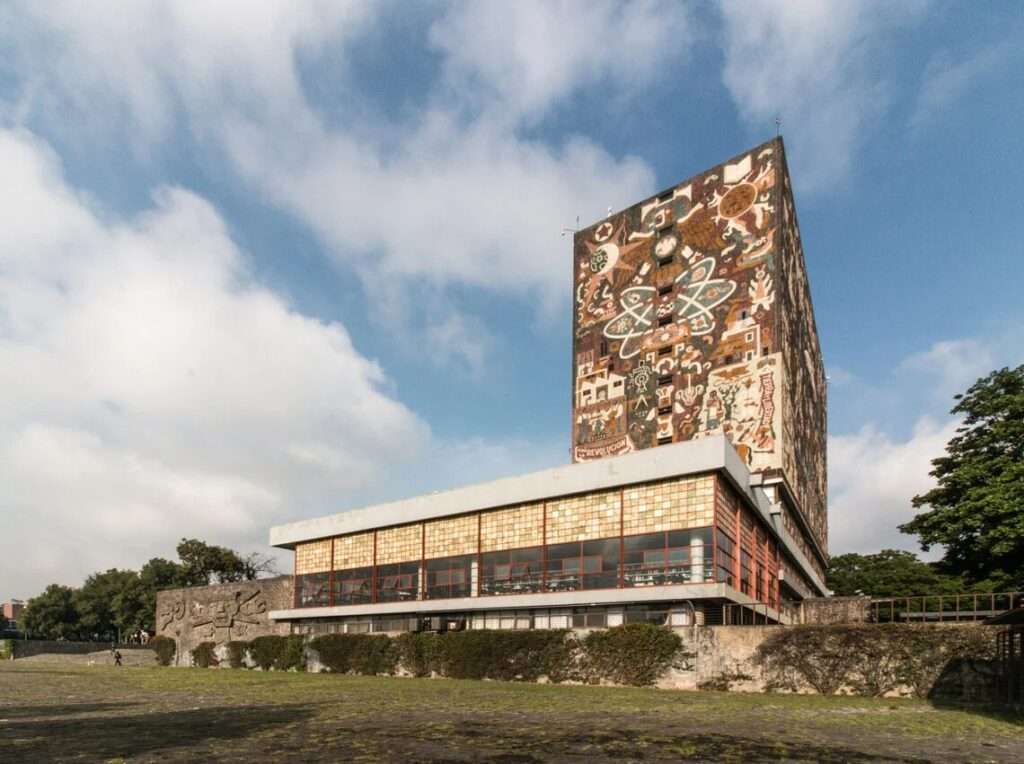
The library asserts its visual presence through a sharp contrast between two functional and kinetic levels. The journey begins at the open ground floor, which relies on transparency and direct connection with the surrounding environment, where movement flows within an organized educational space reflecting the principles of the functionalist school in the distribution of circulation and programmatic organization. This horizontal extension dedicated to reading and interaction gradually recedes as one moves vertically toward the closed archive tower, where space turns inward to protect knowledge collections. This marks a clear transition from visual openness to functional isolation driven by preservation requirements and environmental control within a distinctive volcanic topographical context.
Visual Interaction and the Language of Solid Facades
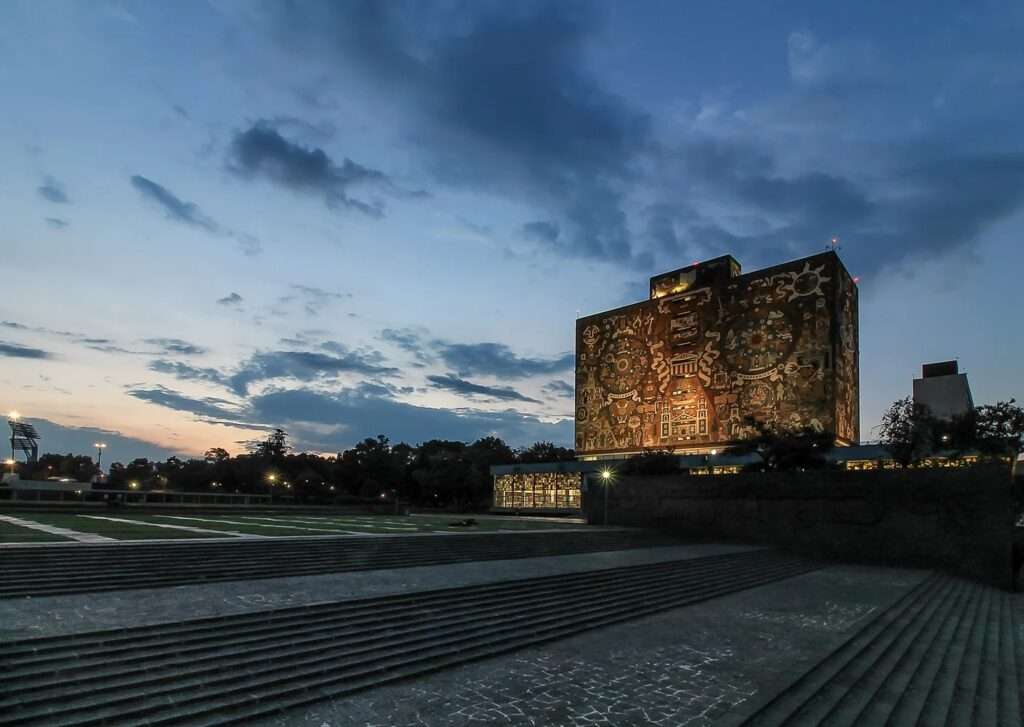
The visual dimension of the building is embodied in the mural “Historical Representation of Culture,” which transforms the solid tower into a vast pictorial surface that responds to changing daylight conditions throughout the day. The natural stones here do not function as decorative elements, but as a visual medium that reshapes light and shadow across the four façades, producing a multilayered reading of pre-Hispanic periods, the colonial era, and modern Mexico. This interplay between functional architecture and mural art gives the façades a shifting visual character influenced by viewing angles and solar movement, reinforcing the presence of a cultural dimension within the building’s academic structure.
Human Experience and Spatial Passage
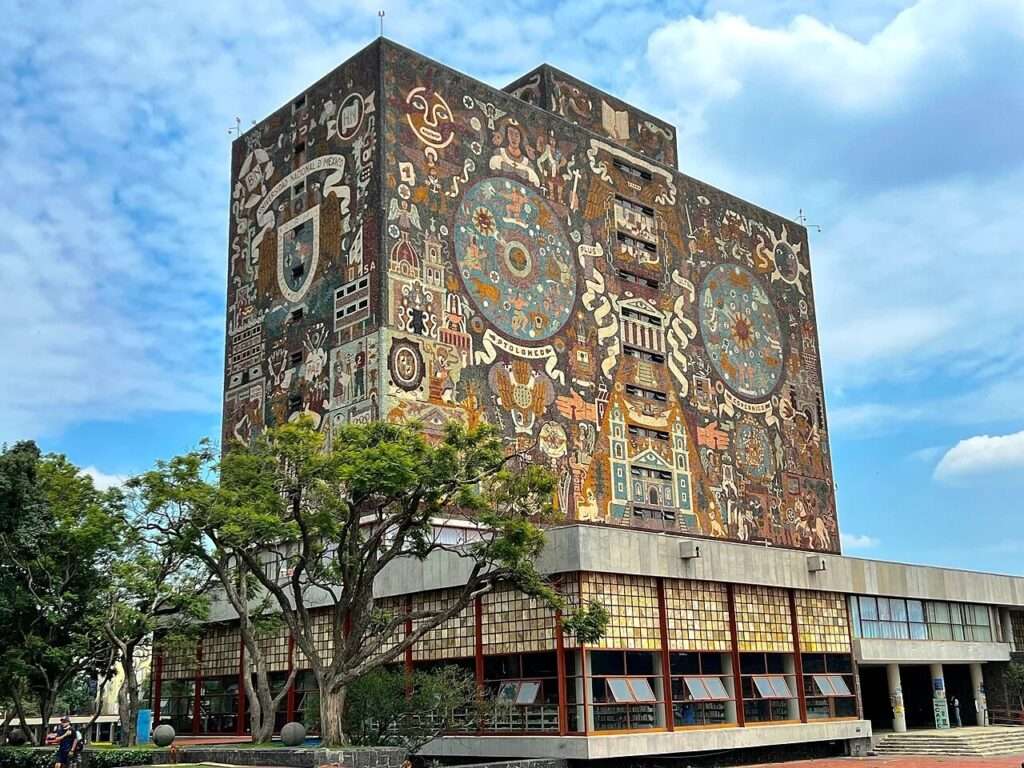
The library is situated within the central fabric of Architecture in the UNAM Central Library in Ciudad Universitaria, where the user experience becomes a gradual passage through differentiated spatial levels. The experience begins from an architectural mass that merges modernist requirements with the symbolic dimension of the university institution, within an urban plan aimed at strengthening Mexican cultural identity through a precise organization of the relationship between function and architectural expression.
Visual Interaction and Architectural Materials
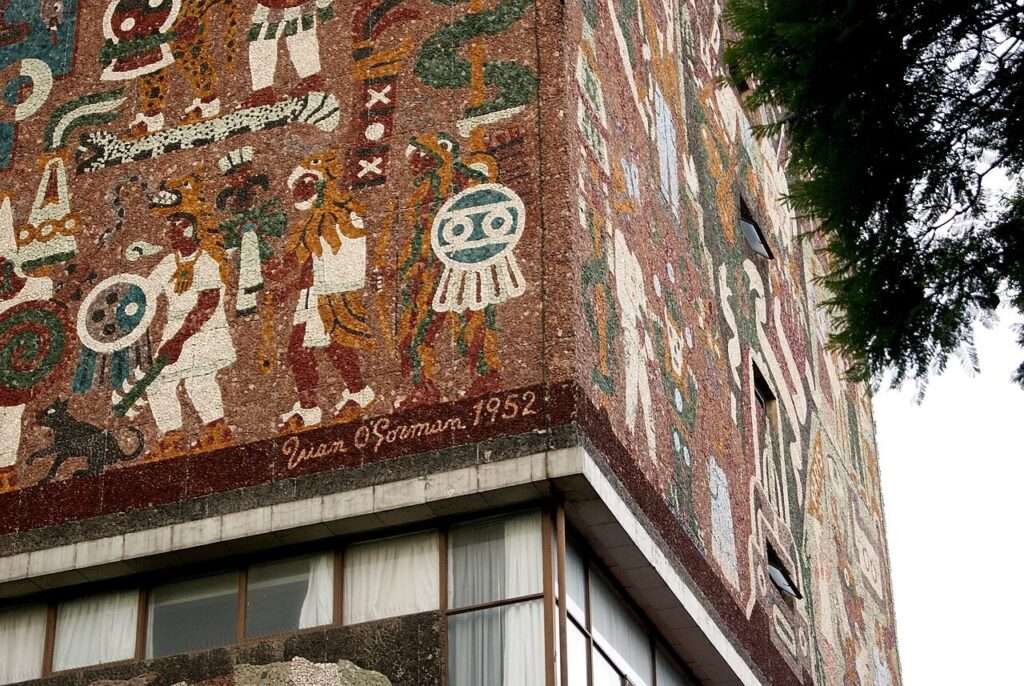
The visual dimension of the building is shaped through an architectural treatment developed by Juan O’Gorman with a team of architects, where solid masses interact with natural light to produce a constantly changing visual field. This interaction is particularly evident in the integration of construction with mural art, transforming surfaces into narrative façades that reflect the cultural transformations of Mexico during the twentieth century. This synthesis between material and composition produces a spatial experience that connects the user to the national identity context without the need for additional decorative elements.
Functional Organization and the Experience of Movement
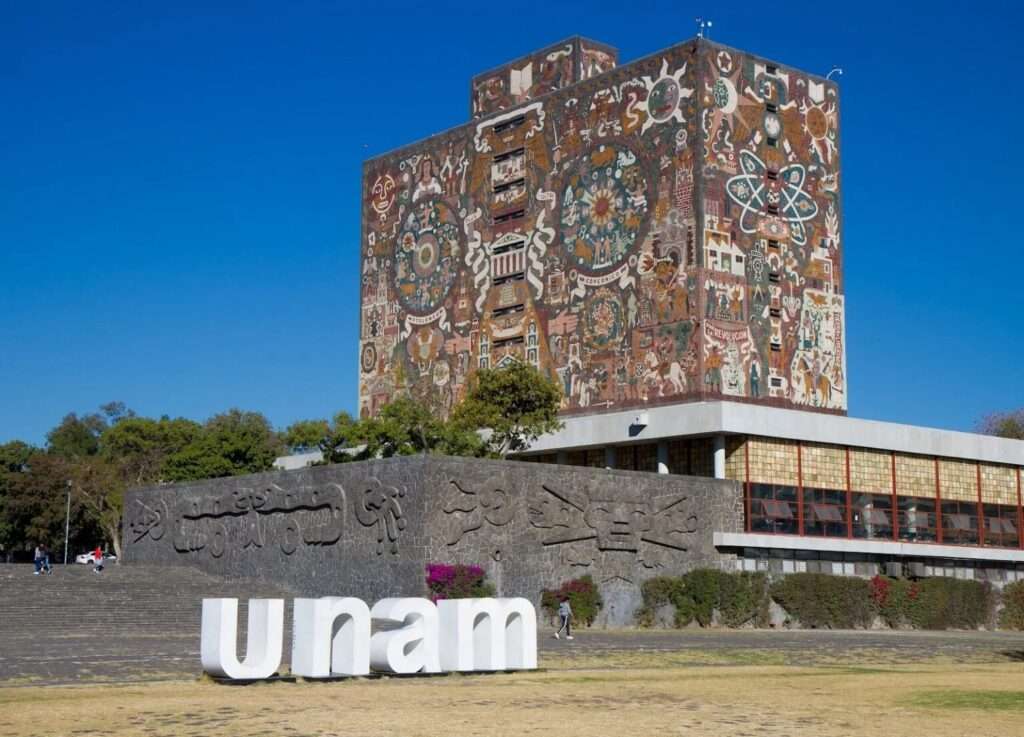
The internal organization of the building clearly reflects the principles of functionalism, being structured around a precise distribution of activities within space. Use begins at the open ground floor, which allows fluid movement between reading areas, reference sections, and service zones in an environment based on continuity and direct functional order. This character gradually changes as one ascends toward the upper levels dedicated to the archive, where space transforms into an enclosed structure for preservation, visually isolated to ensure the stability of library collections.
Environmental Interaction and Architectural Massing
The project represents an important transfer of modern architecture into the Mexican context during the mid-twentieth century, through a precise handling of the relationship between mass and site. The tower functions as a regulating element of light and the surrounding environment, not as a direct technical control system, but as a solid structural volume achieving environmental protection through density and mass. This configuration produces a clear contrast between functional transparency in the base and volumetric closure in the upper tower, reinforcing the visual reading of the mass as an independent architectural element within the site.

Topographical Integration and Kinetic Passage Experience
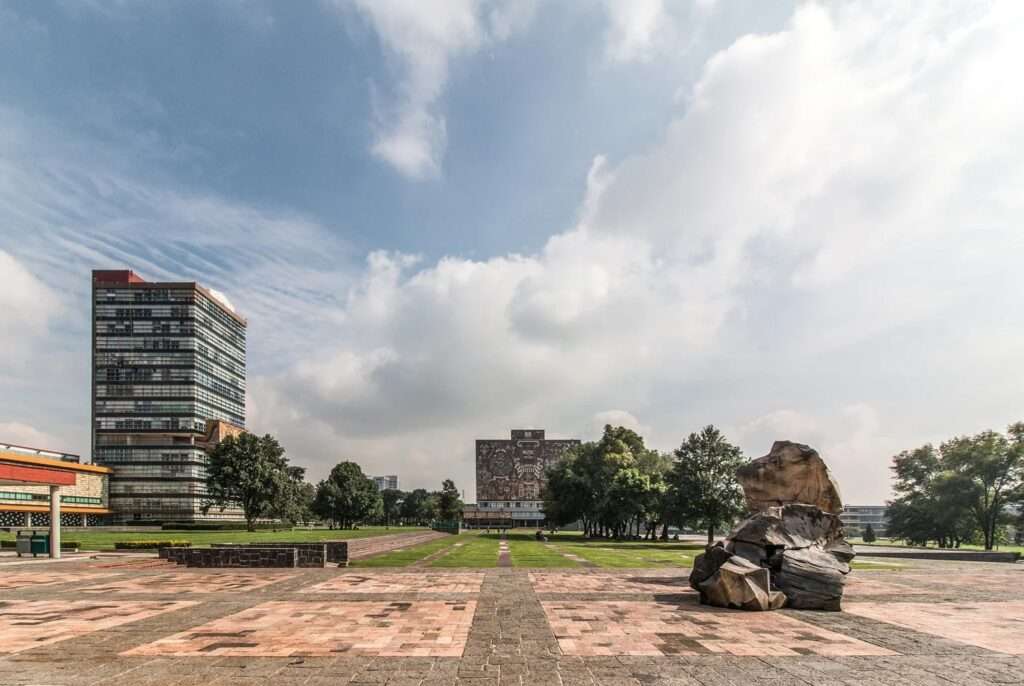
The building structure emerges from the volcanic terrain of the Pedregal de San Ángel region, where the entry experience is established at a ground level functioning as an architectural base integrated with the natural site conditions. Within this level, movement is distributed between lecture halls, reading areas, and reference spaces through a clear functional organization based on modernist compositional principles of geometric masses and structured voids.
This horizontal extension becomes a counterpoint to the upper tower, where the user gradually transitions from open and transparent spaces to a closed archival mass. This shift does not only introduce a functional difference but establishes an architectural duality between public openness and preservation requirements, redefining space as a passage from everyday use to the organizational isolation of knowledge collections.
Light Orientation and the Scenography of Illumination
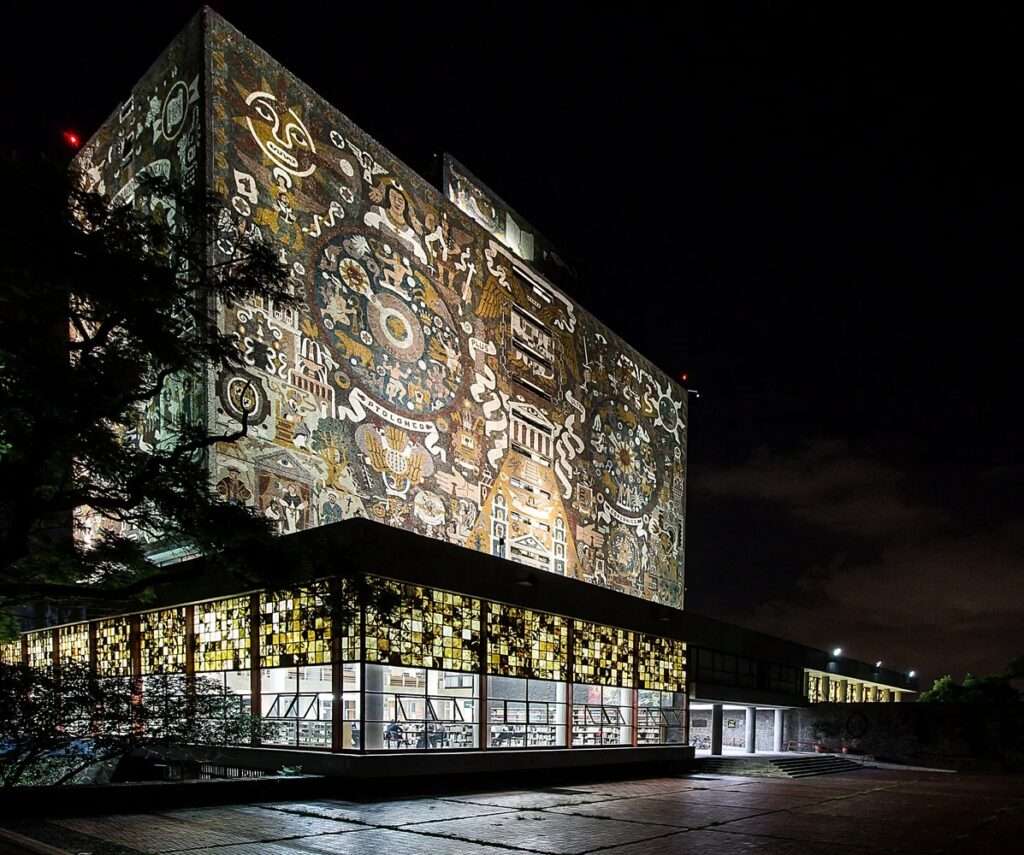
Natural light acts as a fundamental organizing element within the public spaces, where it is modulated through carefully designed openings and colored glass that filters and softens its intensity. This produces a relatively stable visual environment that supports the reading experience and reduces the sharp contrast between interior and exterior, while generating subtle chromatic layers that enhance spatial perception.
In contrast, the tower develops a different relationship with light; its closed mass becomes an external surface that interacts directly with natural illumination, allowing the façades to be read as visual fields subject to temporal change rather than conventional functional openings.
Geographic Extension and Visual Passage Experience
The user moves around the tower in a circular path that reveals an unconventional material treatment based on volcanic stone and natural rock. These materials, with their rough textures and chromatic variations, replace conventional finishes and establish a direct relationship between the building and its geographical context.
This intensive use of raw material reinforces the idea of the building as an extension of the land on which it stands, transforming the act of circulation into a sequential visual reading experience that connects architectural structure with Mexican cultural narrative.
Light Interaction and Façade Transformations
The mural “Historical Representation of Culture” transforms the four façades into a visual system whose perception changes with the movement of the sun. The reading here is not produced through a static image, but through the interaction of light with natural stones and their tonal variations.
Kinetic Passage and the Dialectic of the Four Façades
The path around the tower forms a continuous perceptual experience, where the solid building asserts a strong visual presence that directs the user’s movement around façades representing overlapping historical layers. These layers are not presented as a continuous narrative, but as separate readings revealed through movement and time.
Material and Light as a Perceptual System
The design is based on the use of natural stones collected from various regions of Mexico, without reliance on paint or artificial surface treatments. This decision reinforces material authenticity and positions light as a revealing agent of structure rather than an external effect imposed upon it.
As the angle of the sun changes, the perception of the façades shifts, with each side emerging as an independent level of visual expression connected to historical and cultural transformations without requiring literal representation.
Functional Continuity and the Experience of Historical Passage
Since its opening in 1956, the act of entering the UNAM Central Library has evolved into a transition from a purely functional space into an integrated knowledge environment, where daily movement intertwines with the institution’s historical structure.
This overlap is expressed through the integration of architectural organization and mural art, giving the space a continuous institutional character that links present-day use with an extended academic legacy.
Architectural Impact and the Global Dimension
The material dimension of the building is intertwined with the continuity of its cultural function, as the mural façades maintain their visual presence over time through the use of naturally stable materials.
This synthesis between function and cultural representation was one of the reasons Ciudad Universitaria and its library were inscribed on the UNESCO World Heritage List in 2007, recognized as a model of the intersection between modern architecture and local cultural expression.
✦ ArchUp Editorial Insight
The UNAM Central Library operates as a layered system in which public circulation overlaps with vertical storage and the mural wall as a device for producing cultural narrative. The open ground plane reorganizes educational flow within an urban transparency, while the tower is compressed into a closed archival mass. The volcanic site and stone materials become a mediator linking academic structure with the symbolic discourse of the state, within an intersection of function and contemporary representation.
A counter-reading of this model challenges the assumption of material authenticity and fixed cultural narrative. Volcanic stone and murals, despite their strong symbolic presence, may conceal complex operational costs related to maintenance, environmental control, and archival system upgrades. In contemporary contexts, architecture increasingly relies on adaptive envelopes and data-driven logistical systems, where permanent symbolism comes into conflict with the demands of rapid urban transformation shaped by technology and climate. This necessitates a reconsideration of the sustainability of such a model.