Seamstresses’ Working Environment in the VAVI Building: Daylight and Clarity in the Production Process


From a Small Workshop to a Production Enterprise
The architects began collaborating with Jirka Vávra and Katka Jirotová several years ago. The two run the family-owned VAVI company. The company traces its roots back to Viera Vávrová, who gained her experience at the Šumavan factory in Vimperk before starting small-scale shirt production with her husband. This modest craft-based beginning laid the foundation for the institution that followed.
From Craftsmanship to Enterprise
With management passing to Jirka and Katka, VAVI evolved into a well-known Czech company specializing in corporate clothing and men’s and women’s shirts. It designs and produces its own collections while also carrying out made-to-measure work for major companies and individuals. In this way, it combines independent production with customized service.
The company also equips entire work teams, including those of international corporations, from management level to operational staff. Production is concentrated in Vimperk, with facilities in Prague and other locations. Maintaining quality and craftsmanship remains a consistent thread throughout the company’s development.
| Field | Details |
|---|---|
| Architects | Mjölk architekti |
| Area | 1493 m² |
| Year | 2025 |
| Photographs | BoysPlayNice |
| Manufacturers | Gerflor, Lamilux, LIKO-S |
| Project Engineer | Mjölking |
| Landscape Architecture | Atelier Partero |
| General Contractor | Metrostav |
| Category | Workshop, Showroom |
| Design Team | Jan Mach, Jan Vondrák, Anna Hrušová |
| Client | VAVI |
| Country | Czechia |


A Facade Open to Production
VAVI’s dynamic growth gradually exceeded the capacity of its existing headquarters, leading the architects to identify the need for a new building that would bring production, administration, and brand presentation together under one roof. This decision reflects the company’s transition from a local workshop into an established brand. The hall was built on the outskirts of Vimperk, near the main road connecting Prague with the Šumava region, in a position where it can be seen by passing traffic before being deliberately sought out.
This led to the central concept: a building that functions as an open interface for the production process. Rather than concealing industry behind a closed wall, the building gives passersby and visitors an unusual view of the various stages of shirt manufacturing. This exposure reverses the traditional relationship between factory and city, transforming the wall from a separating barrier into a surface through which the work can be read.
A Continuous Experience from Production to Acquisition
This openness extends into the visitor’s route through the building. The company produces shirts ranging from individual pieces to series comprising thousands of items, allowing the space to make this progression in scale visible. A customer can order a made-to-measure shirt and then observe its production process from the café inside the showroom. In this way, the customer occupies the position of a guest while watching their own garment take shape before them.
The entire activity is therefore connected naturally, dissolving the boundary between production, sales, and brand presentation into a single continuous experience. The transition from ordering to observation to acquisition takes place within one legible space rather than across separate zones.



A Working Environment Defined by People and Light
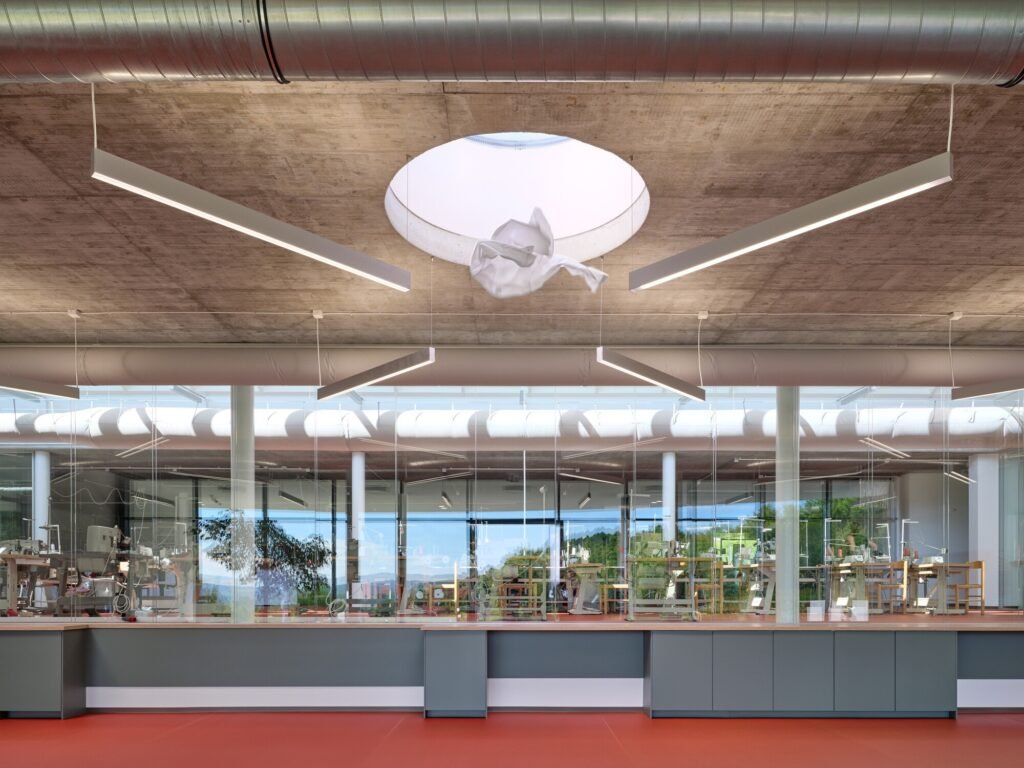
Providing a high-quality, contemporary, and welcoming working environment for seamstresses and other employees was a fundamental requirement of the project. The company has long relied on a stable team drawn from the local community and on a craft tradition passed down through generations in Vimperk. Against this background, the architects placed particular emphasis on daylight, visual connections with the surrounding landscape, and overall clarity in the organization of operations. As a result, workers can see the changing daylight outside the building while engaged in their tasks, remaining connected to their surroundings throughout the production hours.
This clarity is reflected in the plan, which was designed to support the logical flow of production: from the cutting room, through the sewing workshops, to inspection and shipping. Yet this sequence does not become a rigid structure, as the plan was left flexible enough to accommodate future changes and allow the company to continue growing.
The Button as a Design Principle
The button became the central element of the design. The new production hall is a compact, clearly defined volume whose form and details refer to the essential component found on every shirt. This archetype appears on several levels: in the building’s overall massing, in the treatment of the facade, in the rhythm of the openings, and in the structural logic.
The “button” therefore goes beyond being a name or formal reference and becomes a supporting principle for the project as a whole. It condenses the relationship between craftsmanship, tailoring, and brand identity, transferring this relationship from the level of symbolism to that of construction.


✦ ArchUp Editorial Insight
The VAVI building reveals a logic in which the perceived risk of industrial production is transformed from a burden to be concealed into an asset to be displayed. The company, whose growth had exceeded the capacity of its former headquarters, chose a site along the main road between Prague and Šumava, where visibility to passersby becomes a form of advertising before it becomes a relationship with the city. The cost of transparency thus shifts from the closed wall to the transparent one, transforming craftsmanship into a means of building trust with customers who can follow their shirt’s production from the café, extending the line of sight from ordering to acquisition. Yet this exposure also carries an aspect left unspoken in the text: those whose bodies and movements are placed on display through this interface are the seamstresses themselves. Although they have been provided with daylight and visual contact with their surroundings, the article does not specify who determines the conditions of this display. Meanwhile, the sequence of cutting, sewing, inspection, and shipping remains flexible enough to accommodate growth, suggesting that flexibility here primarily serves the expansion of capital before it serves transformations in labor. The button, meanwhile, transfers brand identity from symbol to structural logic, making form a direct expression of ownership that grants the company authority over what is seen and how it is interpreted. The question remains whether production transparency is practiced as a commitment to workers or performed as a form of brand capital.