Chalet Moraine: A Familiar Gable Reworked Through Deep Dormers


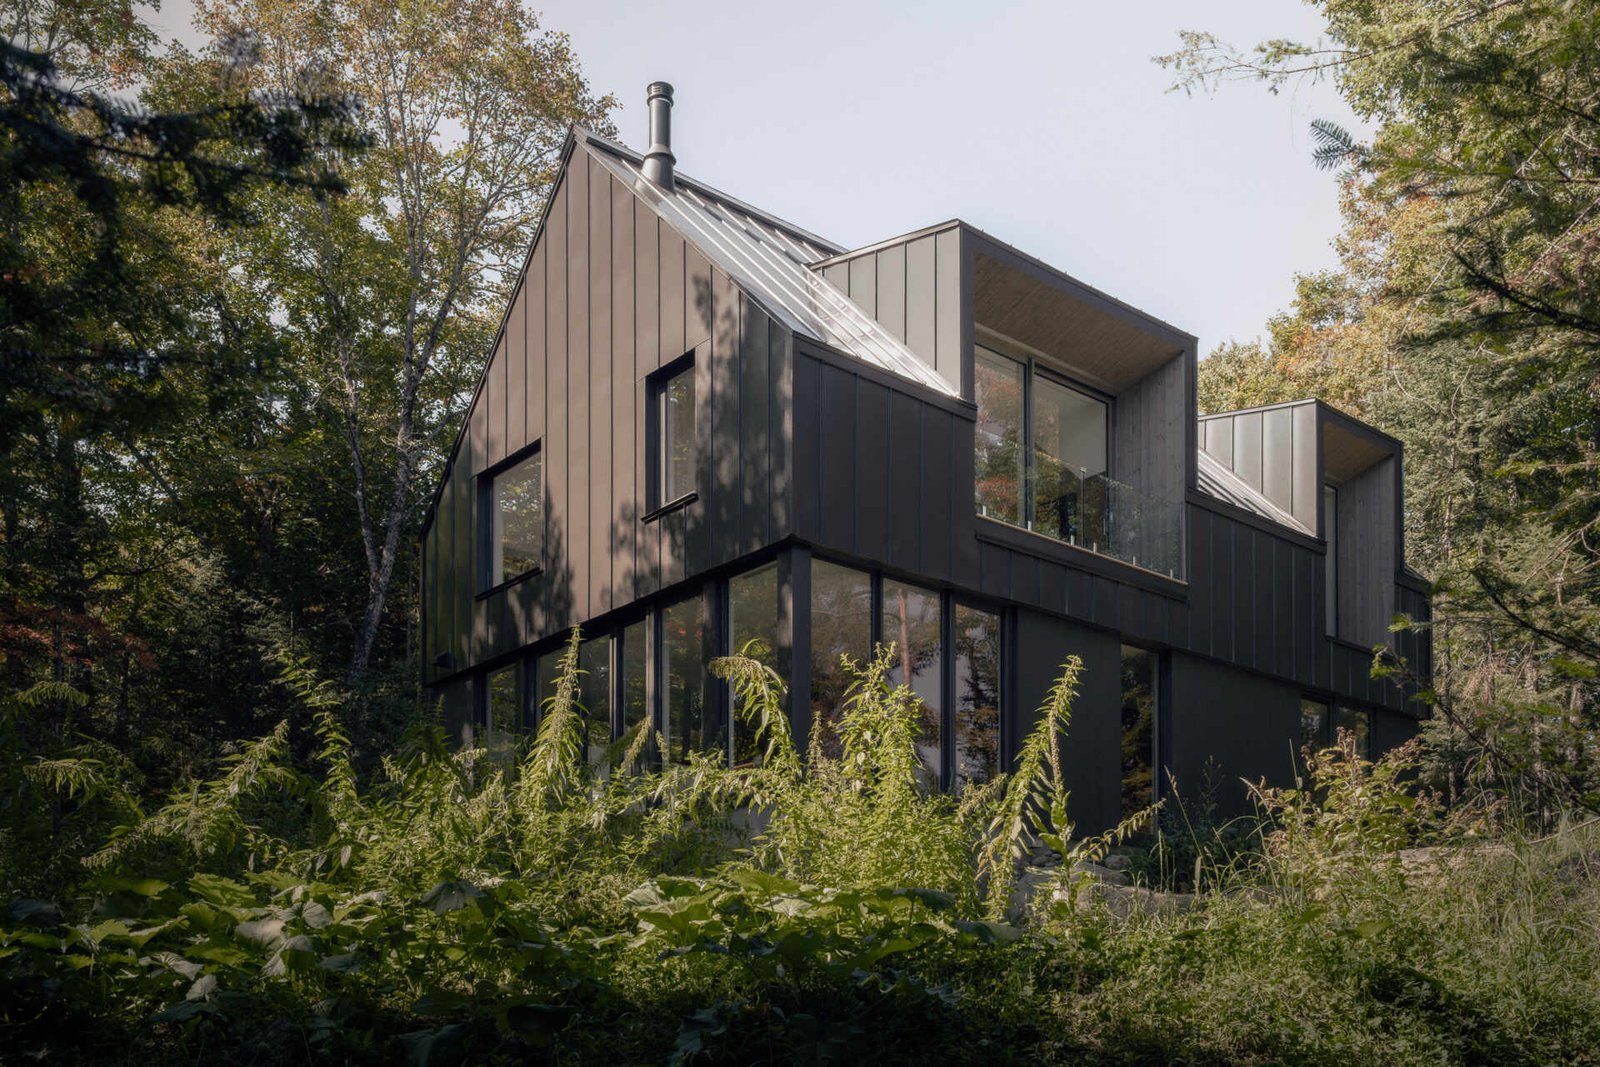
Chalet Moraine, designed by Appareil Architecture on a lake in Quebec’s Laurentians, replaces an aging chalet that began life as a 1960s outbuilding. The new house does not copy the region’s historic cottages. Instead, it starts with a recognizable gabled volume, then uses deep dormers, freestanding service blocks and carefully placed openings to turn that familiar silhouette into a contemporary sequence of views and thresholds.



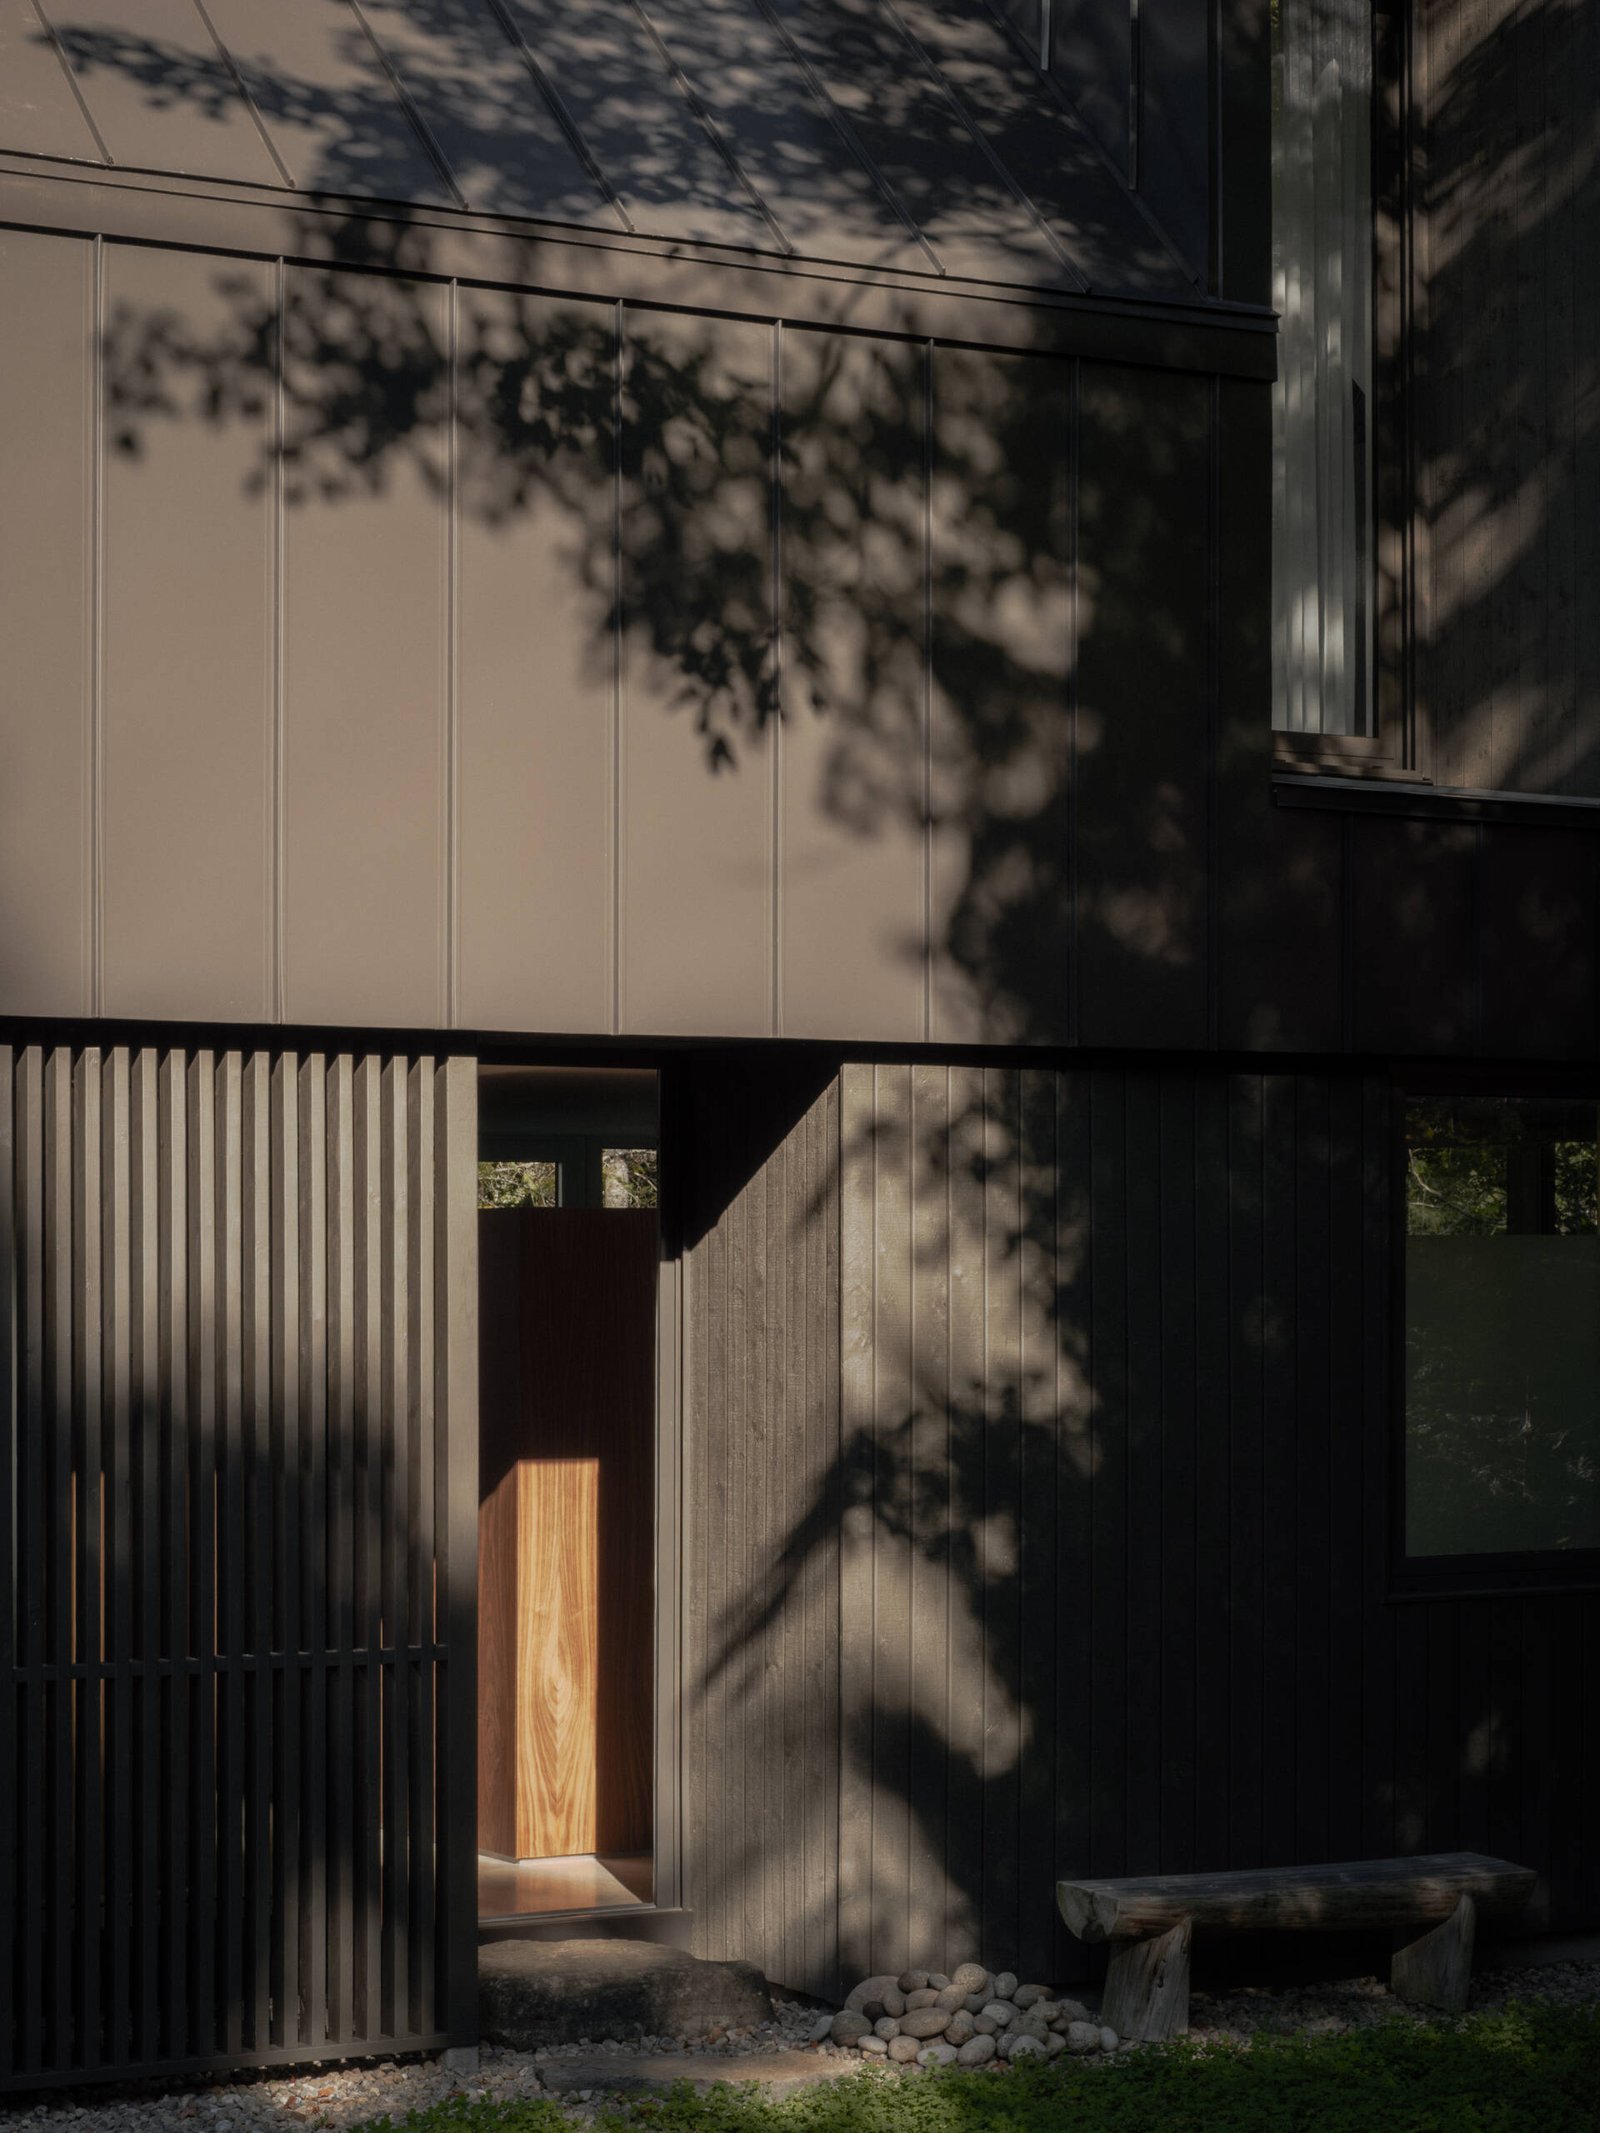
A familiar form with inhabitable openings
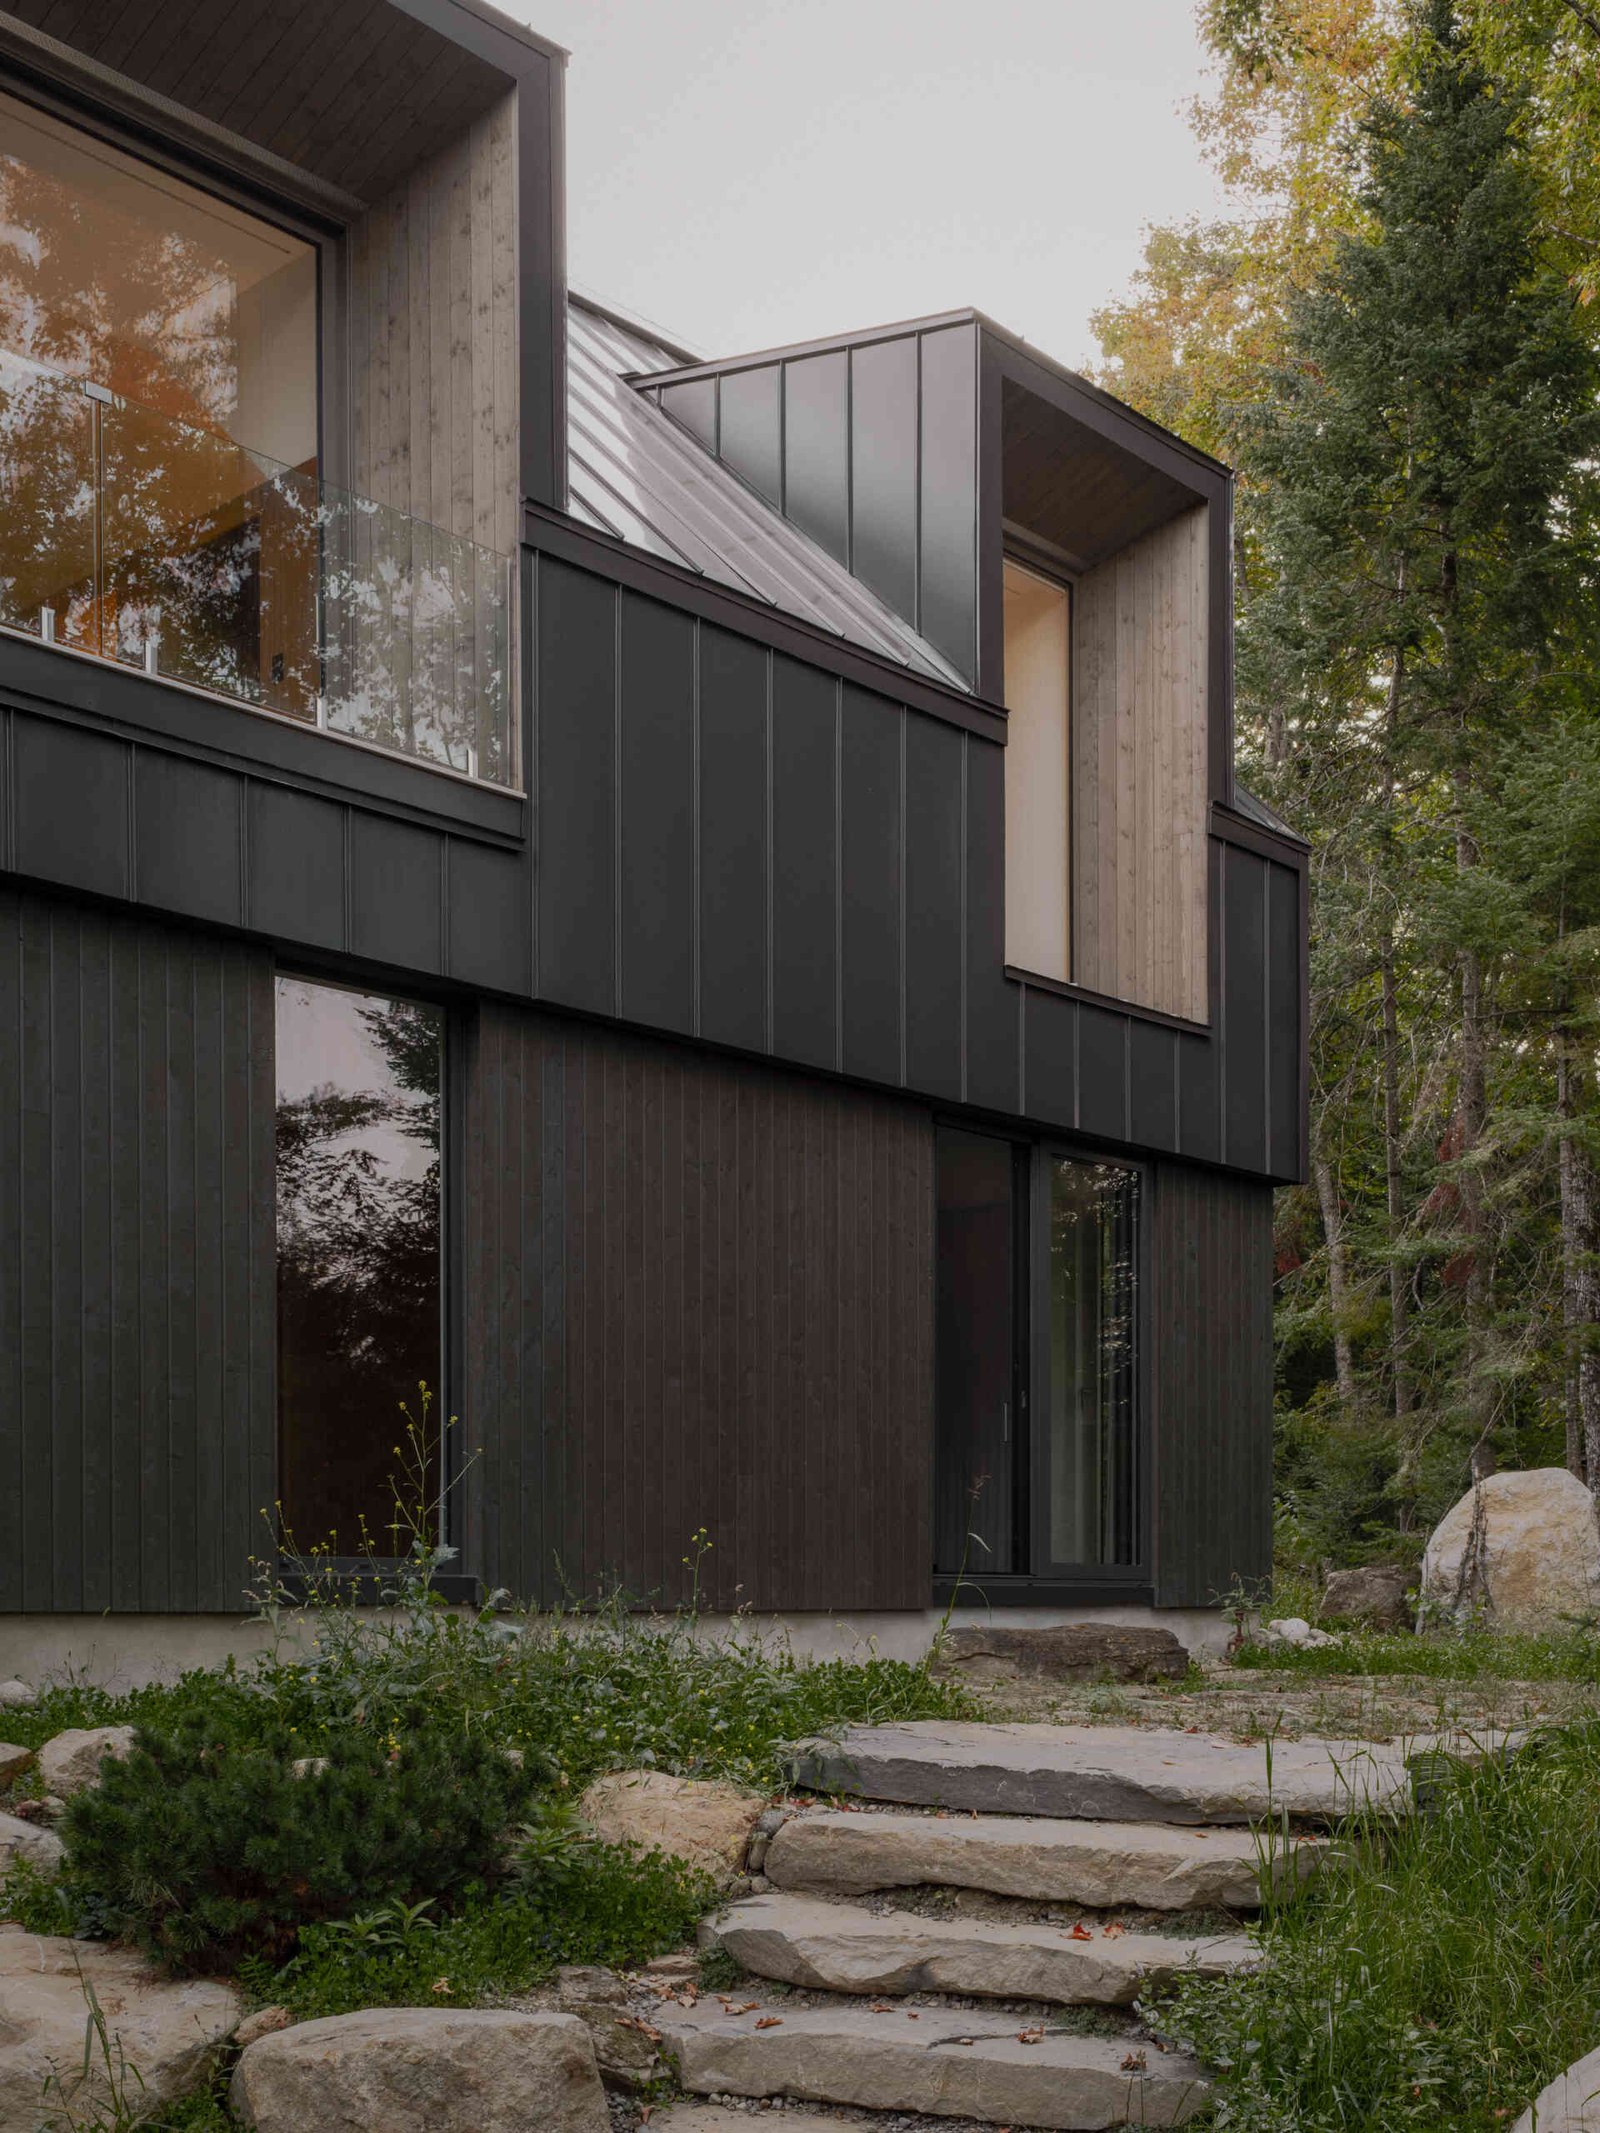
The rectangular body and pitched roof recall the “loggies” and vacation houses associated with the Laurentians. Large dormers complicate that outline: their deep-set glazing makes room for recessed outdoor pockets, drawing the landscape into the section of the building. A restrained red accent on a slatted screen refers to painted log ends without turning the house into a literal reconstruction.

Living around freestanding service volumes
Inside, service functions are gathered into detached volumes inspired by the glacial boulders scattered through the site. This move keeps the main rooms visually continuous while avoiding a completely undifferentiated open plan. Circulation bends around these objects, alternating intimate passages with wider lake-facing spaces.

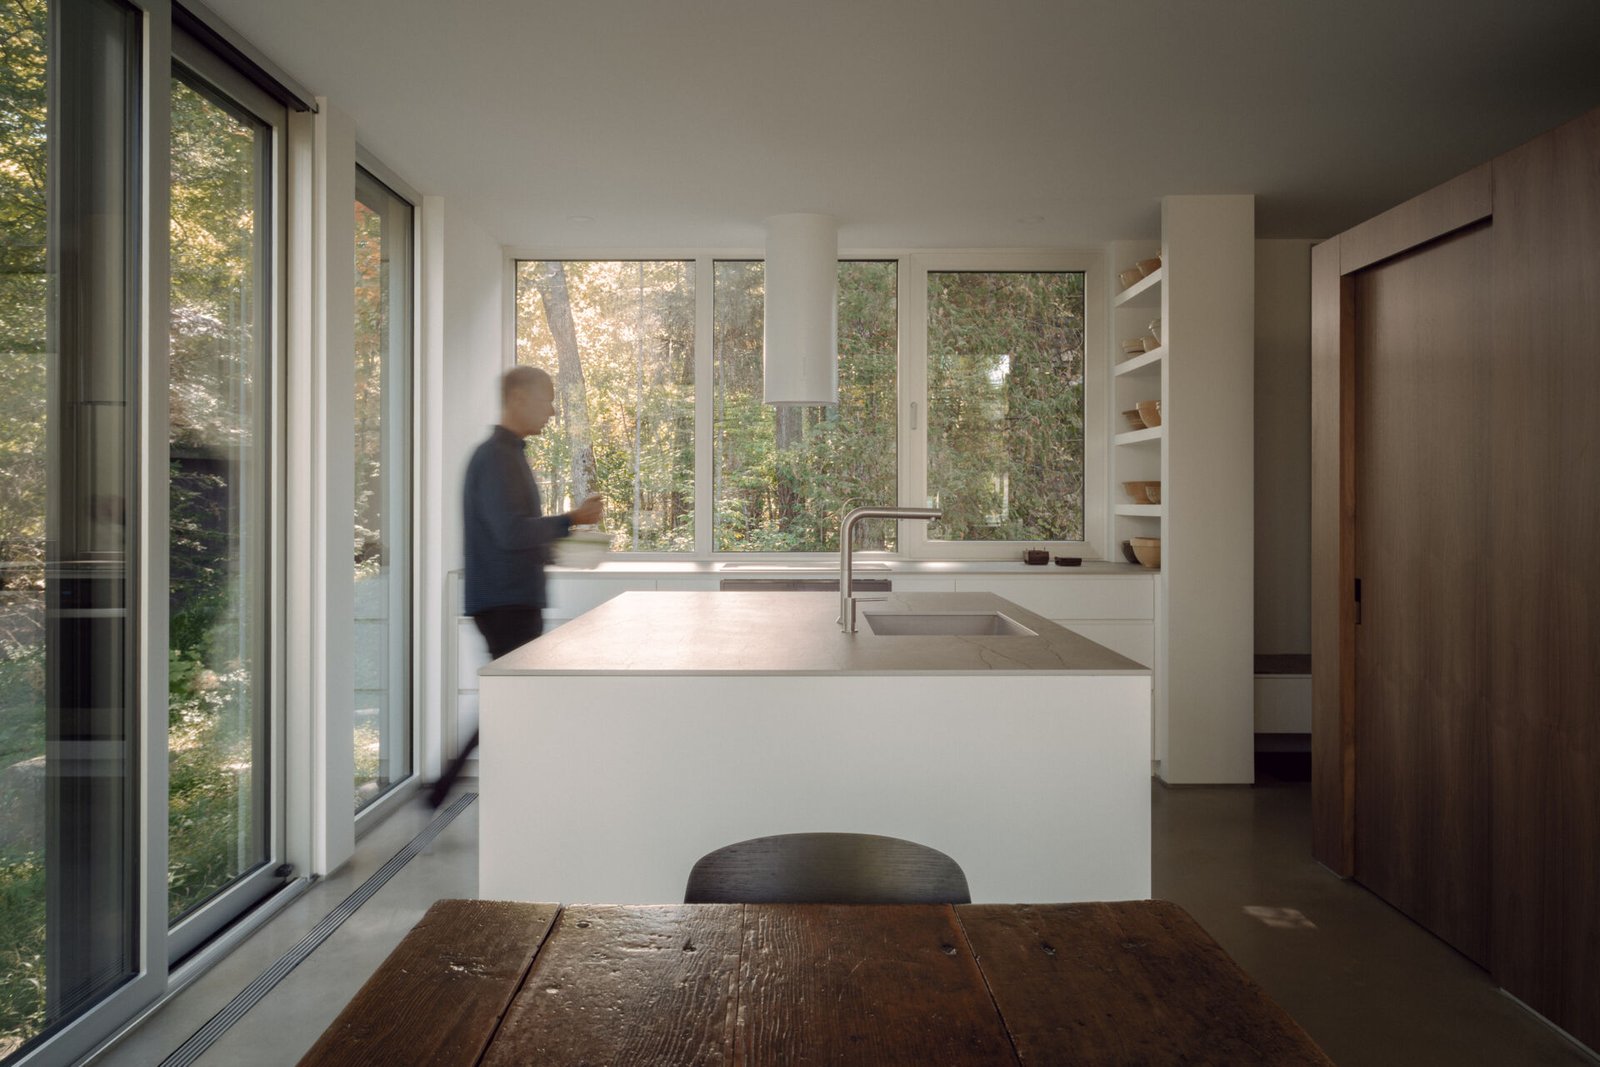


An upper living room extended by the dormers
The upper living room works as an extension of the primary suite. Here the dormers are most legible as spatial devices: they deepen the edge of the room, provide places to sit near the view and modulate daylight. The result is an upper level that feels connected to the landscape without relying on uninterrupted curtain walling.


Private rooms and a quieter lower level
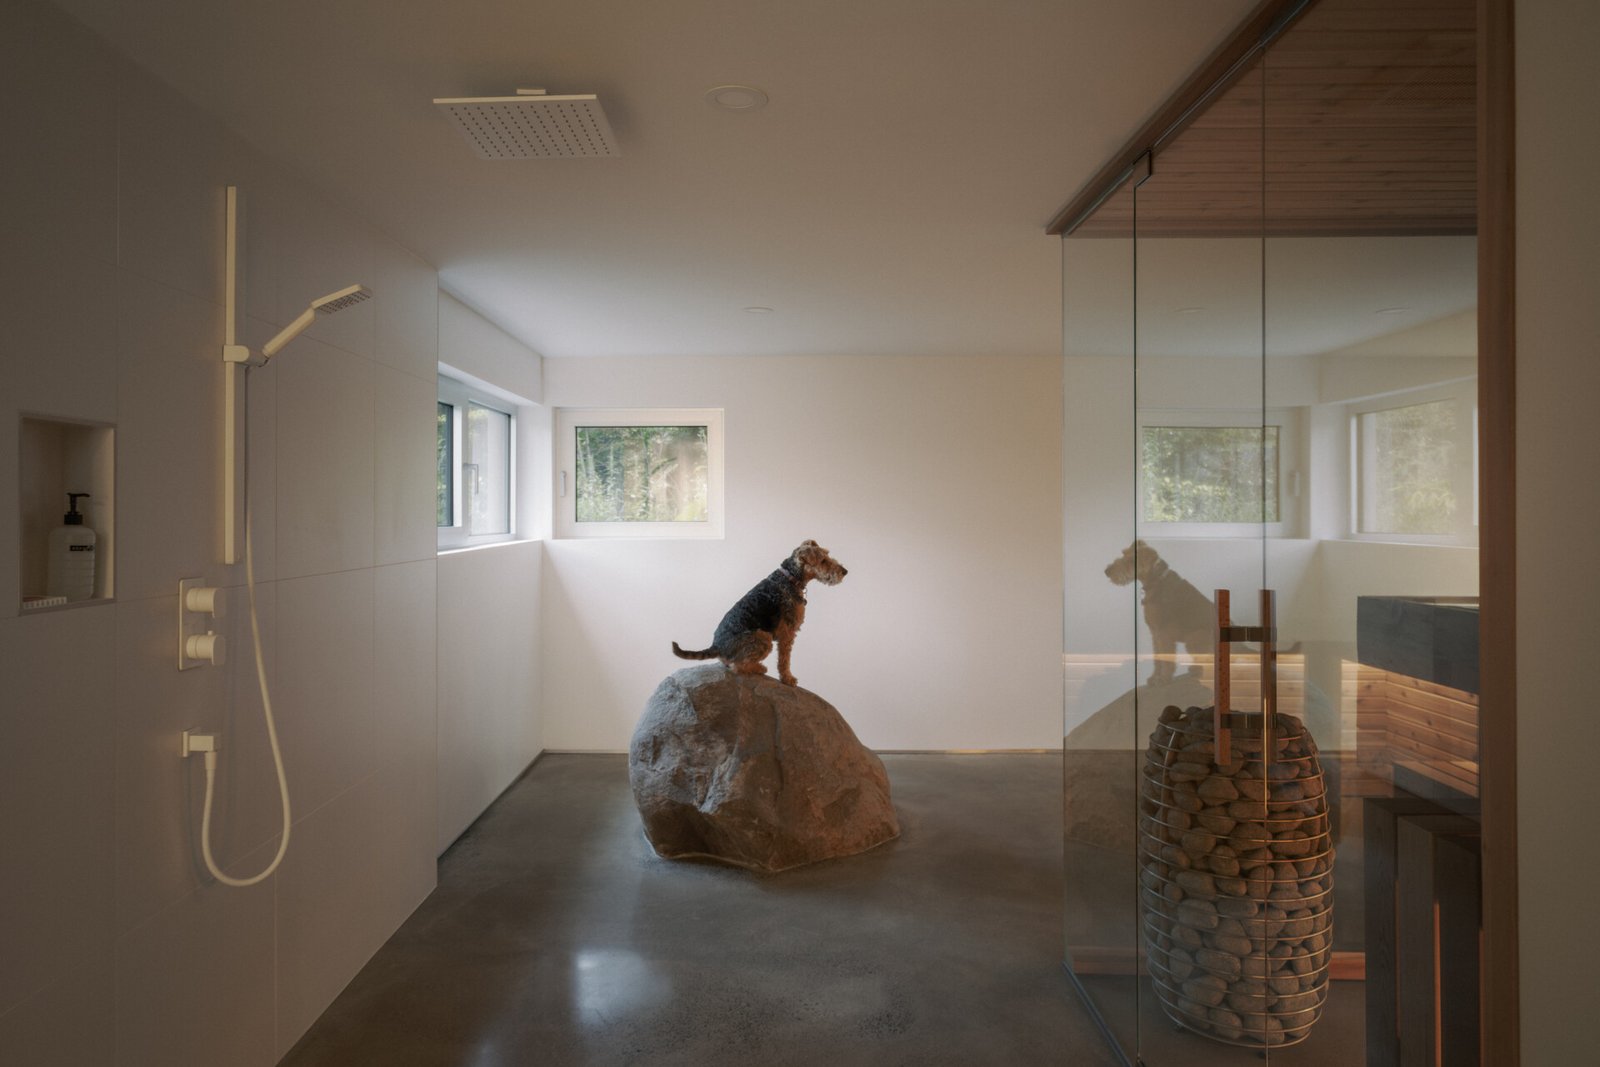
The bedroom and bathroom continue the sequence of timber, pale surfaces and framed views. A stair connects the two main floors to a basement containing a sauna and bathroom, placing the most secluded functions below the principal living areas.


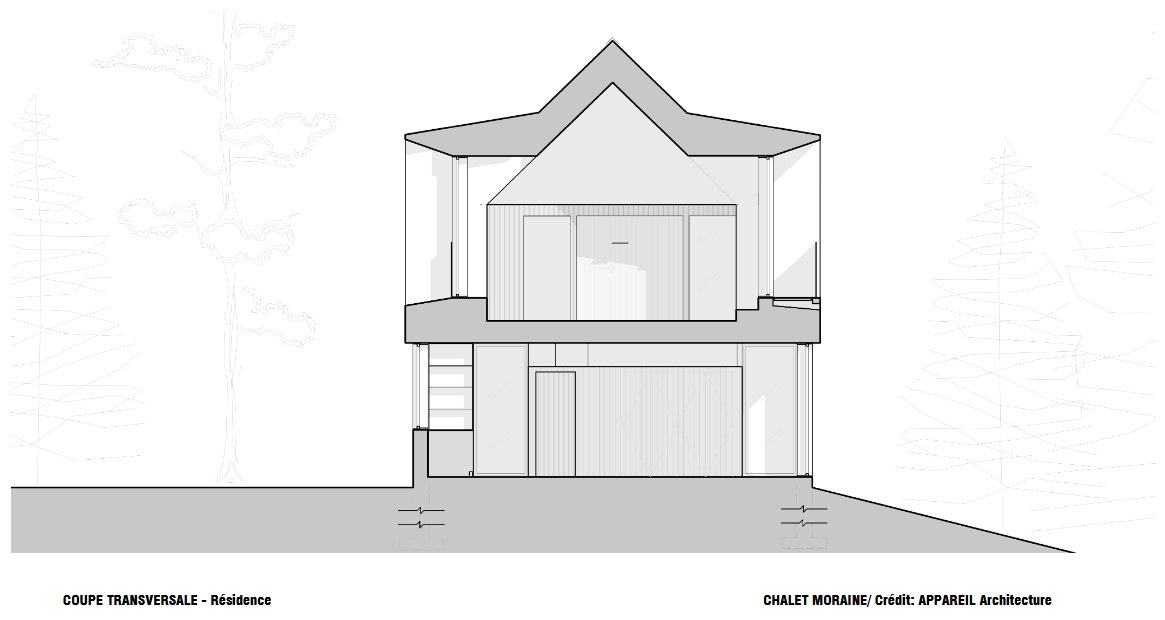
Plans and sections
The drawings clarify how the apparently simple gabled body contains a more complex sectional arrangement. Plans show the detached service volumes and circulation around them; sections reveal how the dormers project beyond the roof line and pull the landscape into the interior.




Credits: Architecture: Appareil Architecture; architect: Kim Pariseau; assisting architect: Marc-Antoine Juneau; contractor: Gestion Séquence; cabinetmaker: Créations De La Sablonnière; photography: Felix Michaud.
✦ ArchUp Editorial Insight
The established pressures are unusually clear: an aging chalet had to be replaced, the owners already had a long relationship with the lakeside site, and the new house needed to acknowledge a regional vacation-house tradition without becoming a replica. Appareil Architecture’s decisive move is to retain a compact gabled body while letting dormers and freestanding service volumes do the spatial work. This produces two complementary effects. Outside, the house remains immediately legible against the forest; inside, circulation slips around solid “boulders” and repeatedly arrives at deep windows, lake views and sheltered edges. The gain is continuity between memory and present use, achieved through proportion and sequence rather than decorative nostalgia. The tradeoff lies in the custom nature of the envelope and interior joinery: deep dormers, recessed glazing and detached service blocks ask more of waterproofing, thermal detailing and fabrication than a conventional chalet plan. They also require discipline so that flexible rooms do not become overflow storage. The drawings show why the strategy is credible: the apparent simplicity is not an image applied to the exterior, but a sectional system that organizes movement, privacy and daylight from basement to roof.