Vila do Conde: Urban Memory and Contemporary Architecture

The Dialogue Between Volumes and Urban Memory
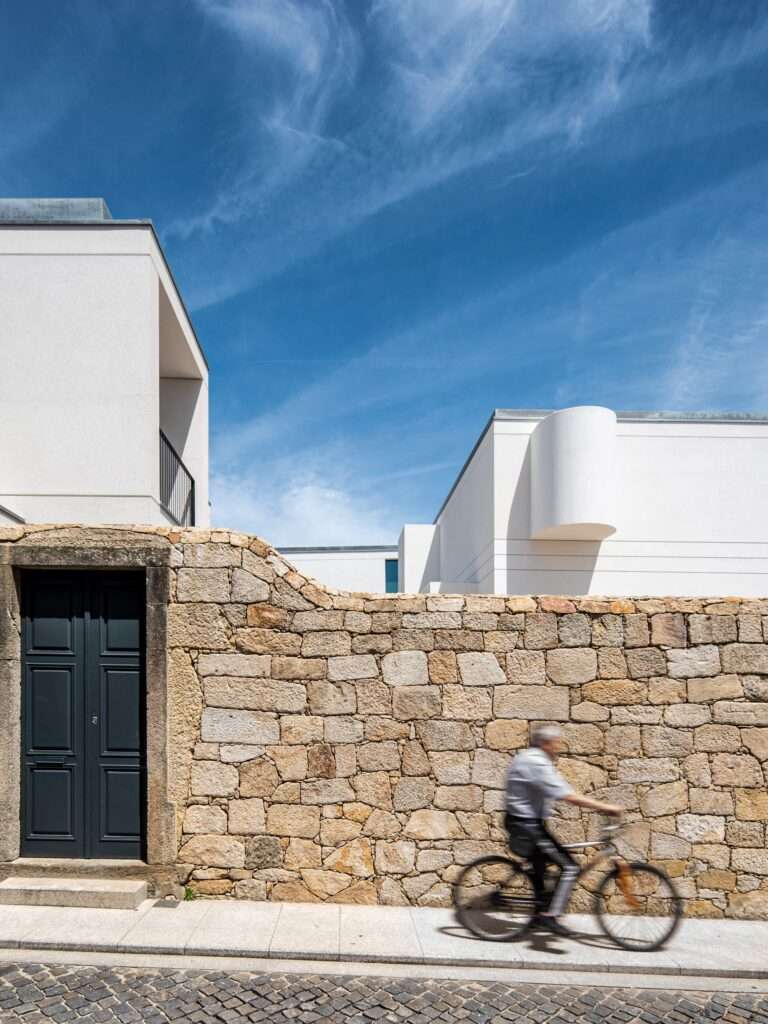
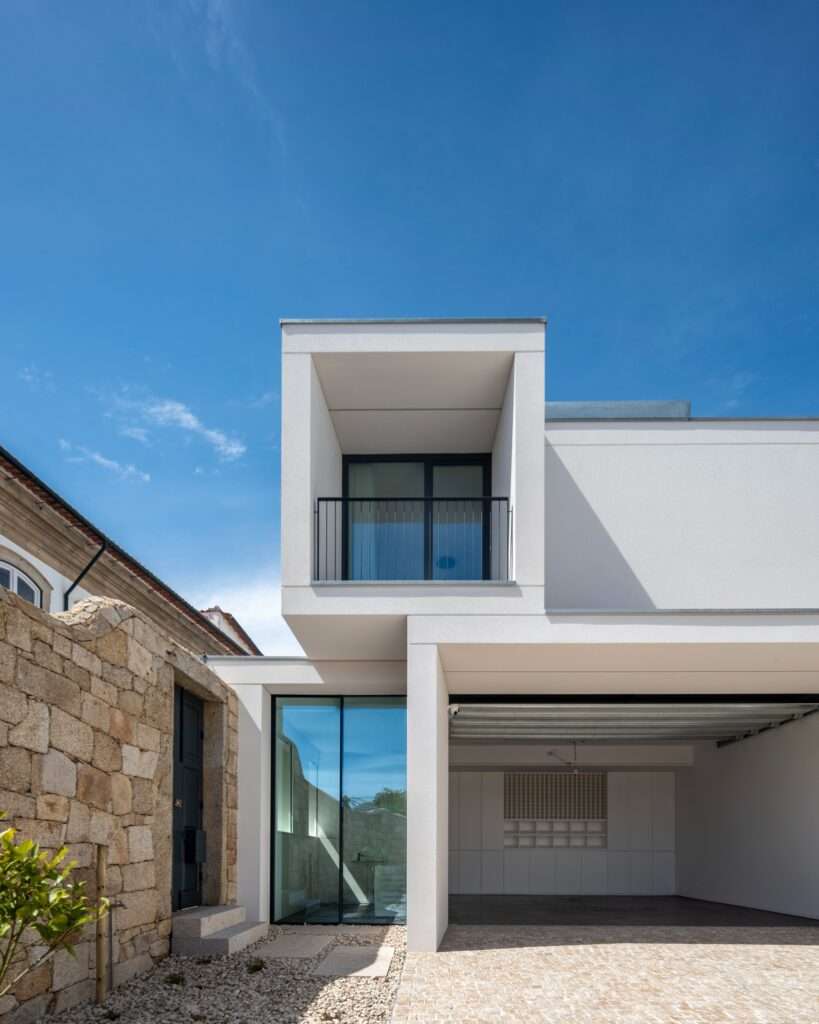
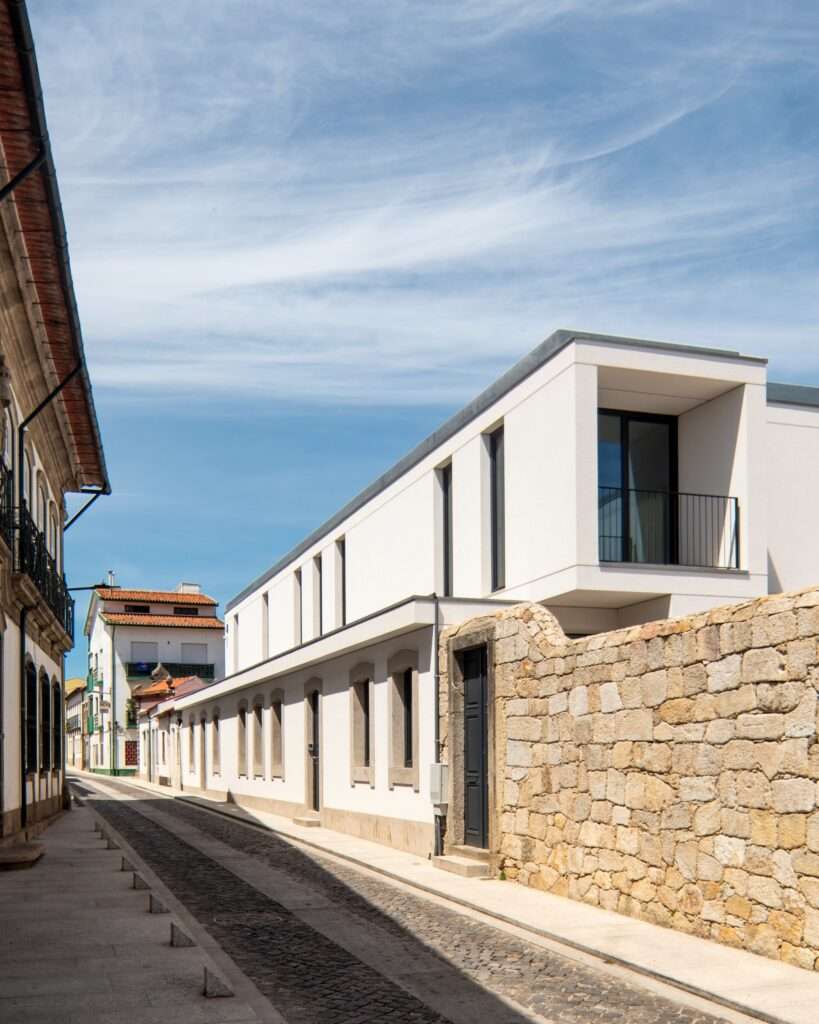
The architectural concept is based on rereading the site through a reconciliation between existing elements and contemporary additions in Vila do Conde, northern Portugal. In the single-family house, the old single-story façade facing Comendador Street has been preserved, while the second-floor volume is set back from the street line. This setback allows the building to distance itself from the opposite structure while also opening a view toward the roof of Capela dos Passos to the north. Through this approach, the existing façade is not erased in favor of the new addition; instead, it becomes part of a composition that establishes a relationship between the existing building, the contemporary volume, and the surrounding urban landscape.
Spatial Experience and the Transition Between Public and Private
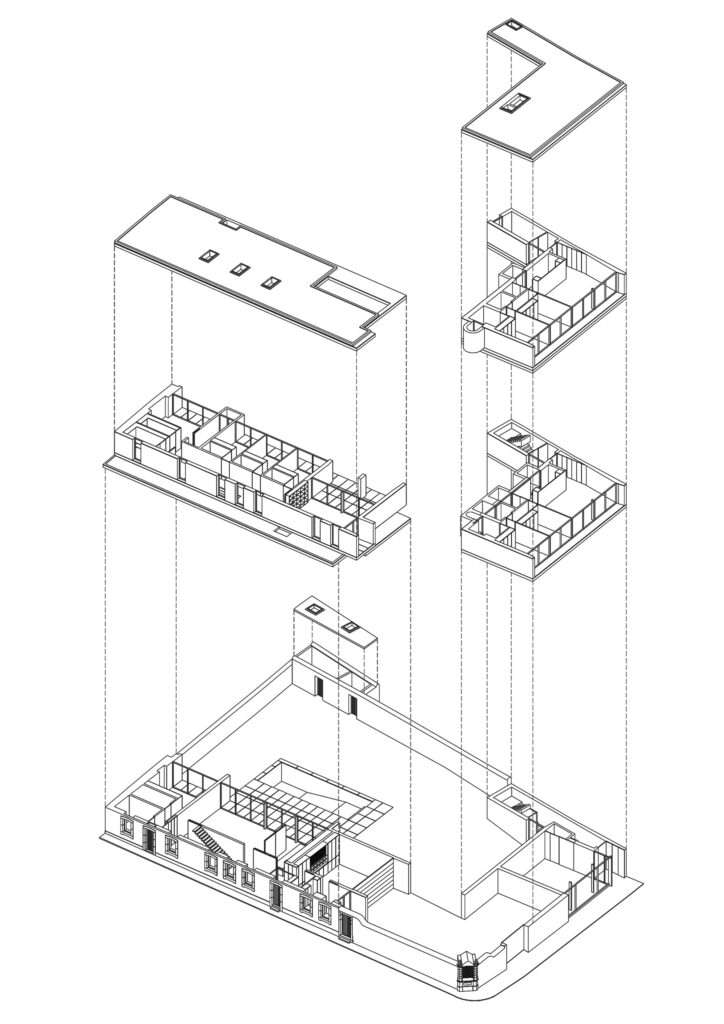
The project combines a single-family house with a residential building intended for rental, comprising two apartments and a commercial unit. This functional distinction is reflected in the organization of the project and its relationship with the street; the commercial function is positioned alongside the residential levels, while the domestic functions are distributed according to varying degrees of use and privacy. The composition does not rely solely on separating the volumes, but also on organizing their relationship with the open spaces surrounding them, allowing for a gradual transition from the urban realm to the internal residential realm.
Spatial Organization and Noise Management
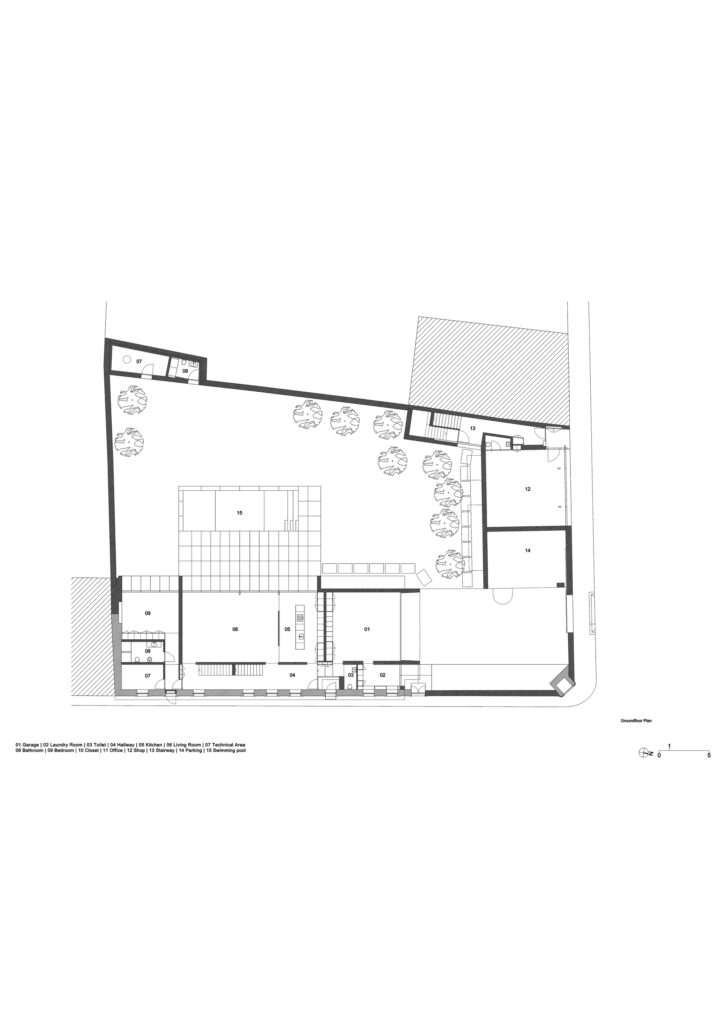
The distribution of spaces within the house places circulation corridors and stairs close to the street façade, an arrangement directly related to addressing traffic noise. In contrast, the main living areas face the private garden at the rear, which contains a swimming pool and a small secondary building and is enclosed by the existing granite walls. In this way, the distribution of functions becomes a means of separating the side most exposed to street activity from the interior side more closely connected to the garden, while making use of the existing elements to define the boundaries of the outdoor space.
Functional Dynamics and Visual Exposure
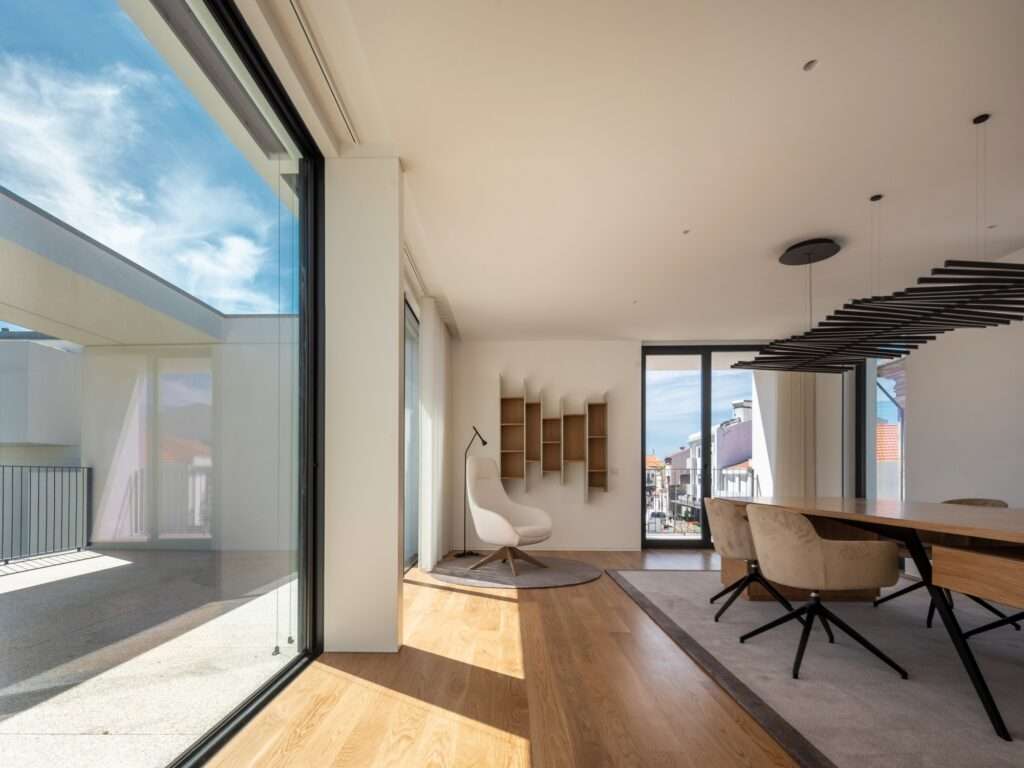
The residential program of the house is distributed across two levels according to different functional requirements. The ground floor contains a garage for two cars, a laundry room, a living room connected to the kitchen, a bathroom, a technical area, and a guest bedroom with a private bathroom. The upper floor comprises the master suite with its bathroom and two dressing rooms, three smaller bedrooms, each with a private bathroom, and an office located on the southern side. The office opens onto a large terrace oriented toward the city, making this outdoor extension part of the upper level’s relationship with the surrounding urban landscape.
Adaptation to the Urban Fabric
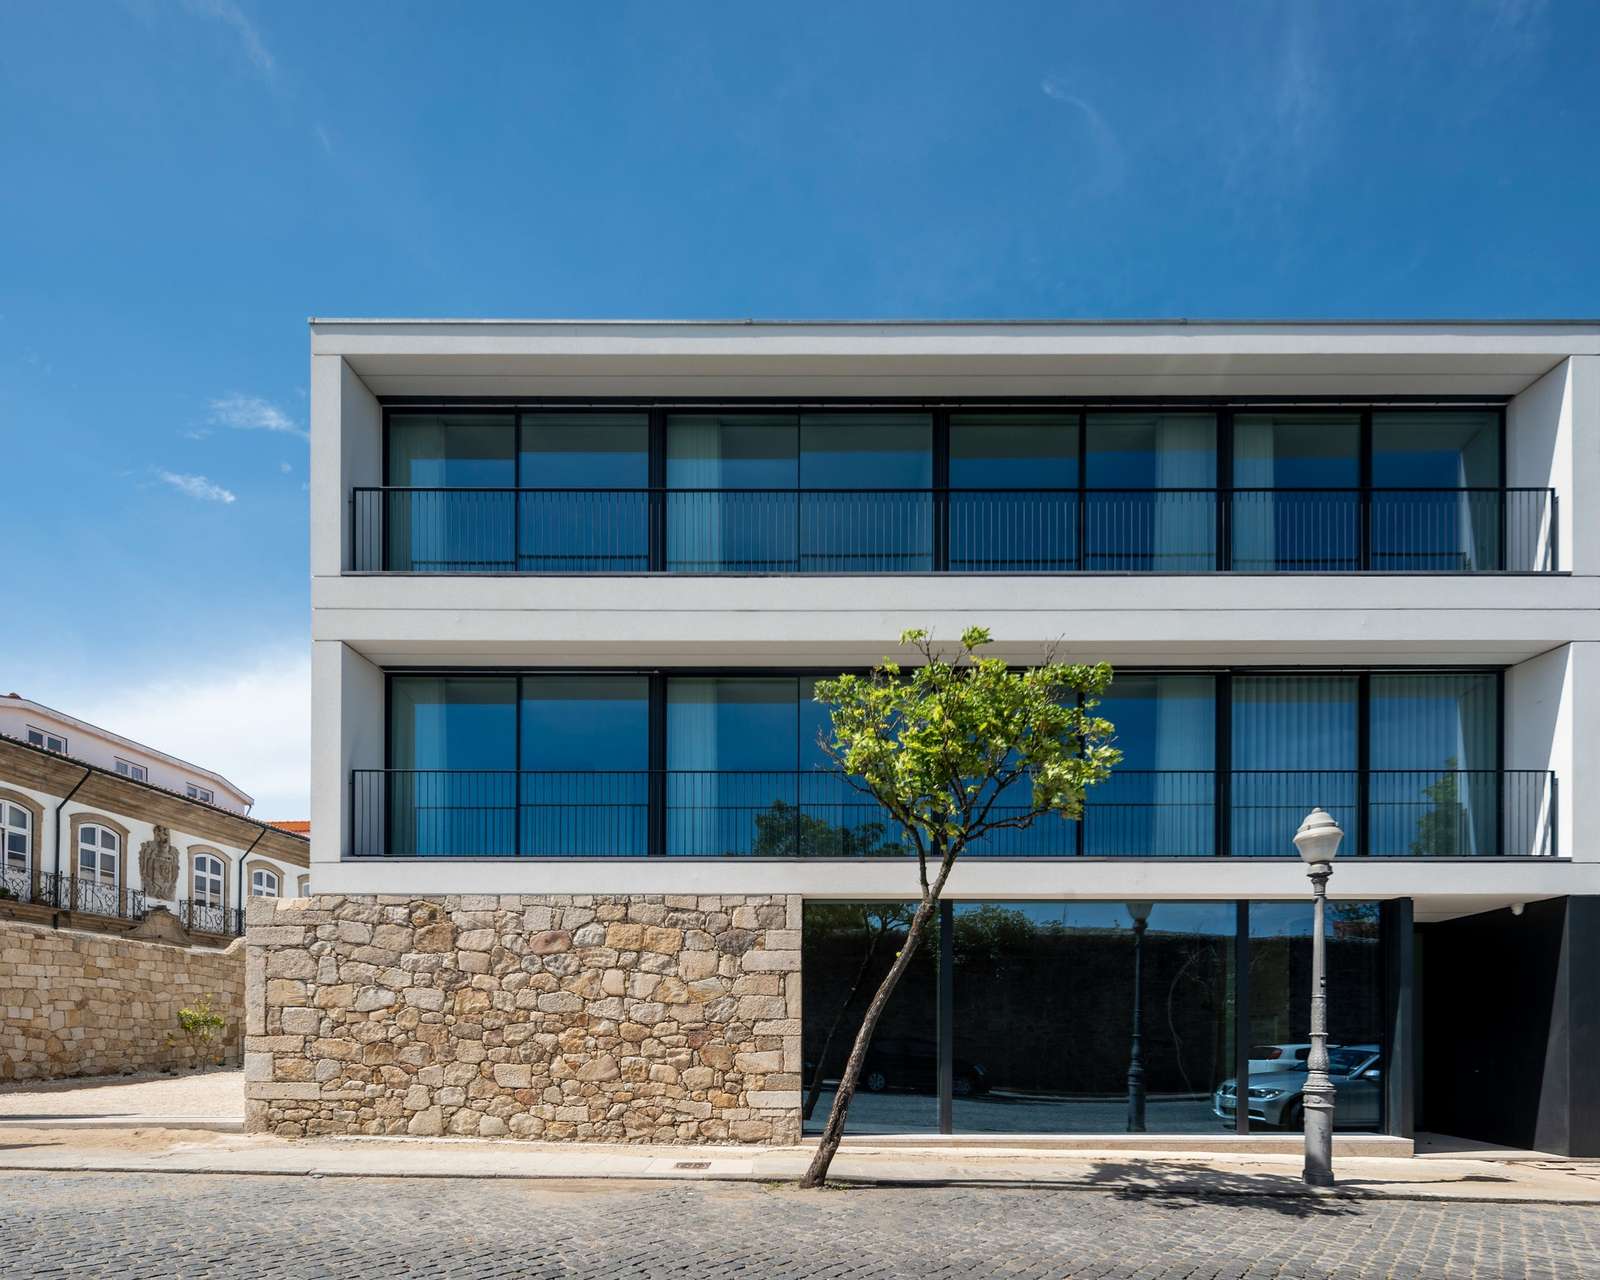
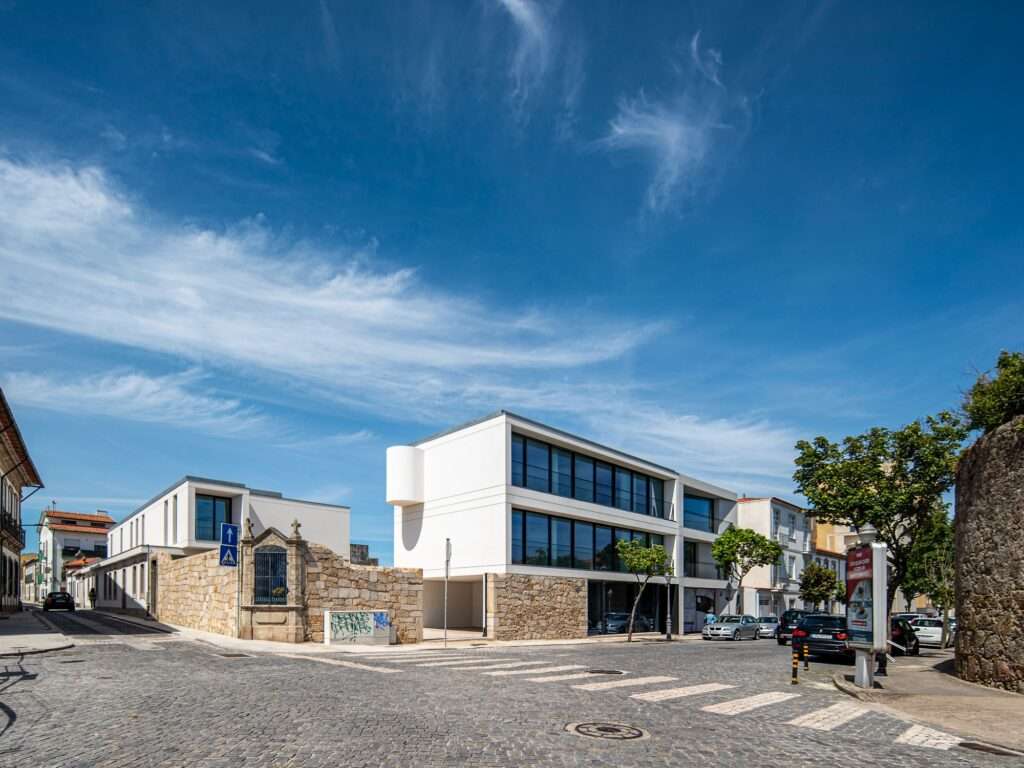
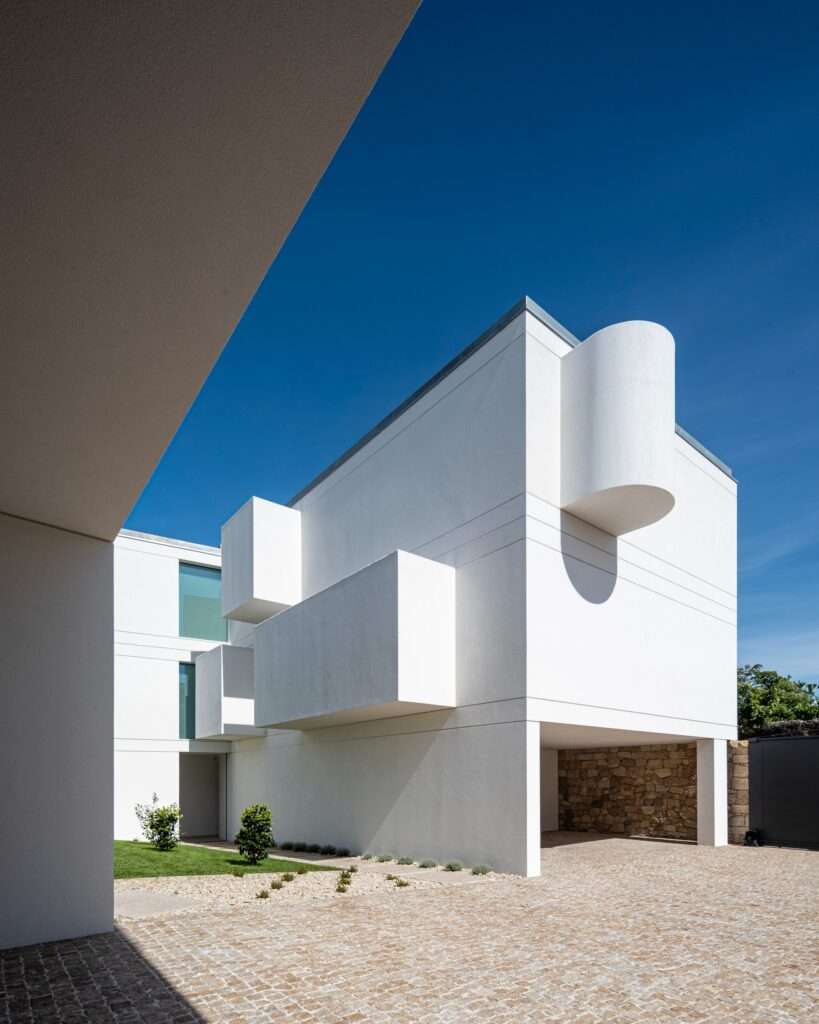
The second building, intended for rental, responds to the urban fabric of Conde D. Mendo Street by retaining certain existing elements within its new composition. These include the existing stone wall and the Alminhas de São José shrine, which remain part of the established setting rather than being entirely replaced by the contemporary volume. On the ground floor, the parking area is located behind the stone wall alongside a commercial or service unit with an independent entrance. The upper levels are dedicated to residential use, maintaining a clear functional gradient between street-related activity and the residential function.
Visual Orientation and Privacy Control
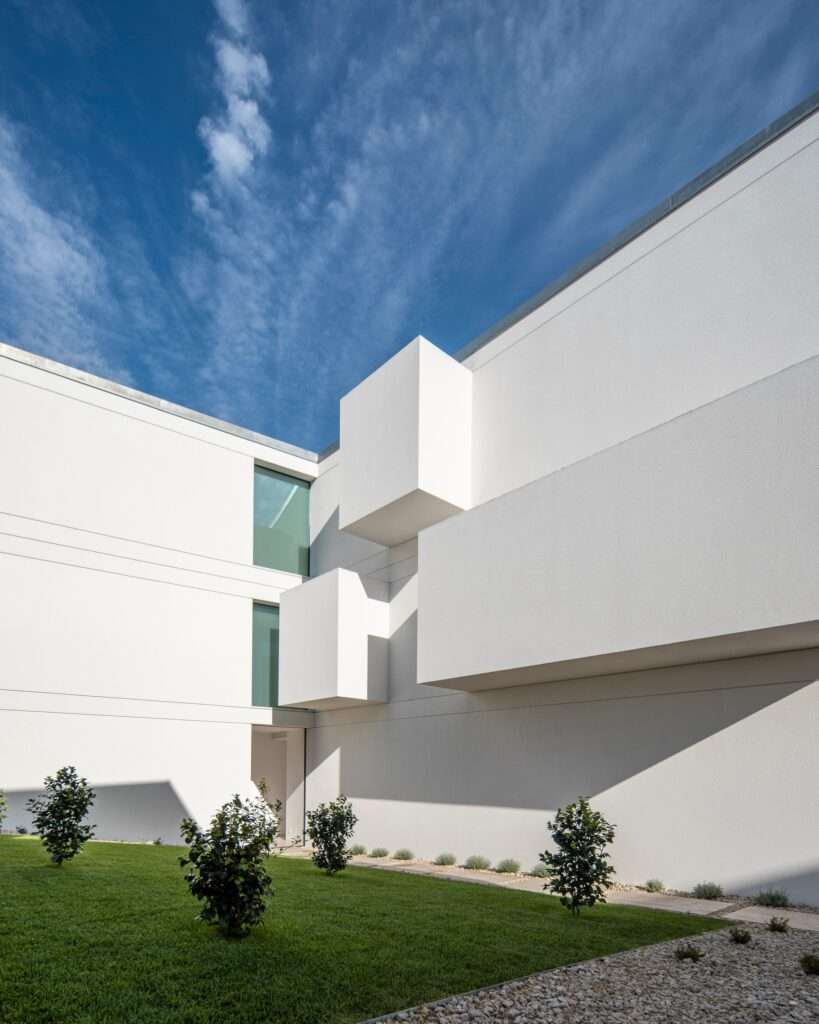
The two-bedroom apartments in the second building occupy the two upper floors, with each opening onto a large balcony oriented toward the city and offering views of Igreja Santa Clara. On the side and rear elevations, suspended courtyards add another layer to the building’s organization, allowing natural light to enter the interior spaces while helping regulate the relationship between the built volume and the surrounding open spaces. This establishes a balance between openness toward the city and inward orientation, without relying either on complete isolation from the surroundings or on unrestricted exposure to them.
✦ ArchUp Editorial Insight
The project treats the existing urban fabric as an active spatial constraint rather than merely as a preserved historical trace. Retaining the single-story façade, granite walls, and existing shrine establishes a negotiated relationship between inherited architecture and the contemporary volume. Setbacks, terraces, courtyards, and functional distribution transform these conditions into instruments for privacy, acoustic separation, and visual orientation, within broader discussions surrounding architecture and cities.
Yet this reconciliation may overstate the continuity of memory. Preserving fragments of the urban fabric does not necessarily mean preserving their cultural role; they can instead be reduced to formal elements absorbed into a new residential and economic structure. The second building makes this tension particularly evident, transforming the conditions of the historic street into rental residences and a commercial frontage. Thus, although urban memory remains materially present, it becomes part of a new system for managing views, privacy, and real-estate value.