When the City Has More Buildings Than People

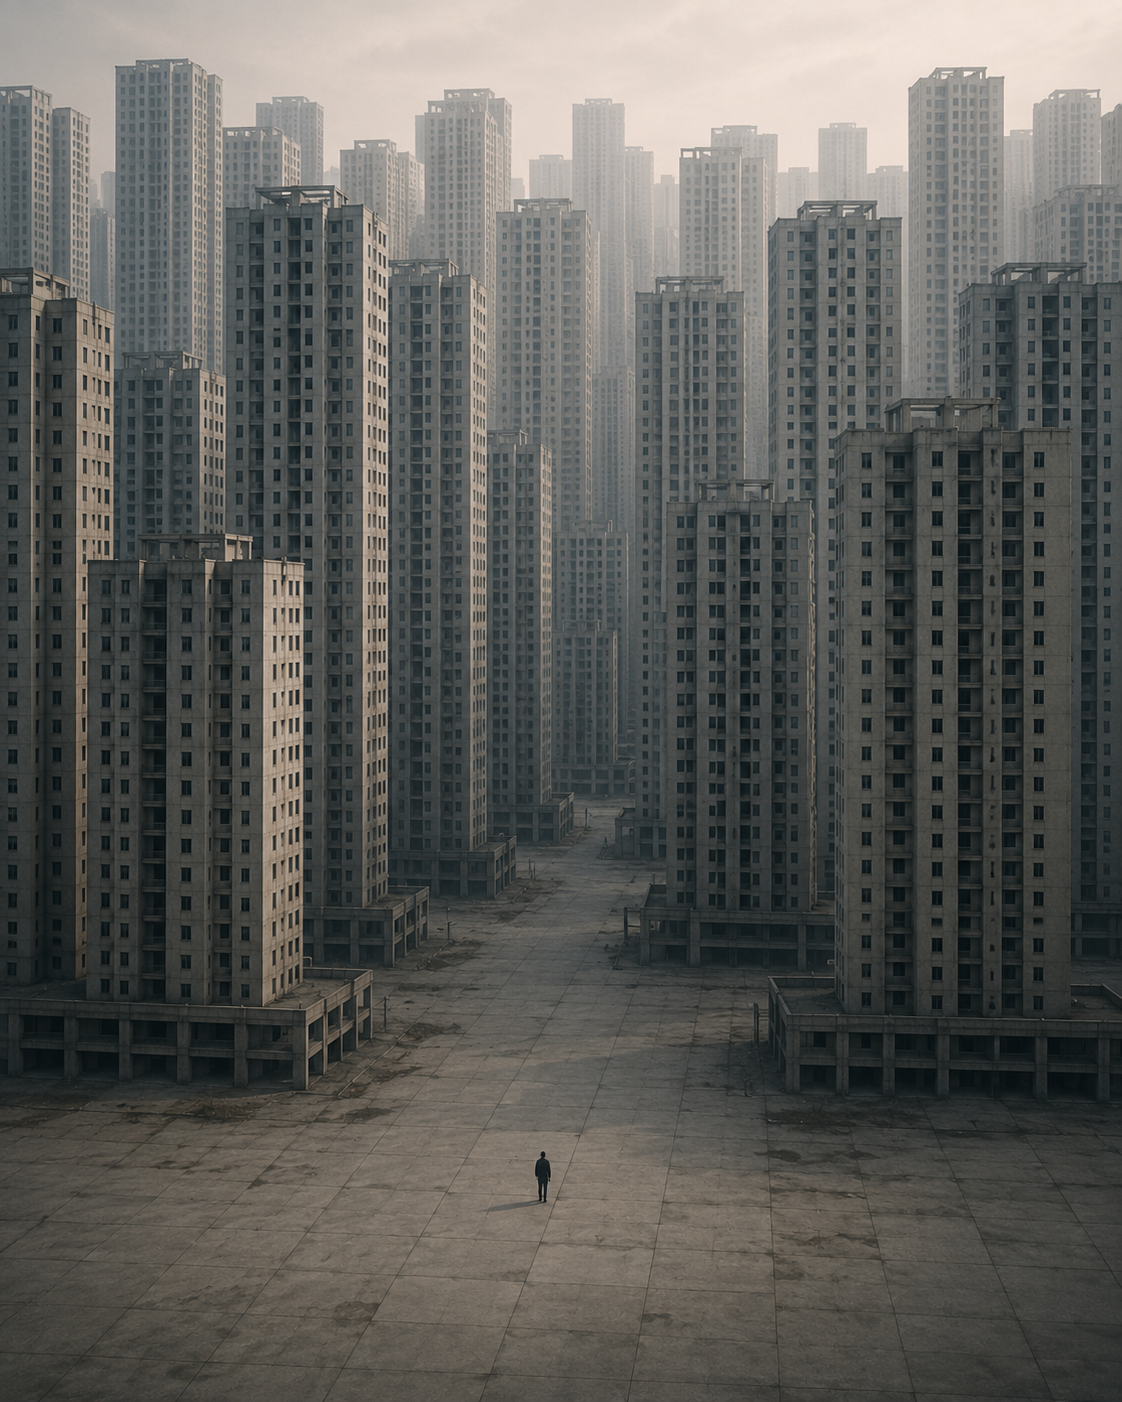
Modern urban planning historically assumes growth, yet many cities now face population decline. This creates a mismatch between long-lasting architecture and contracting demographics. Existing infrastructure, from housing to utility networks, often outlives its original purpose, leaving cities with vacant structures and fiscal burdens as the user base shrinks.
Managing shrinking cities requires shifting from expansion-based models to strategies like adaptive reuse, consolidation, and planned demolition. Examples from Japan, Germany, and Poland demonstrate that decline is diverse. Future architectural success involves subtraction and repurposing land to support aging populations, even as numerical growth ceases.
Architecture After Population Growth
For more than a century, modern architecture and urban planning have been organized around one persistent assumption: tomorrow’s city will contain more people than today’s.
More residents will require more apartments. More children will require more schools. More households will require more streets, pipes, shops, hospitals, parking spaces, electrical capacity, and public services. The architect designs additional floor area; the planner allocates additional land; the developer calculates additional demand.
But an increasing number of cities are encountering the opposite condition.
The population is getting smaller.
And buildings do not disappear when people do.
This produces one of the most consequential mismatches emerging in the twenty-first-century built environment: demography can contract within decades, while architecture and infrastructure can remain for generations.
Japan had 8.2 million vacant homes by 2013, representing 13.5% of its housing stock. Eastern Germany responded to post-reunification population decline by demolishing hundreds of thousands of dwellings. South Korea has experienced simultaneous ageing, housing abandonment and declining school enrolment. Łódź has lost population while retaining an old housing stock whose physical deficiencies complicate adaptation. In China, population decline has already appeared across substantial numbers of prefecture-level cities even while other parts of the country continue to urbanize. [4–8]
These cases suggest that population decline is not simply a demographic question.
It is becoming an architectural one.
The City Was Designed for Addition
Most of the instruments used to make cities are instruments of growth.
Masterplans anticipate expansion. Infrastructure capacity is calculated against projected demand. Developers estimate absorption of new units. Transportation models anticipate additional journeys. Municipal finance often depends directly or indirectly on expanding economic activity and property values.
Even the vocabulary of successful urban development reflects this bias: growth, investment, construction, density, expansion, regeneration.
Urban shrinkage reverses the equation.
The problem is no longer necessarily where to put the next 100,000 residents.
It may become what to do with the infrastructure built for 100,000 residents who are no longer there.
Thorsten Rieniets describes this as a fundamental planning problem. The tools and models developed during more than a century of managing urban growth are poorly suited to its opposite. Cities expecting sustained population decline require anticipatory planning just as growing cities do, but political and economic systems remain strongly oriented toward expansion. [1]
Research into American shrinking cities demonstrates the persistence of this contradiction. An examination of comprehensive plans from 35 depopulating U.S. cities found that many acknowledged historical population loss while nevertheless projecting renewed growth. Their average projected annual population change was approximately +0.41%, despite an actual average annual change of approximately −0.47% during the preceding decade. [9]
The city can therefore be shrinking statistically while continuing to imagine itself growing spatially.
That discrepancy eventually becomes physical.
Fewer People Does Not Immediately Mean Fewer Homes
One of the first complications is that population and housing demand do not move together perfectly.
Households matter.
A city of one million people living four people per dwelling requires approximately 250,000 homes. The same population living two people per dwelling requires approximately 500,000.
Consequently, falling household size can temporarily maintain housing demand even while population growth slows or reverses.
Hartt and Hackworth demonstrated the importance of this phenomenon in their analysis of shrinking American cities. Average U.S. household size fell from 3.46 people in 1950 to 2.58 in 2015, a reduction of approximately 25%. Their work shows that part of what appears to be population-driven housing change is actually household restructuring. [2]
This distinction matters enormously for architecture.
The demographic transformation is not merely fewer humans.
It can simultaneously mean:
fewer children, more elderly people, fewer large families, more single-person households, and more individuals occupying buildings designed for household structures that no longer exist.
A four-bedroom family home does not automatically become useful simply because one elderly resident continues occupying it.
The building exists.
The household for which it was designed may not.
Japan: 8.2 Million Empty Homes
Japan provides one of the clearest previews of this condition.
By 2013, the country contained approximately 8.2 million vacant homes, representing 13.5% of the national housing stock. In 1963 the equivalent proportion had been only 2.5%. Rental vacancy reached approximately 18.8%. [4]
Yet Japan continued producing new housing.
Between 2002 and 2014, approximately 8.2 new housing units per 1,000 inhabitants were constructed annually, compared with approximately 4.3 in the United States and 2.6 in Germany. [4]
This produces an architectural paradox worth examining.
A country can simultaneously possess millions of empty homes and continue constructing new ones.
The explanation cannot therefore be reduced to a simple numerical shortage or surplus. Location, building age, earthquake standards, ownership structures, inheritance, market preferences, accessibility and construction economics determine whether an existing dwelling remains useful.
Research on East Asian housing abandonment indicates that older buildings are particularly vulnerable. In the comparative evidence reviewed for Incheon and Japan, 68.9% of vacant Japanese houses were constructed before 1980, while 44.5% dated from before 1970. [5]
The implication is uncomfortable but important:
A vacant house and a usable house are not necessarily the same thing.
Architecture survives physically long after its market, demographic or functional usefulness can disappear.
The House After the Family
This may become one of the central residential design questions of ageing societies.
Much of twentieth-century housing was designed around a recognizable sequence: young household, children, expanding family, stable occupation, eventual inheritance or resale.
Ultra-low fertility and ageing disrupt that sequence.
Japan’s population aged rapidly enough that by 2013 approximately 25.1% of its residents were 65 or older. South Korea moved from 7.3% aged 65+ in 2000 to more than 14% by 2018. [4,5]
The physical consequences appear inside ordinary buildings.
Stairs become mobility barriers.
Large houses become maintenance burdens.
Bedrooms become unused.
Detached houses occupied by one person consume land and infrastructure originally intended for larger households.
After an elderly owner dies, heirs may already live elsewhere and have little economic reason to renovate or occupy an ageing property. In declining markets, demolition itself can cost more than the land is worth. [5]
The architecture therefore enters a strange period between occupation and disappearance.
It is neither fully useful nor necessarily ruined.
It simply has no convincing next user.
The School Without Children
Residential buildings are only the beginning.
Cities contain enormous quantities of architecture whose viability depends on demographic thresholds.
Schools are perhaps the clearest example.
Between 2000 and 2015, student populations in two inner-city districts of Incheon declined by approximately 32% and 42%. [5]
China presents the phenomenon at an entirely different scale. Between 2000 and 2015, nearly three-quarters of rural primary schools were closed, accompanying the broader hollowing of many rural communities. [5]
A school losing half its pupils does not become half a school.
Its roof still covers the same area. Corridors still require maintenance. Heating, cooling, sanitation, accessibility and fire-safety systems remain. The surrounding road network still exists.
Eventually a threshold is crossed where consolidation becomes unavoidable.
But closing a school can accelerate the same demographic process that caused its closure. Remaining families with children may now need to travel farther, making the neighborhood less attractive to precisely the population it needs to retain.
A demographic effect becomes an architectural effect.
The architectural effect then becomes another demographic cause.
Pipes Cannot Move Away
Infrastructure produces an even more difficult problem because much of it cannot easily be reused elsewhere.
Water networks, sewage systems, streets, electrical infrastructure and public transport were constructed according to an expected distribution of population.
If population declines unevenly, those networks do not shrink proportionally.
Ten kilometers of sewer remain ten kilometers of sewer whether they serve 10,000 people or 6,000.
The cost per remaining resident consequently rises.
This is one reason population decline can produce fiscal stress beyond the simple reduction in taxpayers. Municipalities must maintain a physical system whose dimensions were established by a larger population. [1]
The built environment possesses enormous inertia.
People can leave a district within several years.
A water network may remain underground for fifty.
This difference in timescale may prove to be one of the defining planning problems of shrinking societies.
Germany Chose Demolition
The most direct response to surplus architecture is also the most uncomfortable:
remove it.
Following German reunification, population loss and housing-market restructuring produced substantial vacancy across eastern Germany. By 2005, eastern Germany contained more than 1.3 million vacant apartments. [1,6]
The federal Stadtumbau Ost programme subsequently directed billions of euros toward restructuring shrinking cities, including large-scale demolition. Between 2002 and 2010, five eastern German states demolished approximately 283,000 housing units. [6]
Demolition here was not simply the failure of architecture.
It became planning.
Research comparing Dessau in Germany with Flint, Michigan demonstrates how dramatically demolition strategies can alter the resulting city.
Dessau concentrated removals spatially. Approximately 93.4% of demolished buildings examined in the study fell within designated restructuring areas. High rental tenure, large multifamily housing blocks and coordinated public intervention made systematic removal possible. Vacated areas could then participate in larger landscape strategies. [6]
Flint produced a very different morphology.
Private ownership, detached houses, tax foreclosure and complaint-driven demolition resulted in scattered removals.
One house disappeared.
Another remained.
Another disappeared two blocks away.
The result resembled missing teeth rather than planned contraction. [6]
Both cities became smaller.
But they produced different architectures of disappearance.
When Less Building Becomes Urban Design
Dessau points toward a concept that remains psychologically difficult for a profession historically associated with construction:
urban design can sometimes mean deciding what should no longer be built—or what should cease to exist.
The International Building Exhibition associated with Saxony-Anhalt used the proposition “Less is Future”, exploring landscape zones and new spatial structures produced partly through removal. [6]
Vacant land can become ecological corridors.
Former residential plots can become landscape.
Oversized roads can potentially surrender space to pedestrians, bicycles or vegetation.
Redundant public buildings can acquire new programs.
Infrastructure can be consolidated around smaller areas of occupation.
This differs fundamentally from abandonment.
Abandonment allows contraction to happen randomly.
Planned shrinkage attempts to give contraction a form.
The Łódź Paradox
Not every shrinking city produces empty buildings.
Łódź demonstrates why population figures alone cannot determine architectural strategy.
The Polish city experienced severe demographic decline: between 1988 and 2015, the share of children fell from 18.9% to 12.3%, while the proportion of elderly residents increased from 12.6% to 20.3%. Its ageing index rose from 66.7 to 171.8. Projections examined in the research suggested a population loss of approximately 36.4% relative to 1988 by 2040. [7]
Yet fewer than 2% of its dwellings were vacant.
Why?
Because demographic decline intersected with a historically inadequate housing supply.
Around 65% of residential buildings in the downtown area were constructed before 1944. Approximately half lacked central heating; portions of the stock lacked toilets or sewage connections. [7]
Łódź therefore demonstrates something critical.
Population decline does not automatically create housing abundance.
A city can have fewer people and still have insufficient appropriate housing.
The relevant architectural metric is not simply units divided by inhabitants.
It is whether the existing units correspond to the physical, economic and demographic needs of the remaining population.
Shrinking Cities Are Not One Phenomenon
The same visible symptom can originate from entirely different processes.
Japan combines extreme ageing, low fertility and a large stock of vacant houses.
South Korea combines ageing with state-led peripheral development and stalled redevelopment in older districts.
Eastern Germany experienced deindustrialization, migration and post-socialist restructuring.
Łódź combines demographic decline with inherited housing deficiencies.
American Rust Belt cities experienced industrial collapse, suburbanization, racialized migration patterns and fragmented property ownership.
China combines enormous metropolitan growth in some regions with demographic and economic contraction elsewhere. Research identified population decline in 76 of 287 prefecture-level cities—approximately 27%—between 2011 and 2015 using household-registration data. [8]
This is why Bernt cautions against treating “shrinking cities” as a universal category with a universal solution. Shrinkage is relational and multiscalar. [3]
Architecture must therefore respond to the cause of contraction, not merely its appearance.
The Problem With Building for Yesterday’s Family
Housing standards often change more slowly than households.
A shrinking and ageing society requires different residential characteristics from a young, expanding one.
Accessibility becomes more important.
Elevators become more important.
Walking distance to food, healthcare and public transport becomes more important.
Large numbers of bedrooms become less important.
Adaptability becomes more important.
Japan has even produced the term kaimono nanmin—often translated as “shopping refugees”—for people, particularly elderly residents, who experience difficulty accessing everyday retail as shops disappear from depopulating neighborhoods. [4]
The problem is therefore larger than the dwelling.
A perfectly accessible apartment is not genuinely accessible if its elderly resident must travel several kilometers for groceries.
Architecture, housing and urban services become increasingly inseparable as populations age.
The Empty Building Is Still an Asset
Demolition should therefore not become the automatic architectural response to decline.
A school without pupils is still a building.
A department store without shoppers is still a large structural frame.
A house without a family still contains embodied energy, materials, foundations and connections to infrastructure.
Adaptive reuse will consequently become increasingly important.
Redundant schools can become housing, healthcare facilities or community spaces. Industrial buildings can accommodate new economic programs. Large houses can potentially be subdivided. Ground floors can change function as commercial demand contracts.
But adaptive reuse has an economic boundary.
If property values fall far enough, the cost of conversion may exceed the resulting value. At that point even environmentally desirable reuse becomes financially difficult without public intervention. [1,7]
The future of shrinking cities will therefore involve continuous decisions between four actions:
maintain, adapt, consolidate, or remove.
The architectural challenge is determining which one applies where.
From Growth Planning to Demographic Planning
Perhaps the most consequential finding in the research is that population decline itself is not necessarily the largest problem.
The larger problem may be refusing to plan for it.
Japan has known for decades that its demographic trajectory was changing, yet research examining its planning response concluded that a comprehensive official policy of “smart shrinkage” had still not emerged. [4]
Chinese cities face a related institutional problem. Even where shrinkage occurs, local political and economic incentives remain oriented toward GDP growth and development, making the label of a shrinking city undesirable. [8]
Xue identifies the deeper contradiction: contemporary planning has become structurally growth-dependent. Economic expansion remains embedded not merely in development practice but in the ideological assumptions through which successful planning is evaluated. [10]
Accepting shrinkage therefore requires more than changing zoning.
It requires changing what counts as success.
A city that demolishes 20,000 obsolete dwellings, reduces infrastructure liabilities, improves accessibility for an ageing population and converts surplus land into landscape may have become considerably better while becoming numerically smaller.
Under a growth paradigm, that can still look like failure.
The Architecture of 2100 May Already Exist
This leads to perhaps the most important architectural implication.
Many buildings that will serve shrinking societies have already been constructed.
The apartment blocks, detached houses, schools, shopping centers, roads and utility networks of the late twentieth and early twenty-first centuries may survive into demographic conditions radically different from those for which they were designed.
The question for architects may therefore gradually shift.
For much of modern history, the profession asked:
What should we build for the people who are coming?
Shrinking societies introduce another question:
What should we do with the buildings after the people have gone?
That question does not imply an architectural future without construction.
It implies a future in which construction competes increasingly with conversion, consolidation, subdivision, selective demolition and landscape reclamation.
The architect may design additions.
But the architect may also design subtraction.
When There Are More Buildings Than People
The demographic transition will not arrive everywhere simultaneously.
Some cities will continue growing rapidly. Others will stabilize. Some will lose inhabitants while continuing to add households. Others will experience profound contraction.
The built environment will therefore become increasingly heterogeneous: booming metropolitan corridors existing alongside regions with abandoned homes, redundant schools and oversized infrastructure.
But the evidence from Japan, Germany, South Korea, Poland, China and the United States already demonstrates that population decline is not an abstract scenario for the distant future. It is producing physical consequences now.
Architecture has spent more than a century perfecting the mechanics of expansion.
How to subdivide land.
How to add housing.
How to increase density.
How to extend infrastructure.
How to accommodate another million inhabitants.
The next century may require the profession to become equally sophisticated at the opposite operation.
How to remove a building without destroying a neighborhood.
How to convert a school after the children disappear.
How to maintain a water network with fewer users.
How to transform a four-bedroom house for a one-person household.
How to decide which neighborhoods should remain dense and which should return partly to landscape.
And, perhaps most difficult of all, how to recognize that a city can become smaller without necessarily becoming worse.
Population decline does not mean that architecture ends.
It means that architecture must learn something it has rarely been taught:
how to design less.
✦ ArchUp Editorial Insight
The finding that depopulating American cities projected average annual growth of positive 0.41 percent despite experiencing actual annual decline of negative 0.47 percent is not a planning error — it is a political economy document, because the comprehensive plan that acknowledges contraction forecloses the development approvals, municipal bond issuances, and infrastructure investment arguments that the city’s fiscal model requires to function, which means that the plan’s growth projection is not a demographic forecast but a financial instrument, and its relationship to demographic reality is precisely as relevant as a developer’s pro forma is to the actual rental market — both are constructed to make a transaction possible, not to describe what will happen. The article’s most structurally consequential observation is the Łódź paradox, because it dismantles the assumption that fewer people automatically produces surplus housing and replaces it with the correct analytical unit: the correspondence between existing stock and the actual physical, economic, and demographic needs of the remaining population, a distinction this archive identified at the individual building scale in Architecture for Rent, where thirty months of vacancy coexisted with genuine housing need because the units were optimized for a household type that was no longer the primary market, and which Global Population Projections established at the planetary scale — in every case, the relevant metric is never units divided by inhabitants but whether the built stock was designed for the human condition that actually presents itself at the door, and the profession that spent a century perfecting the mechanics of addition will discover that subtraction requires not a new technical vocabulary but a new political one, because the city that demolishes obsolete dwellings and converts surplus land into landscape has no existing framework for calling that success, and without a framework for calling it success, no procurement model will fund it, no political career will survive advocating it, and no planning instrument will be written to achieve it.
References
[1] Rieniets, T. “Shrinking Cities: Causes and Effects of Urban Population Losses in the Twentieth Century.” Nature and Culture, 2009, 4(3), 231–254. DOI: 10.3167/nc.2009.040302.
[2] Hartt, M., and J. Hackworth. “Shrinking Cities, Shrinking Households, or Both?” International Journal of Urban and Regional Research, 2020, 44(6), 1083–1095. DOI: 10.1111/1468-2427.12713.
[3] Bernt, M. “The Limits of Shrinkage: Conceptual Pitfalls and Alternatives in the Discussion of Urban Population Loss.” International Journal of Urban and Regional Research, 2016, 40(2), 441–450. DOI: 10.1111/1468-2427.12289.
[4] Hattori, K., K. Kaido, and M. Matsuyuki. “The Development of Urban Shrinkage Discourse and Policy Response in Japan.” Cities, 2017, 69, 124–132. DOI: 10.1016/j.cities.2017.02.011.
[5] Jeon, Y., and S. Kim. “Housing Abandonment in Shrinking Cities of East Asia: Case Study in Incheon, South Korea.” Urban Studies, 2020, 57(8), 1749–1767. DOI: 10.1177/0042098019852024.
[6] Gao, S., H. Jansen, and B. D. Ryan. “Demolition after Decline: Understanding and Explaining Demolition Patterns in US and German Shrinking Cities.” Cities, 2023, 134, 104185. DOI: 10.1016/j.cities.2022.104185.
[7] Szafrańska, E., L. Coudroy de Lille, and J. Kazimierczak. “Urban Shrinkage and Housing in a Post-Socialist City: Relationship between the Demographic Evolution and Housing Development in Łódź, Poland.” Journal of Housing and the Built Environment, 2019, 34(2), 441–464. DOI: 10.1007/s10901-018-9633-2.
[8] Jin, S. T., and D. Z. Sui. “Do Central State Interventions Cause Urban Shrinkage in China?” Journal of Urban Affairs, 2021, 43(9), 1310–1329. DOI: 10.1080/07352166.2020.1730696.
[9] Heim LaFrombois, M. E., Y. Park, and D. Yurcaba. “How U.S. Shrinking Cities Plan for Change: Comparing Population Projections and Planning Strategies in Depopulating U.S. Cities.” Journal of Planning Education and Research, 2023, 43(1), 81–93. DOI: 10.1177/0739456X19854121.
[10] Xue, J. “Urban Planning and Degrowth: A Missing Dialogue.” Local Environment, 2022, 27(4), 404–422. DOI: 10.1080/13549839.2020.1867840.