Silverlake Sauna Redefines Thermal Wellness

Redefining the Recovery Experience Through Spatial Transition
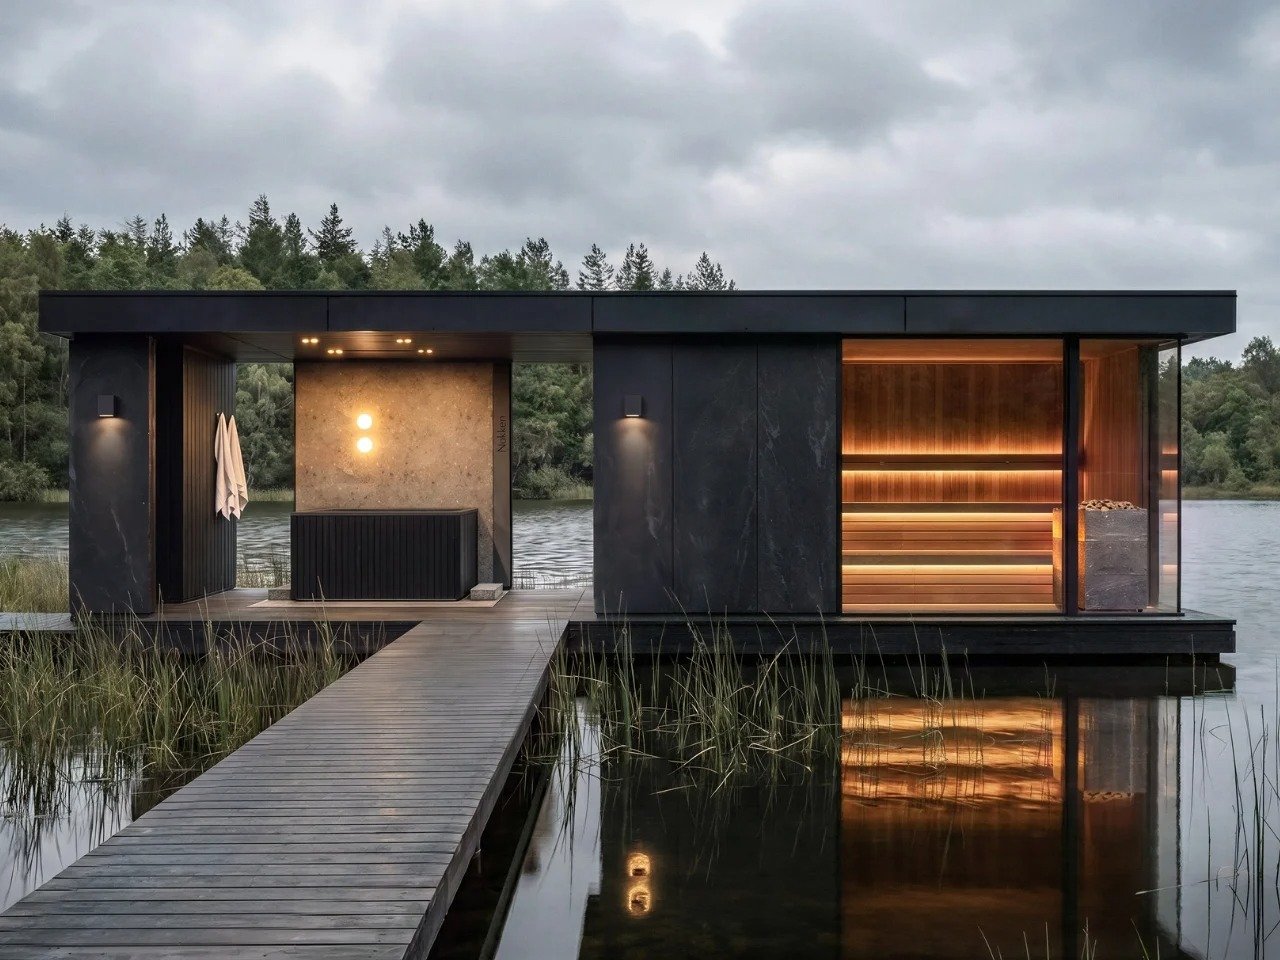
The design approach responds to a clear gap between what hotel wellness facilities promise and what they actually deliver; rather than simply providing a sauna or cold plunge, it reorganizes the recovery experience around a clearly defined spatial sequence. This sequence begins with transitions between contrasting thermal states, where movement through the facility becomes an essential part of the restorative ritual. The architectural volume contains this experience within an environment dedicated to recovery, combining intense heat with cold-water immersion and giving the transition between its elements a role that extends beyond functional circulation to become part of the user’s sensory experience.
The Architectural Volume and Its Relationship to the Site
The interior experience is inseparable from the facility’s site, as the unit benefits from its placement within a natural environment that allows recovery rituals to be connected to the surrounding landscape. This relationship gains significance through the direct transition between the heat of the sauna and the outdoor environment, adding a distinct spatial dimension to the thermal contrast. At the same time, the project relies on prefabrication to reduce the complexities of on-site construction; rather than constructing the facility entirely in place, it arrives as a complete unit that can be installed on pre-prepared foundations, thereby limiting the duration of works and the interventions associated with conventional construction.

The Ready-Made Space and the Intensification of the Architectural Experience
The prefabrication system redefines the relationship between construction time and facility readiness, as the unit arrives as an integrated volume installed on predetermined foundations without the need for a lengthy on-site building process. The facility accommodates up to ten people and includes cold-plunge pools and outdoor showers, while being delivered fully assembled and ready for operation within 24 hours. This format combines speed of execution with functional completeness, as prefabrication can reduce a project’s schedule by between 25 and 50% compared with conventional construction, allowing wellness facilities to be added to hotel properties without prolonged construction periods or extended disruption to existing amenities.
Controlling the Configuration and the Social Ritual of Space
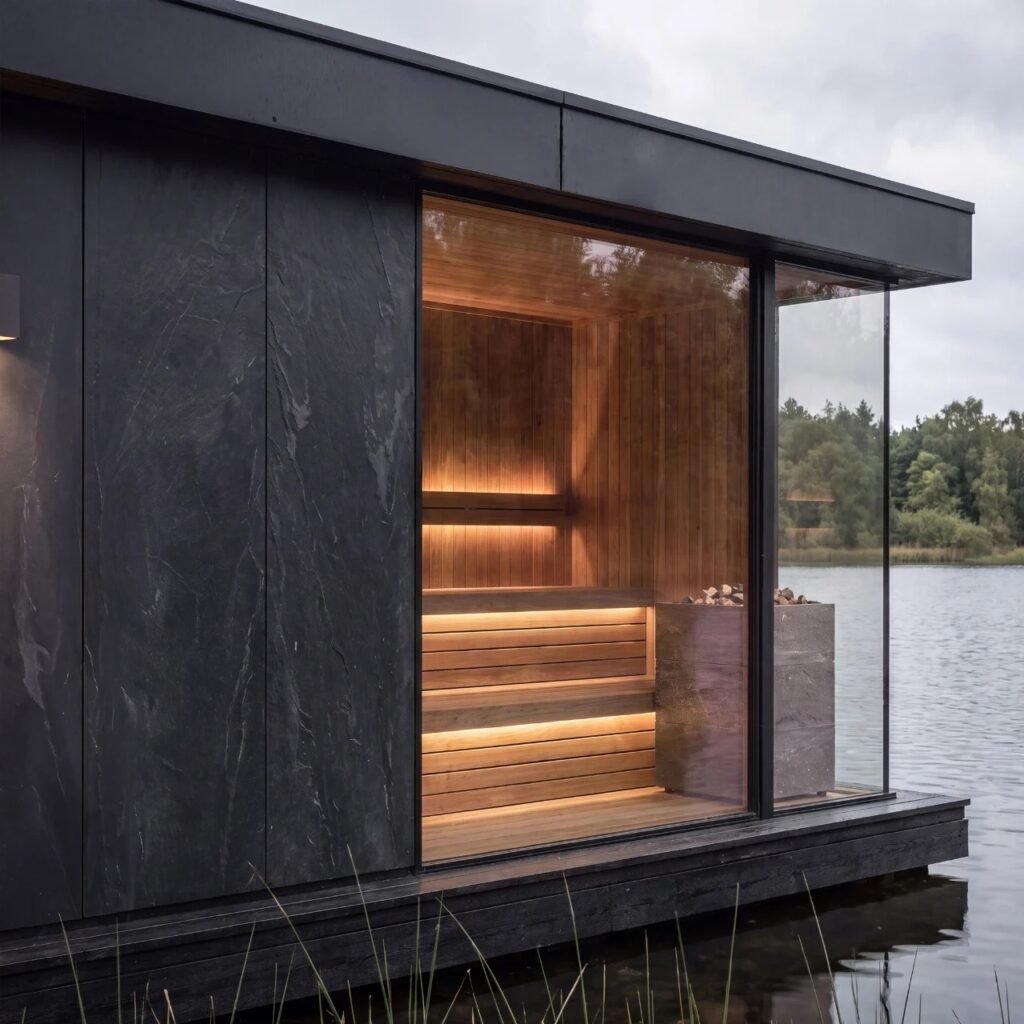
The interior configuration is characterized by a high degree of clarity, with one of the sauna’s most prominent design decisions being the selection of two or three seating levels, allowing seating to be organized while taking advantage of the thermal gradient within the space. The project does not rely on significant formal complexity so much as a defined set of elements that perform their functions clearly, from seating to sauna equipment and immersion facilities. This organization reflects a shift in the conception of wellness facilities from an isolated individual experience toward a space capable of accommodating collective rituals and social interaction, within the context of the continuously expanding wellness economy; data from Global Wellness Institute indicates that the wellness economy reached $6.8 trillion in 2024, with projections placing it at $9.8 trillion by 2029.
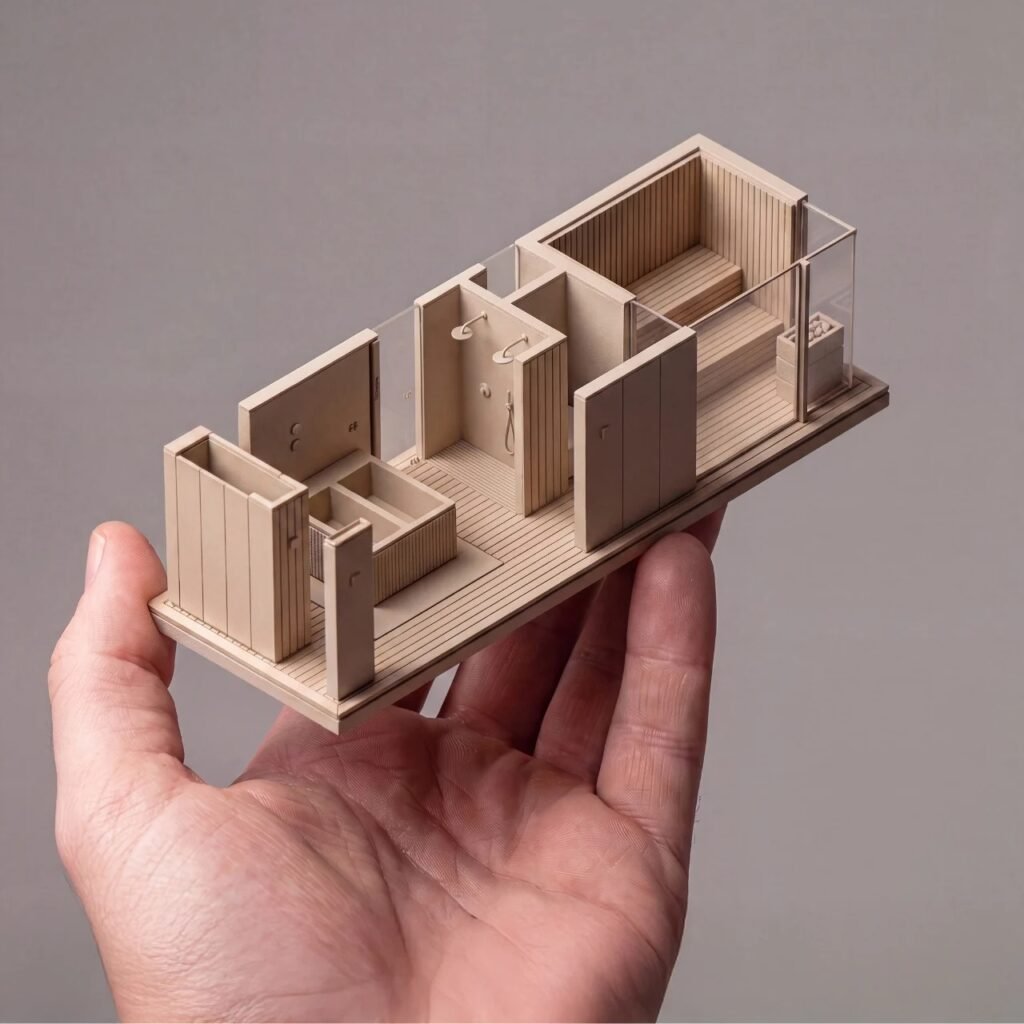
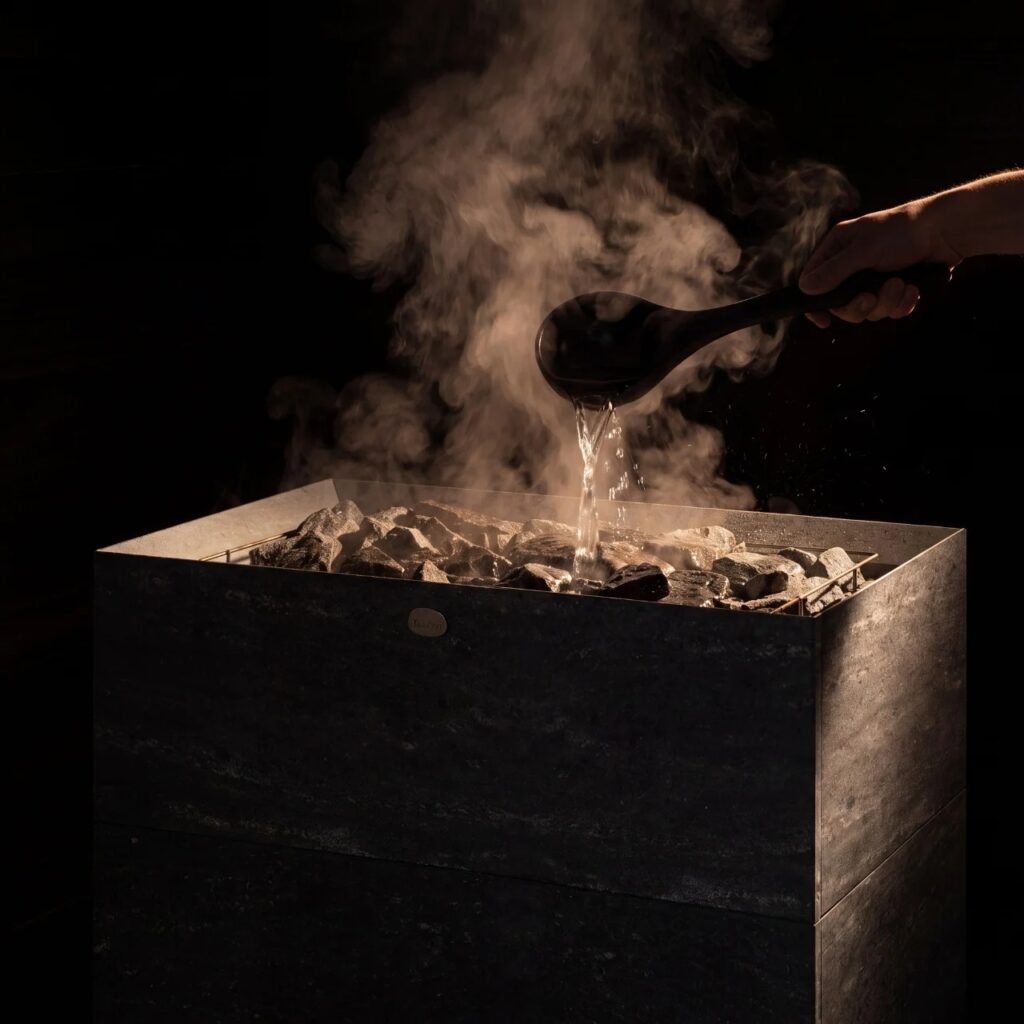
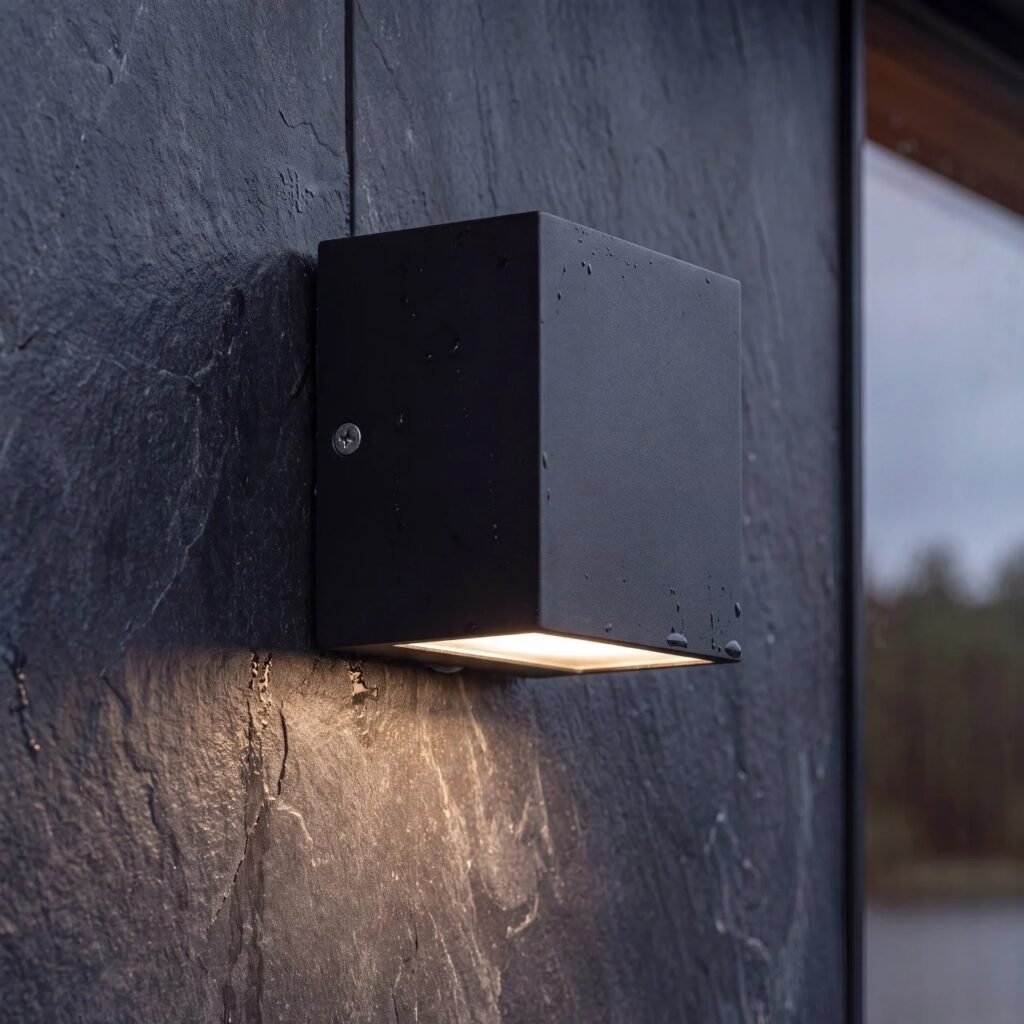
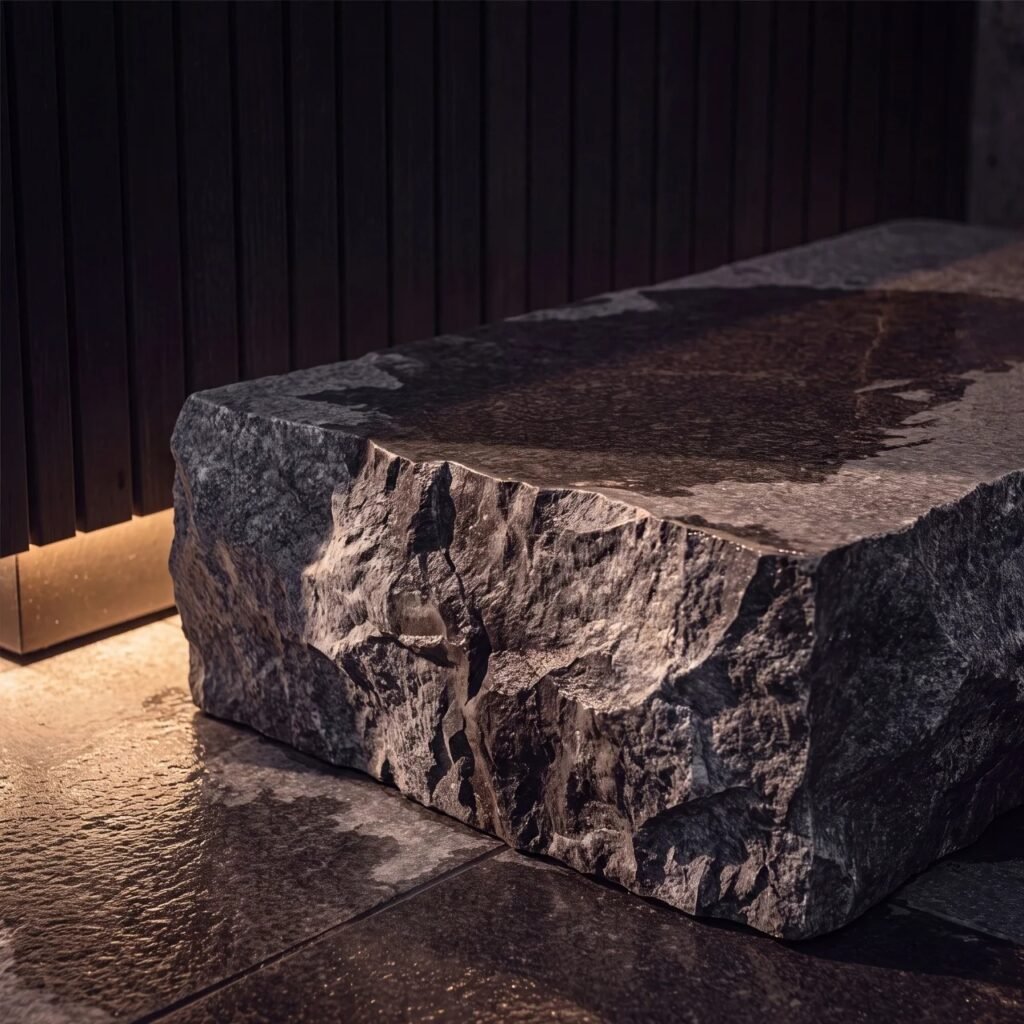
Physical Presence and Integration with the Natural Landscape
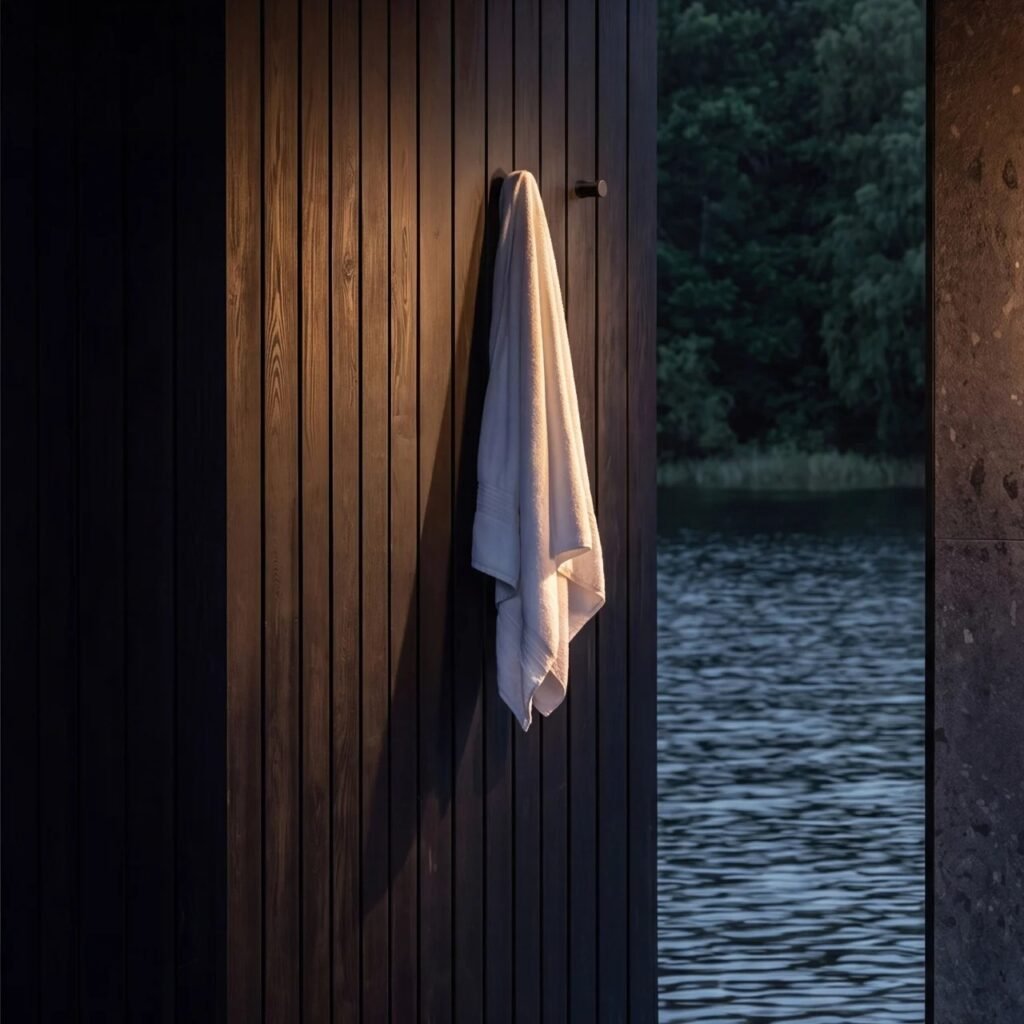
The project’s value becomes more apparent when it moves from a prefabricated architectural model to actual implementation within a natural setting; the unit was installed on a deck beside a lake and nature reserve at Silverlake Estate in the United Kingdom. This setting gives the facility a direct relationship with its surrounding landscape, as the enclosed sauna volume sits alongside the open expanse of water and nature. The natural environment is therefore not treated merely as a visual backdrop, but becomes part of the framework within which the recovery experience is tested, through the contrast between interior heat and openness to the exterior landscape. This positioning reinforces the facility’s presence as an amenity tied to the specificity of its site, rather than as an independent unit that can be completely detached from its context.
Spatial Investment and Tectonic Efficiency Solutions
The project’s architectural logic is based on combining a defined function with prefabrication, making it possible to overcome a significant portion of the complexities associated with creating wellness facilities within hotel sites. The unit arrives fully equipped, leaving on-site work limited to foundation preparation and volume installation, thereby reducing construction time and structural interventions compared with conventional building. The unit costs €98,500 or $149,000, excluding shipping and installation, offering a function-specific model that can be integrated into hospitality facilities without the need to build a complete wellness facility from scratch. Its tectonic efficiency lies in transforming construction from a lengthy sequence of on-site operations into the installation of a prefabricated manufactured unit, while retaining a comprehensive set of sauna and recovery functions within a single volume.


✦ ArchUp Editorial Insight
The project redefines hotel wellness as a spatial sequence rather than merely a collection of amenities. The prefabricated sauna compresses construction, operation, and thermal ritual into a single manufactured volume, transforming movement between heat, cold immersion, and the natural landscape into an architectural instrument. This logic intersects with architecture within a hospitality economy that demands fast and deployable recovery facilities.
Yet the apparent efficiency conceals a more limited spatial proposition. Prefabrication reduces labor and installation time, but it may standardize experiences that fundamentally depend on climate, topographical context, and social interaction. The Silverlake Estate setting gives the unit an experiential depth that manufacturing alone cannot produce. Meanwhile, the unit’s €98,500 price shifts the concept of efficiency from construction toward procurement, raising a critical question: does modular wellness architecture genuinely adapt to context, or does it package a marketable and repeatable ritual?