Xiaojing Bay skyline Villahuizhou

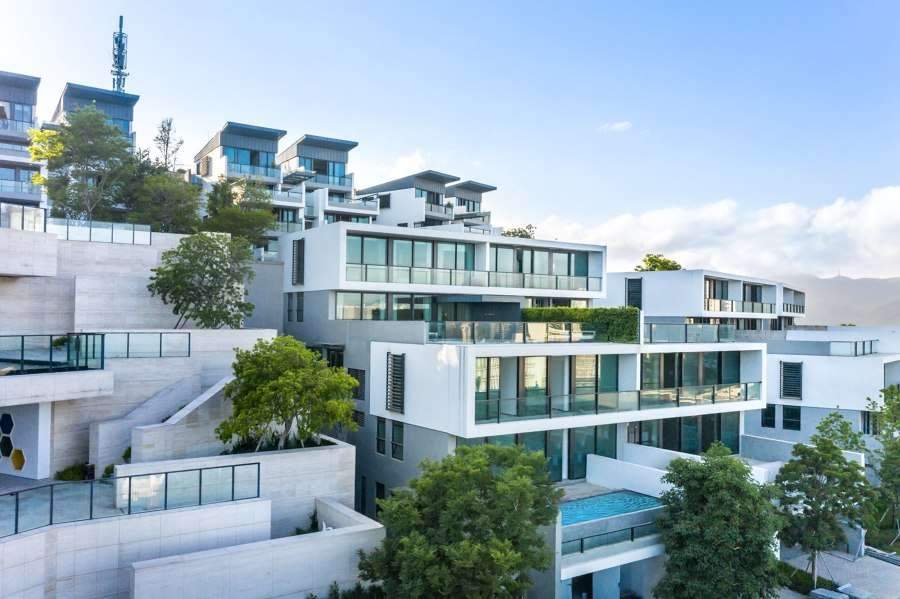
Xiaojing Bay skyline Villahuizhou
When China Resources Land, a property developer in China, decided to start working in this market and provide hillside villas, they did extensive research which got them to know more about the design team’s work. After showing them about the firm’s projects in Thailand and Hong Kong, they came to learn about the team’s experience in designing contemporary luxury villas and in taming steep and intricate hillside locations. This led them to commission the team for Xiaojing Bay.
Efficiency is key to success in such challenging terrain, designing roads to make them comfortable and safe while using as little land as possible is an art form. With the help of extensive computer and physical modeling, the team developed a clean and topographically sympathetic road network that provides each villa with an unobstructed view of the bay. Utilizing an efficient distribution system in the master plan, the team set its architectural goal to make the most of the stunning appearance from each site. Although the different types have distinct demographic goals, this guiding force has influenced the formation of them all into a family of cascading architectural gems with stunning features.
As an architect, it is a pleasure to be asked to perform the three main design roles in development. At Skyline Villas, China Resources commissioned the team in master planning, architecture and interior design and with their desire to create cohesive and integrated designs for their growing clients, the team undertook these roles.
This arrangement allowed the designers to create design continuity as the interiors were developed to reflect the architecture by bringing warmth and texture to the simple lines thus enhancing the aura of the waterfront presence.
The architectural approach focused on a clean, uncomplicated space that respects the view and creates a relaxing contemporary tropical resort environment on the waterfront and a lifestyle experience where indoor and outdoor spaces are perfectly integrated. With the mass, the villas are low and seem to grow out of the landscape. Each of the six types has hierarchically different layouts and design features targeting a wide range of end users. These range from tiny houses and duplexes to larger Periscope and Viewfinder villas with the vast majority having private pools, terraces and gardens.
design team:
Architect: Original Vision Limited
Design Team (OVL)
Architecture: Adrian McCarroll, Derek Murphy, Damian Carroll, Xin He, Ricky Liu, Eric Chan, Tom Kay, Huw O Drama, Crystal Ren, Ho Man Chung, Teresa Peng, Frank Chan
Main Contractors: CRC Construction Co., Ltd.
Hubei Zhenghao Construction Group Co., Ltd.
Interior designers:
Interior Design: Original Vision Limited, Matrix
Design Team (OVL): Ken Leung, William Choi, Ricky Change, Tommy Chan, Henry Lee
Interior Contractors: Shenzhen Yougaoya Construction Decoration Co., Ltd
designers
Landscaping Landscape Design: Morphis . Contractors
Landscape: Shenzhen Yougaoya Construction Decoration Co., Ltd
HVAC: Kabul International & Co. (LDI) Group
Plumbing and electrical: Kabul International Group & Co. LDI)
Structural and Civil Engineering: Kabul International Group & Co. LDI)
MEP Engineer: Kabul International Group & Co.(LDI)
Project manager: China Coastal Resources Development Corporation (Huizhou) Co., Ltd.?
You can learn about the method of site analysis and architectural design


Xiaojing Bay skyline Villahuizhou

original vision
See more inequality in smarter cities
Editorial review and correction — 19 October 2026: Recast the project team’s unattributed first-person account in the third person and removed self-promotional phrasing where present. Also removed repeated article-title headings. Reviewed by Archive Data Agent.