Align Studio: Material, Movement, and Light in Interior Design

The Scenography of Containment: From Urban Noise to Spatial Stillness
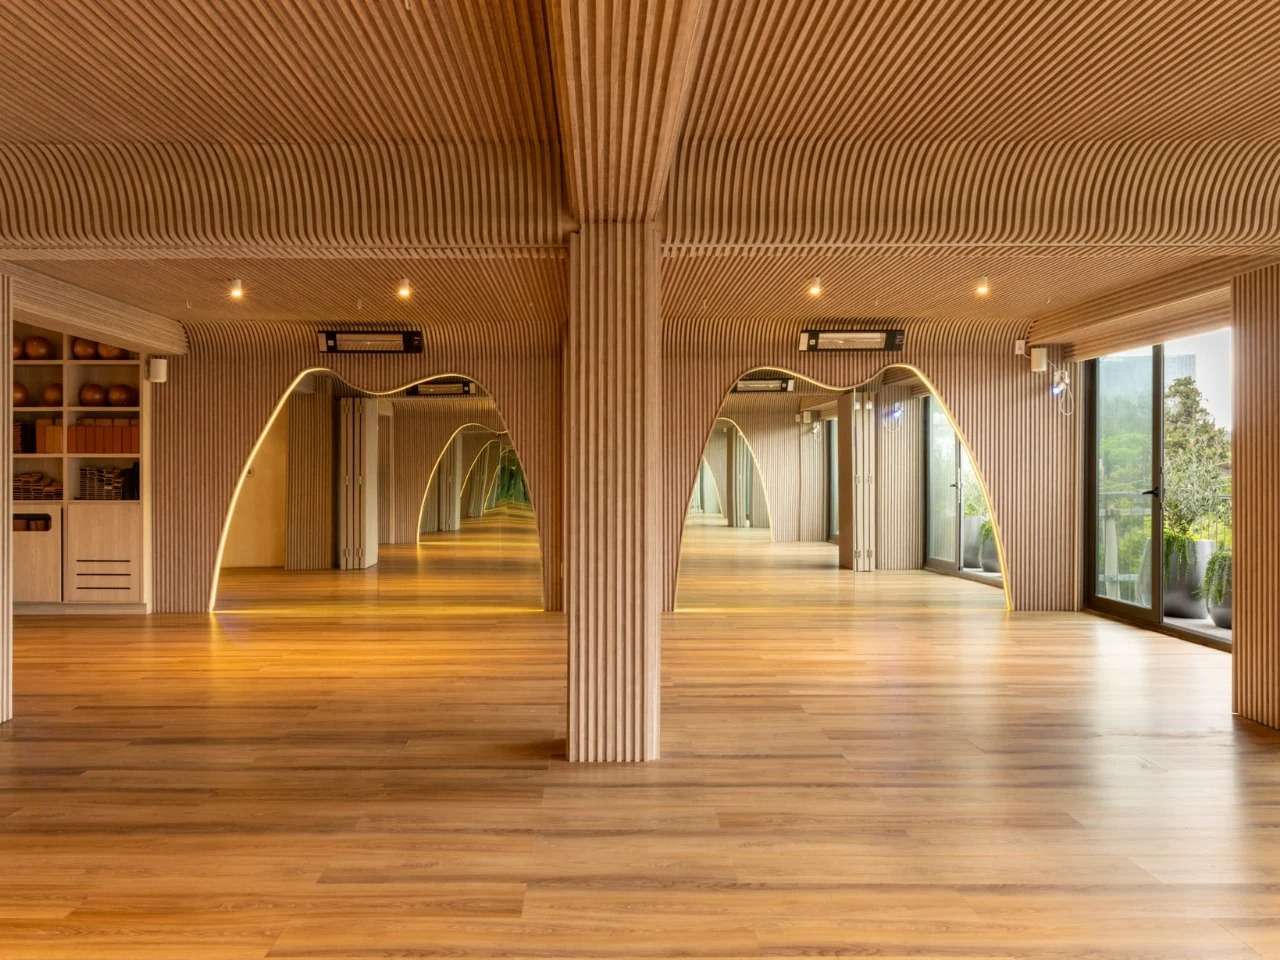
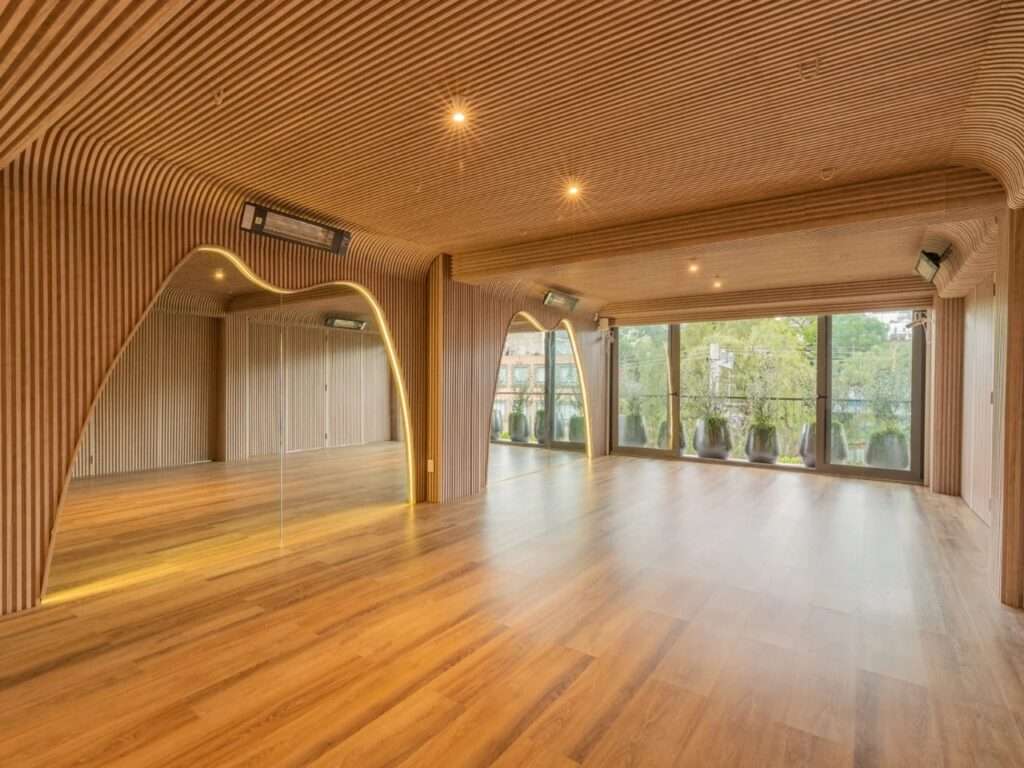
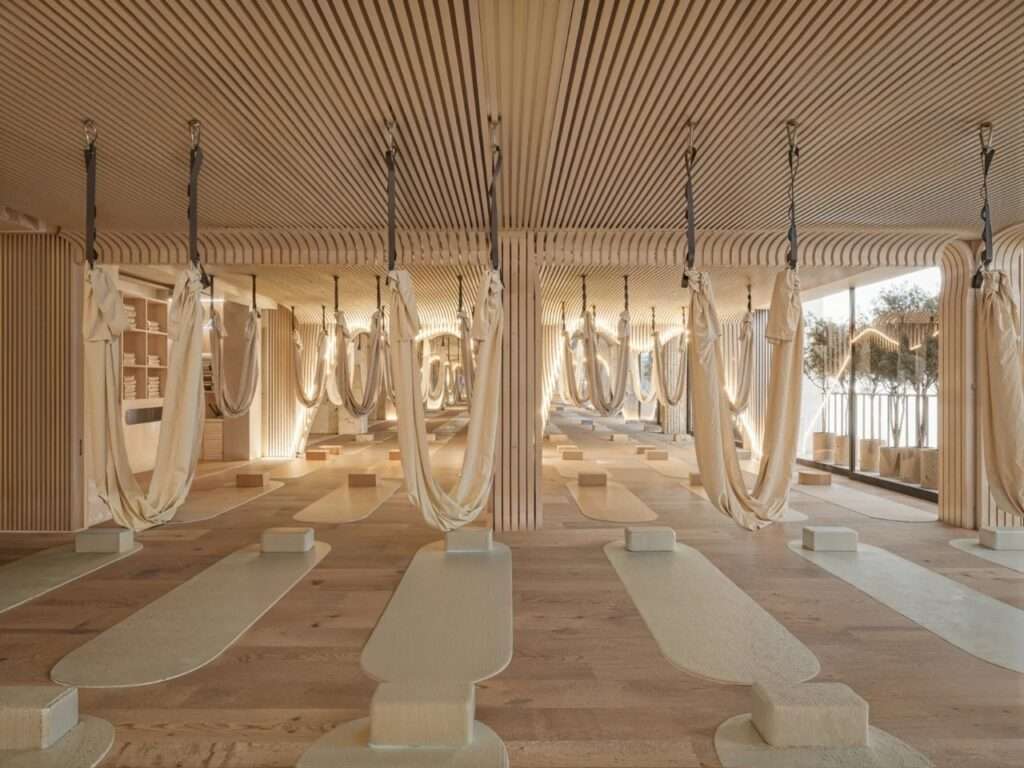
Align Studio’s interior design approaches space as an integrated sensory environment, using light-toned wood cladding to form a continuous envelope that extends from the walls to the ceiling through a sequence of flowing curves. This treatment softens the presence of corners and explicit boundaries, replacing the conventional box-like space with a more fluid and continuous enclosure. The significance of wood here extends beyond its material presence; the repeated slats and continuous curves unify the surfaces and guide the eye through the space, aligning with the nature of the studio as a setting for yoga and Pilates practices.
Light–Material Interaction: Reconfiguring Spatial Perception
The presence of the wooden envelope is reinforced through its interaction with natural light, which reveals variations across the surfaces and curves, giving them a changing presence throughout the day. The regular rhythm of the wooden slats contributes to the visual cadence of the interior, while the light oak tone and natural texture introduce a layer of visual warmth to the practice spaces. Rather than relying on a multiplicity of materials or decorative elements, the design unifies material and light within a single language that maintains spatial clarity and supports the studio’s calm character.
Framing Perspective: Undulating Arches and the Illusion of Extension
Arched openings within the wooden walls emerge as key elements in organizing interior views. They transcend their function as passages between spaces to become part of the organic language that characterizes the project. Warm LED lighting emphasizes the edges of these openings and defines their curved profiles, while mirrors within the main studio introduce another visual dimension to the scene. Through the reflection of the arches and wooden surfaces, the elements are repeated within the visual field, making the space appear more expansive than its actual boundaries suggest. This relationship between curvature, light, and reflection becomes a means of composing successive visual scenes within the 2,150-square-foot studio.
Spatial Fluidity: Operational Flexibility and Material Integration
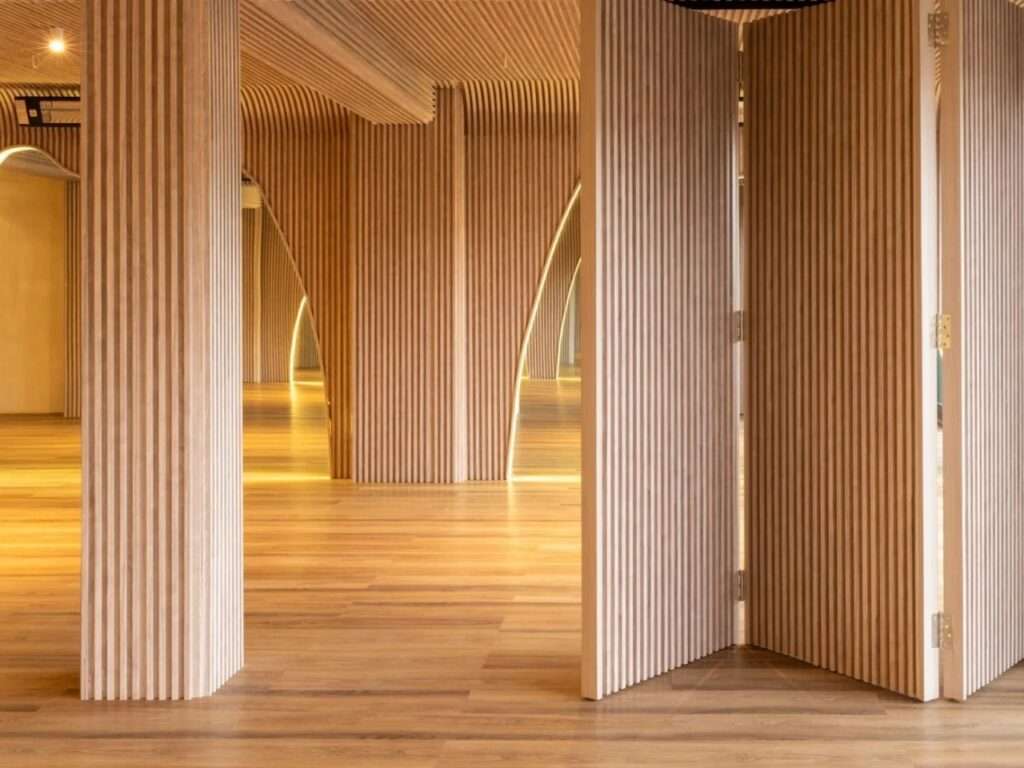
The continuity of the wooden language is not limited to fixed surfaces but extends to the elements that divide the studio’s different areas. Movable panels allow the relationship between spaces to be reconfigured, enabling them to be opened to connect areas or closed to achieve greater functional separation. Their significance lies in their ability to preserve the unity of the wooden treatment as the spatial configuration changes, rather than allowing partitions to appear as elements detached from the interior scene. In this way, the design combines operational flexibility with material continuity, allowing the space to adapt to changing requirements without losing its visual identity.
Material Honesty and the Integration of Spatial Equipment
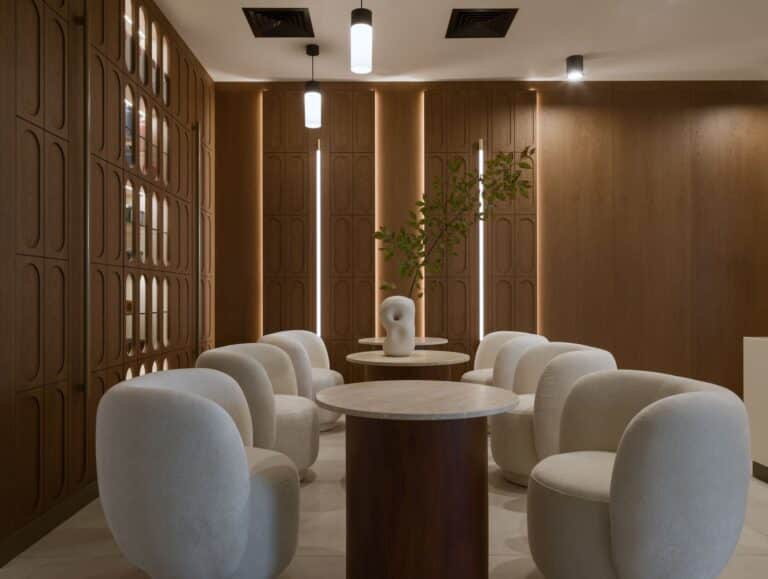
The practice spaces rely on a restrained material palette that combines oak wood with elements characterized by natural textures, maintaining the presence of the material without excessive ornamentation. Practice equipment, including aerial hammocks, is integrated into the interior composition rather than appearing as separate elements, benefiting from the continuity of the wooden surfaces and the curves that shape the ceiling and walls of the space. This integration helps keep functional equipment within the same visual system, ensuring that everyday activities remain part of the architectural composition rather than imposing an independent presence upon it.
Light Contrast and Transitional Scenography: Shaping the Reception Area
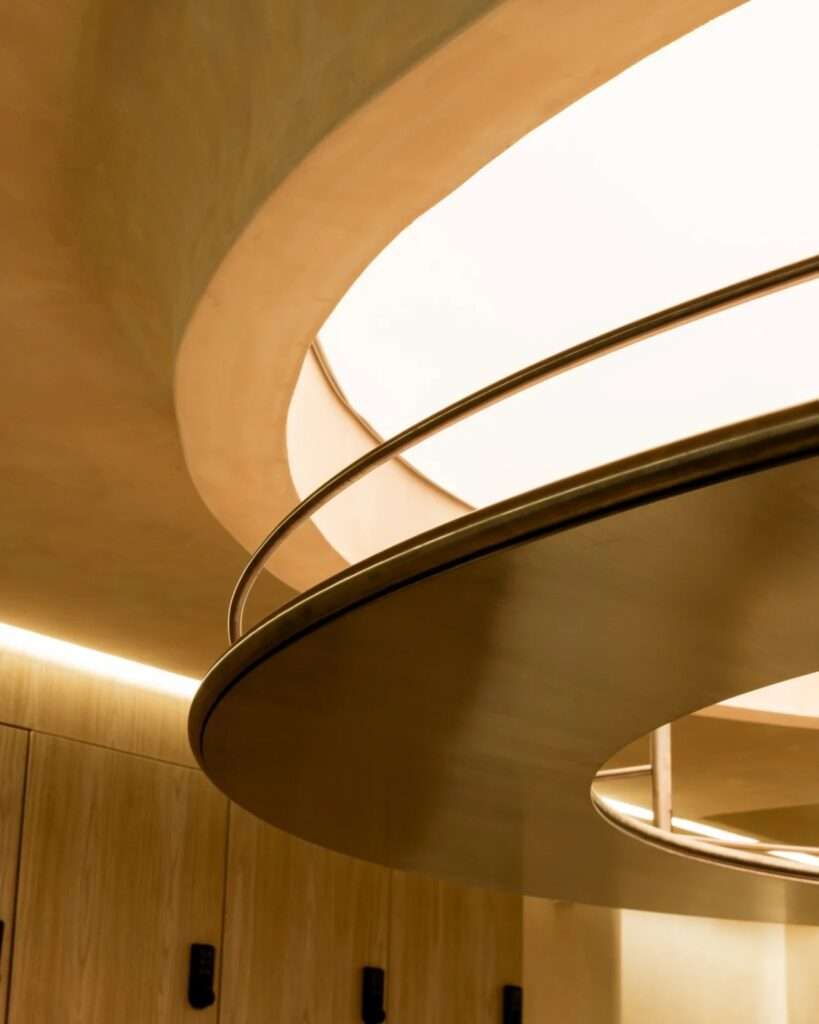
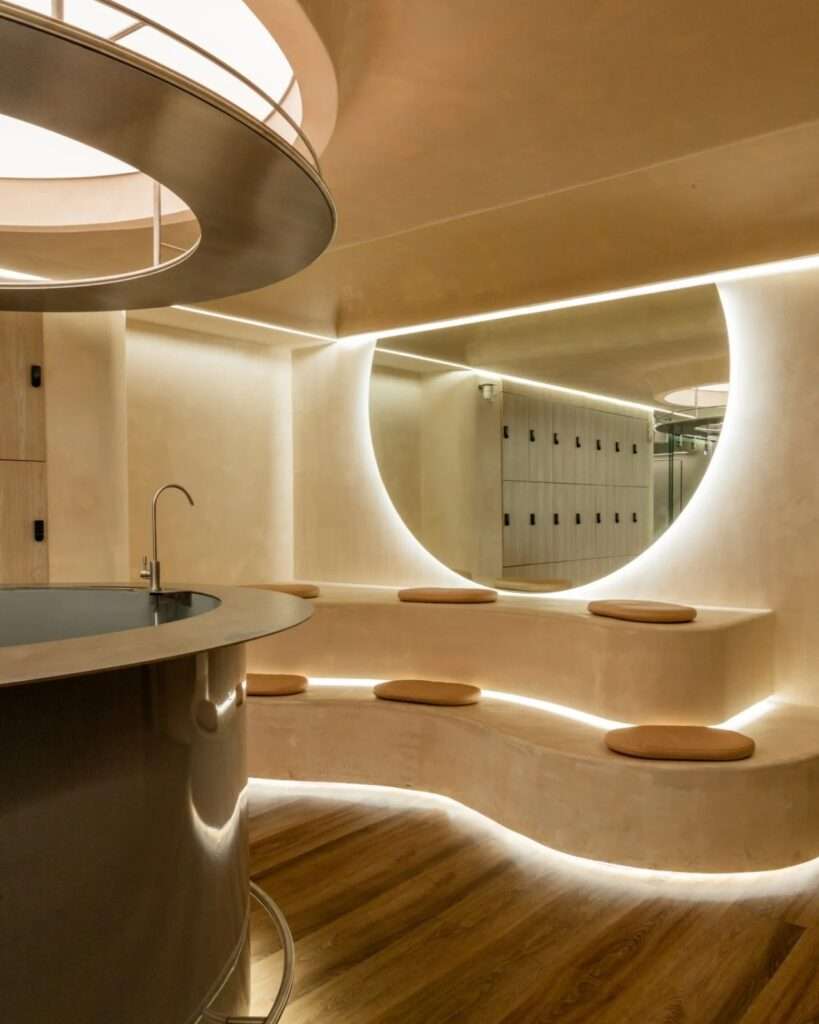
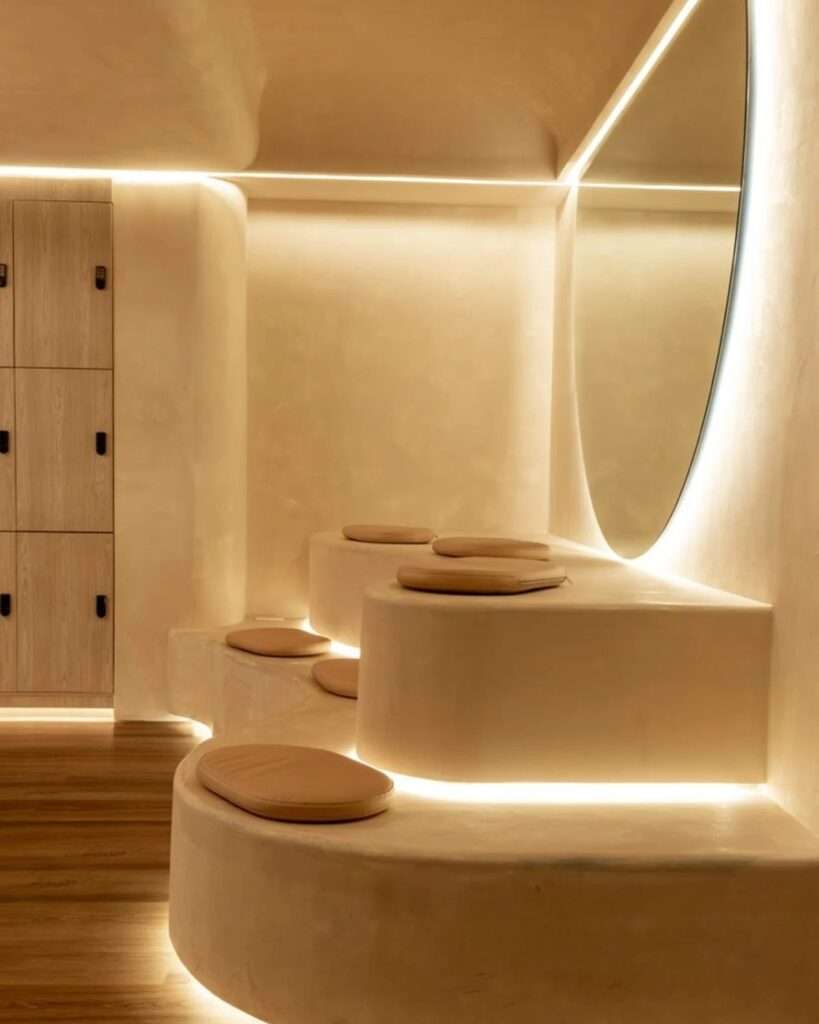
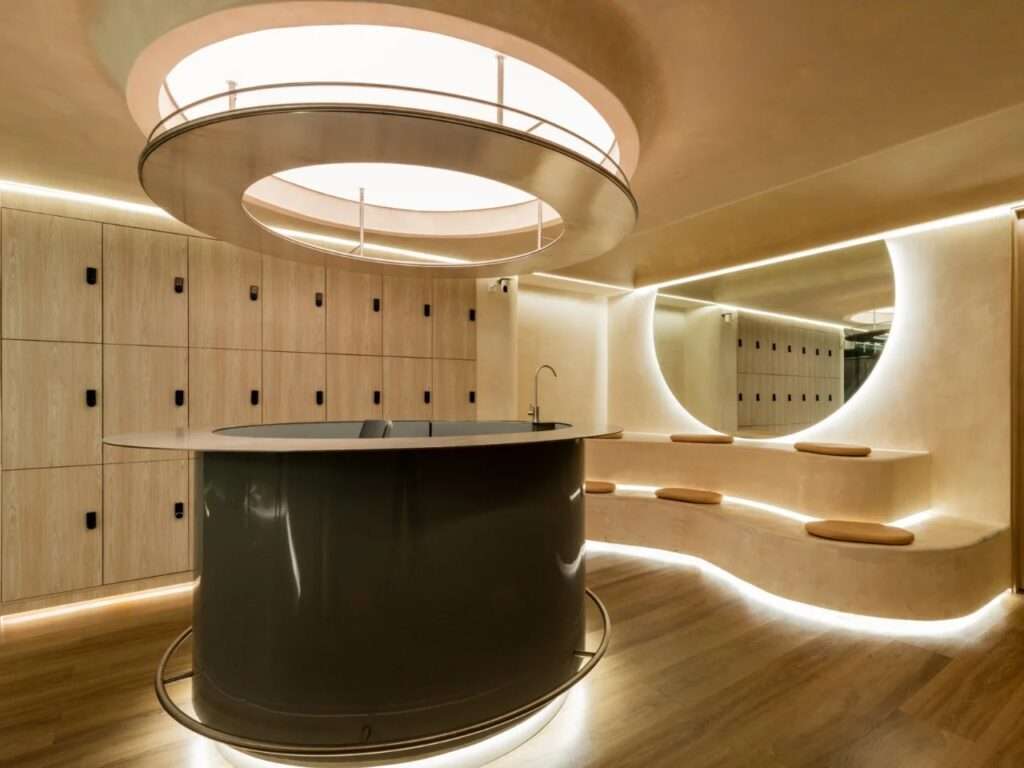
The reception and changing-room areas adopt a language more focused on light and contrast while retaining the curved vocabulary that characterizes the rest of the project. In the reception area, natural light passes through a circular opening in the ceiling and reflects onto the elements beneath it, while the olive-green cylindrical reception desk emerges as a distinctive chromatic focal point within the restrained material palette. A curved plaster bench with concealed lighting and cushions in earthy tones completes the scene, accompanied by a circular mirror surrounded by backlighting. In this way, the arrival area becomes a transitional space connecting the public areas with the practice spaces through a carefully calibrated variation in light and color, without abandoning the project’s organic language.
Material Continuity in Service Areas: Unifying the Interior Language
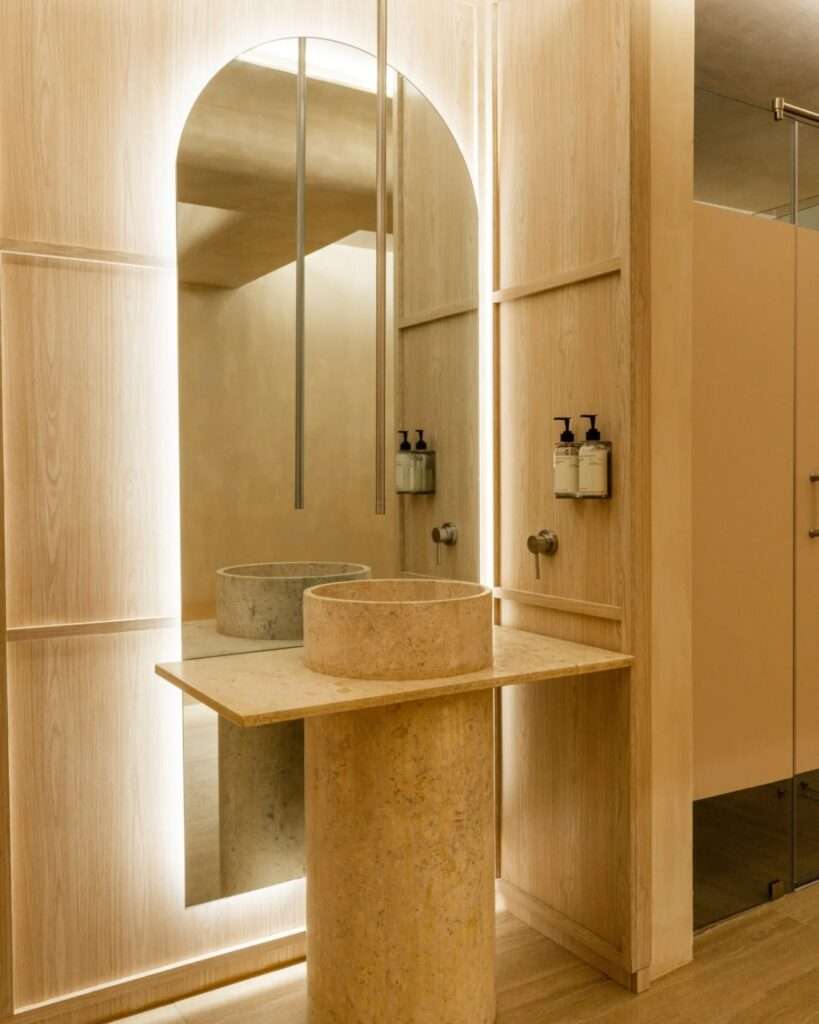
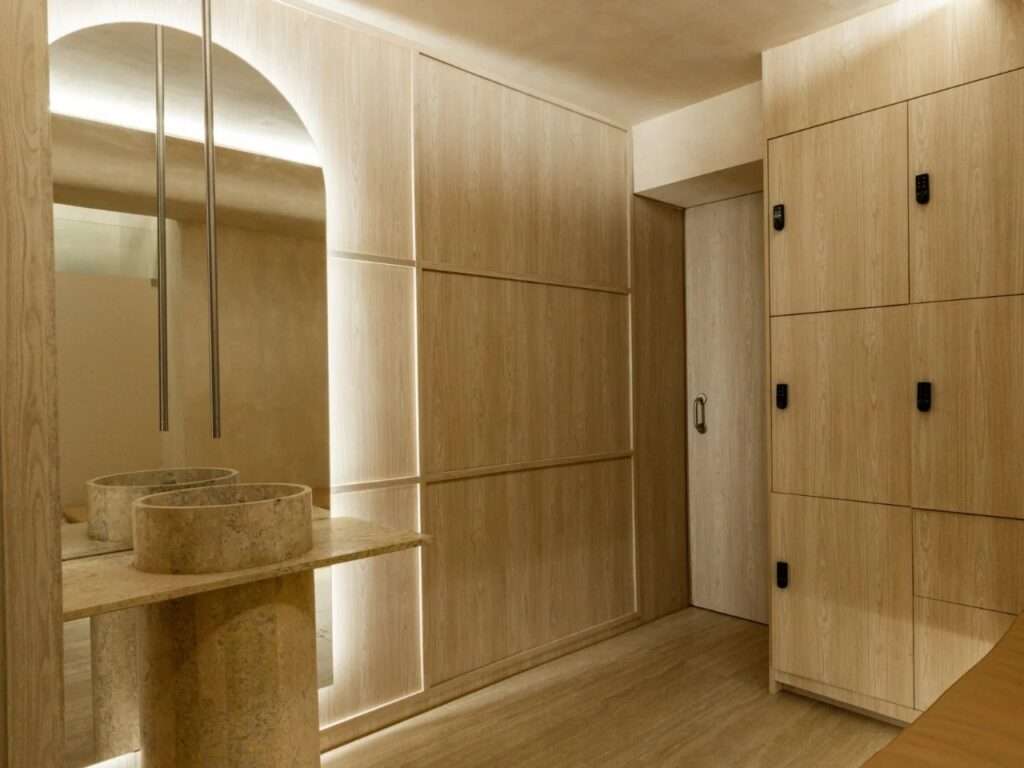
The same material vocabulary extends into the bathrooms and service areas, maintaining design continuity across the different parts of the studio. Travertine washbasins appear above stone bases, accompanied by arched mirrors with integrated backlighting set within the wooden cladding. Here, the stone echoes the warm tones used throughout the main spaces, while the curves establish a visual connection between these areas and the rest of the project. As a result, the service areas do not appear as separate components of the interior experience, but rather as extensions of the material and geometric language governing the studio as a whole.
Visual Balance: Organic Form as a Framework for Practice
The design avoids relying on the conventional image of wellness spaces defined by cold white surfaces, while also refraining from using an abundance of decorative elements to attract attention. Instead, it establishes its identity through a limited palette of materials, curves, and light, allowing the architectural composition itself to become the primary element shaping the interior scene. The unification of the wooden surfaces with the flooring, equipment, and lighting reduces visual distraction and keeps the focus on the space and the practices of yoga and Pilates. In this way, the 2,150-square-foot studio becomes an integrated composition in which function, material, movement, and perspective intersect without the need for separate formal elements to impose an identity.
✦ ArchUp Editorial Insight
Align Studio approaches interior architecture as a calibrated mechanism for reducing sensory fluctuations. The continuous oak envelope, curved openings, reflective surfaces, and restrained material palette transform spatial boundaries into instruments of visual and perceptual continuity. Rather than decorating a wellness program, the project employs architecture as a means of organizing the environment, allowing movement, light, and material to work together to slow perception and stabilize attention.
Yet this calm is neither neutral nor easily generalized. The apparent material simplicity depends on precise execution, custom fabrication of curved elements, integrated lighting, and movable partitions. The resulting sense of tranquility therefore conceals a considerable burden in terms of construction and maintenance. The project may also reduce the concept of wellness to visual withdrawal, overlooking requirements related to accessibility, operational consumption, acoustic performance, and the economic cost of maintaining such precision. Its real significance lies less in producing calm than in the resources required to manufacture it.