La Ruche: Rethinking Vertical Living and Spatial Functionality

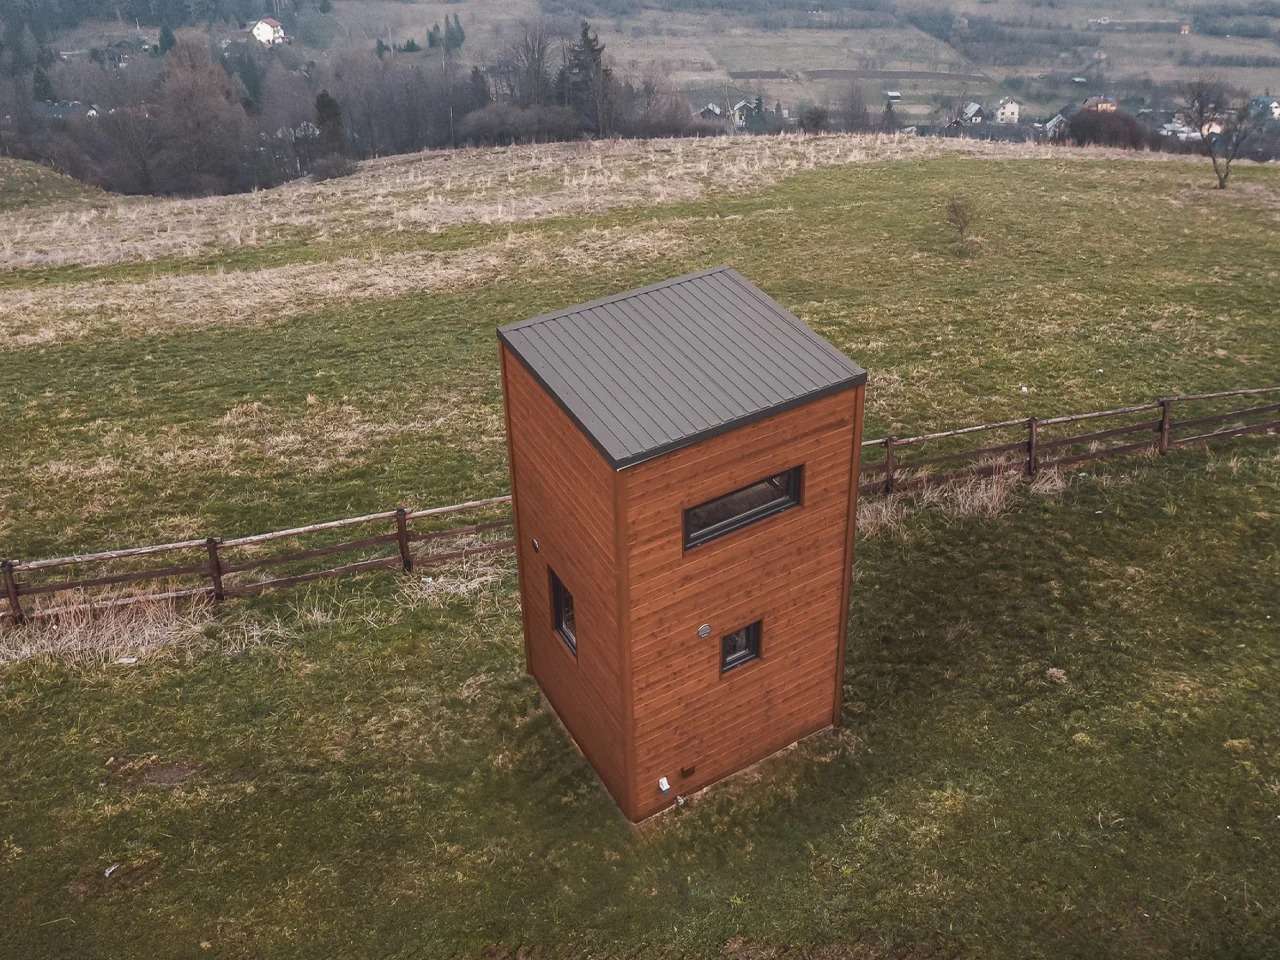
The Dialectic of Vertical Form and Spatial Dynamism
The “La Ruche” residential unit goes beyond the conventional approach of small houses based on horizontal expansion, proposing instead a vertical model that redefines the use of limited spaces. The architectural challenge is centered on compressing the essential functions of daily life, living, cooking, and sleeping, within a ground footprint not exceeding 2.17 × 2.3 meters and a height reaching 4.12 meters. This vertical organization produces a spatial experience based on layered perception rather than horizontal extension, where movement between functions occurs across levels instead of through walls. This enhances the sense of vertical spaciousness and transforms internal circulation into a graded spatial sequence despite the limited area.
Material Scenography and Environmental Interaction
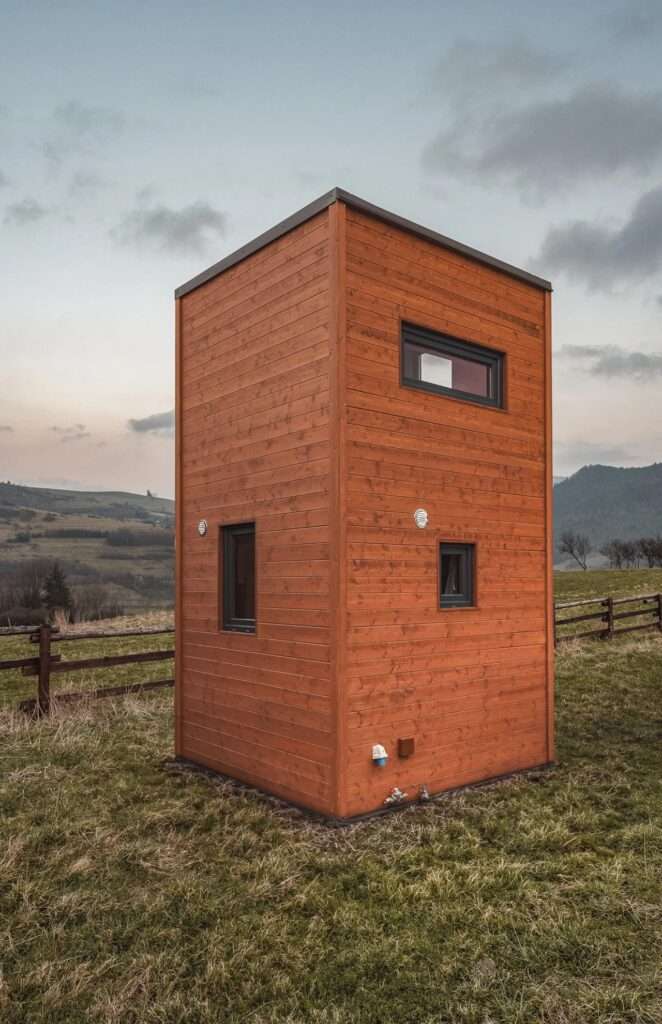
The project relies on a precise material language that balances mass and void, reconfiguring the relationship between the interior and its external context. The KVH timber structural system, combined with interlocking techniques, provides a sense of warmth and structural stability within the space, while treated pine panels on the façades integrate the architectural volume with its natural surroundings. In combination with roofing options, whether EPDM membrane or steel panels, a scenography emerges based on the interaction of light and shadow throughout the day under the “Environmental Interaction”. This softens the rigidity of the vertical mass and introduces a shifting visual dimension.
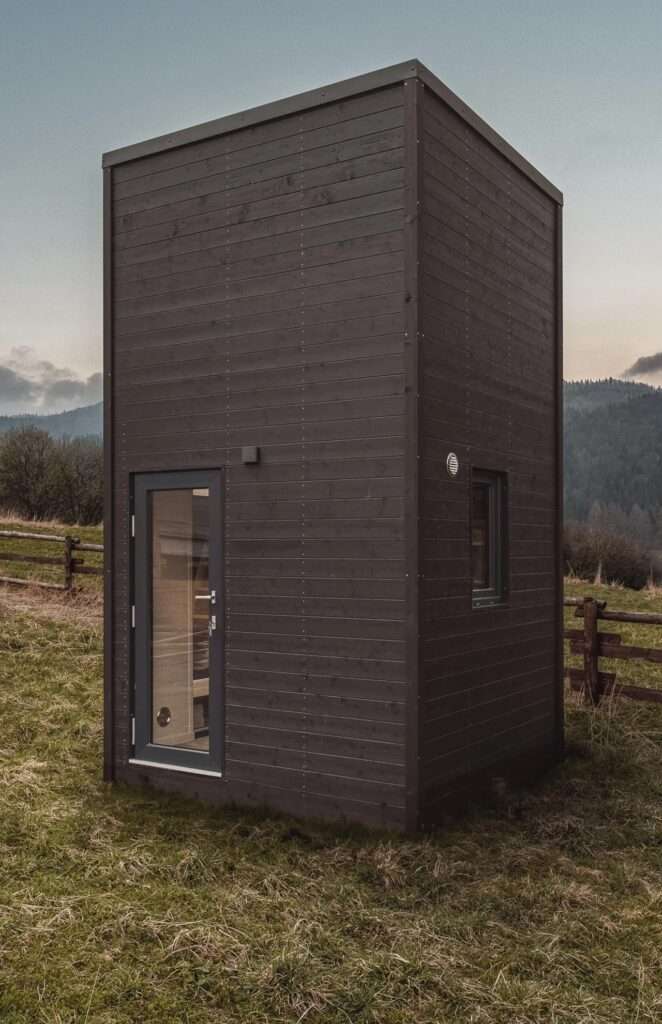
Kinetic Sequence and Ground Floor Spatial Experience
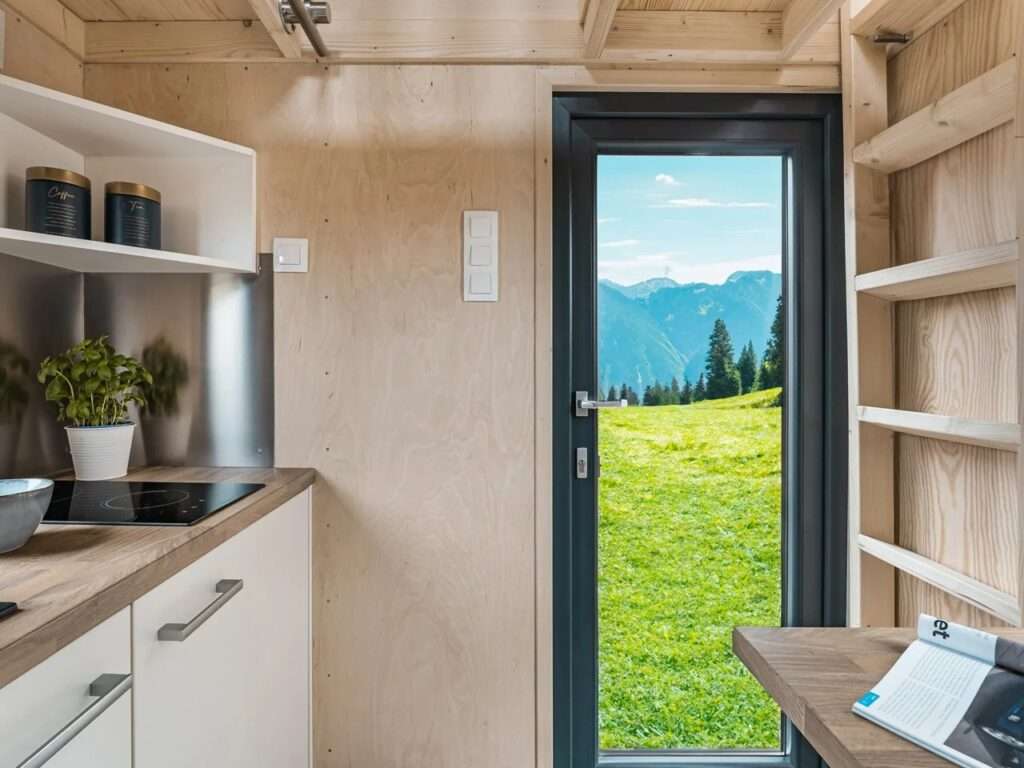
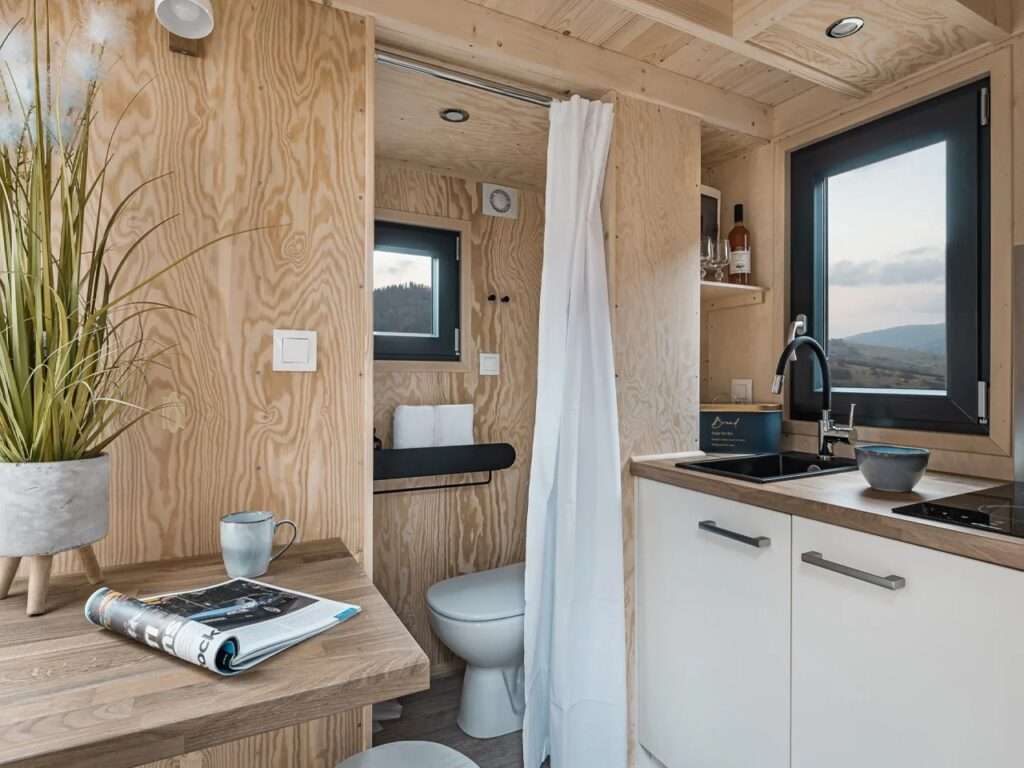
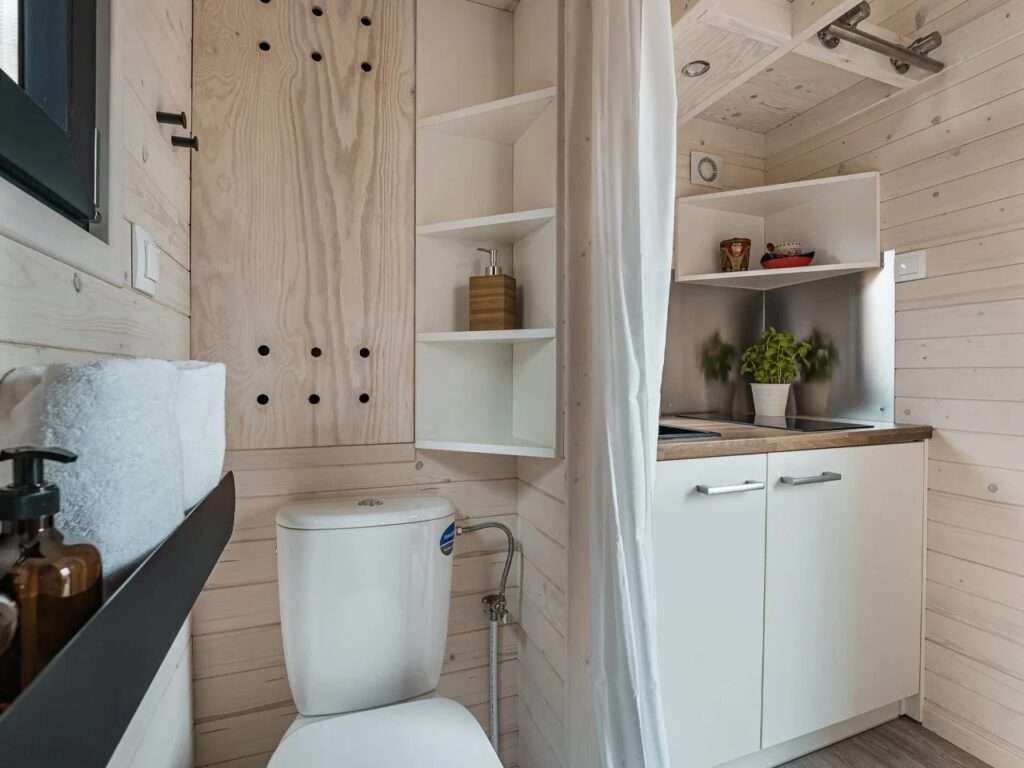
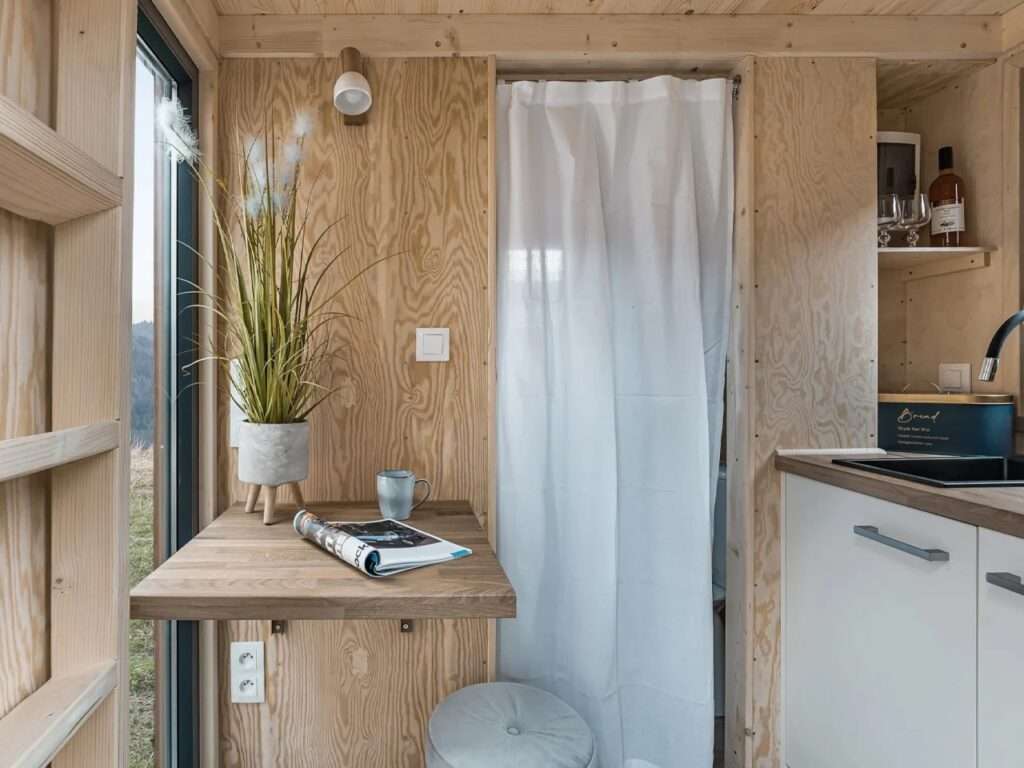
The user experience begins at the moment of entry through a single glass door, leading directly into the kitchen space as the functional core of the ground floor. The design is based on the principle of functional densification, where cooking and dining activities overlap within a flexible area adapted through transformable elements such as a fold-down wall-mounted table. In contrast, a lightweight curtain separates this space from the adjacent bathroom, a design solution that reduces the rigidity of traditional partitions and increases the efficiency of usable circulation space, enhancing the sense of fluidity within a constrained footprint under the logic of Kinetic Sequence.
Vertical Transition and the Sensory Scenography of the Upper Level
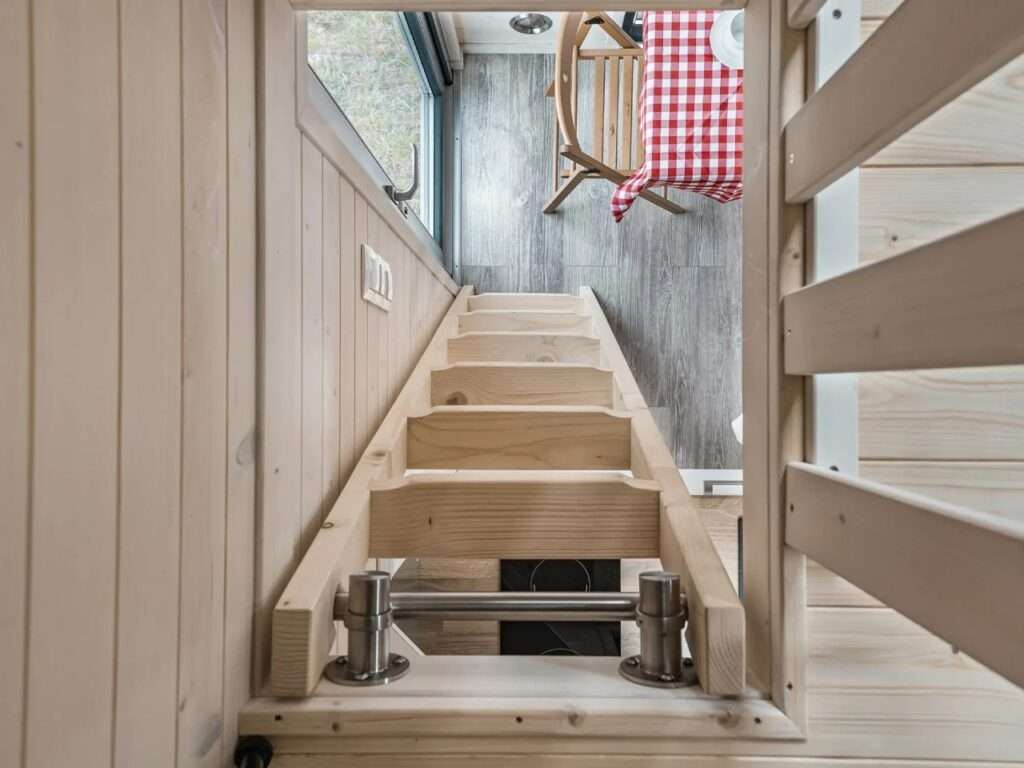
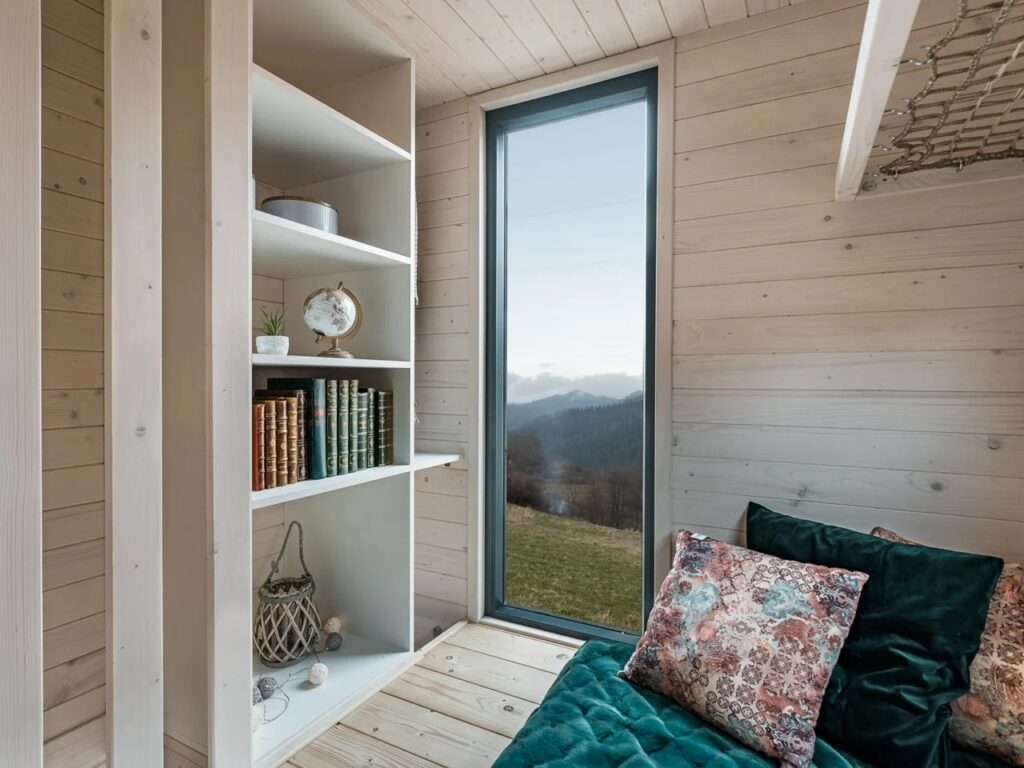
Vertical movement is achieved through a wooden staircase designed to be integrated into the wall when not in use, in an approach aimed at minimizing spatial waste and improving internal circulation efficiency under Vertical Transition. This path leads to the bedroom on the upper level, where the space is organized to accommodate a double bed with integrated storage units and mesh shelving. The use of spruce wood and laminated flooring unifies the material language across levels, reinforcing visual continuity. The interaction between wood and natural light and lighting helps soften the sense of enclosure, transforming the experience from spatial compression into a carefully framed condition of containment suitable for short stays or individual and touristic use.
✦ ArchUp Editorial Insight
La Ruche compresses the residential structure within a near-vertical footprint, reorganizing domestic functions through vertical stratification rather than horizontal spread. Within a 2.17 × 2.3 m area, cooking, sleeping, and circulation become stacked layers relying on a lightweight wooden structure and directed lighting. This logic redefines inhabitable density and aligns with contemporary architectural models of compact design within high-pressure urban contexts.
However, this vertical intensification tends to overestimate the viability of long-term habitation within extremely compressed units, where costs shift toward custom fabrication and complex maintenance rather than genuine economic efficiency. Furthermore, the circulation sequence imposed by the staircase introduces an aesthetic logic that compromises accessibility and everyday livability. In dense urban environments, such models risk remaining experimental objects rather than scalable solutions applicable to broader urban contexts.