Rêve en suspens: Balconies Shaping the Façade and Mass

The Dialogue of Layered Petals and the Formation of the Mass
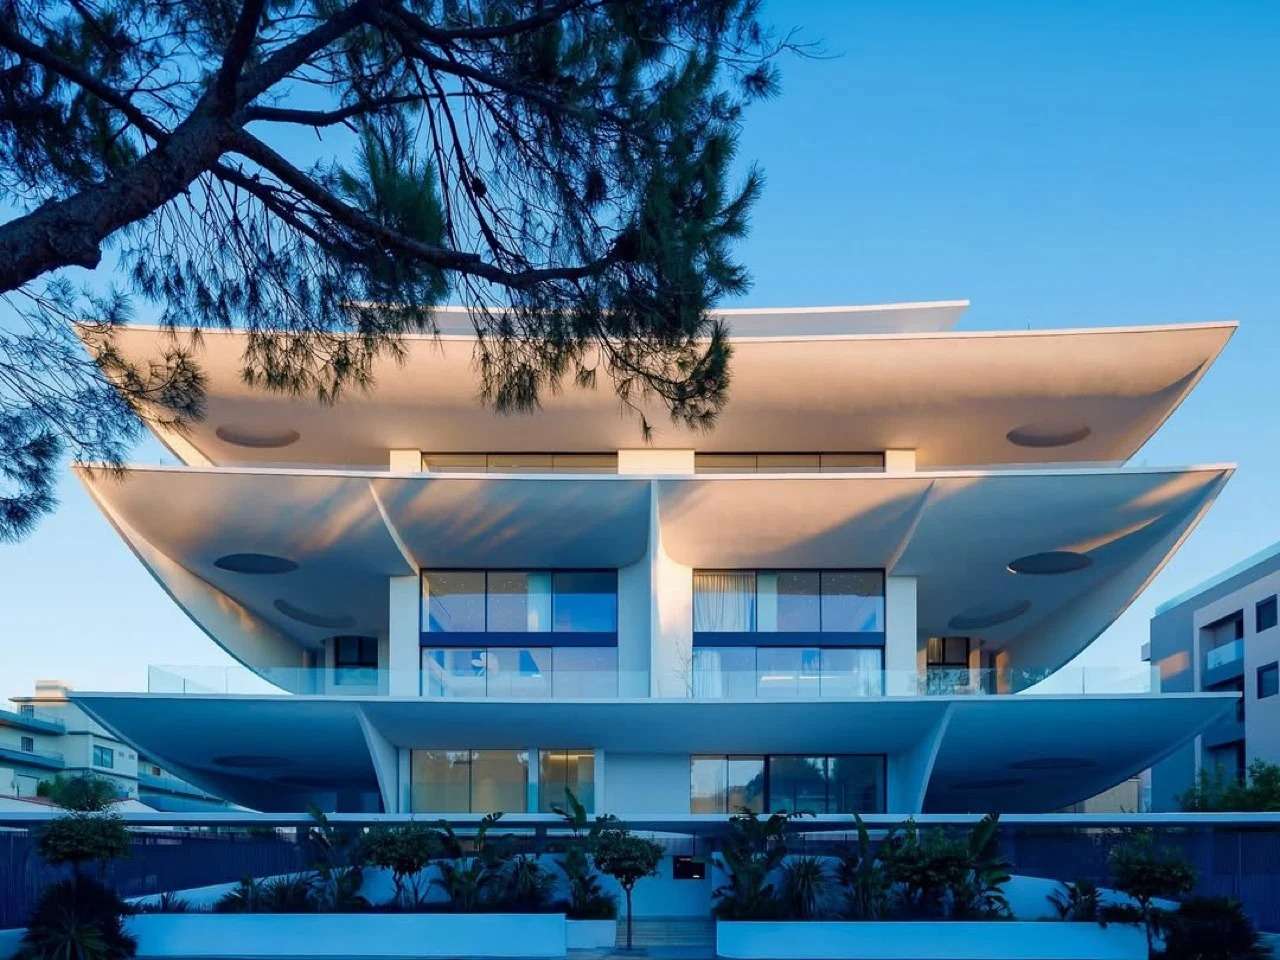
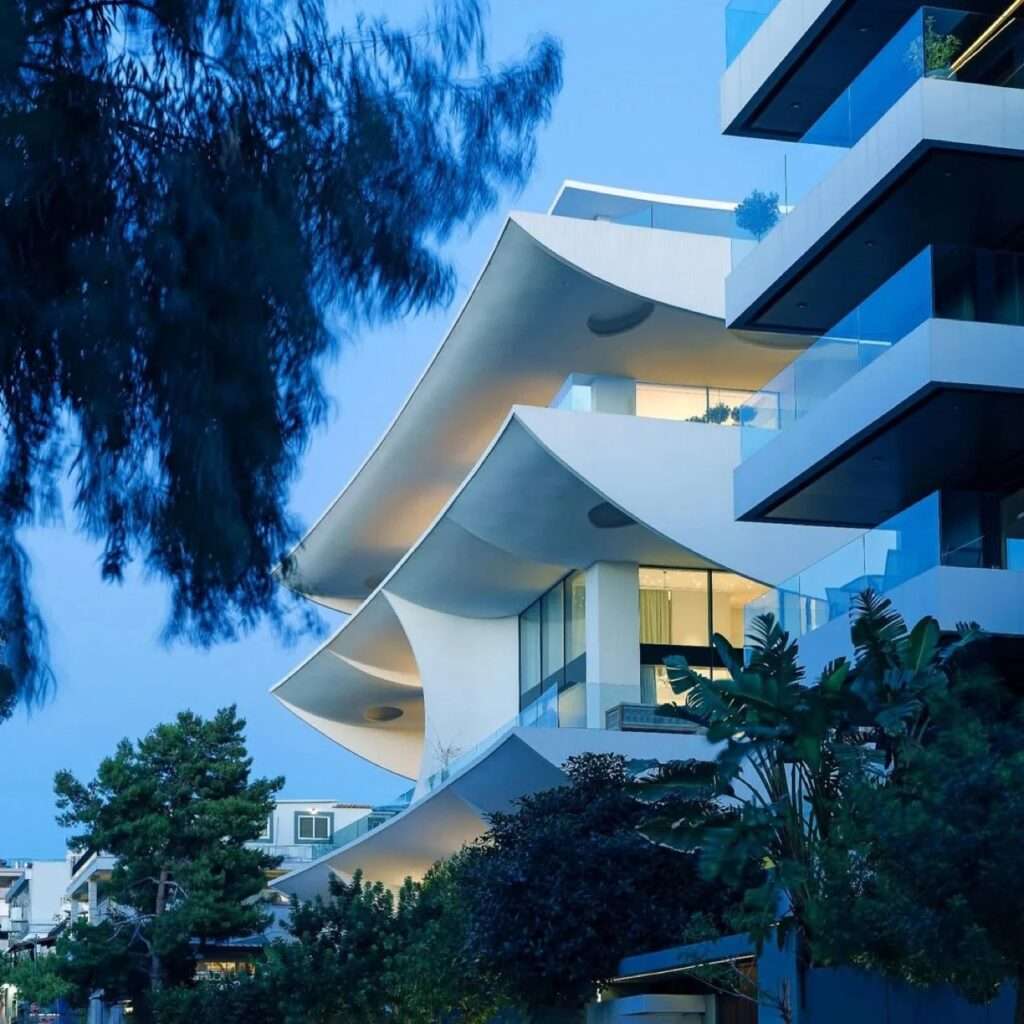
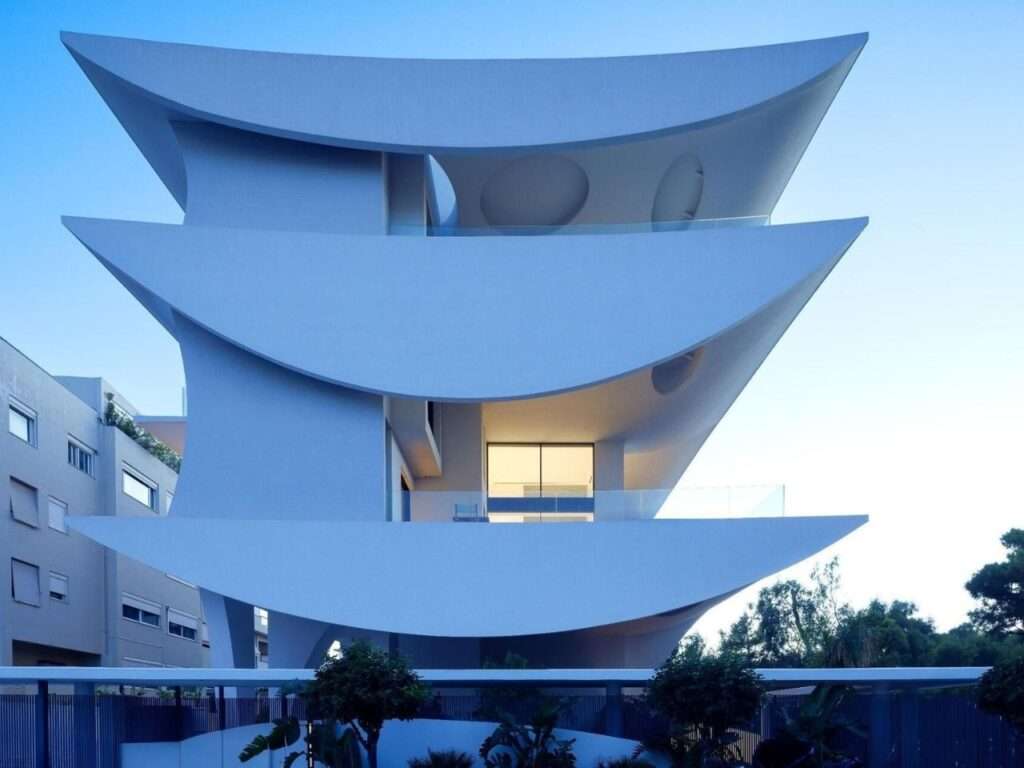
The balconies in the Rêve en suspens project evolve from functional elements into the most prominent component shaping the architectural mass. Their curved extensions overlap along the façade in successive layers, giving the building an appearance reminiscent of petals gradually unfolding into space. These configurations not only lend the façade an organic character but also disrupt the regularity of conventional residential volumes, giving the building a changing presence depending on the viewing angle and street level.
The Spatial Experience Between Inside and Outside
The generous balconies function as transitional spaces between the interior areas and the open coastal landscape. Rather than allowing the boundaries of the dwelling to end at the glazed façade, the living space extends outdoors through spacious platforms that provide shade while opening the interiors to natural air and light. In this way, the balcony becomes part of the dwelling’s everyday life rather than merely an attached outdoor area, while its relationship with the interior and surrounding landscape changes throughout the day.
Façade Rhythm and Compositional Variation
The presence of the façade relies on the repetition of balconies, with variations in their projections and curves preventing repetition from becoming a rigid pattern. These differences give the building a gradual visual rhythm, causing the appearance of the mass to shift as the viewing angle changes. Instead of the regular vertical façades characteristic of many residential buildings, the project presents a more dynamic architectural surface, where projections and curves overlap to establish a distinct identity for the building.
Balconies as Elements of Shading and Privacy
Beyond their role in shaping the façade, the balconies’ deep projections provide a degree of protection from direct sunlight, particularly in front of the glazed surfaces of the interior spaces. The curved edges and overlapping extensions also help create visual separation between residential areas while maintaining openness toward the coastal landscape. The balcony therefore combines several functions within a single architectural element: an outdoor living space, a means of providing shade, and an additional layer of privacy.
Function in Service of Architectural Identity
The project’s visual strength stems from using its functional elements themselves to construct its architectural identity. The balconies do not appear as additions detached from the building, but rather as continuous extensions of the mass that shape its overall appearance and establish the rhythm of its façade. The unified treatment of the surfaces further emphasizes the continuity of these curved configurations, making the mass appear more cohesive and lightweight despite the density of the horizontal extensions that define it.
Light and Material Under the Mediterranean Sun
The project’s predominant white color gives light a fundamental role in highlighting the details of its architectural composition. Across the curved surfaces, the relationship between light and shadow constantly shifts with the movement of the sun. Some curves become more pronounced during periods of intense illumination, while other sections recede into shadow. As a result, the façade does not remain visually static; its appearance gradually changes throughout the day, emphasizing the depth and layering of the balconies.
The Gradual Transition from Street to Dwelling
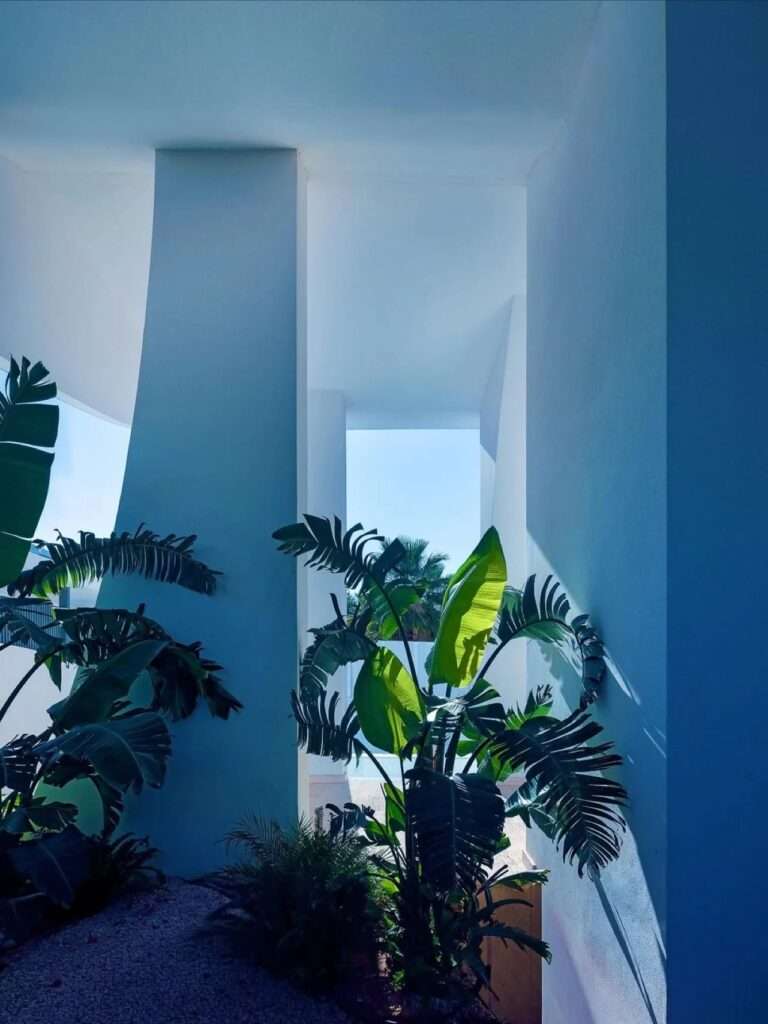
The treatment of the relationship between inside and outside is not limited to the balconies but extends to the building’s approach and entrance. The perforated metal envelope helps regulate the relationship between public and private spaces while allowing light to pass through and providing a degree of partial visibility. The recessed entrance areas also give the building a more gradual transition between the movement of the street and the residential spaces within.
Opening Toward the Horizon
Ultimately, the balconies transcend their role as a distinctive façade element to become the primary mediator between the dwelling and its surrounding landscape. Their curved extensions frame portions of the horizon and allow light and air to reach the outdoor spaces, while the sea remains present within the building’s everyday experience. In this way, Rêve en suspens is founded on a continuous relationship between mass and void, and between interior and exterior, with the balcony becoming the point of convergence between residential life and the Mediterranean landscape.
✦ ArchUp Editorial Insight
The Rêve en suspens project treats the balcony not as an attached element, but as a primary tool for shaping the architectural mass. The layered extensions transform the boundaries of the dwelling into a continuous spatial envelope that simultaneously regulates shade, exposure, ventilation, and orientation toward the coast. This strategy belongs to a broader architectural logic that integrates environmental performance and formal identity within a recurring structural element.
However, this approach may overstate the autonomy of the balcony. Deep projections, curved edges, and extensive exterior surfaces increase construction complexity and the demands of insulation, maintenance, and exposure to climatic conditions, in addition to requiring greater material consumption. Consequently, the visual lightness of the composition depends on a relatively substantial hidden infrastructure. Despite the strength of its response to the Mediterranean climate, questions remain regarding the material and economic viability of such an envelope beyond its distinctive coastal context.