BuildFest 2026: What Full-Scale Timber Prototypes Teach About Construction

BuildFest 2026 at Bethel Woods in New York brought students and faculty from 15 institutions onto the landscape of the former Woodstock site. Its useful architectural value lies less in the festival label than in a direct question: what changes when designers must cut, join, brace, move and occupy what they draw? Thirteen installations test timber structures, reused material, temporary foundations and future performance at full scale.
Frames that anticipate an audience
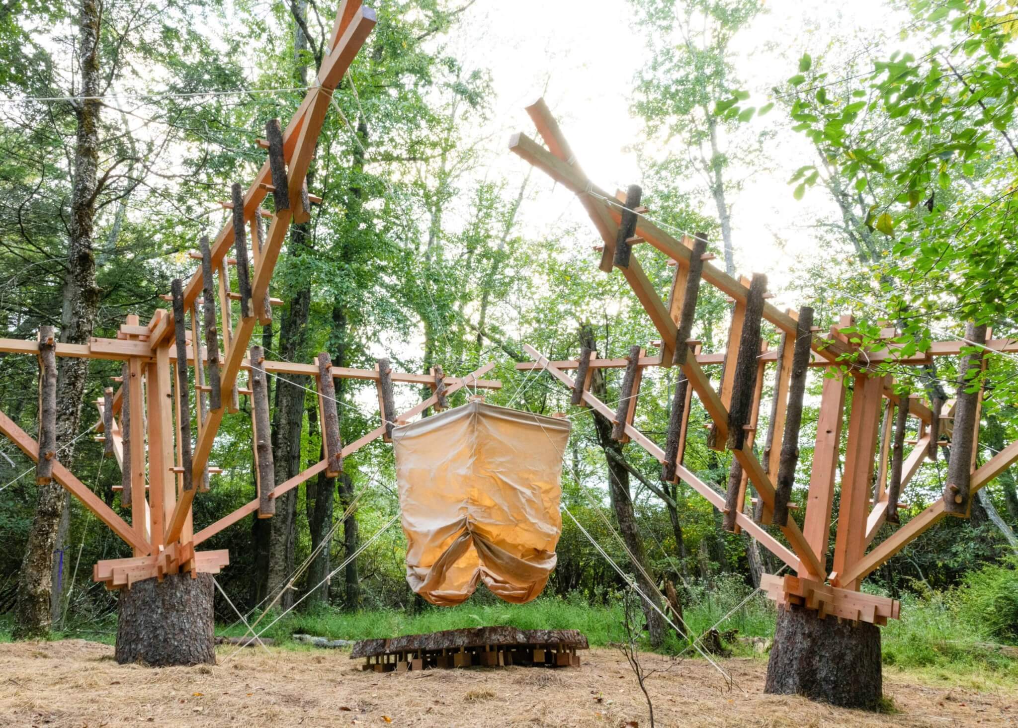
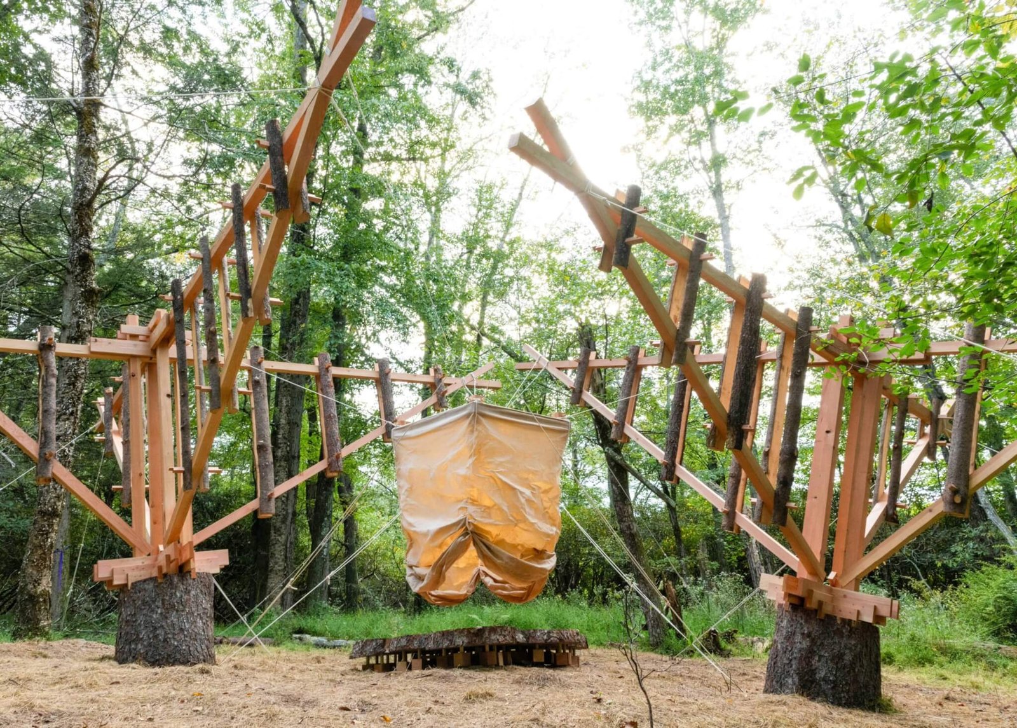
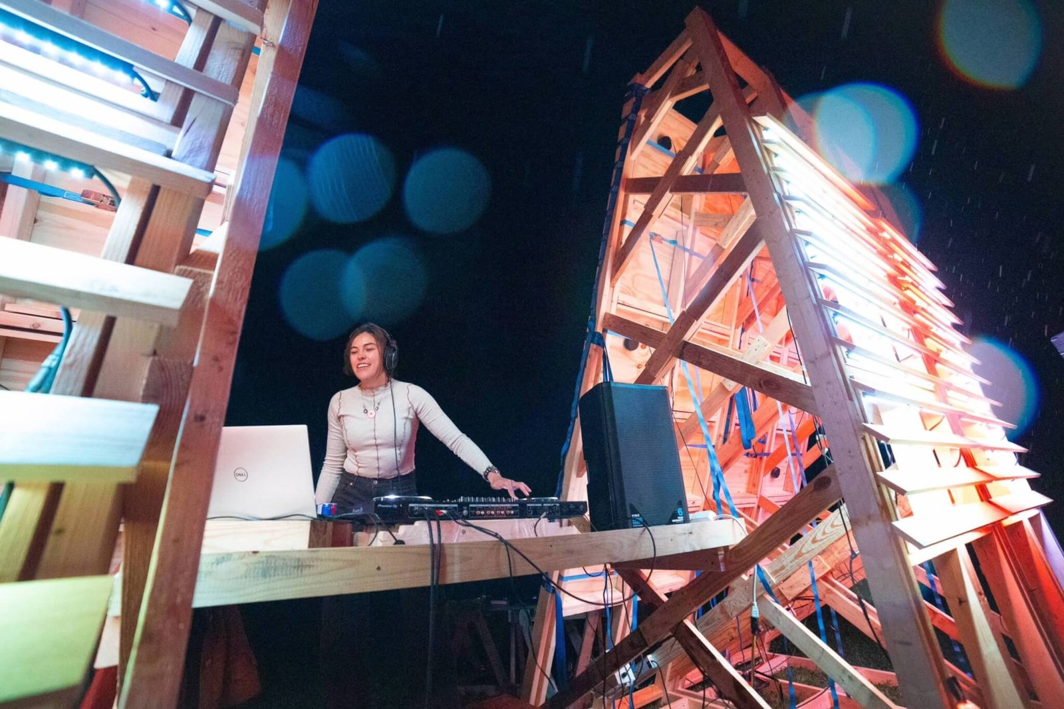
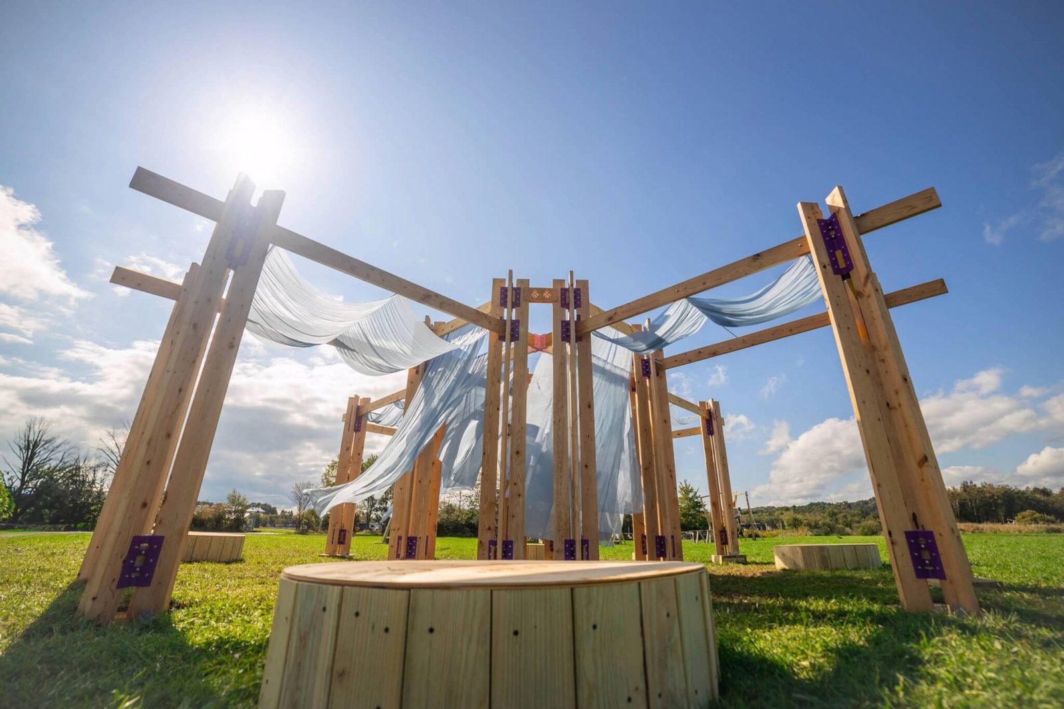
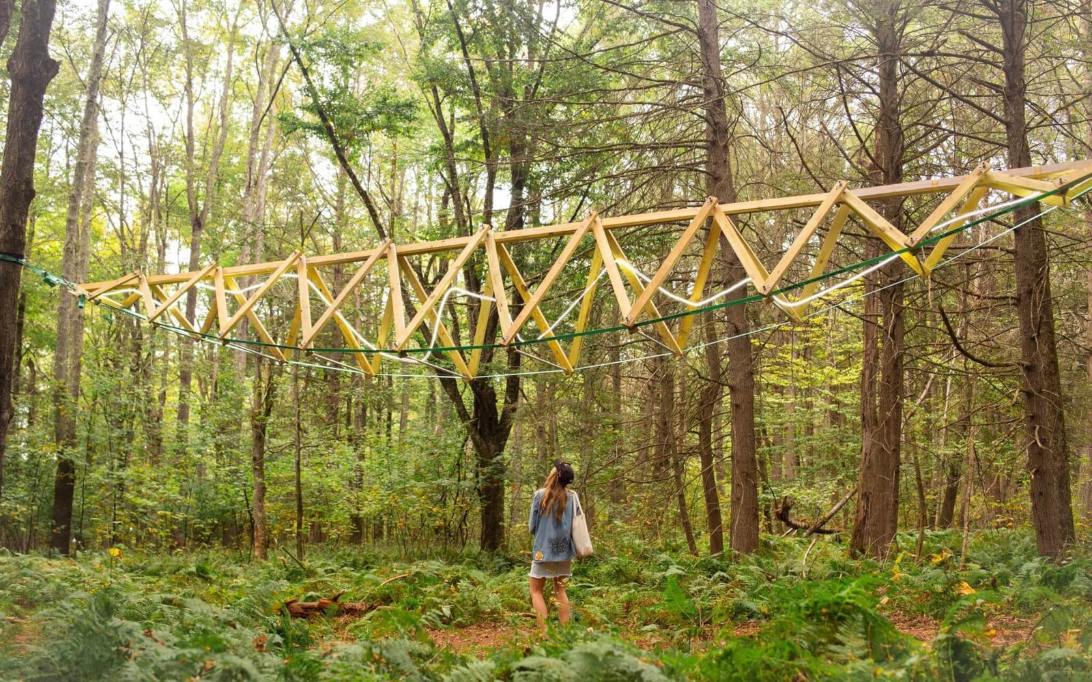
Proscenium uses paired inverted trusses and small-diameter roundwood to define passage and performance. Contact Hi-Fi turns pallet-wood wedges into reconfigurable light-and-sound modules. Wildflowers relies on colourful 3D-printed joints to connect plus-shaped timber columns and hold curtains and planting.
Material prototypes rather than finished buildings
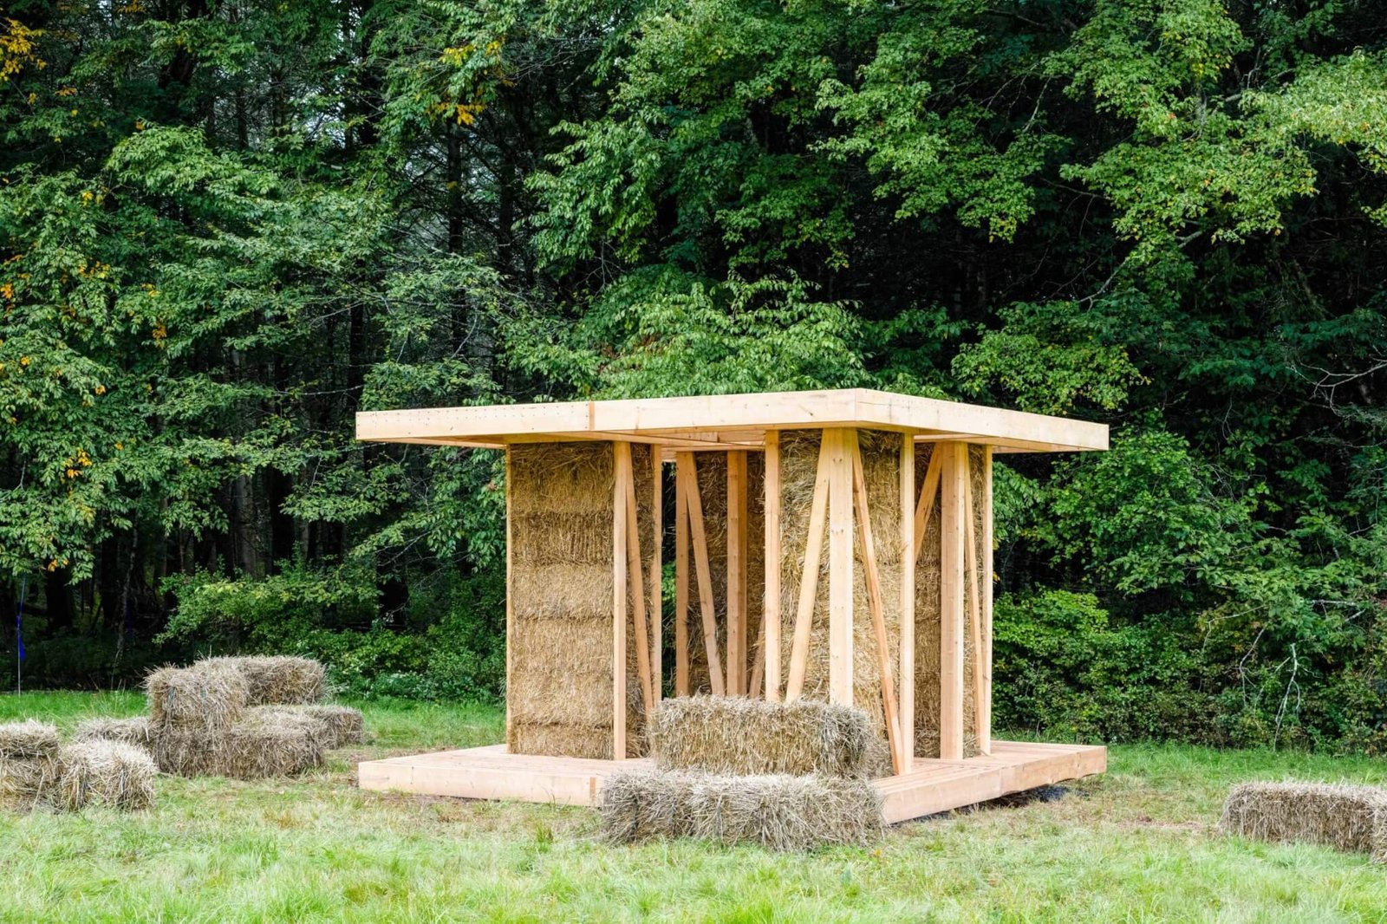
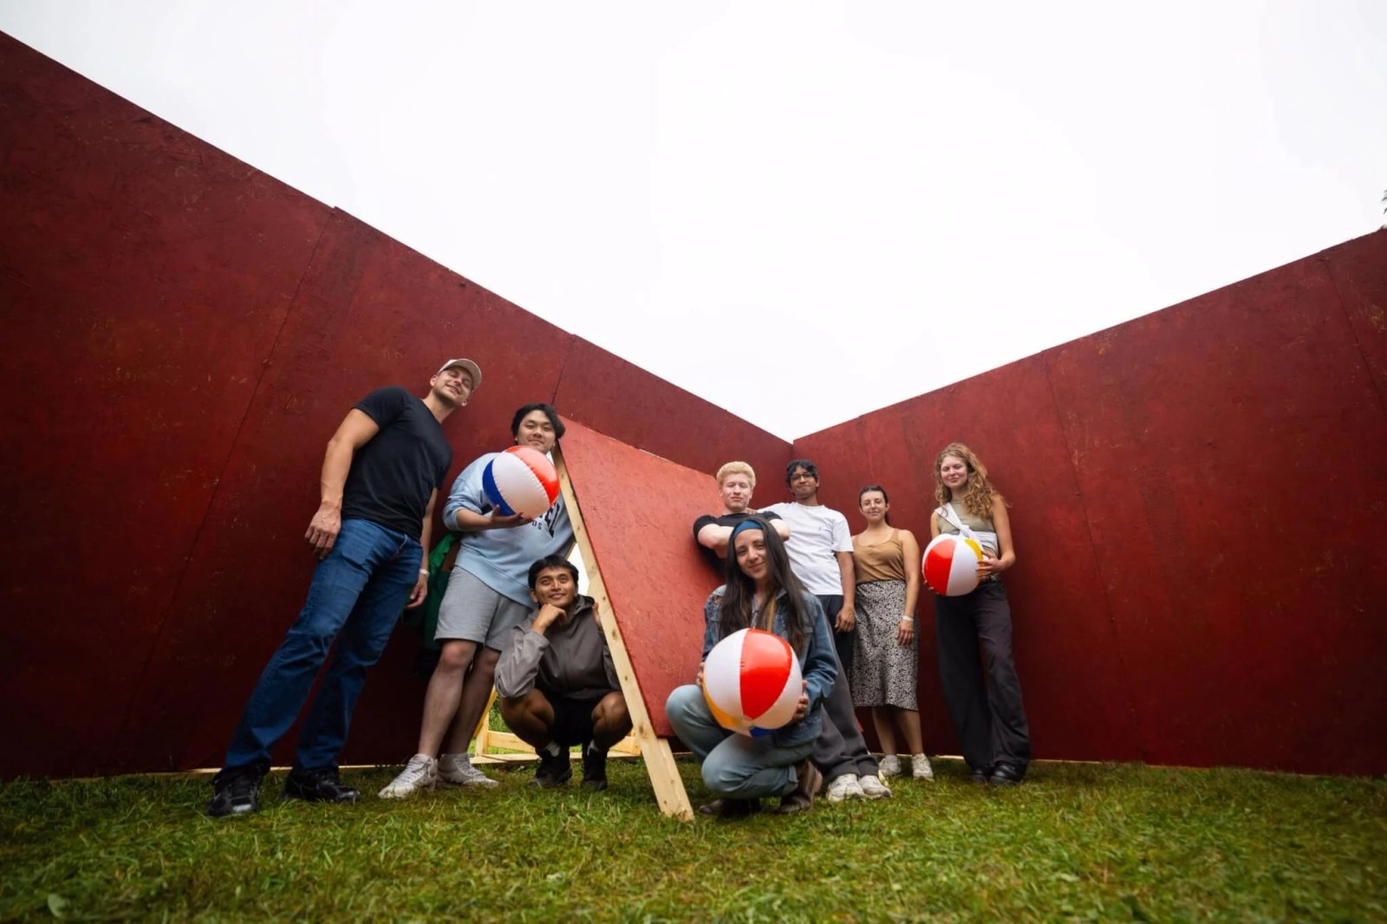
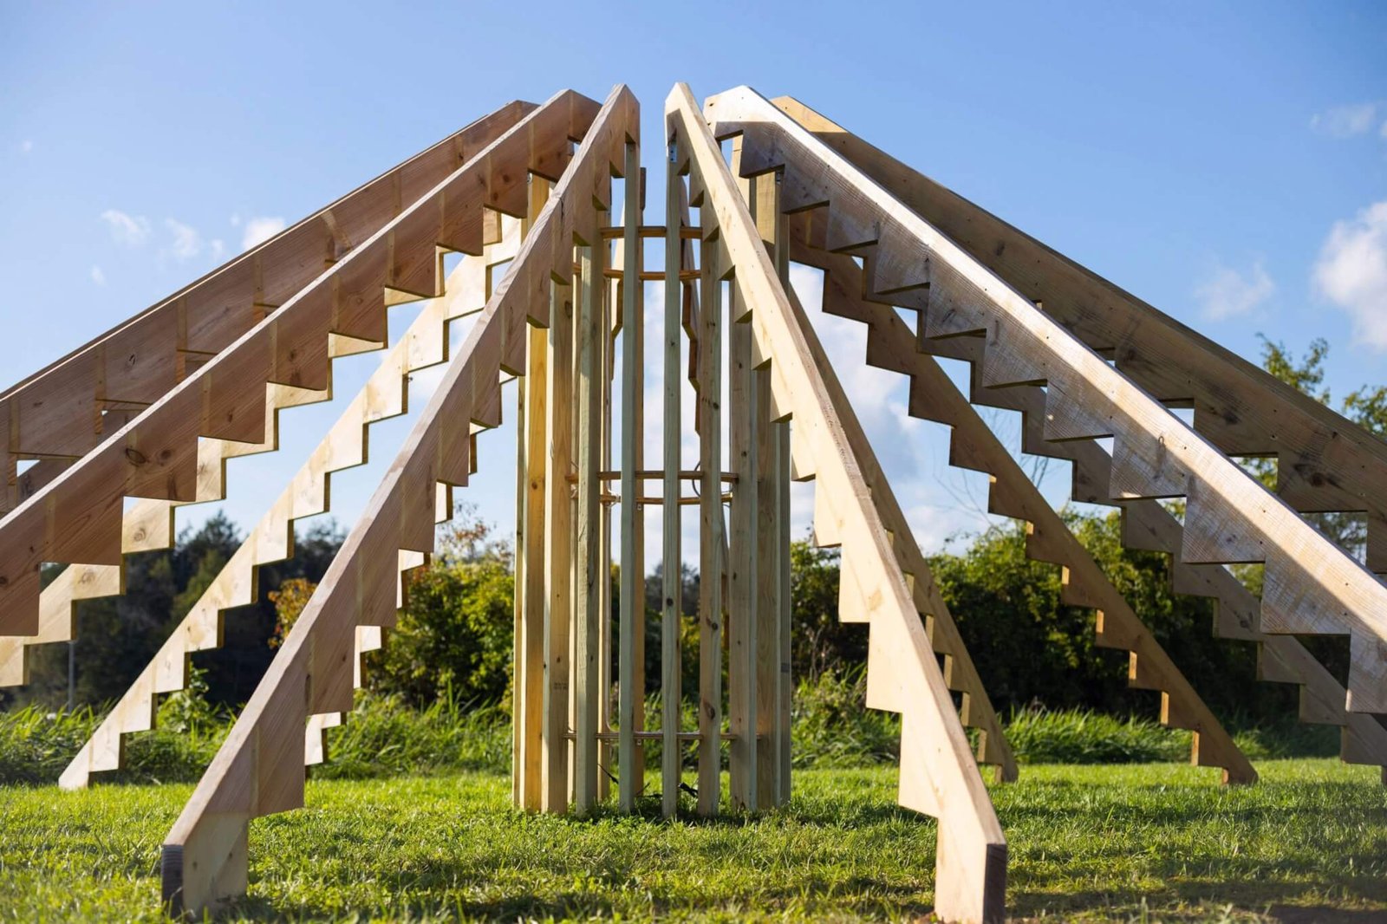
Baleworks combines wood-and-straw columns with cantilevered platforms as a model for later enclosure. Pour Stop makes inward-leaning plywood walls into an occupiable room, exposing the bracing that keeps the temporary structure stable. Both projects make load, assembly and incompleteness visible.
Movement as part of the brief
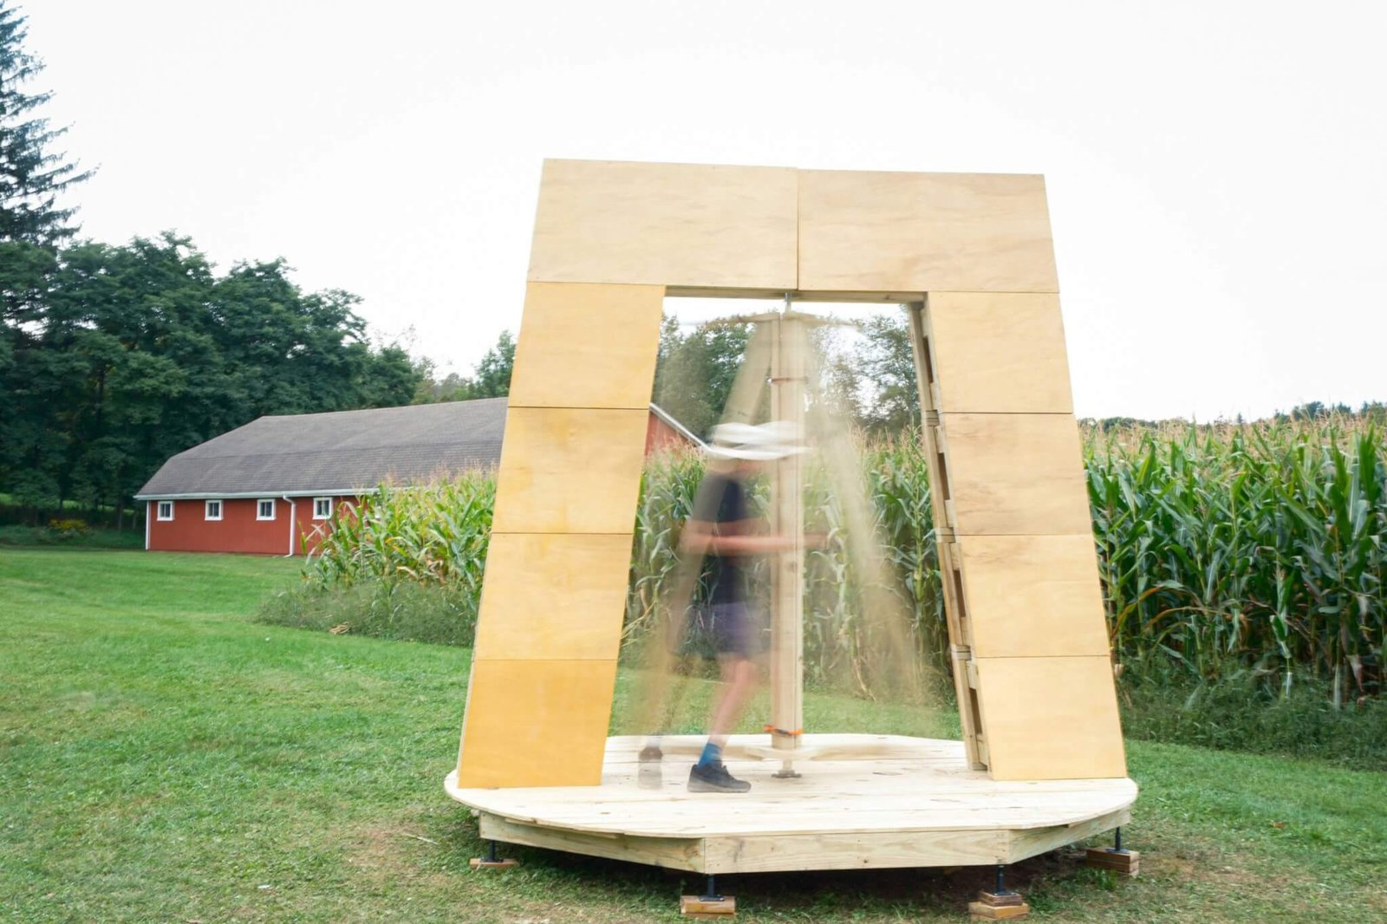
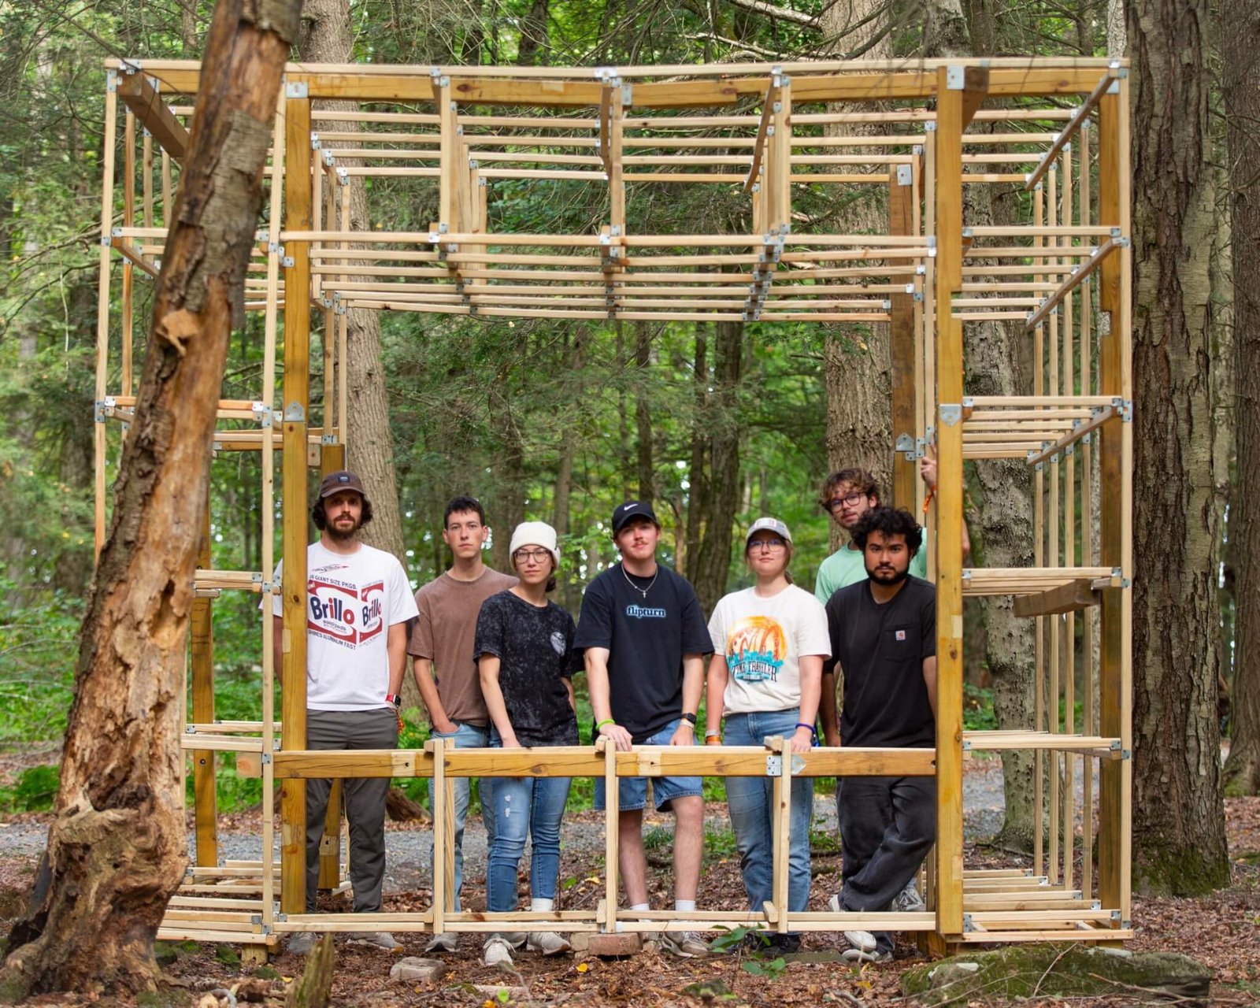
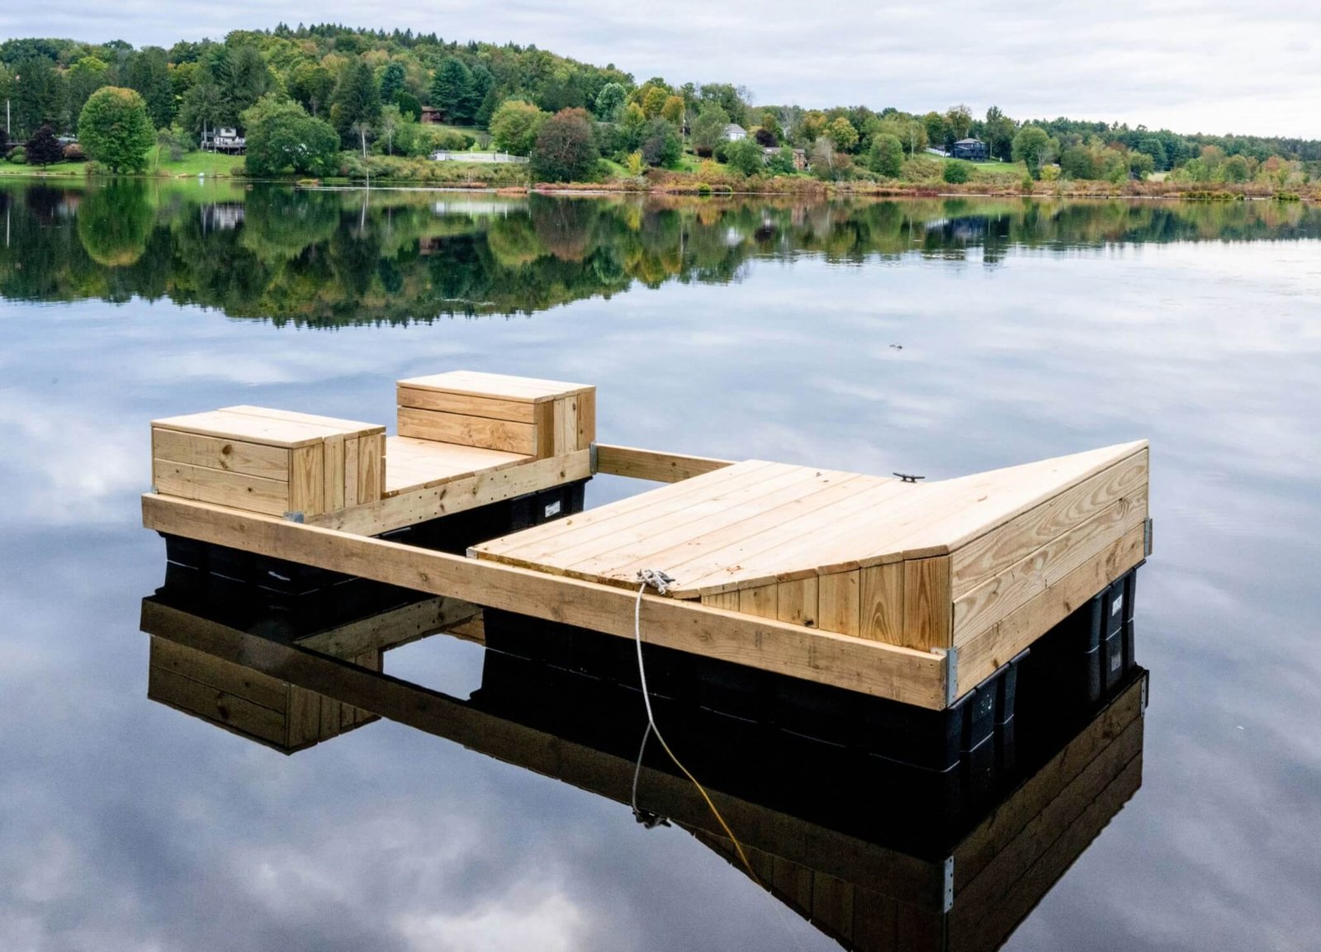
Switch! treats a revolving door as architecture and performance rather than simple circulation. FRAME(D) uses a cubic grid to support several stage types without prescribing one event. Flotilla moves onto the water as dock, platform and performance infrastructure, making buoyancy and aggregation part of design.
Re-use, tools and reversibility
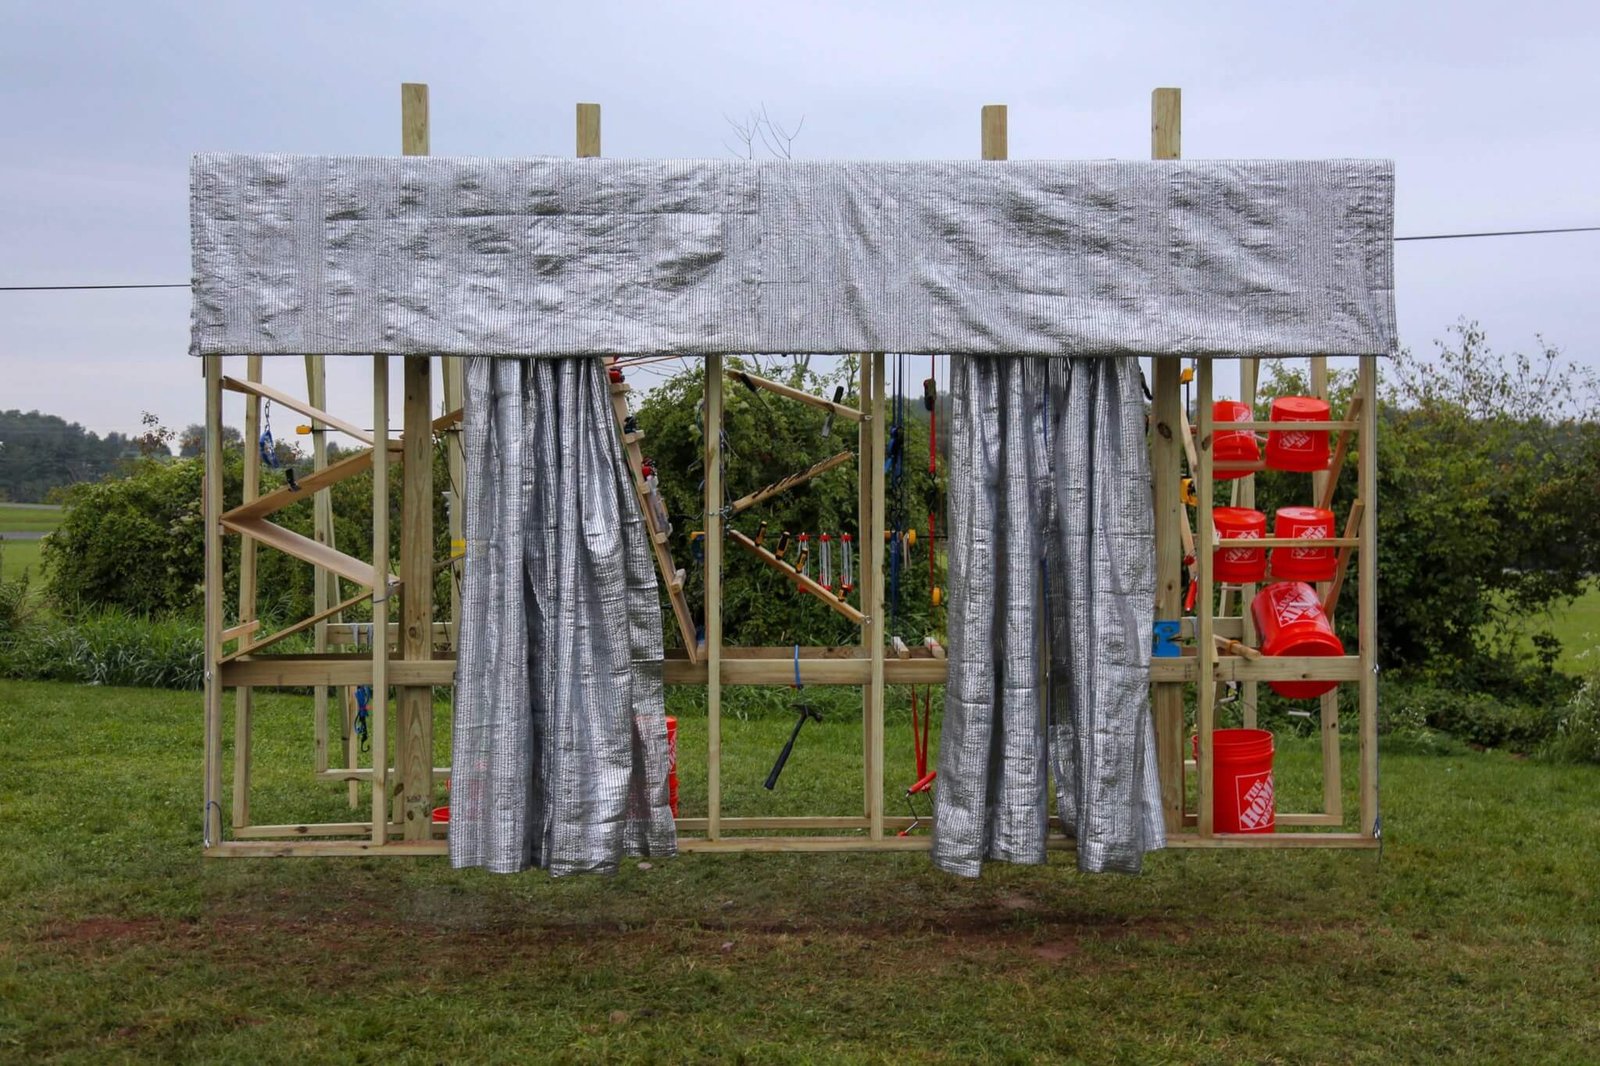
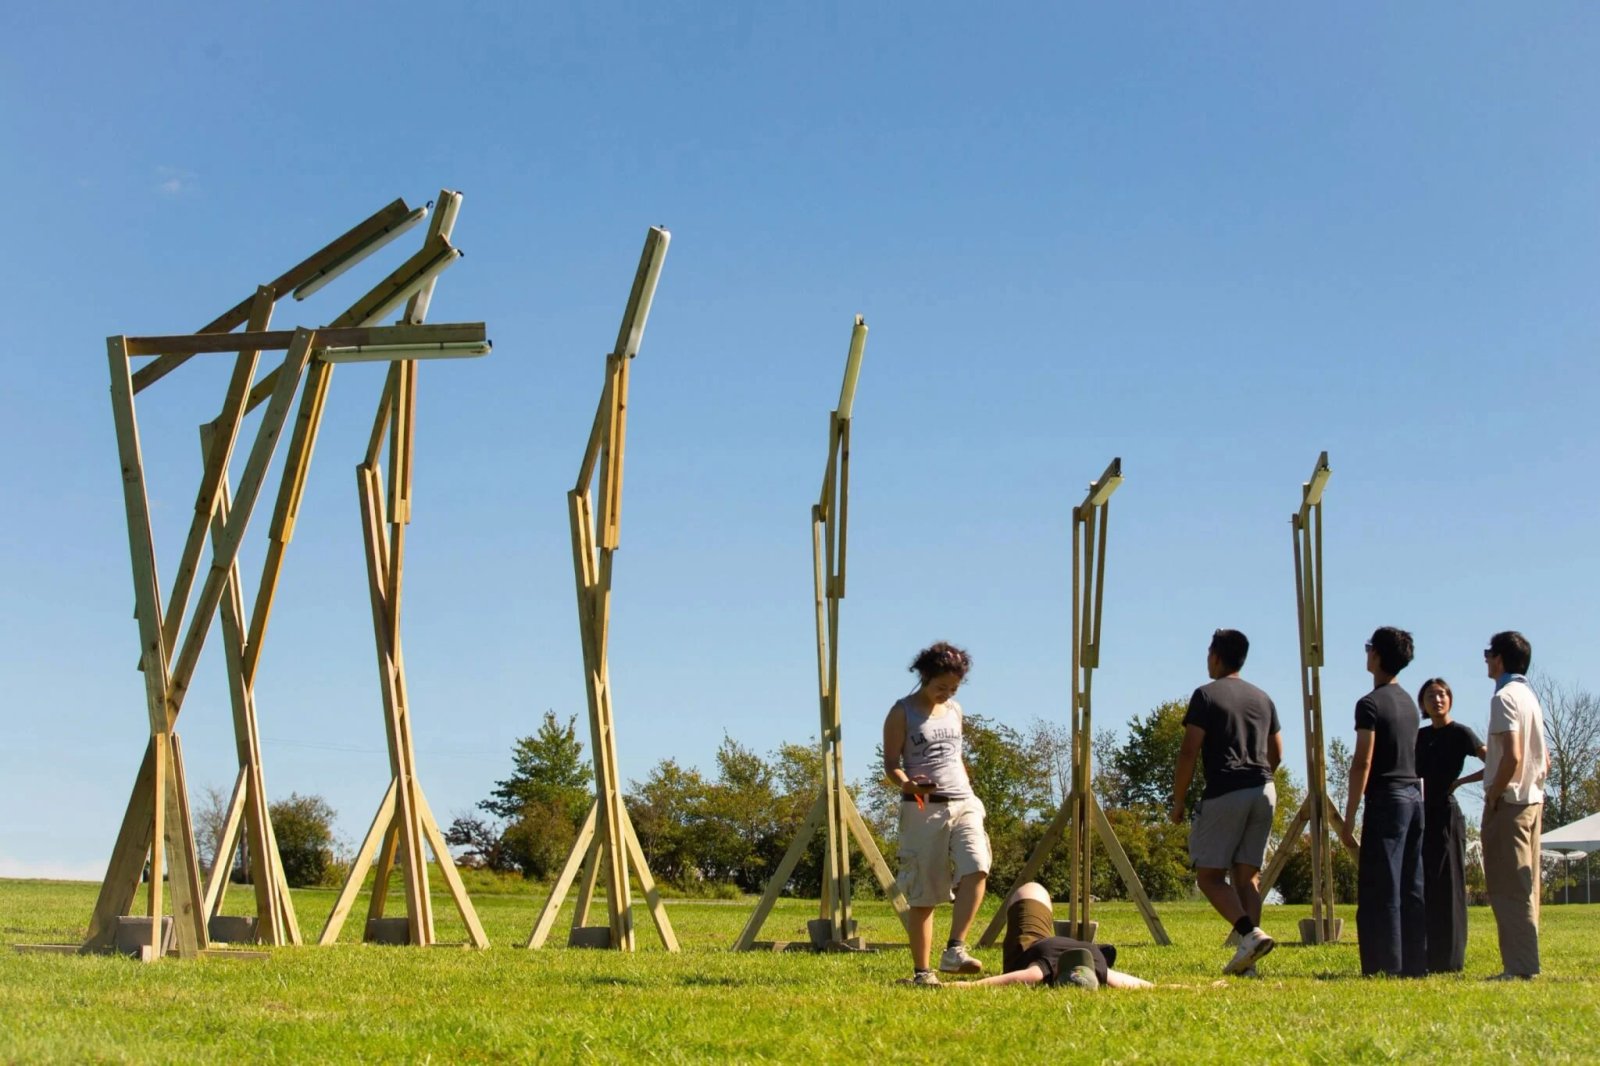
In the Wings presents a reflective front while keeping the workshop and tools visible behind it. St∆cks reuses lumber from a previous installation in triangular play structures. Skylights turns adjustable timber posts into mobile lighting supports that one person can lower for maintenance.
Interventions that remain open to change
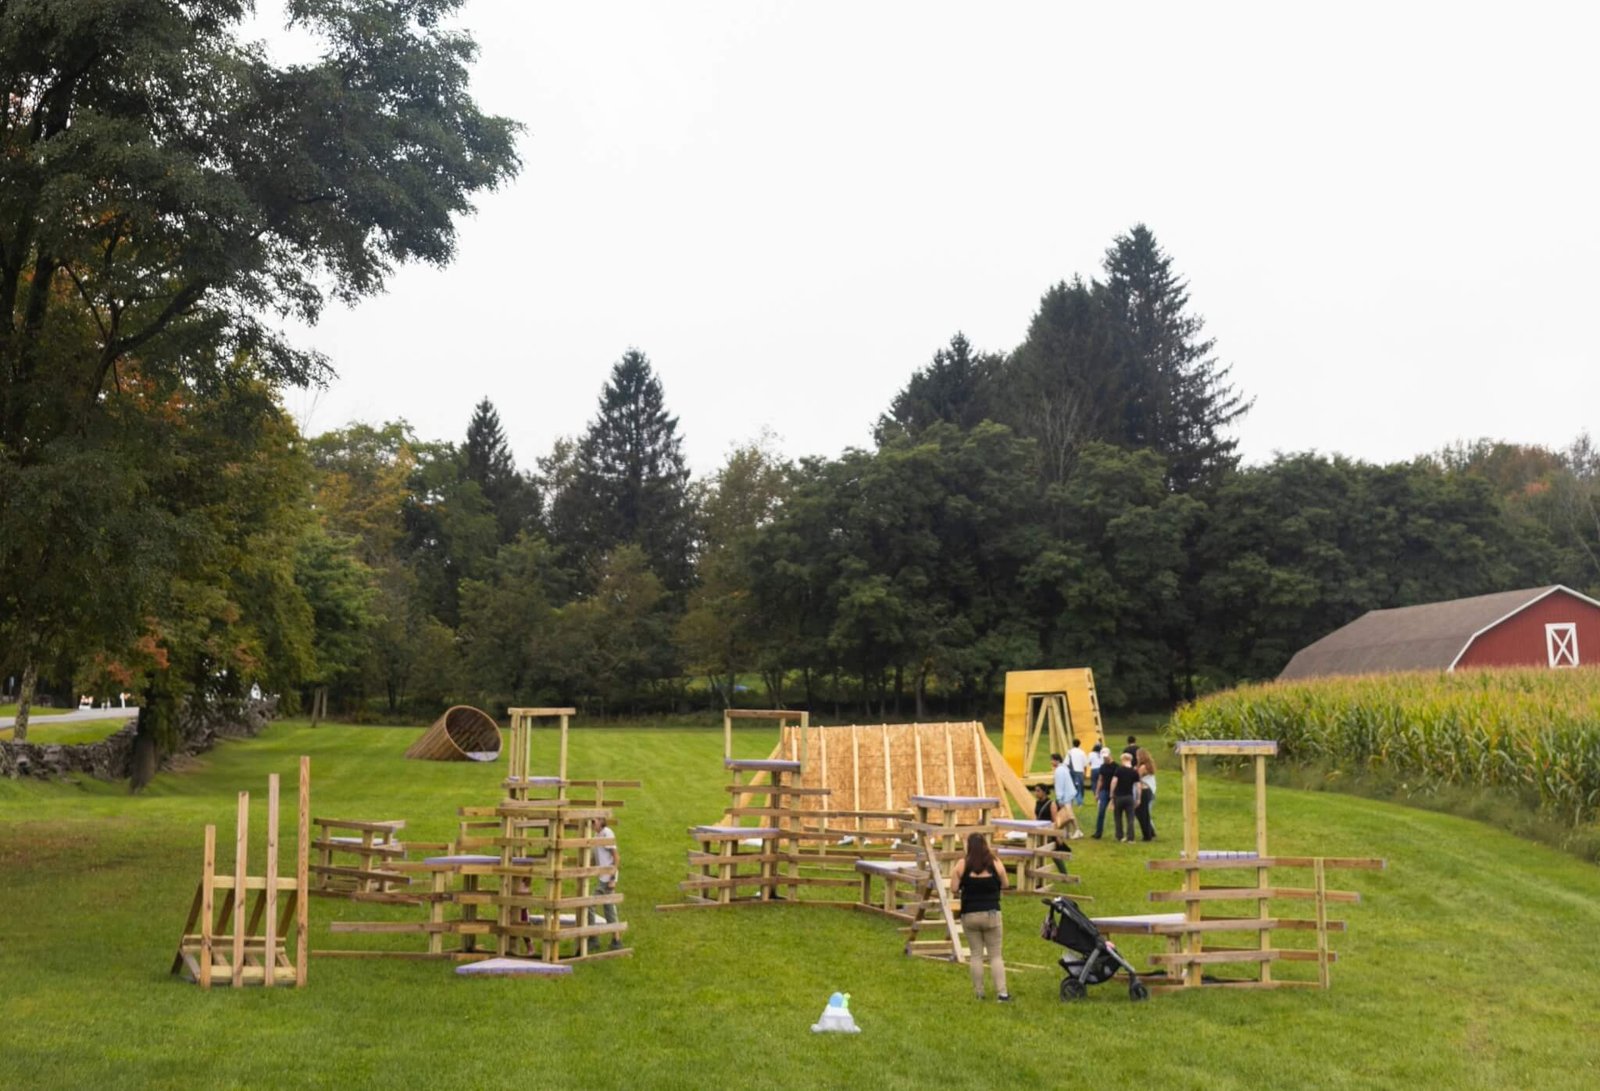
Flying Buttress continues the reuse of earlier components, while Common Grounds frames collective occupation rather than a single object. Across the set, temporary work is most credible when joints, foundations and disassembly are treated as design information, not concealed behind the finished photograph.
Credits: BuildFest 2026 at Bethel Woods; guest curator: Stephanie Sang Delgado; curatorial collaboration: Neal Lucas Hitch. Individual designers, university teams and photographers are identified in the image captions.
✦ ArchUp Editorial Insight
The verified pressure is educational and material: architecture students increasingly work through digital representation, while construction decisions about tolerances, sequence, labour and reuse remain difficult to understand at drawing scale. BuildFest’s decision is to make full-scale assembly the shared medium, with temporary timber installations required to stand, move, host people and anticipate later disassembly or reuse. The architectural result is uneven by design but instructive. Trusses reveal force, temporary footings expose contact with the ground, moving parts turn maintenance into a visible operation, and reused lumber carries evidence of an earlier life. The gain is immediate feedback: a joint that looks convincing on screen must survive weight, weather and collective handling. The tradeoff is that festival conditions can reward photogenic novelty and short-term performance more than durability, accessibility or long maintenance cycles. Temporary building should not be mistaken for a complete construction education. Its value is narrower and practical: it returns tools, material limits and cooperative labour to the design process, giving students consequences they can touch before those consequences become costly parts of a permanent building.