Kalbornia House: Colour, Built-In Furniture and Everyday Use

At Kalbornia Lake & Pool House in Poland, colour does more than decorate a lakeside retreat. It follows the floor into the entrance bench, gives the dining corner a distinct base and carries related patterns toward the bedrooms and bathrooms. The interior takes inspiration from a wildflower meadow, but its more transferable lesson concerns organisation: how a varied palette can connect spaces while built-in furniture gives their edges a practical role.
Landscape outside, a furnished threshold inside
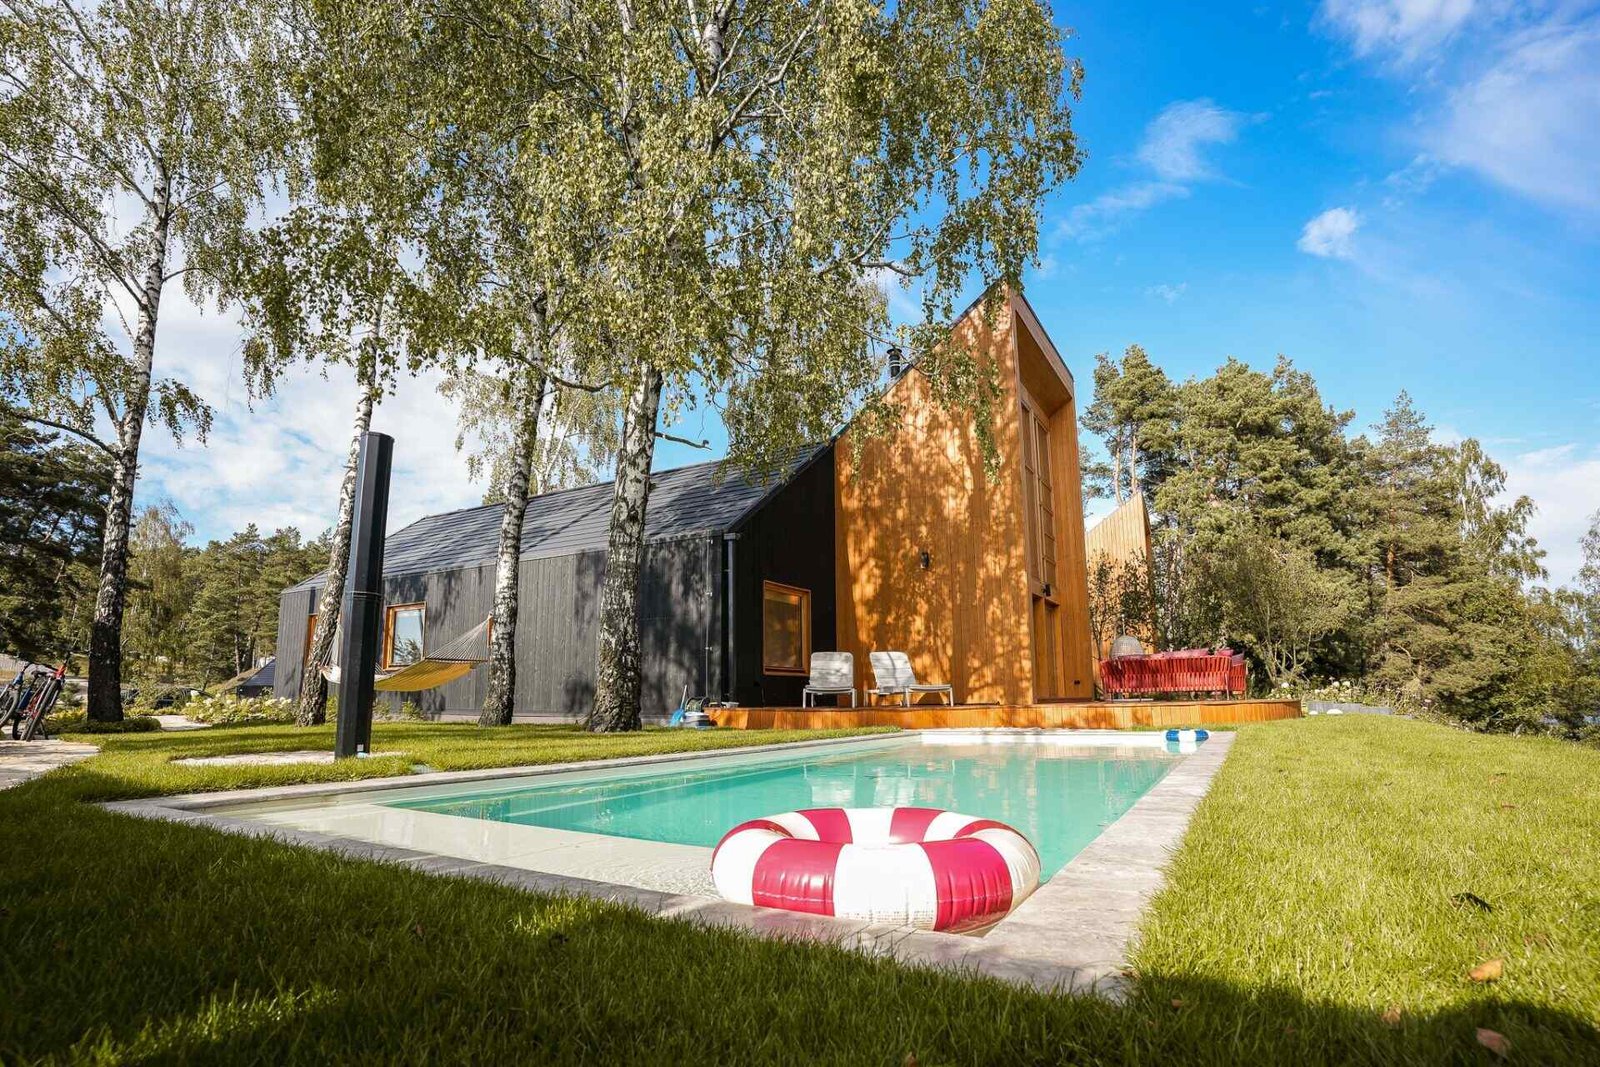
The house stands beside Lake Dabrowa Wielka, among trees, with a sloping roof and contrasting timber cladding. The original steep site was reshaped into usable levels; the house and swimming pool occupy its upper portion, with terraces and paths continuing toward the water. This setting makes the connection between indoor occupation and the view important, without making the interior merely a neutral frame for the landscape.
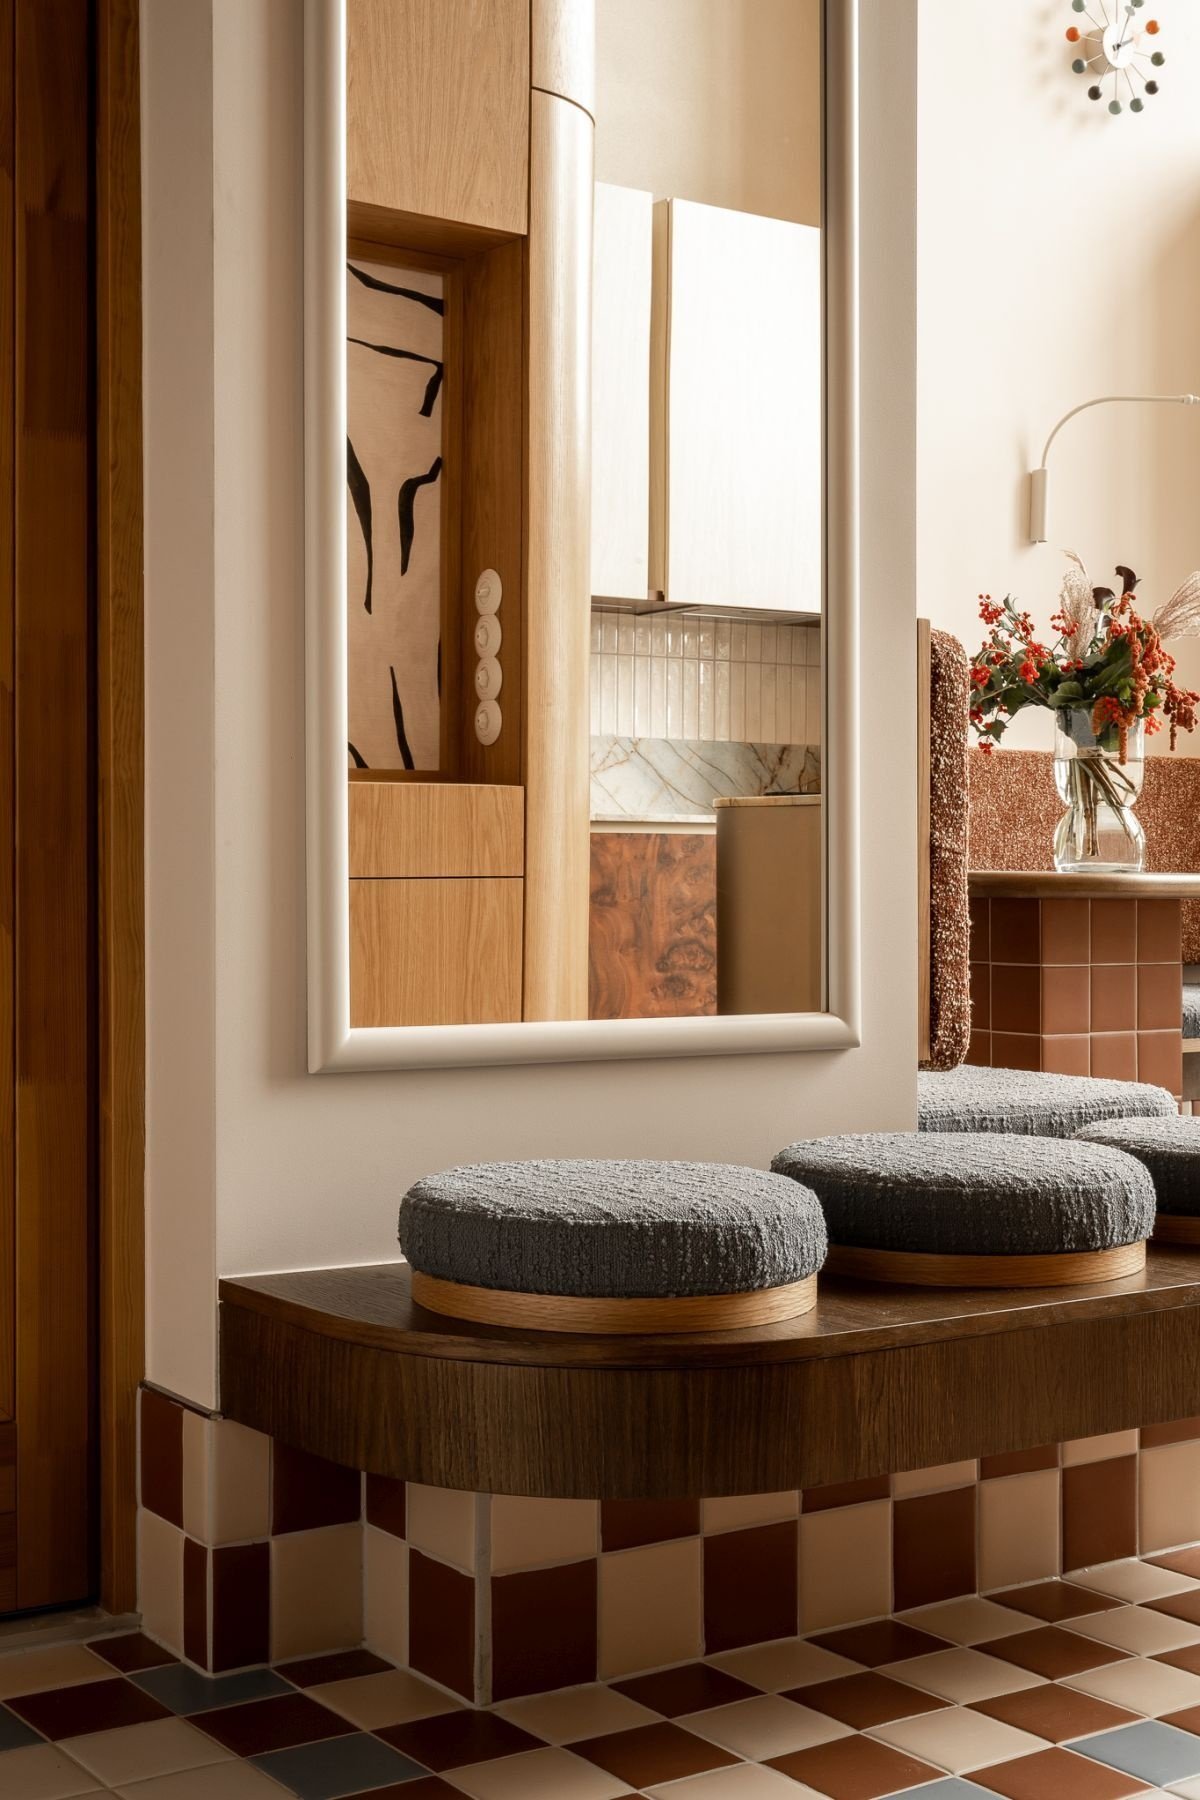
At the entrance, geometric tiles in terracotta, cream, brown and muted blue meet rounded wooden cabinetry. Opposite the storage, two circular upholstered cushions sit on a built-in bench beneath a large illuminated mirror. The floor pattern rises onto the bench base, making the place for sitting part of the same composition as the arrival surface.
The useful distinction is between a passage that must stay clear and an edge that can accommodate a pause. Storage, seating and a mirror are concentrated around that edge. In ArchUp’s reading, this gives the entrance more purpose than an ornamental foyer: the visitor encounters places to put things down and sit before moving into the shared room.
A dining corner within an open room
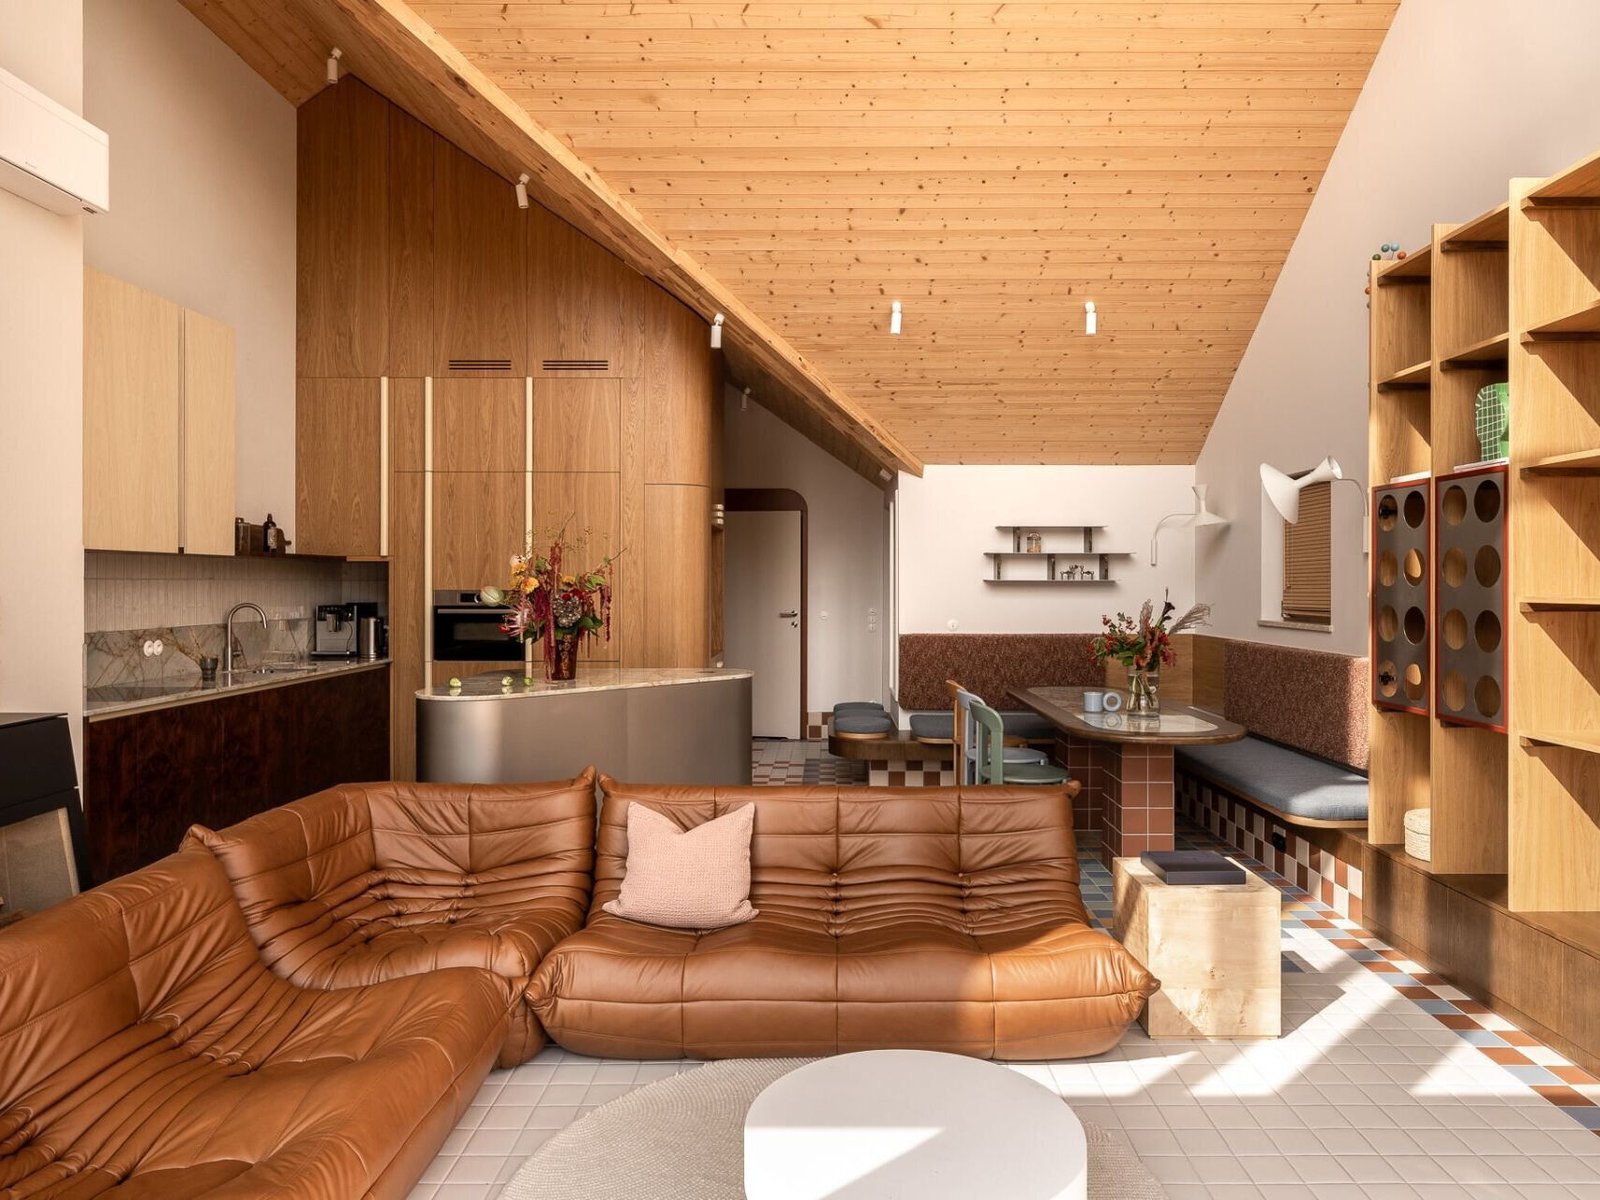
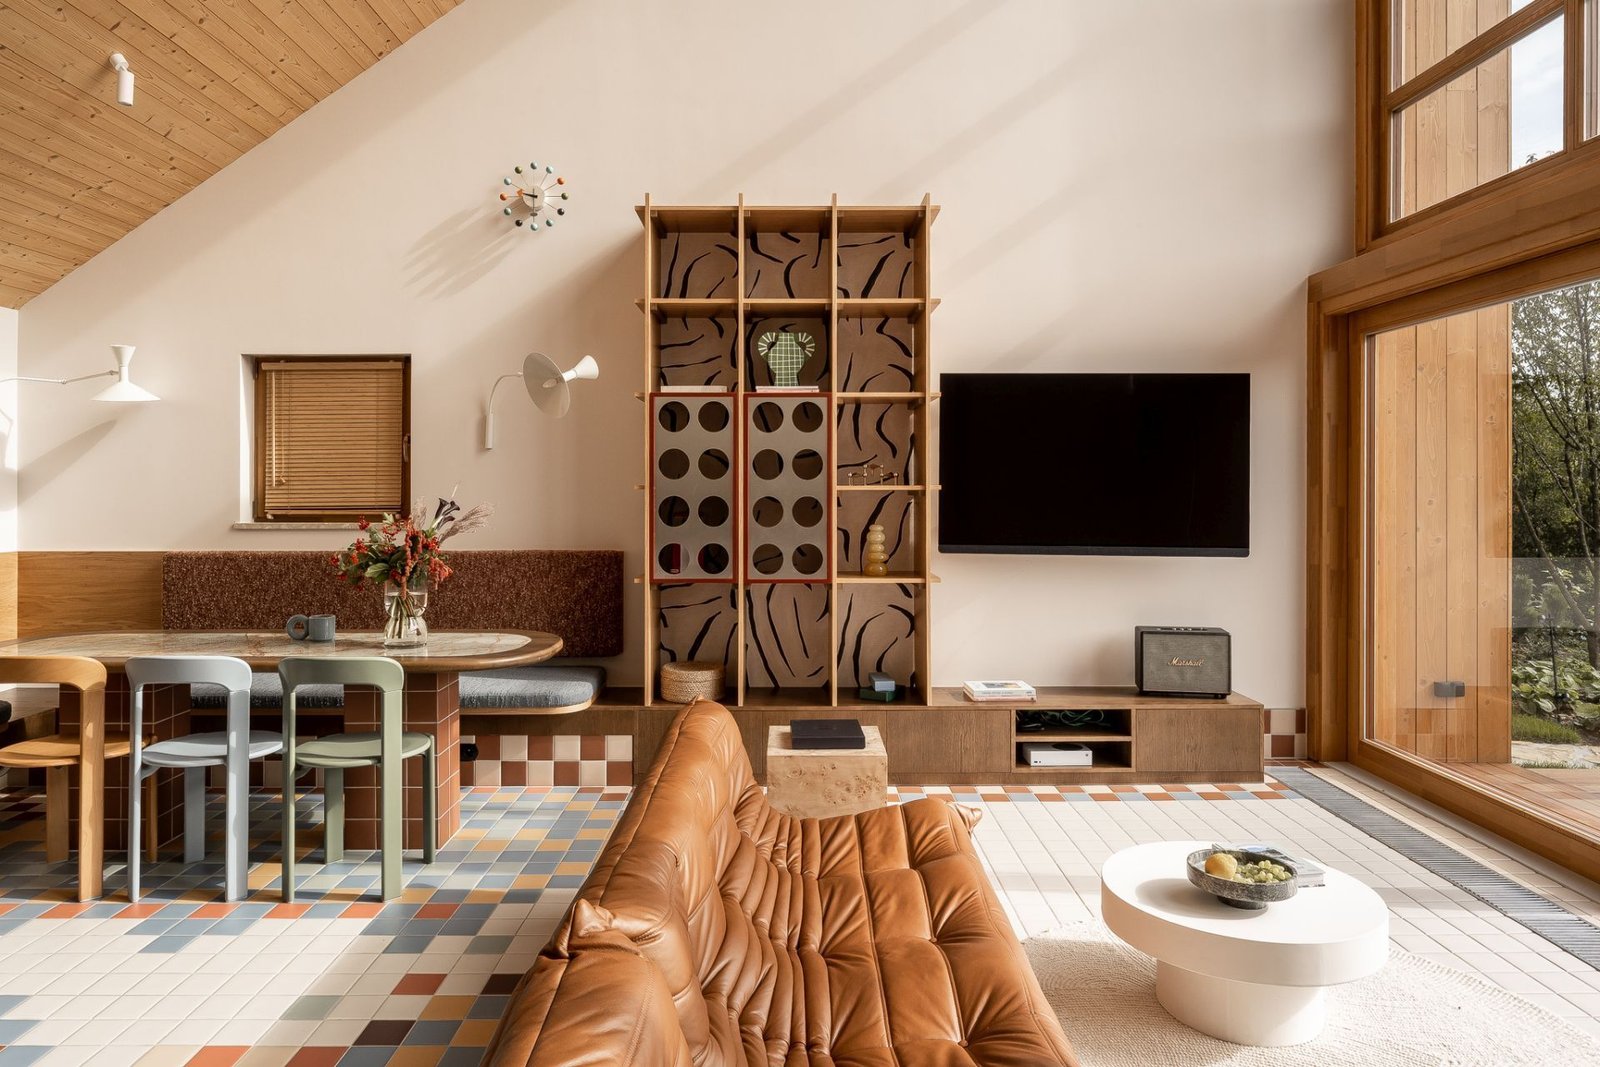
The main living area contains kitchen, dining and lounging under the sloping ceiling. A custom corner banquette establishes the dining position without enclosing it. Brown jacquard upholstery, grey cushions and a terracotta-coloured tiled base distinguish the seat from the floor; a stone-topped table and a mixture of loose chairs complete the arrangement.
Fixed seating and movable chairs do different work. The banquette gives the table a stable relationship to the wall, while the chairs allow some adjustment around its other sides. That combination offers more variation than an entirely fixed arrangement, though changing the dining position later would be more involved than moving a freestanding table and chairs.
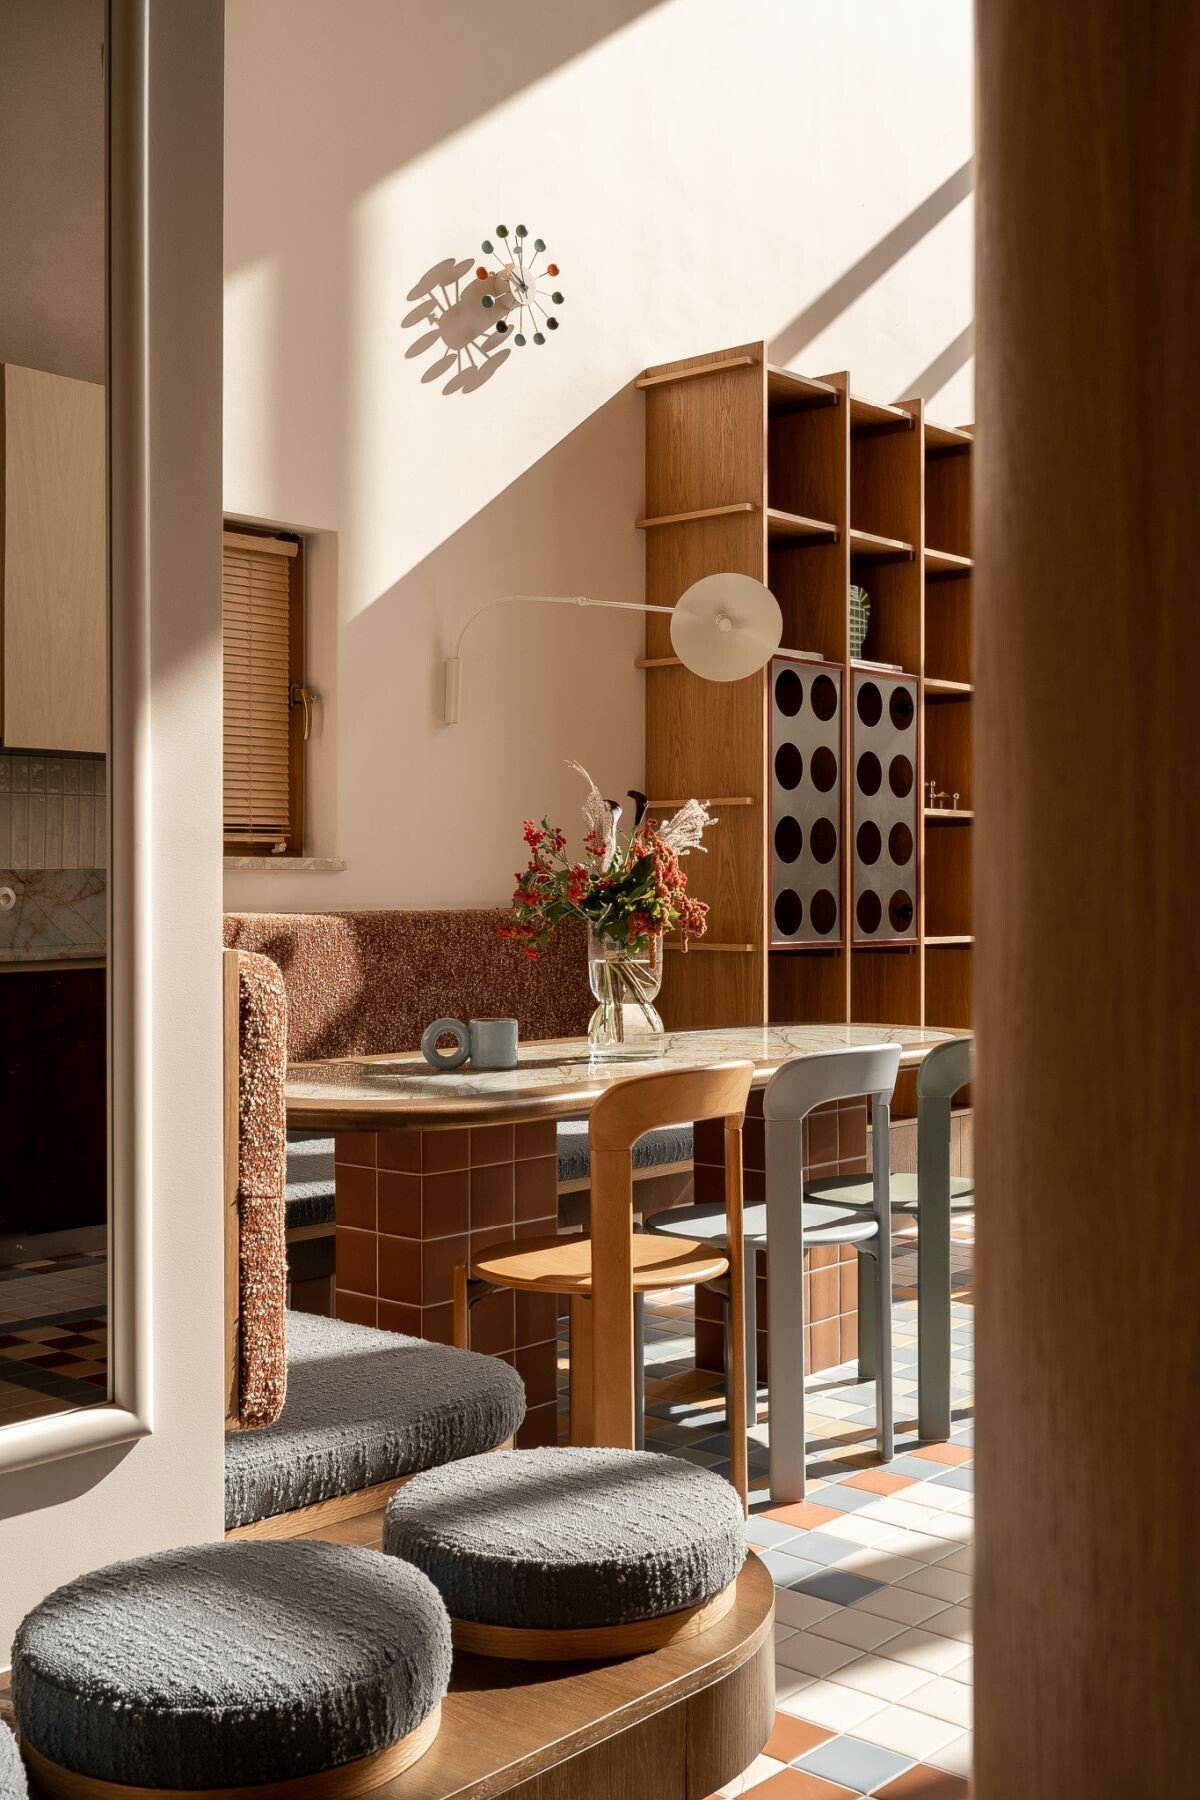
Low upholstered lounge seating and a pale rug establish a softer zone nearby. Large timber-framed glazing connects it to the terrace and lake views. A wooden bookcase combines open shelves with perforated cabinet doors, allowing displayed and concealed storage to coexist. The effect is a room organised by furniture groups and fitted edges rather than a succession of enclosed compartments.
The kitchen as a material junction
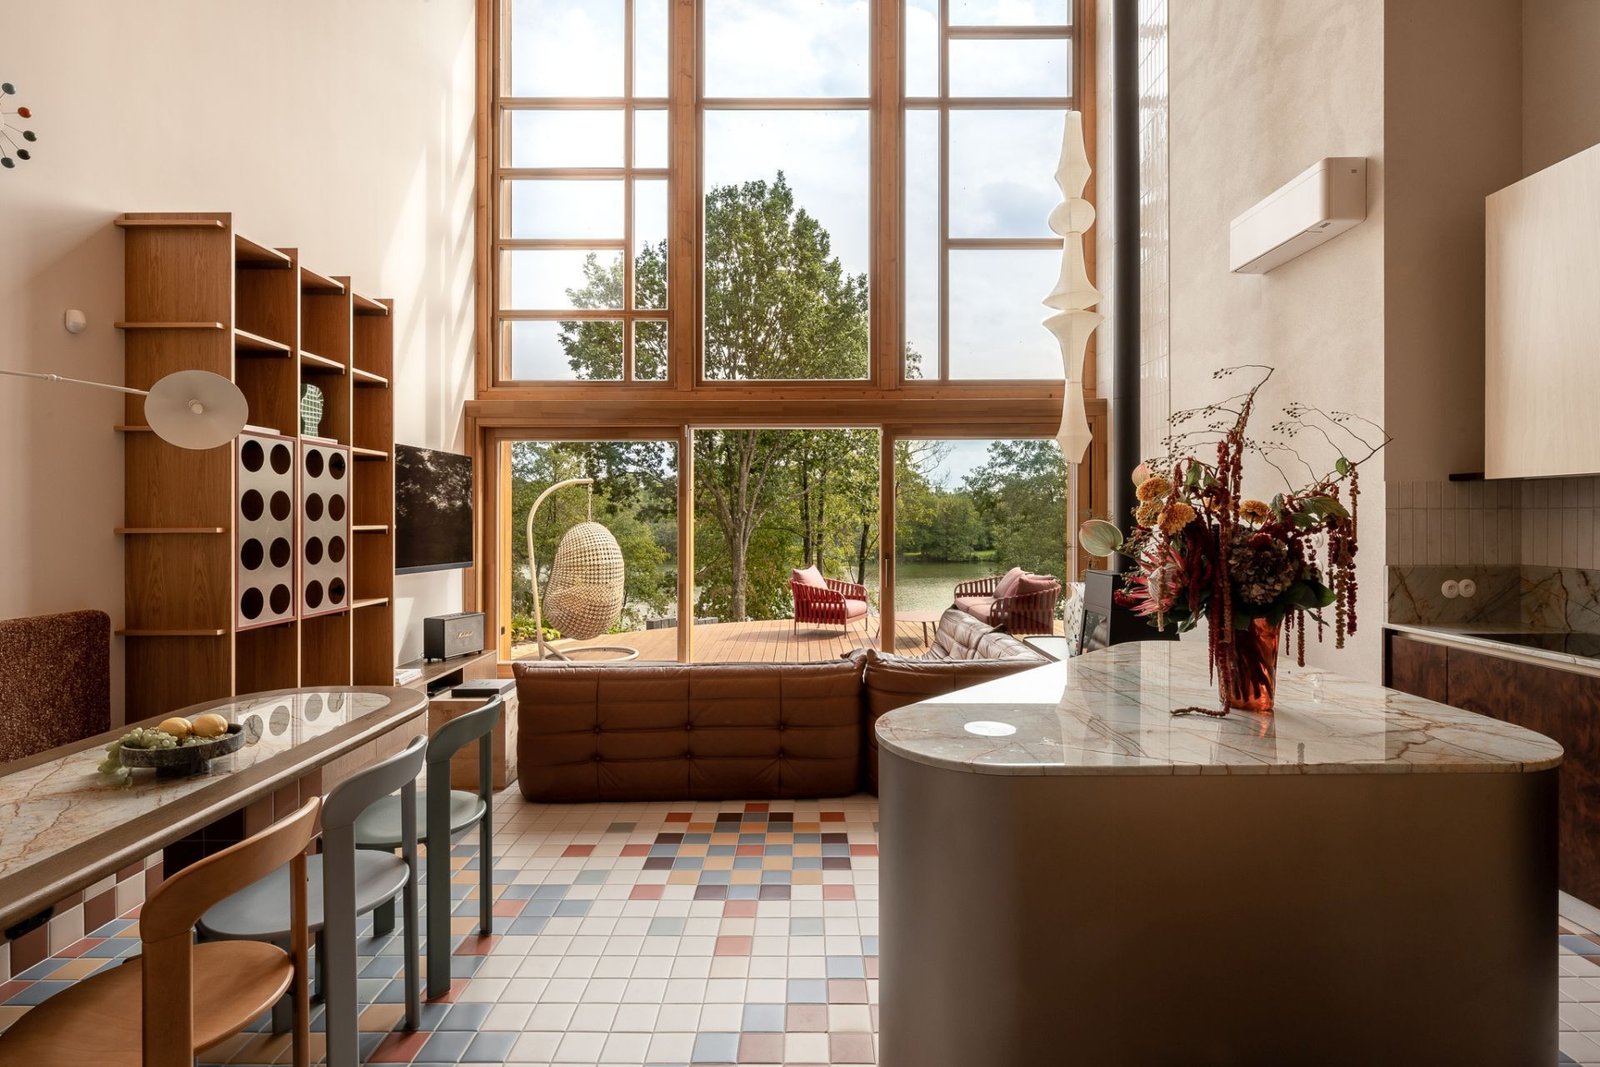
The kitchen places light wood upper cabinets above figured burl-wood lower fronts. Aurora Borealis quartzite runs across work surfaces and the backsplash, while vertical cream tiles introduce a smaller-scale rhythm. A curved island pairs a quartzite top with a brushed-metal base; tall cabinetry accommodates integrated appliances beneath the roof slope.
Here, the island must be read as a working object as well as a sculptural one. Its curved outline changes the experience of passing its end, but a curve alone cannot establish comfortable circulation: the clearances around it and the operation of cabinet doors remain decisive. Visually, the repeated timber links the kitchen to the ceiling and storage elsewhere, while metal and stone distinguish the preparation area.
Pattern that continues beyond the main room
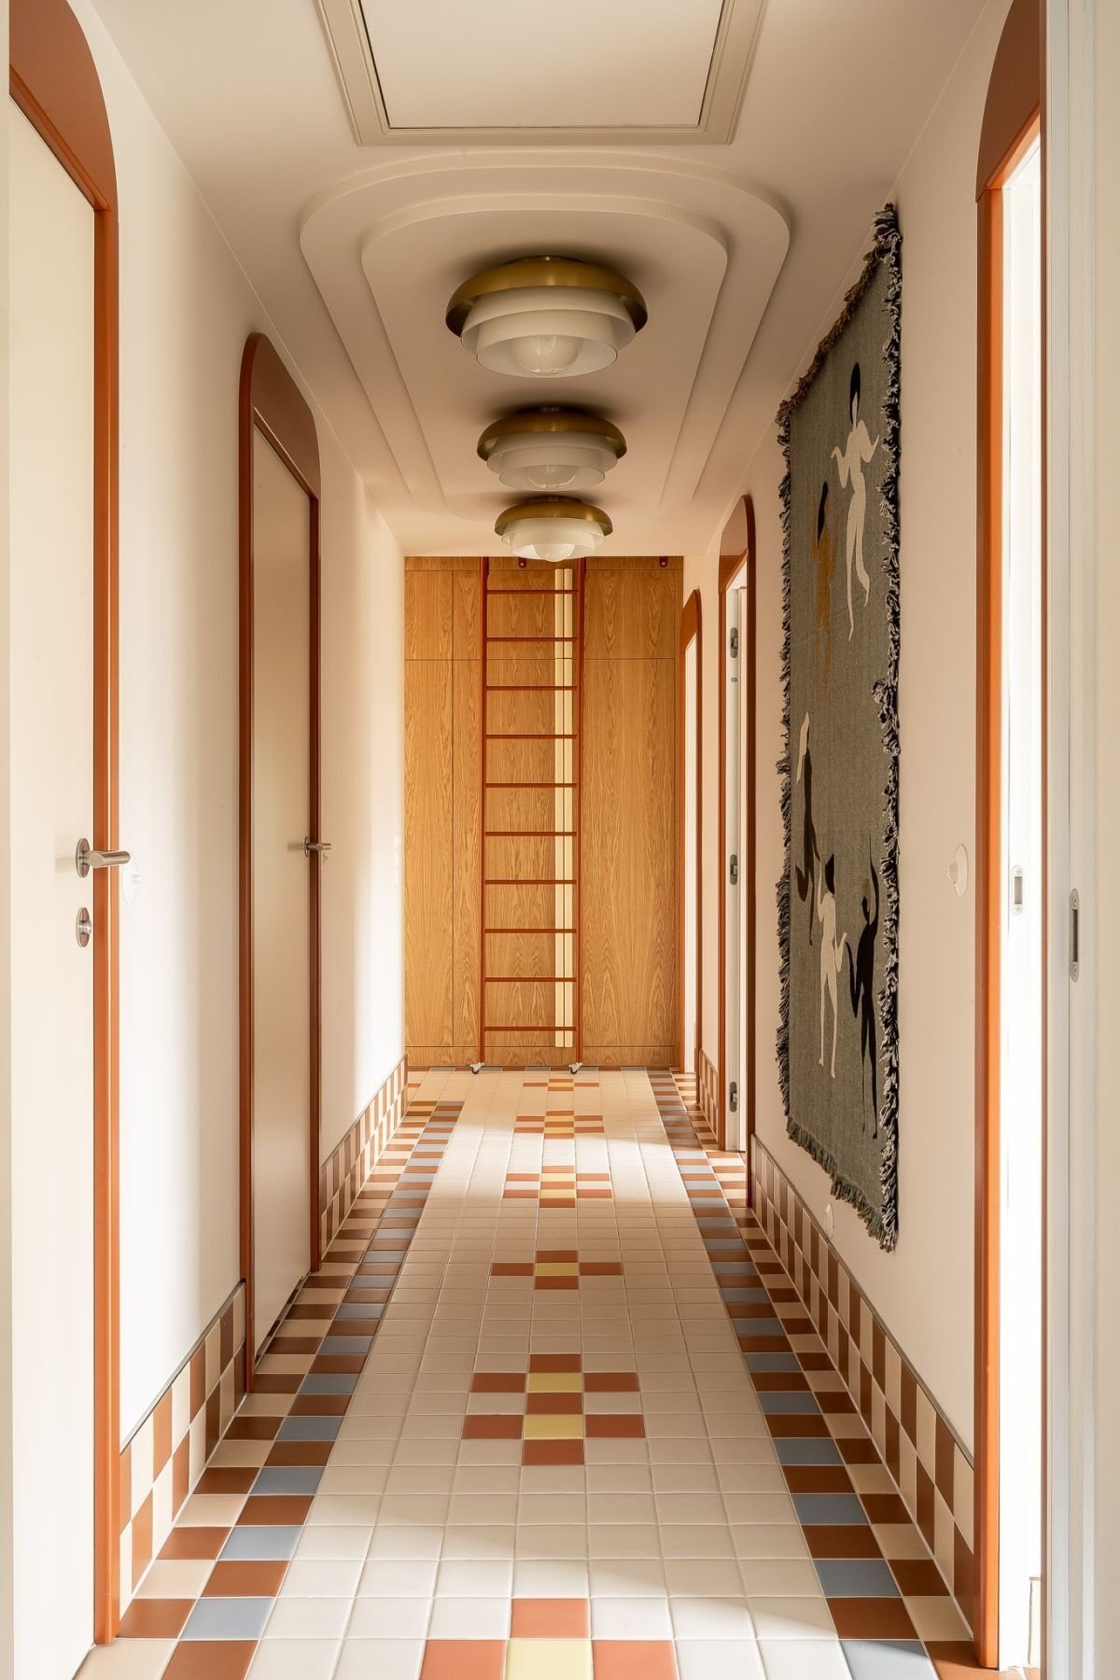
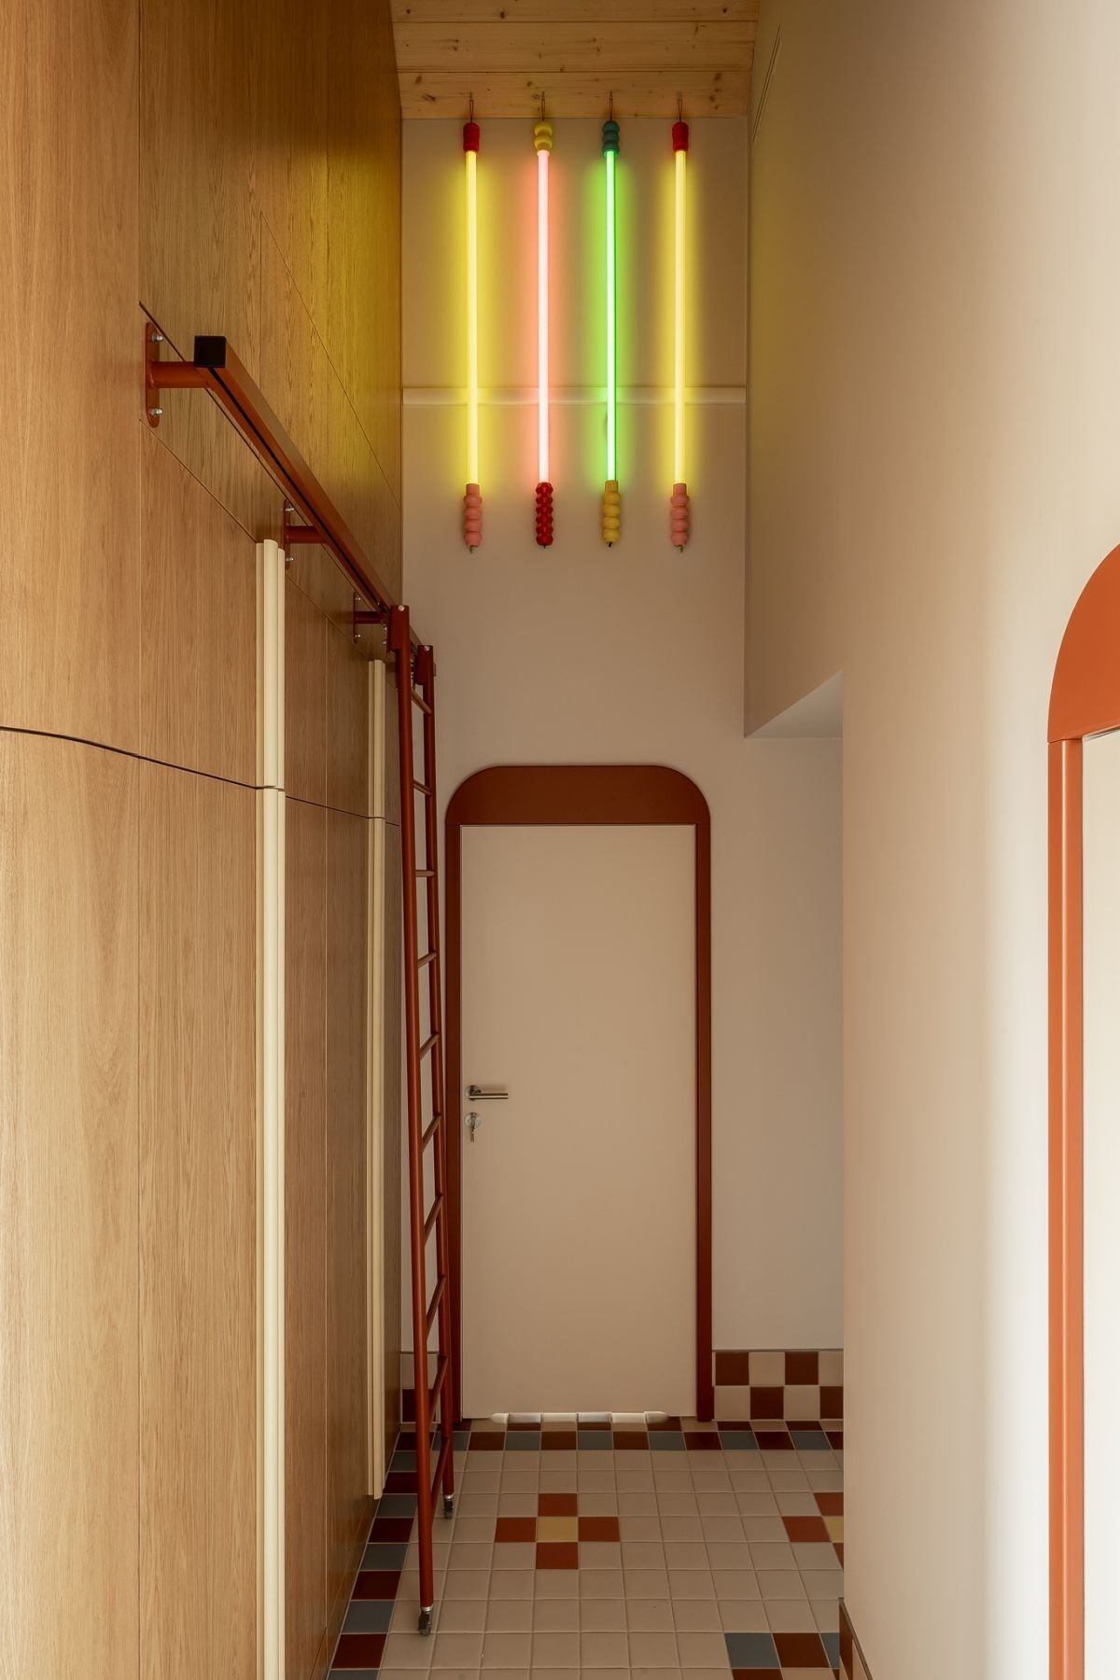
Custom Pixel41 mosaics translate the meadow reference into abstract flowers and borders. Small squares in terracotta, cream, yellow and blue run along corridors, with tiled skirtings carrying the composition onto the wall. Rounded terracotta-coloured door surrounds and sculptural ceiling lights provide further markers along the route.
Pattern is most effective here when it connects adjacent surfaces rather than becoming a separate decoration on every wall. The hall remains a recognisable passage, but its floor and openings create a recurring vocabulary between rooms. In a narrower passage, full-height wooden storage is served by a sliding ladder, with coloured tubular lights overhead. The height gains storage capacity, while the ladder makes clear that some of it is reached differently from everyday shelves.
Bedrooms shaped by their edges
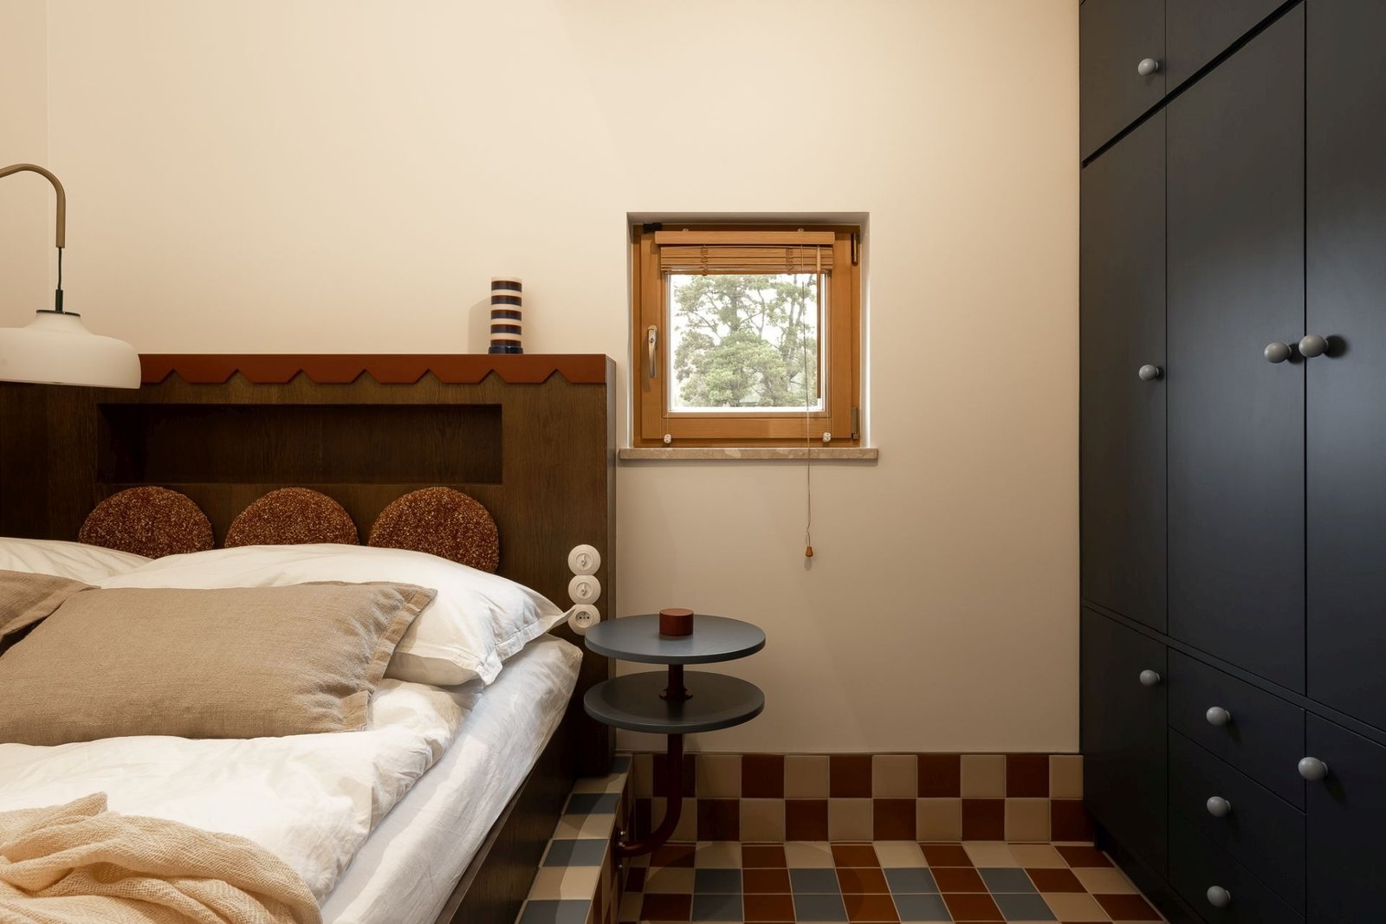
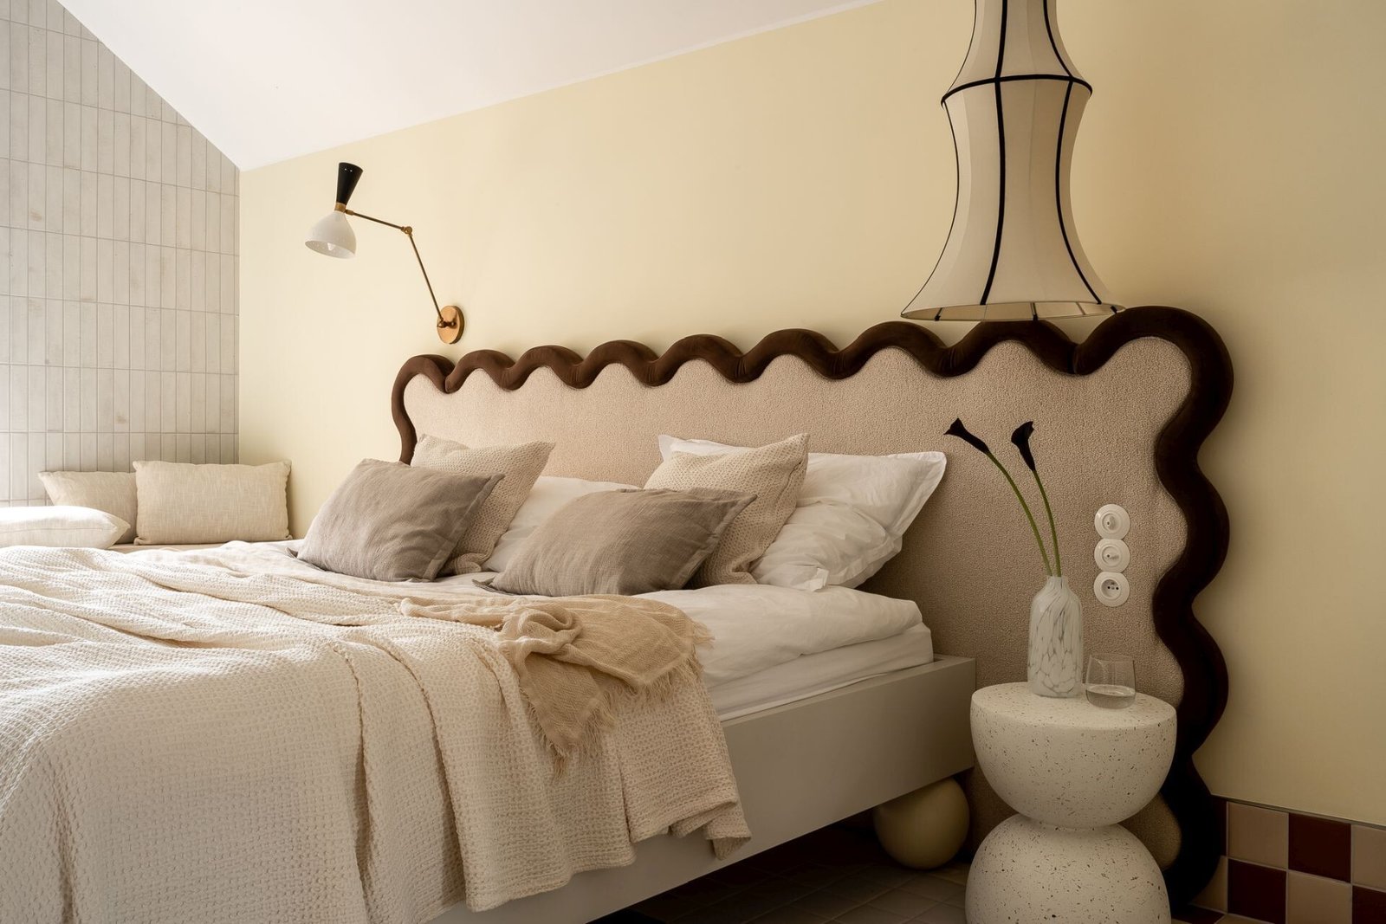
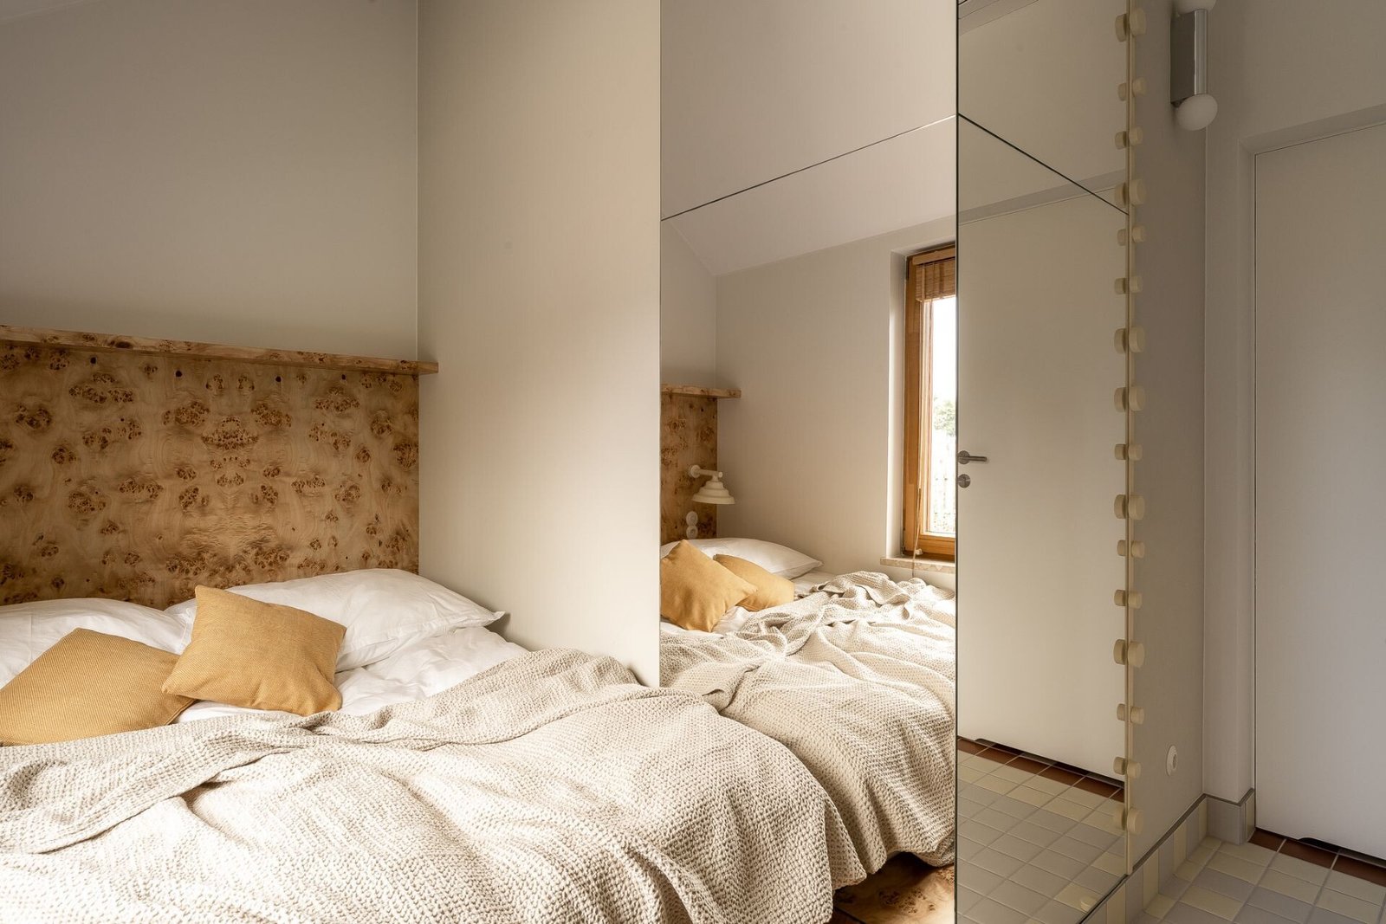
The bedrooms vary in colour and detail without abandoning fitted furniture. One combines dark blue-grey wardrobes with a wooden bed and integrated headboard shelf; it also has a cushioned window seat looking toward the pool. Another uses a wave-edged upholstered headboard and cream wardrobes fitted beneath the slope. A further room gives prominence to poplar burl wood, with yellow accents and a floating dressing table.
The distinction is not simply between decorative themes. A headboard shelf, a fitted wardrobe and a window seat each attach a daily activity to the room’s perimeter. This can keep loose furnishings from multiplying, although the fit is specific: replacing an integrated element may involve adjacent finishes as well as the object itself.
Continuity into the bathrooms
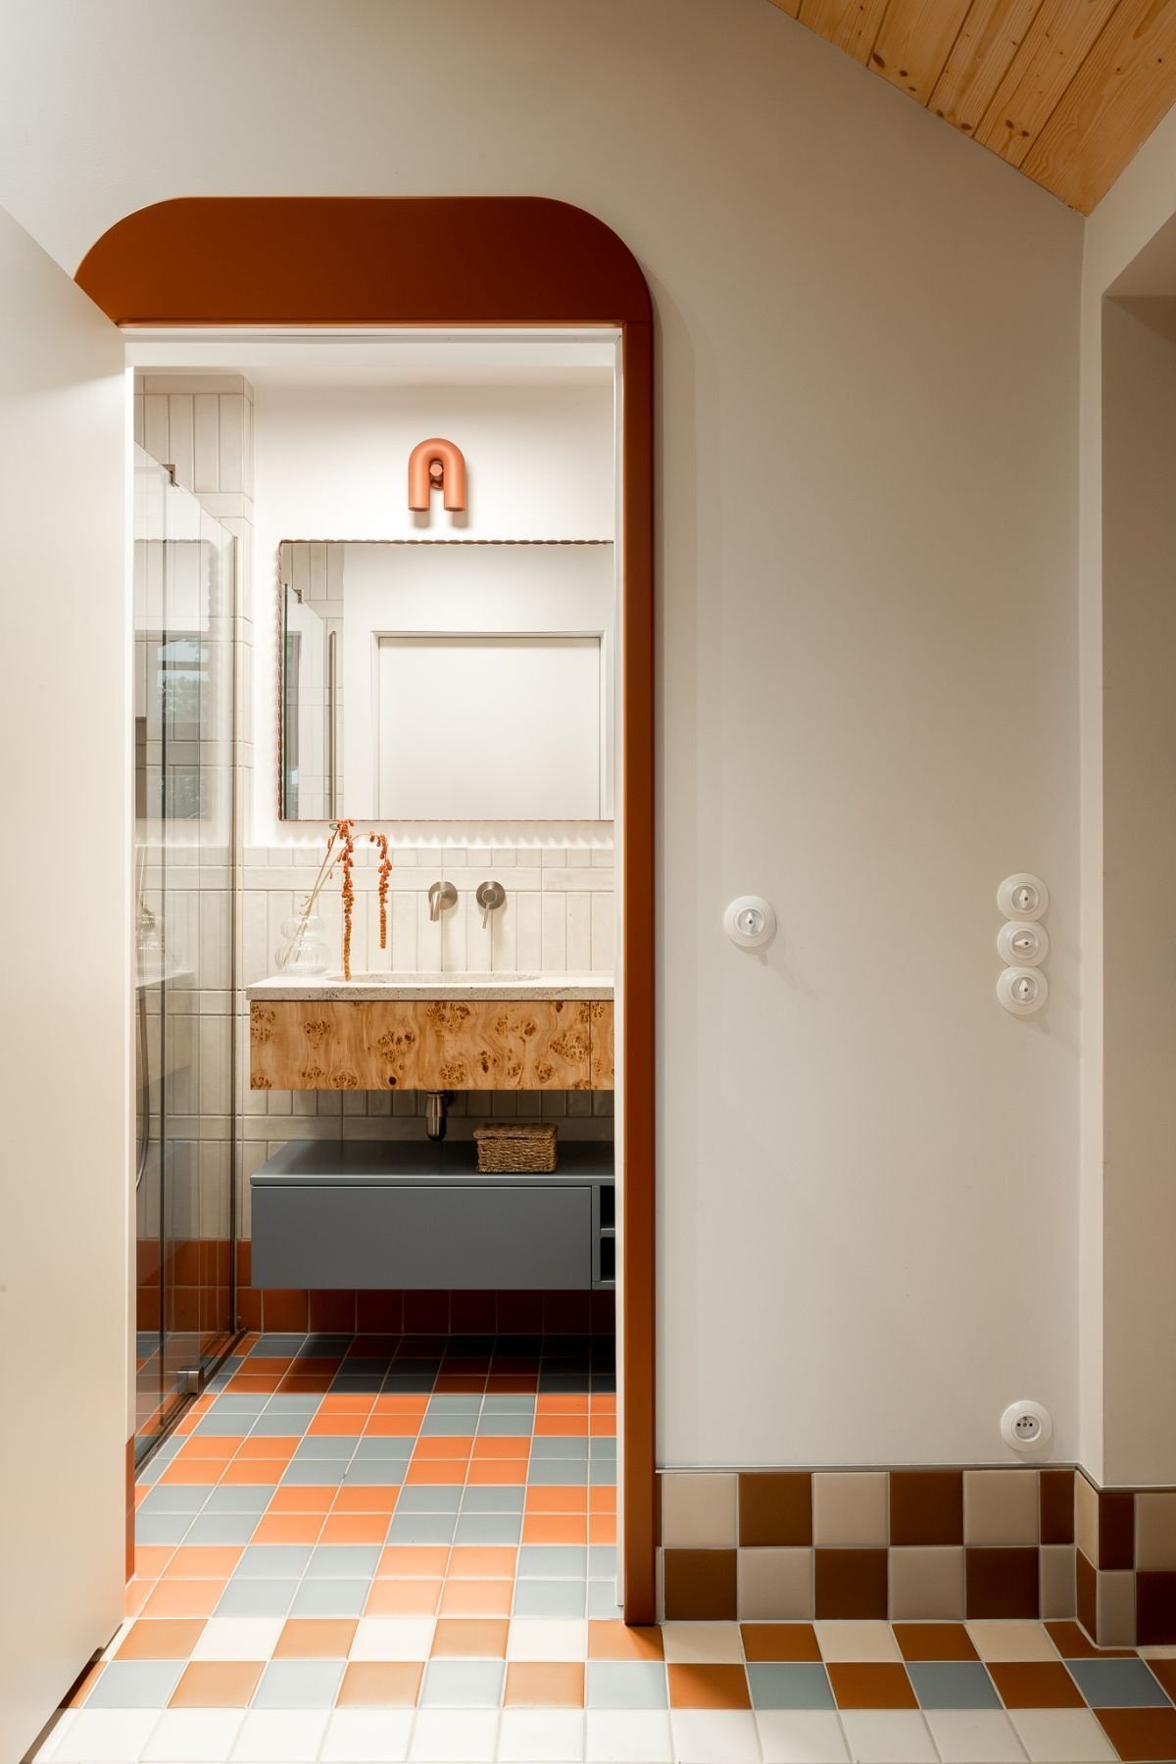
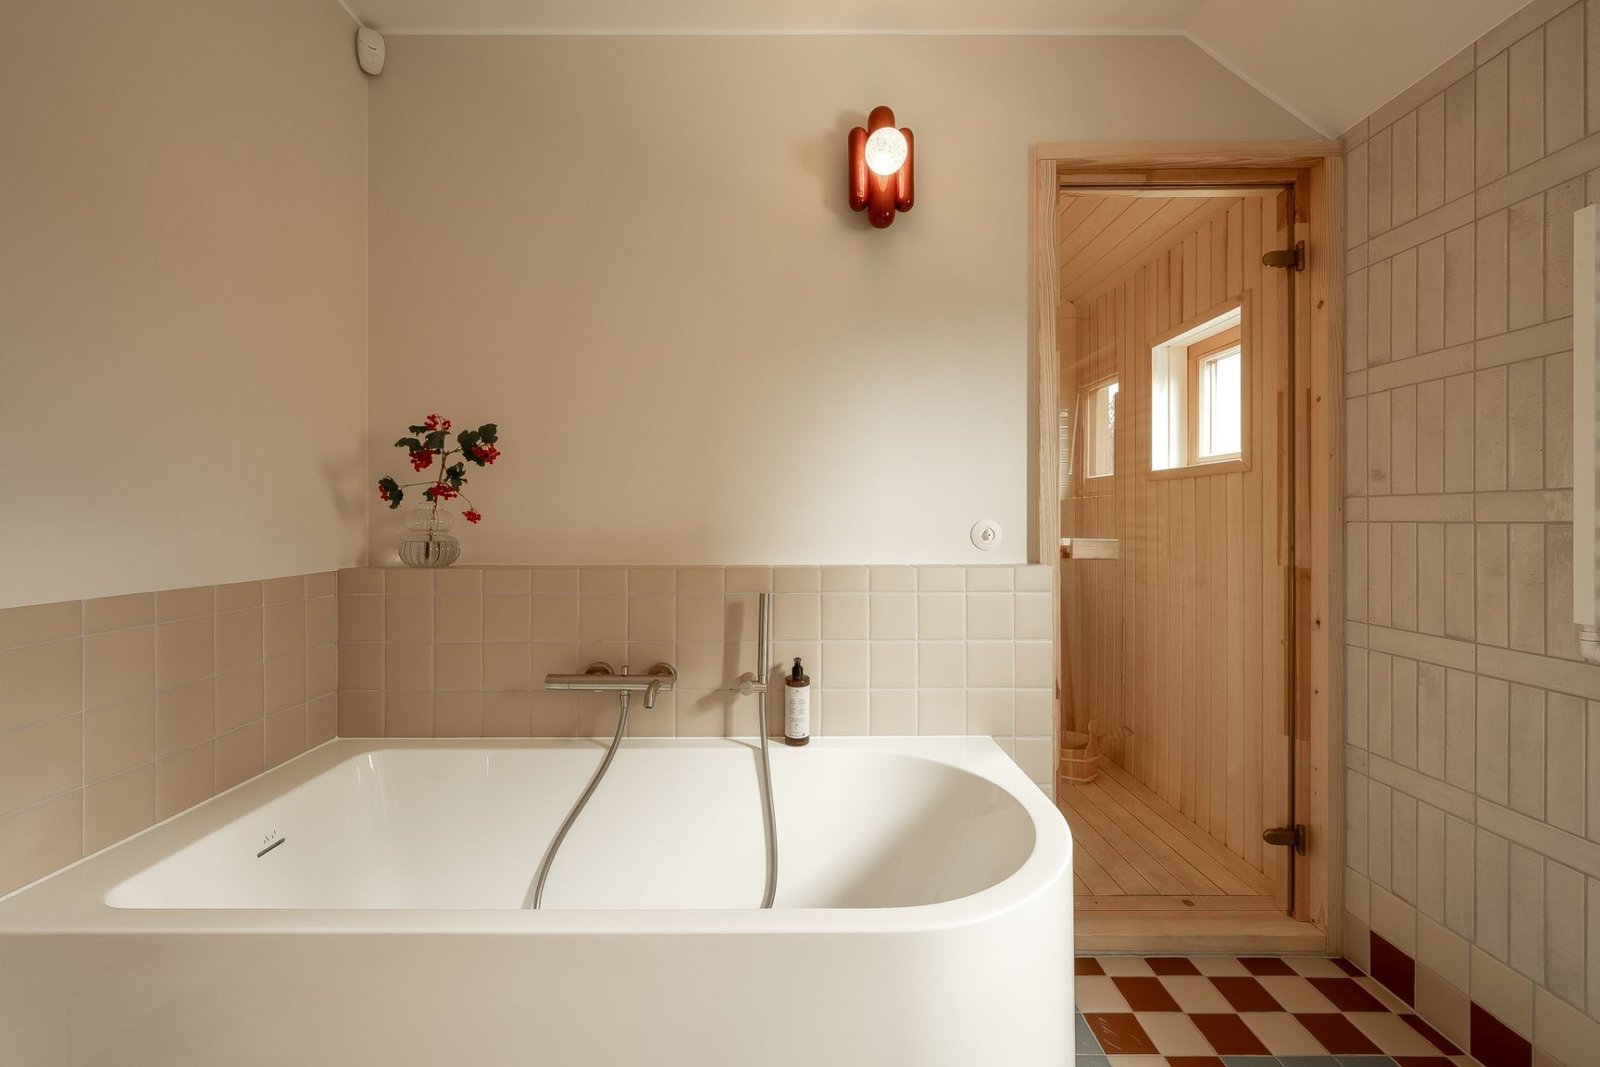
Orange and blue-grey floor tiles continue through a bathroom doorway, while cream wall tiles and a glass shower enclosure keep the room’s larger surfaces comparatively quiet. A poplar burl-wood vanity repeats a material used elsewhere. A second bathroom combines a bathtub with an adjoining timber-lined sauna, bringing another kind of enclosed space into the holiday programme.
Visual continuity does not remove differences in use. Wet areas still require appropriate slip resistance, waterproofing and maintainable joints; the appearance of a repeated tile is not evidence of those properties. For this palette, an operational advantage would come from retaining finish references and spare tiles so a small repair need not disrupt the larger pattern. That is a practical implication of the design, not a documented maintenance policy.
Project credits: Kalbornia Lake & Pool House, Lake Dabrowa Wielka, Poland. Architecture: Boris Kudlicka with Partners. Interior design: Aleksandra Sowa, ASID Studio. Interior and cover photography: Katarzyna Osikowska (Pietruszka Fotografia); exterior photography: Mikolaj Zbrzezniak.
✦ ArchUp Editorial Insight
The house combines a lakeside holiday programme with an open shared living area, sloping ceilings and several distinct bedrooms. Those conditions make the relationship between generous communal space and compact, useful edges particularly important. Kalbornia responds with built-in furniture: the entrance bench supports arrival, the corner banquette fixes a dining place, wardrobes follow the roof profile and a window seat turns a view into somewhere to stay. The mosaic supplies a second layer of continuity, carrying related colours between rooms without requiring every surface to match. In ArchUp’s reading, the strongest result is not the meadow reference by itself but the way these elements make a varied interior understandable through repeated materials and specific uses. The trade-off is between tailored fit and future change. Loose chairs can be moved or replaced independently; a tiled banquette or fitted cabinet is more closely tied to its location, dimensions and repair details. Likewise, a rich palette can distinguish rooms, but its many junctions need consistent detailing to avoid visual fragmentation. The project is most instructive where colour, storage and occupation coincide, rather than where a recognisable object supplies interest on its own.