Cafe N+: Bridging Historic Context and Contemporary Cultural Life

Dynamics of Circulation and Spatial Composition
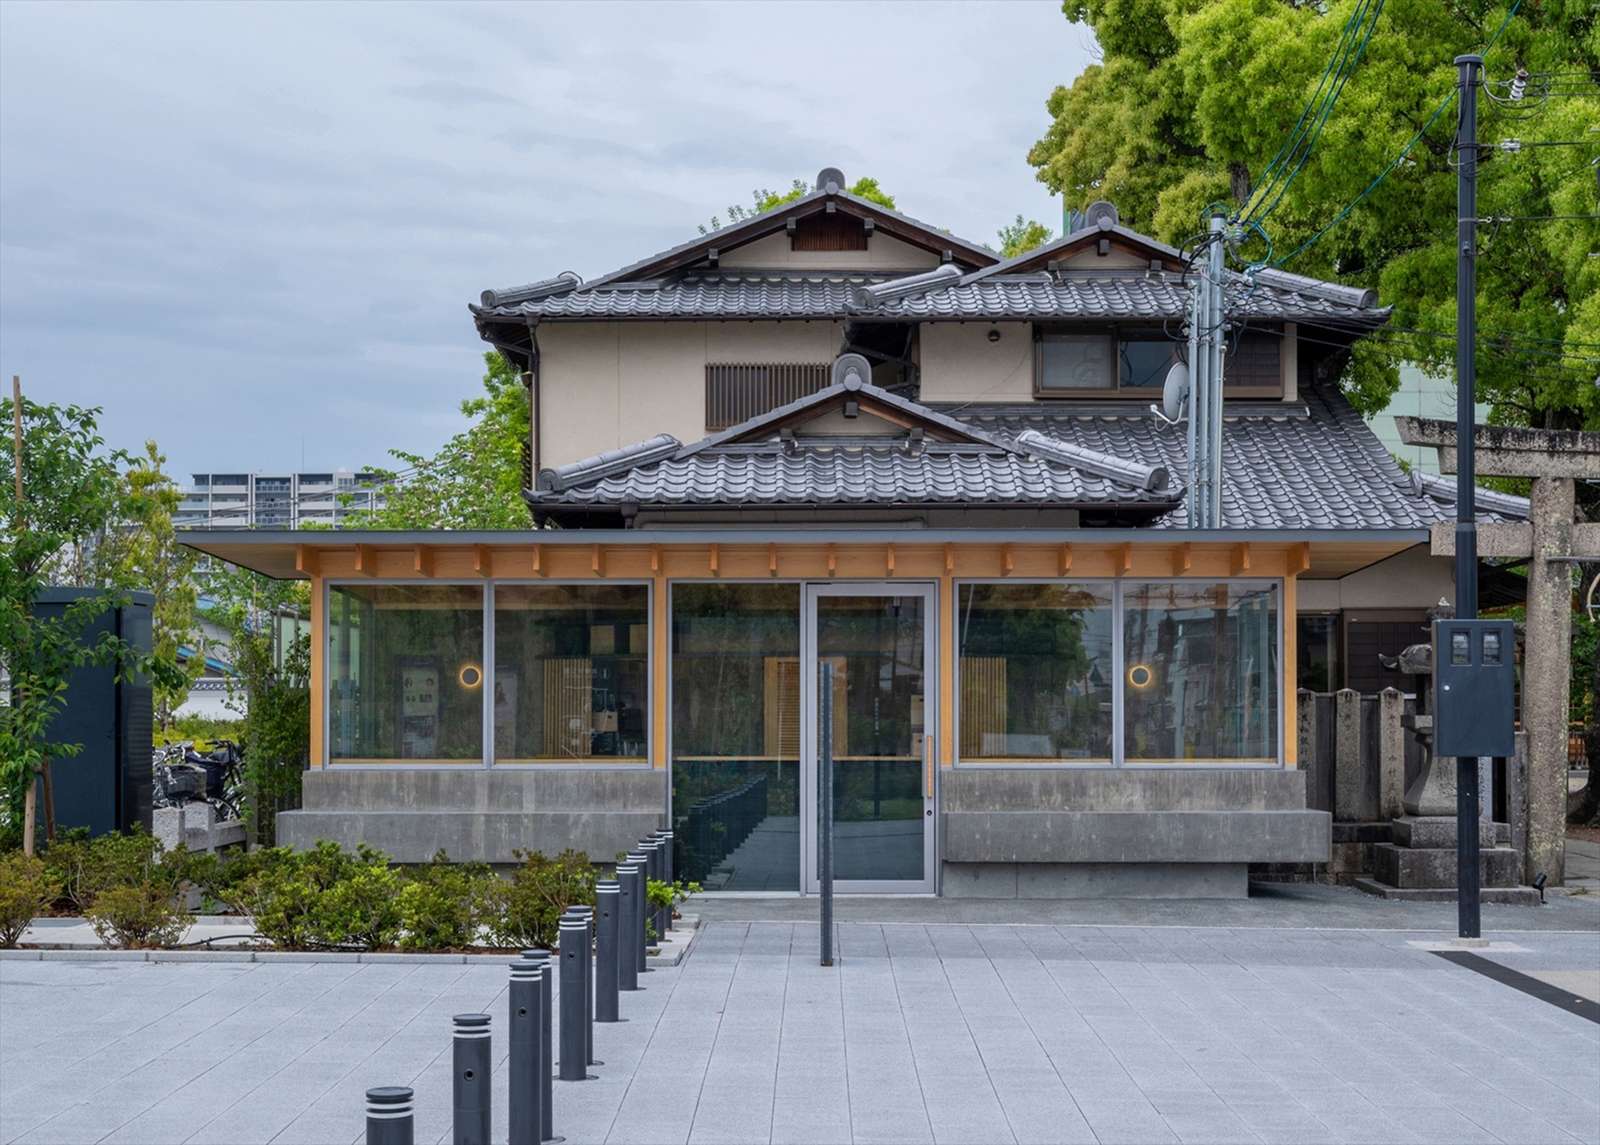
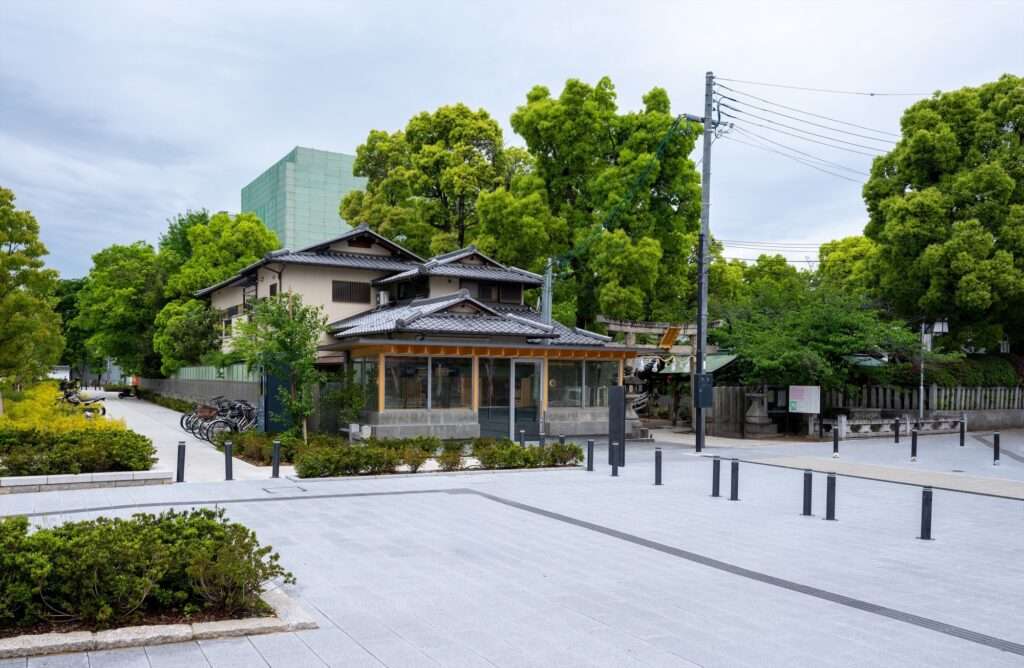
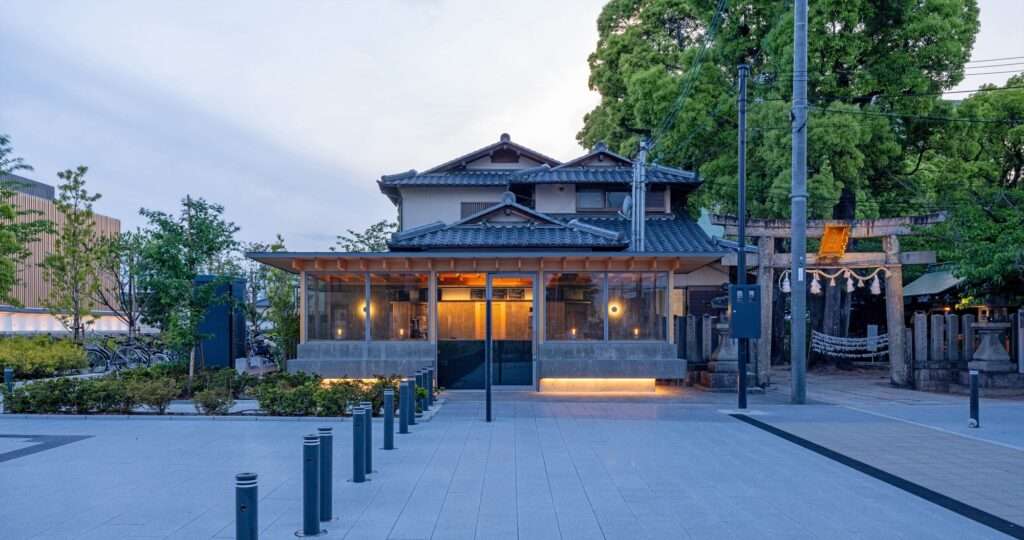
The building presents an interwoven spatial composition that redefines the relationship between history and modernity. Positioned as an intermediary element, it establishes a connection between the spiritual presence of the historic shrine and the cultural vitality of the adjacent performing arts theater. The visitor’s experience begins from the moment of approaching the architectural mass, where architecture functions as a scenographic device, directing the visitor’s gaze toward the visual dialogue between the existing structures and the contemporary intervention.
As visitors move through the open space, once designated as a planting area and now transformed into a vibrant public plaza, the exterior space becomes a functional extension of the café, strengthening the interaction between interior and exterior environments. This gradual transition also allows visitors to perceive the changing patterns of light and shadow throughout the day, transforming movement across the site into an experience synchronized with the rhythm of the place and its surrounding context while reinforcing the overall design strategy.
Massing Composition and the Constraints of Spatial Limitations
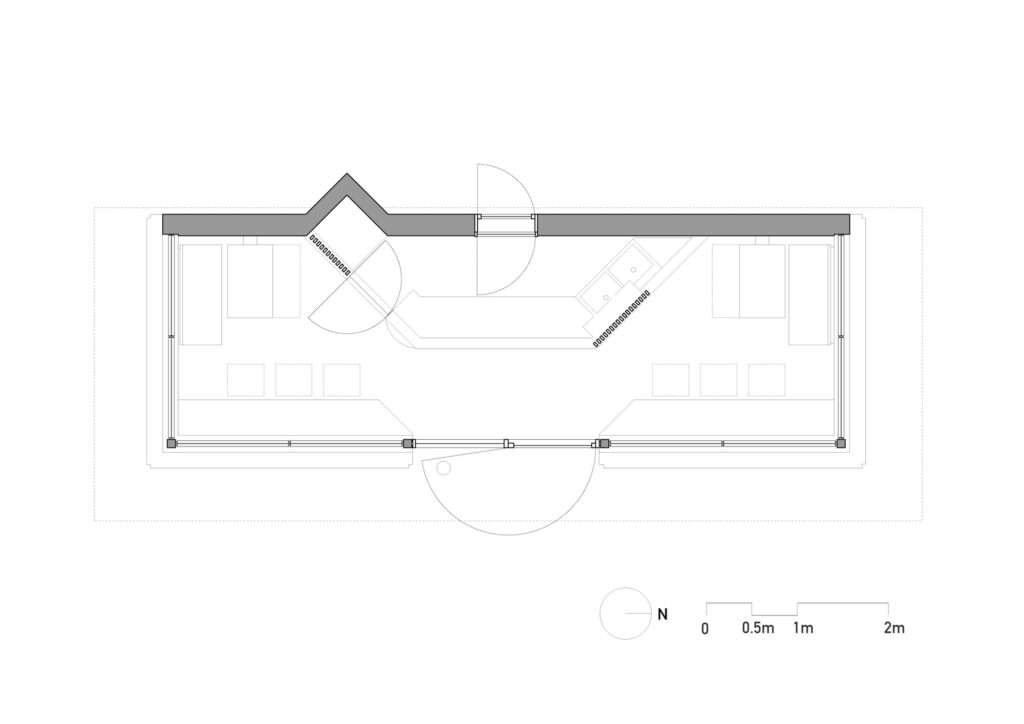
The physical and regulatory constraints of the site constitute one of the fundamental factors shaping the building’s identity. The architectural composition emerged as a direct response to limited site dimensions while preserving a balanced relationship with the surrounding historic context. Despite its compact footprint, the design establishes a distinct visual presence without overwhelming the existing buildings.
The influence of these constraints is reflected in a composition based on efficiency and restraint, where spatial limitations become an opportunity to emphasize the importance of refined detailing and the subtle relationships between material, light, and space. Rather than functioning as obstacles, the imposed boundaries become catalysts for developing an architectural experience founded on carefully controlled openings and precisely orchestrated interior elements, demonstrating a thoughtful approach to construction and research.

Material Articulation and Structural Dialogue
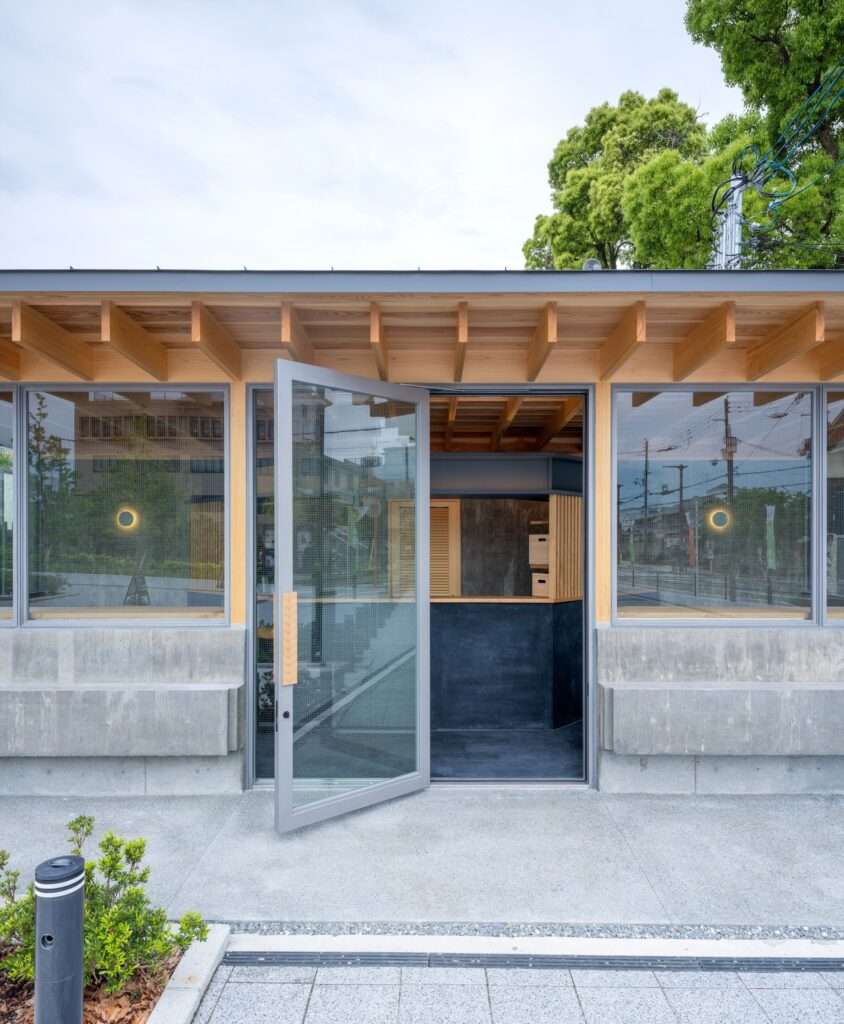
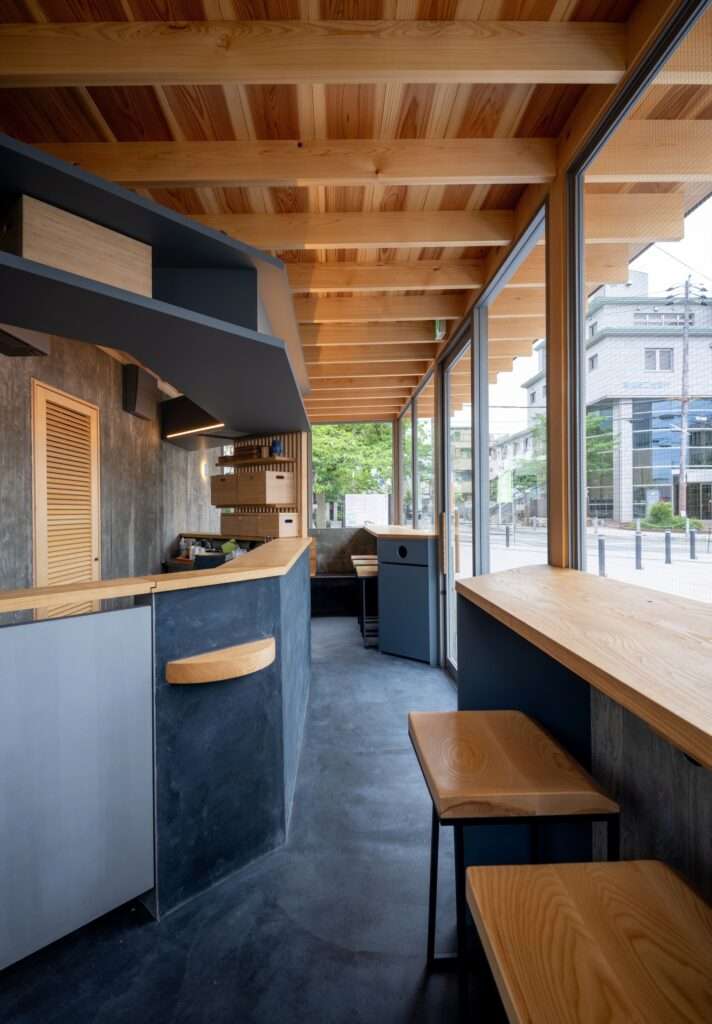
The interior experience is defined by a deliberate contrast between materials, creating a sense of spaciousness and equilibrium within the compact interior. A reinforced concrete rear wall serves as the primary structural anchor, providing the space with a strong sense of permanence and stability. In contrast, four slender timber columns support the vertical structural system, carrying a lightweight timber roof that appears to float effortlessly within the interior.
This contrast between the solidity of concrete and the warmth of timber establishes a dual material language that balances heaviness and lightness, reflecting a dialogue between the contemporary character of the theater and the spiritual atmosphere of the surrounding historic environment.
Scenographic Harmony and the Continuity of Architectural Lines
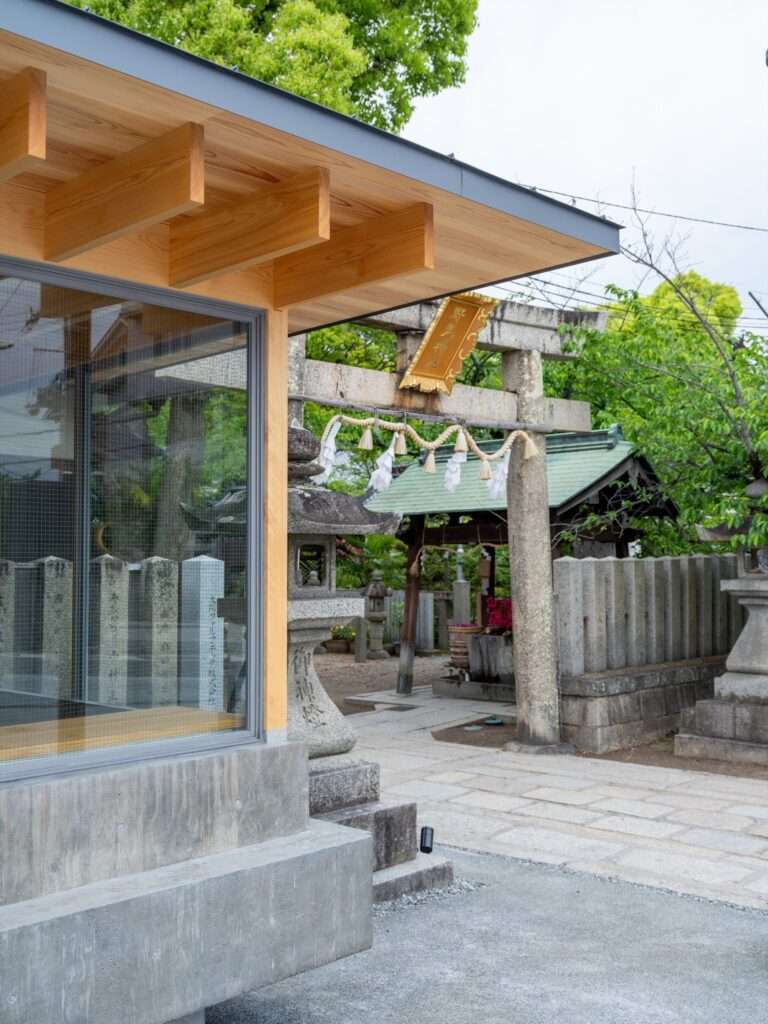
The building integrates seamlessly with its visual context by reinterpreting traditional architectural elements through a contemporary language. Its low-profile roof sits beneath the eaves of the historic shrine, creating a quiet visual extension that complements the flowing geometry of the traditional irimoya roof, a hybrid form combining gabled and hipped roof configurations.
The symmetrical façade further reinforces this harmony through clearly defined horizontal lines that evoke the geometric balance of the torii gate, establishing a carefully composed visual relationship between the different masses while emphasizing the interplay of shadows along the entrance sequence, illustrating the project’s broader contribution to contemporary projects and ongoing architectural discussion.
Material Cohesion and the Formation of Sensory Memory
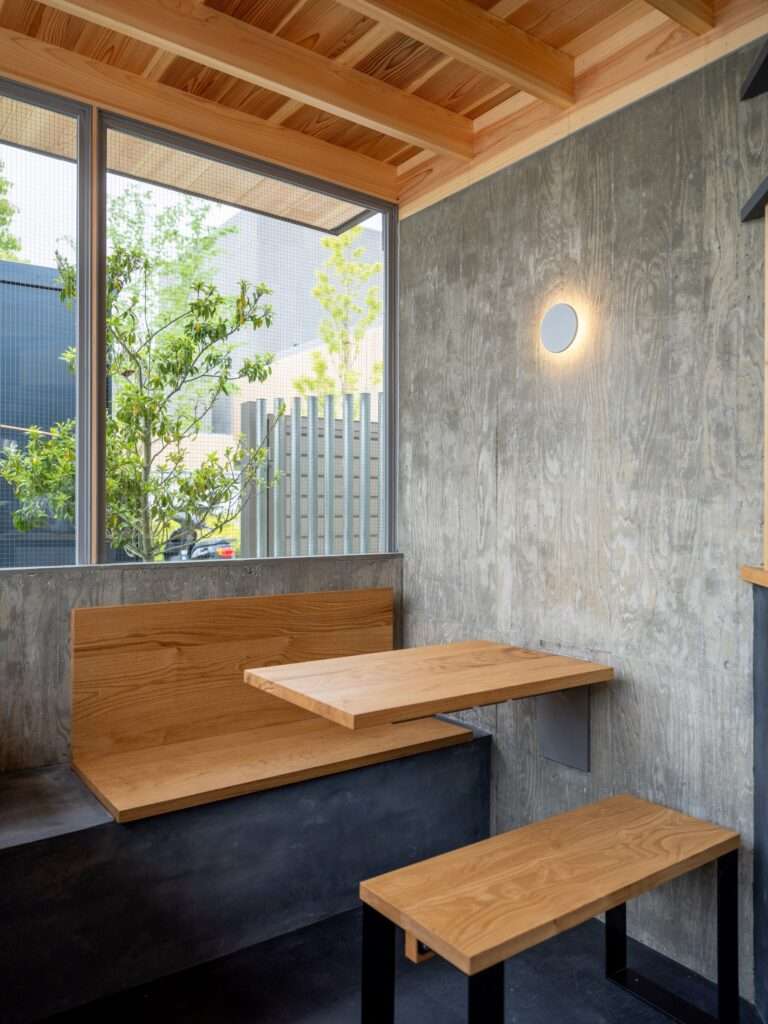
The interior experience is built upon a material dialogue that bridges traditional references with contemporary architectural expression. Layers of black plaster envelop the interior surfaces, recalling the texture of traditional Japanese black plaster (kuro-shikkui), historically used in Japanese architecture. This material choice creates a calm atmosphere characterized by deep shadows that continuously interact with natural daylight.
In contrast, the use of solid chestnut wood in refined details, including furniture and door handles, introduces warmth and a tangible human scale, strengthening the sensory relationship between users and the space while demonstrating the careful selection of building materials.
Linear Continuity and Contextual Flow
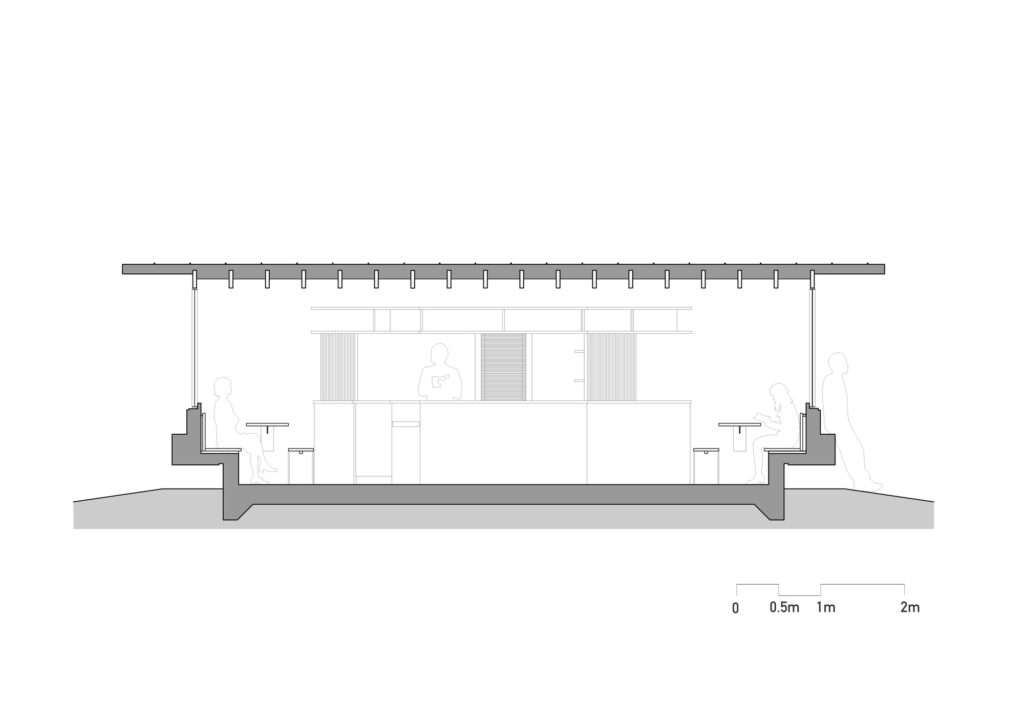
The fluidity of movement within the interior is embodied through a continuous linear element that wraps around the perimeter, functioning as a multifunctional architectural feature that combines both counter and seating functions. This integrated solution minimizes the visual presence of conventional furniture while preserving the clarity and openness of the interior space.
The building’s horizontal extension reinforces a sense of lightness while guiding the visitor’s visual movement across the space, affirming the café’s role as a connective element between the historic setting and contemporary cultural activity, as well as a modest social space that integrates quietly and naturally into its surroundings through thoughtful design.
✦ ArchUp Editorial Insight
Rather than presenting the café as an isolated architectural object, the project redefines a transitional spatial environment that merges historical heritage with contemporary cultural activity through disciplined massing, restrained materiality, and a carefully orchestrated spatial sequence. Its architectural significance lies in its ability to transform site constraints into opportunities that generate a cohesive spatial experience, redefining architecture as a mediator that balances historical memory with everyday use rather than merely producing an iconic visual presence.
Nevertheless, this architectural approach tends to idealize contextual harmony while overlooking the fact that the long-term sustainability of such projects also depends on operational flexibility and economic efficiency. Urban success cannot be achieved through design sensitivity alone; it also relies on strategies for future adaptability, consideration of the building’s life cycle, and the careful selection of construction materials to ensure long-term performance while preserving architectural value, reflecting broader themes in architectural research and contemporary architectural discussion.