Proposed $22.5 Billion Plan Modernizes Washington’s Primary Aviation Hub

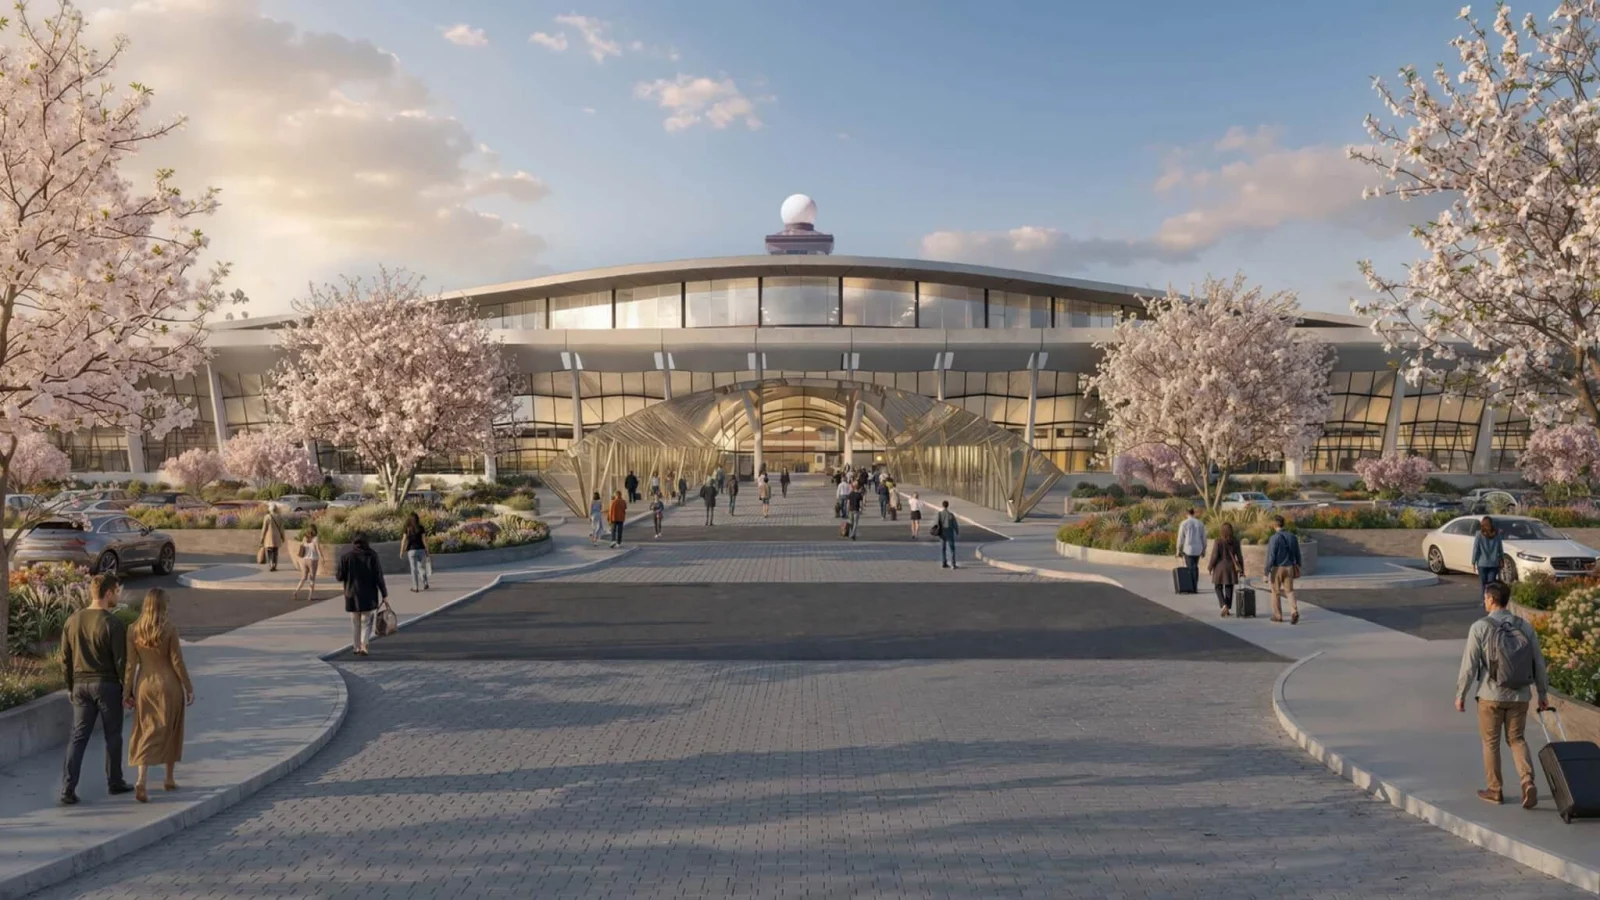
A new $22.5 billion redevelopment proposal aims to modernize Washington Dulles International Airport by replacing outdated infrastructure and expanding passenger capacity. The plan focuses on upgrading operational systems while maintaining the landmark 1962 main terminal as the architectural centerpiece of the campus. This initiative addresses decades of incremental growth that resulted in temporary facilities and efficient bottlenecks at one of the busiest gateways in the United States.
The ambitious program outlines a long-term overhaul of the airport’s aging construction and infrastructure. The scheme targets the replacement of temporary concourses, the expansion of passenger facilities, and the installation of upgraded transportation networks. By focusing on these secondary structures, the project seeks to resolve operational constraints without altering the core aesthetic identity of the site.
Modernizing Infrastructure within a Historic Campus
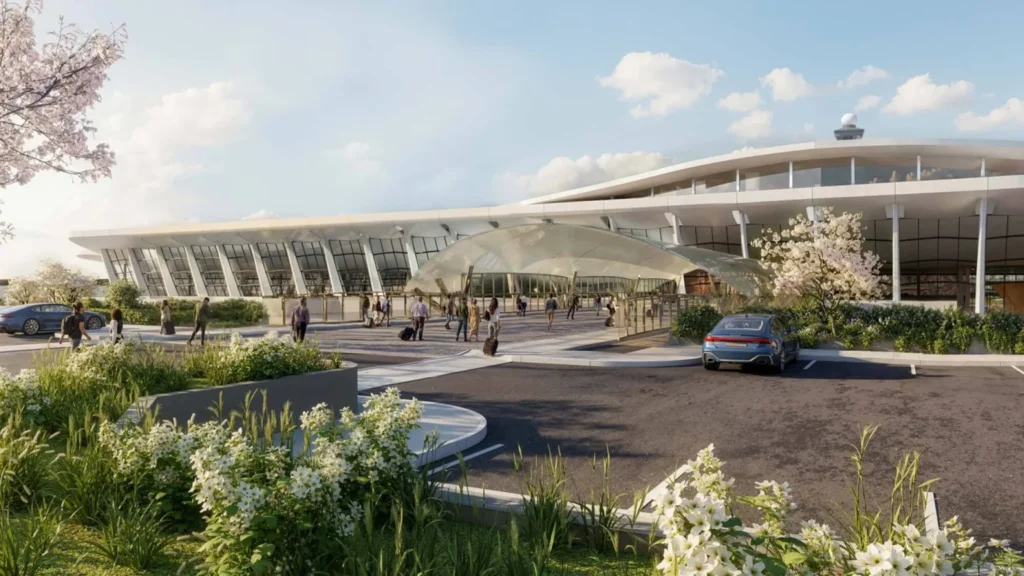
The original airport design envisioned a monument to the Jet Age, featuring a sweeping concrete roof and a monumental departure hall. While the main building remains a recognizable landmark, much of the surrounding architecture evolved through piecemeal additions. Specifically, Concourses C and D have functioned as interim facilities for years despite long-standing needs for permanent replacement.
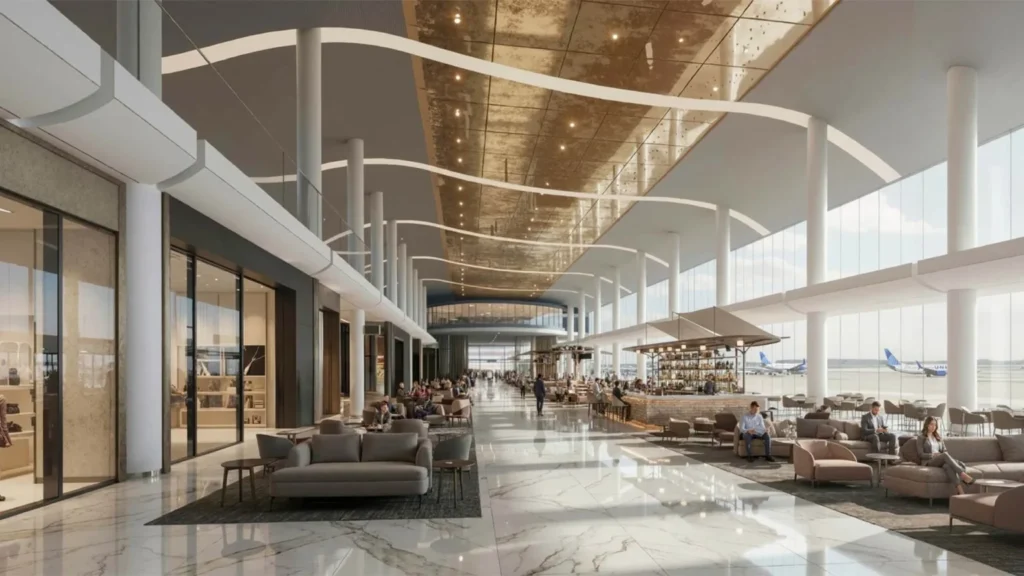
The proposed redevelopment replaces these outdated concourses with modern gate facilities. The project adds more than 5 million square feet of space, including expanded international arrival zones and customs areas. New retail and dining sectors will integrate into the passenger sequence to improve the overall travel experience while maximizing operational efficiency.
Logistics and Phased Implementation Strategy
A central technical goal involves upgrading the internal transportation systems. For decades, a fleet of mobile lounges moved passengers between the terminal and aircraft. The new plan envisions enhanced underground transportation infrastructure to reduce reliance on these aging vehicles. This shift aligns the airport with modern automated people-mover standards found in other global cities.
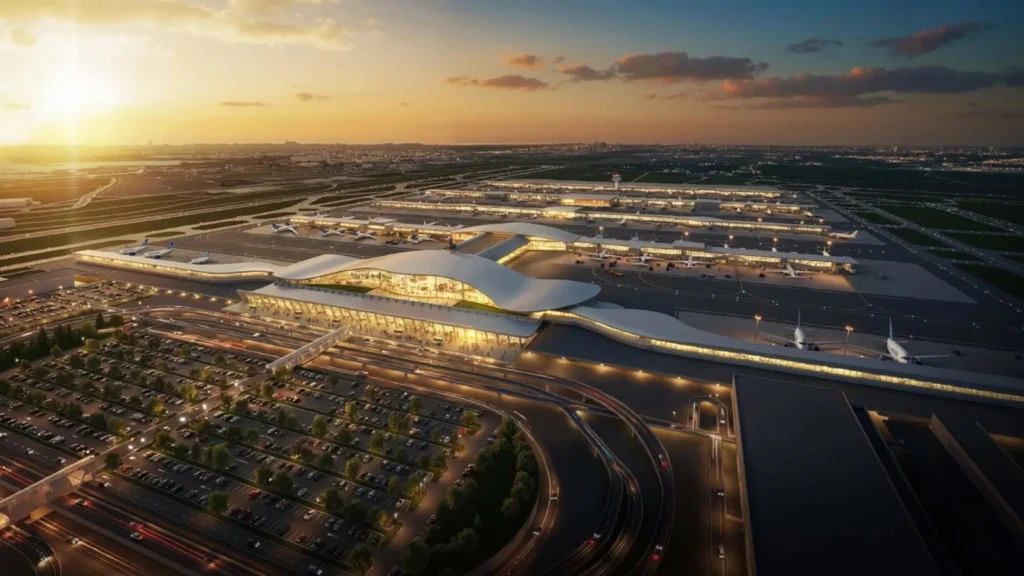
The team expects construction to begin in 2027. The delivery strategy relies on a phased approach to ensure the airport remains operational throughout the multi-year timeline. Funding will likely come from airport-generated revenue, airline investments, and revenue bonds rather than direct federal grants. This financial model allows for a massive expansion of hotels, parking, and road access over several years.

Circulation Hierarchy and Programmatic Intelligence
The project employs a clear spatial hierarchy that separates the historic civic experience from modern high-volume logistics. By preserving the main terminal as an untouchable envelope, the design directs all intensive programmatic changes to the airfield’s satellite structures. This strategy resolves the tension between preservation and progress. It treats the historic terminal as a formal gateway while delegating the complexities of modern security, baggage handling, and retail to a new generation of concourses. The intervention replaces inefficient “mobile lounge” transfer points with fixed underground links, creating a more predictable and legible visitor sequence. This shift modernizes the airport’s operational core while honoring the structural logic of the original campus.
✦ ArchUp Editorial Insight
The project represents a strategic pivot toward adaptive architecture that prioritizes operational efficiency without sacrificing heritage. By insulating the landmark terminal from direct structural intervention, the team preserves the poetic monumentalism of the Jet Age. The plan smartly offloads contemporary technical requirements—such as advanced security and high-density retail—to newly constructed peripheral zones. However, this bifurcated approach creates a sharp experiential divide. While the main terminal remains a civic masterpiece, the reliance on satellite concourses risks turning the passenger journey into a fragmented sequence of disparate environments. The project must ensure that the new construction maintains a dialogue with the original material language, or it risks reducing a cohesive architectural landmark into a mere lobby for a standard commercial hub.
Project Team: Eero Saarinen (Original Architect), Metropolitan Washington Airports Authority (Management), United Airlines (Primary Carrier). Location: Washington D.C., USA.
Project Notes: Proposed $22.5 billion redevelopment announced in July 2026. Construction expected to begin in 2027. Project includes 5 million square feet of expansion and terminal preservation.