EA House Shapes the Architectural Experience

Spatial Dialogue Between the Building Mass and the Rock Cliff
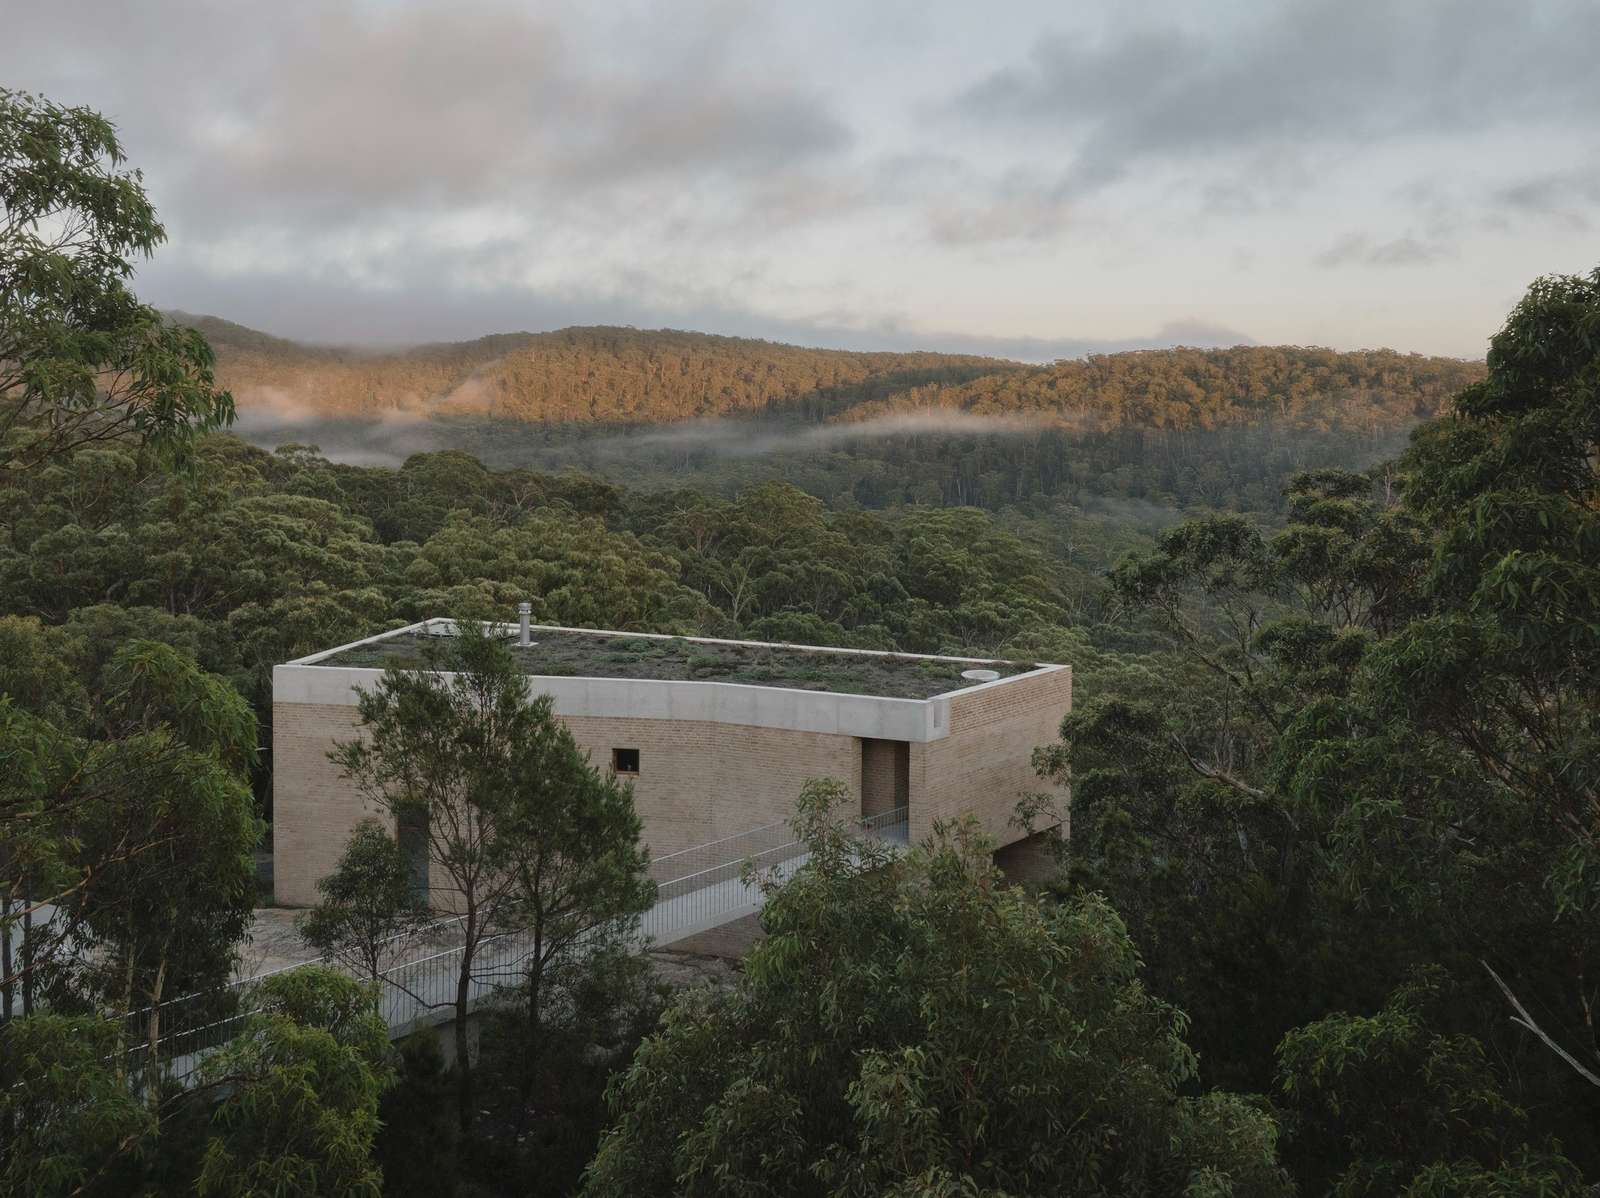
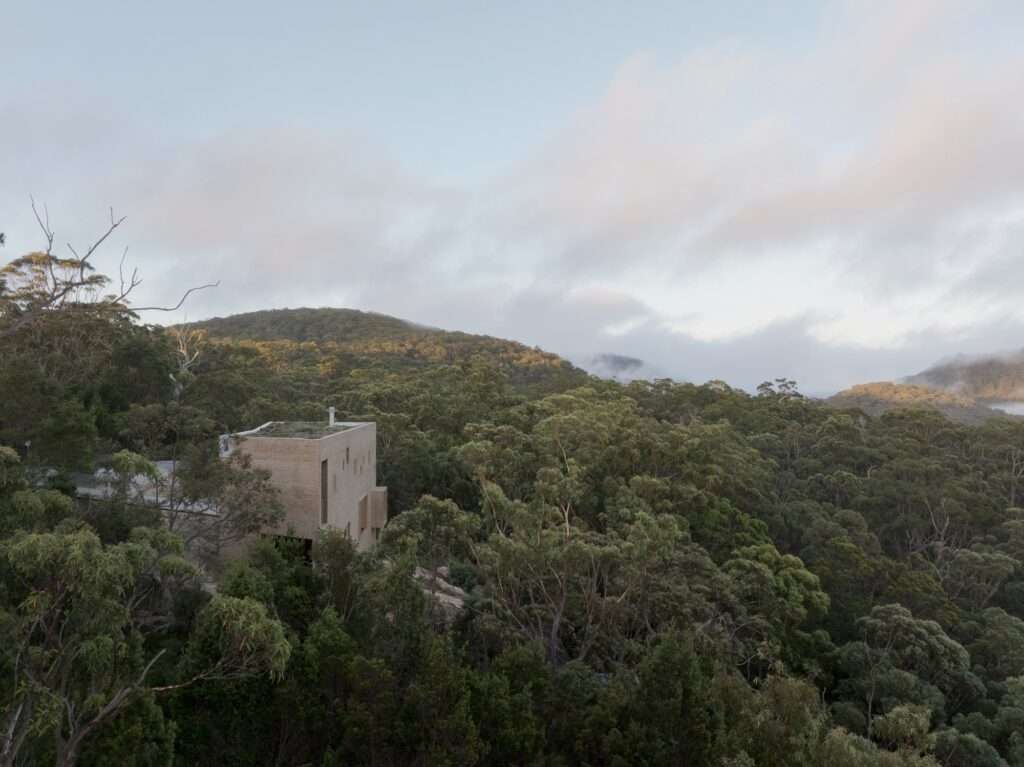
The architectural form of EA House emerges from a direct response to the site’s characteristics in the Southern Highlands, where the building mass engages with the rock cliff as a generative design element rather than a construction constraint. The perception of the house begins as one approaches the edge of the escarpment, where the relationship between the building and the valley gradually unfolds through a visual sequence that connects movement with the surrounding landscape. Rather than resisting the site’s topography, the design employs changes in elevation to guide circulation and strengthen visual connections with the natural environment.
Transforming Geographic Constraints into a Design Opportunity
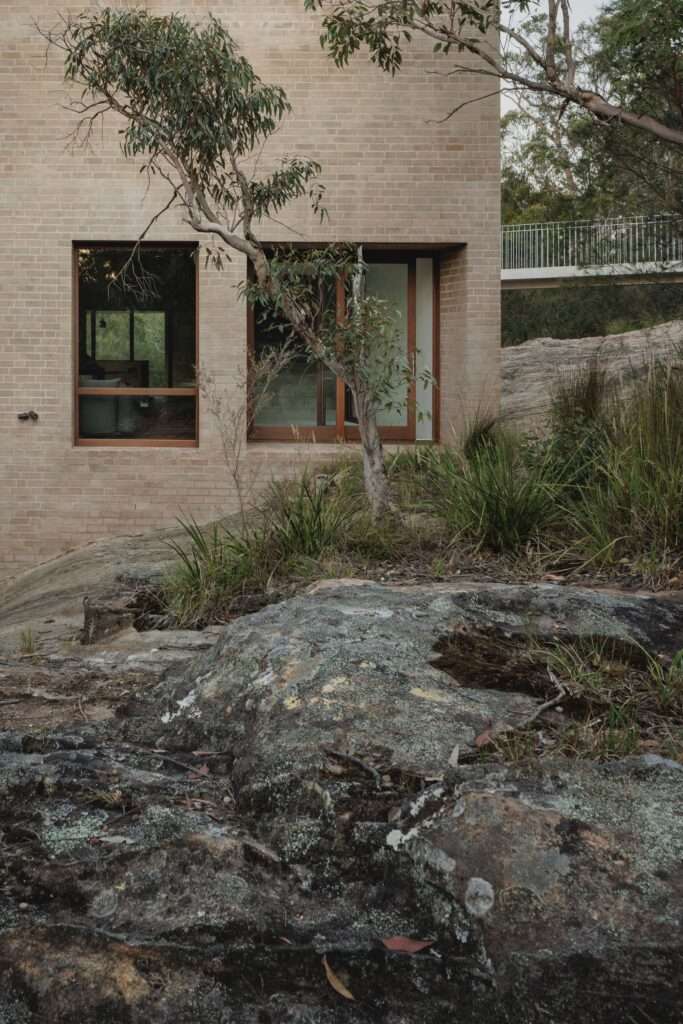
The project occupies a parcel of land that was previously classified as unbuildable due to the steep cliff, transforming topographical limitations into the foundation of its architectural concept. The building adopts a structural strategy that adapts to the site’s terrain, minimizing intervention in the landscape while preserving its natural character. The orientation of the house also maximizes natural ventilation and daylight, while the shadows cast by the rock formations introduce visual depth that reinforces the dialogue between architecture and the surrounding landscape.
The Scenographic Interaction Between Enclosure and Openness
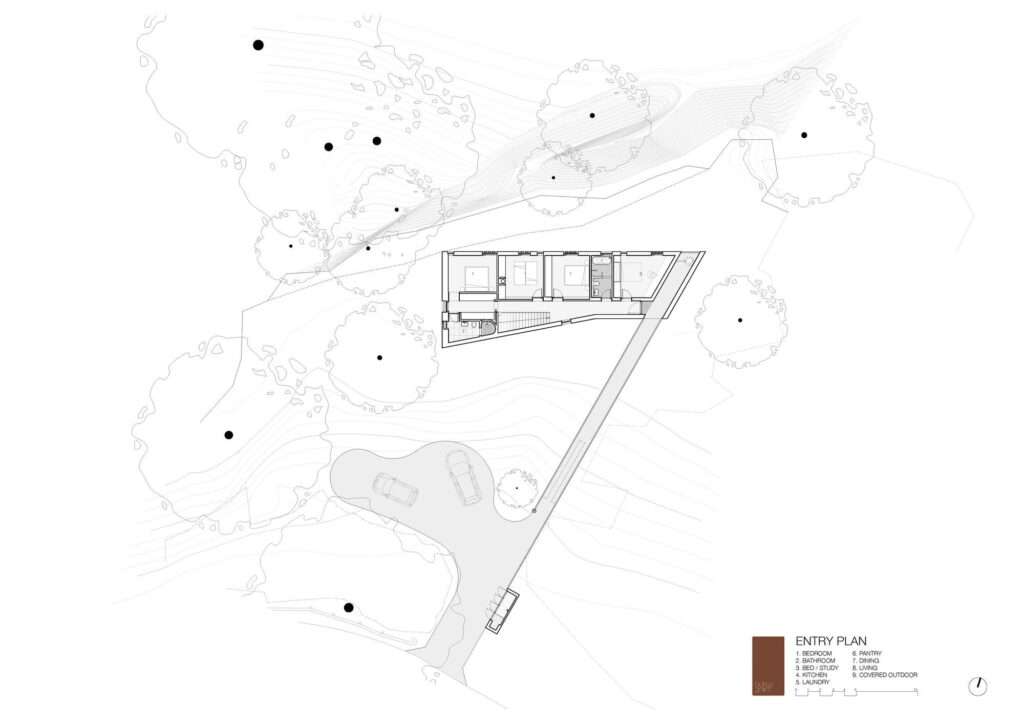
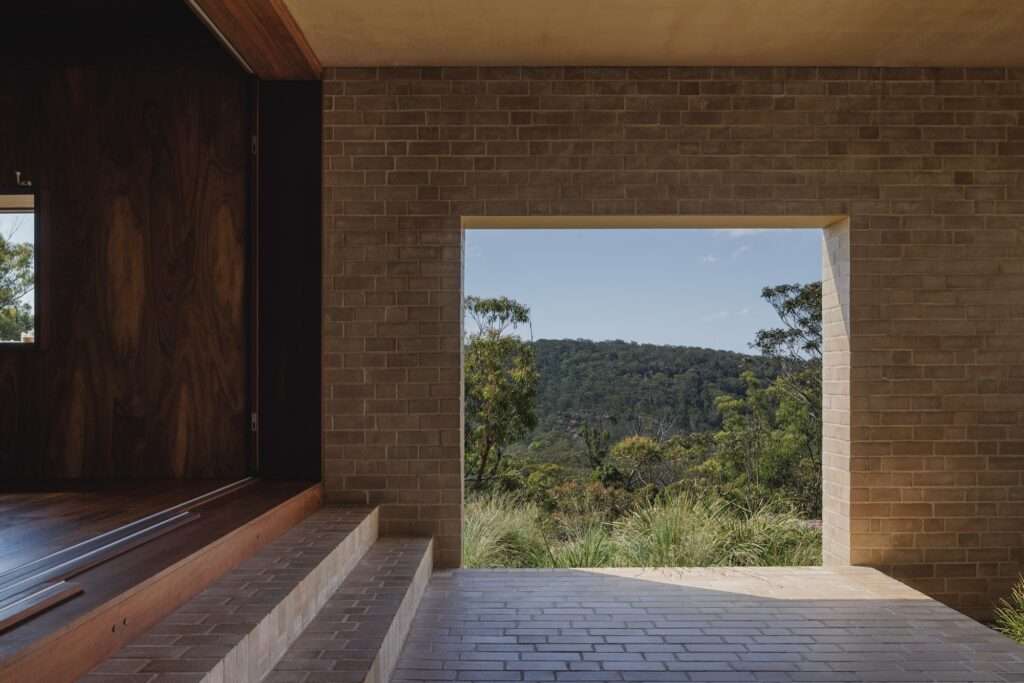
EA House carefully balances a sense of protection with openness toward the surrounding landscape. The arrival sequence begins with a suspended bridge that serves both a functional and transitional role, gradually leading occupants from solid ground to the entrance positioned at the edge of the cliff. This carefully choreographed transition enhances the perception of the site and the progressive unfolding of views, while preserving the existing vegetation and minimizing environmental disturbance.
Material Expression and Spatial Presence
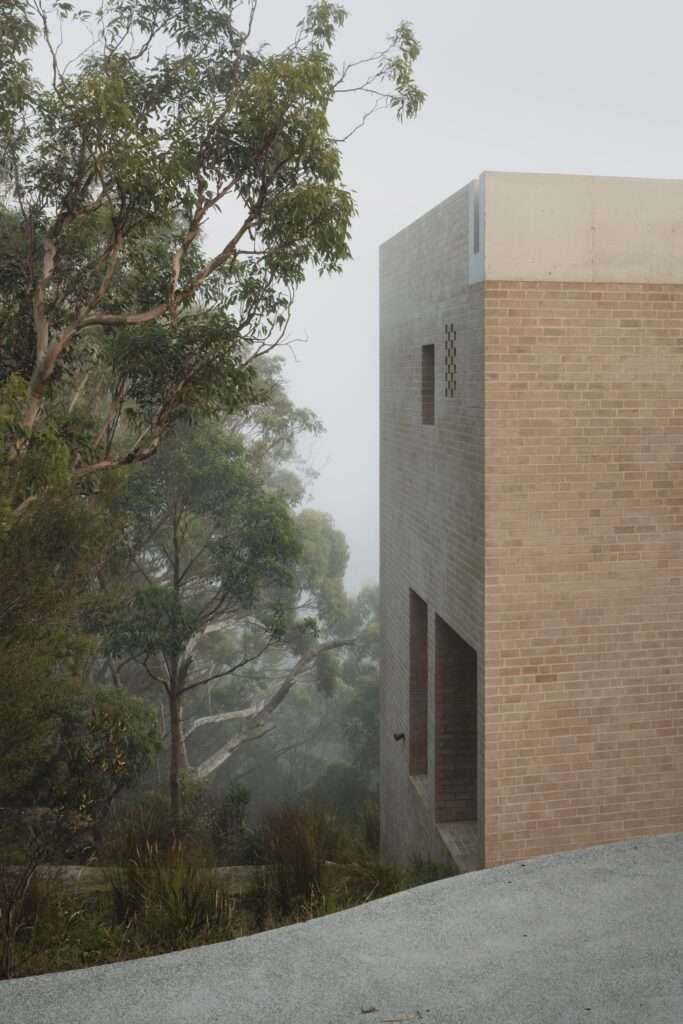
The architectural mass is defined by a compact footprint of no more than 120 square meters, allowing it to integrate with the surrounding rock formations without dominating the landscape. The interaction between exposed concrete and the changing daylight throughout the day accentuates depth and texture through shifting patterns of light and shadow. Integrating service routes within the suspended bridge further minimizes intervention to the cliff and existing trees while preserving the continuous visual relationship between the house and its natural setting.
Spatial Decomposition and the Gradual Sequence of Movement
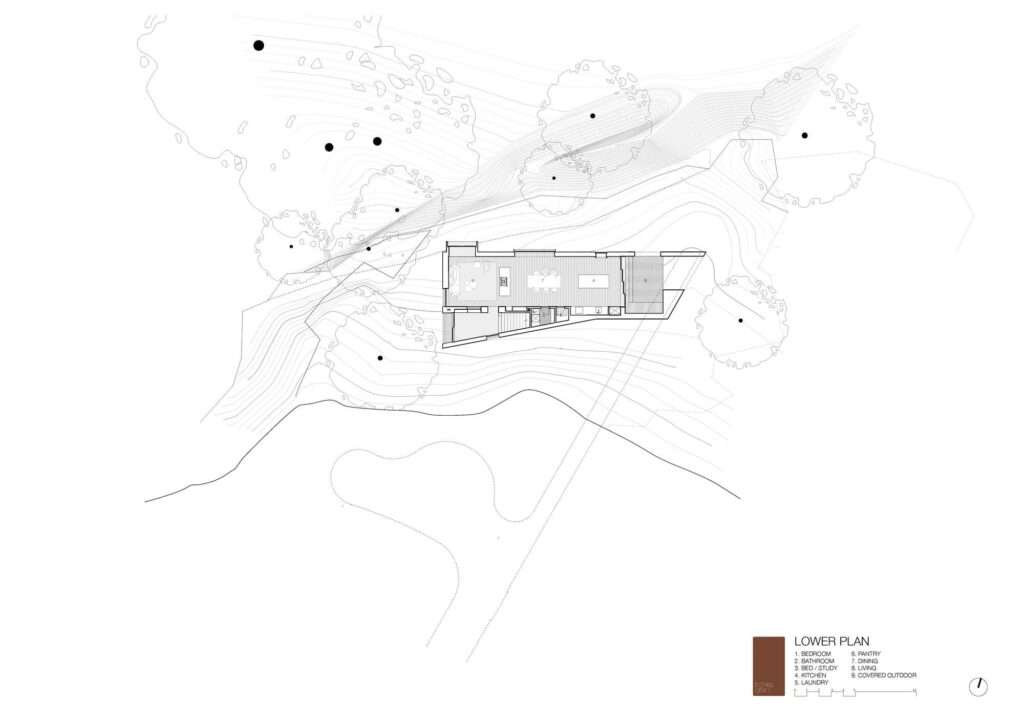
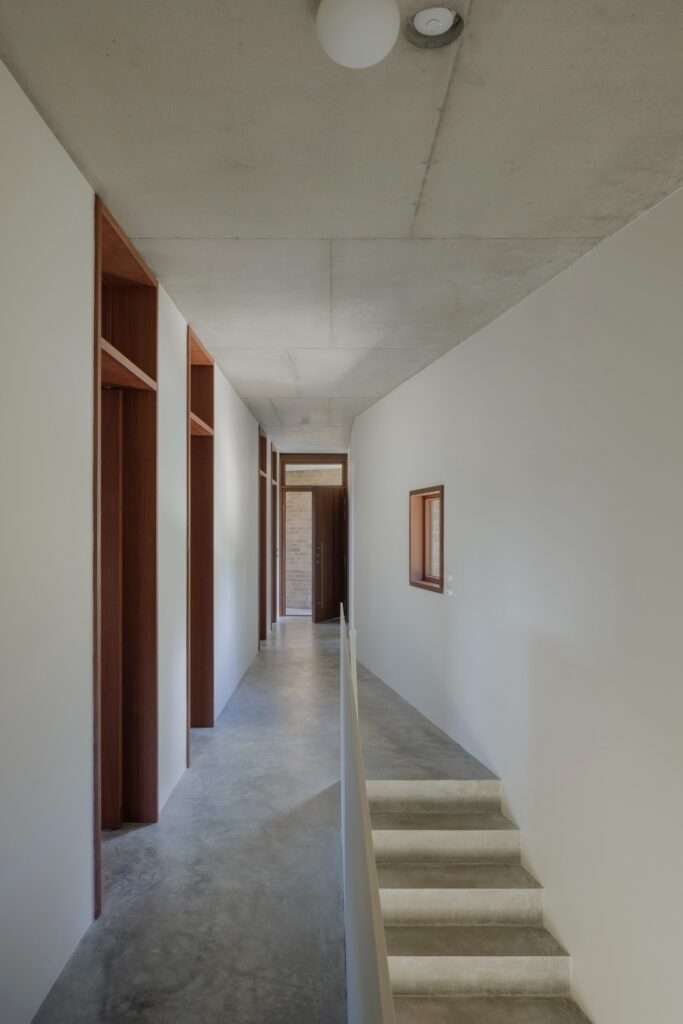
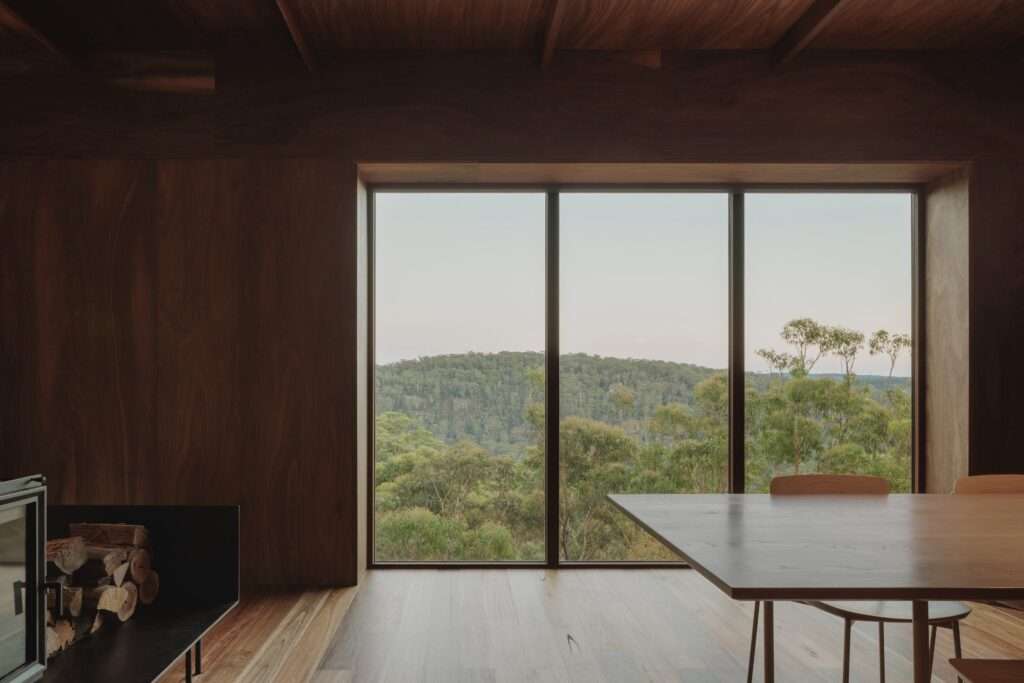
The interior planning of EA House is based on a spatial organization that departs from conventional room hierarchies. Living areas and social spaces are positioned on the lower levels to reinforce their direct connection with the site’s natural topography. Movement through the house is organized by a longitudinal corridor extending across two levels, generating a visual sequence that gradually reveals the surrounding landscape as occupants progress through the building. This restrained spatial arrangement enhances natural daylight penetration and cross-ventilation while strengthening the continuity between interior spaces and the site.
Privacy and Openness in the Interior Organization
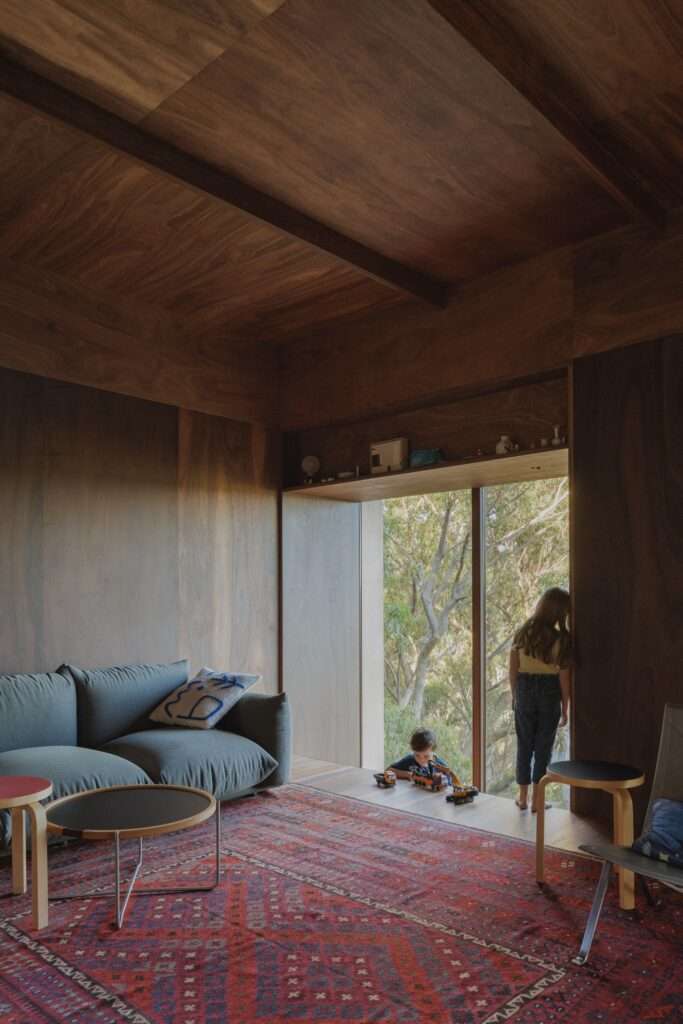
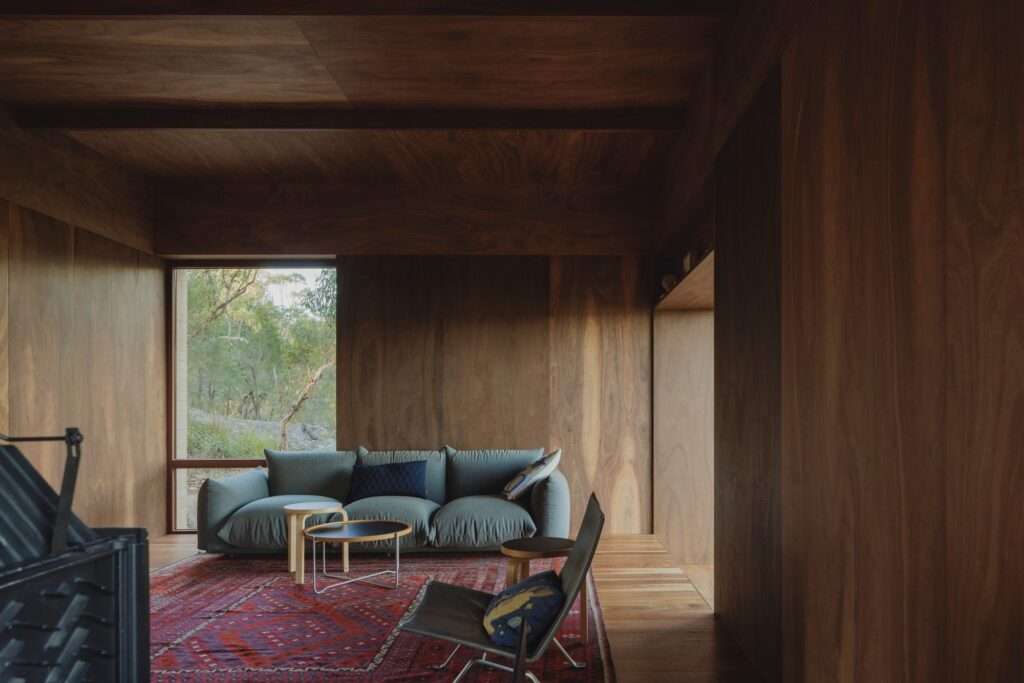
Private and transitional spaces are informed by principles inspired by the architecture of La Tourette Monastery, where restrained proportions and carefully positioned openings create an atmosphere of privacy and tranquility. In contrast, the lower levels accommodate the living room, kitchen, and dining area within an open-plan layout oriented toward panoramic landscape views. Interior elements treat furniture and built-in fittings as components that define rather than isolate space, while the consistent material palette establishes visual continuity between the interior and the surrounding environment.
Integration of Technical Performance and Architectural Form
The project integrates technical and structural requirements directly into the architectural composition rather than treating them as separate systems. Because the roof is highly visible from the surrounding landscape, building services and technical components have been seamlessly incorporated into its design to preserve the purity of the architectural form. Likewise, the requirements for BAL-FZ (Bushfire Attack Level – Flame Zone) compliance are fully integrated with the structural strategy, allowing environmental and geotechnical constraints to become an integral part of the design logic instead of obstacles to overcome.
Materiality and Thermal Stability Within the Natural Landscape
The building employs fire-resistant, low-maintenance materials that provide a cohesive exterior envelope harmonizing with the surrounding rock formations. High-performance thermal insulation and FZ-rated glazing deliver passive thermal performance, reducing reliance on mechanical environmental systems. Through these strategies, the project achieves a balance between formal simplicity and technical sophistication, presenting a model that transforms environmental constraints into opportunities for improved building performance without compromising its relationship with the site.
✦ ArchUp Editorial Insight
EA House redefines the rock cliff as a generative architectural device, where circulation, structure, and environmental performance emerge directly from the site’s inherent characteristics rather than from an imposed architectural form. Its restrained footprint, suspended bridge, and fire-resistant envelope demonstrate how topography can shape the underlying design logic while enhancing passive environmental performance through the integration of materials and structural systems within the broader architectural context.
Nevertheless, the project may overstate the uniqueness of its site as a methodology that can be broadly replicated. Such a precise integration relies on advanced structural solutions, highly specialized construction expertise, and budgets that exceed those of most architectural projects. Consequently, this approach is likely to remain an exceptional site-specific architectural response rather than a universally applicable model for development in challenging terrain.