4015 House and Studio in Portland: A North-Facing Façade and Views for Consistent Interior Lighting

4015 House and Studio: Reconfiguring Space in the Era of Remote Work
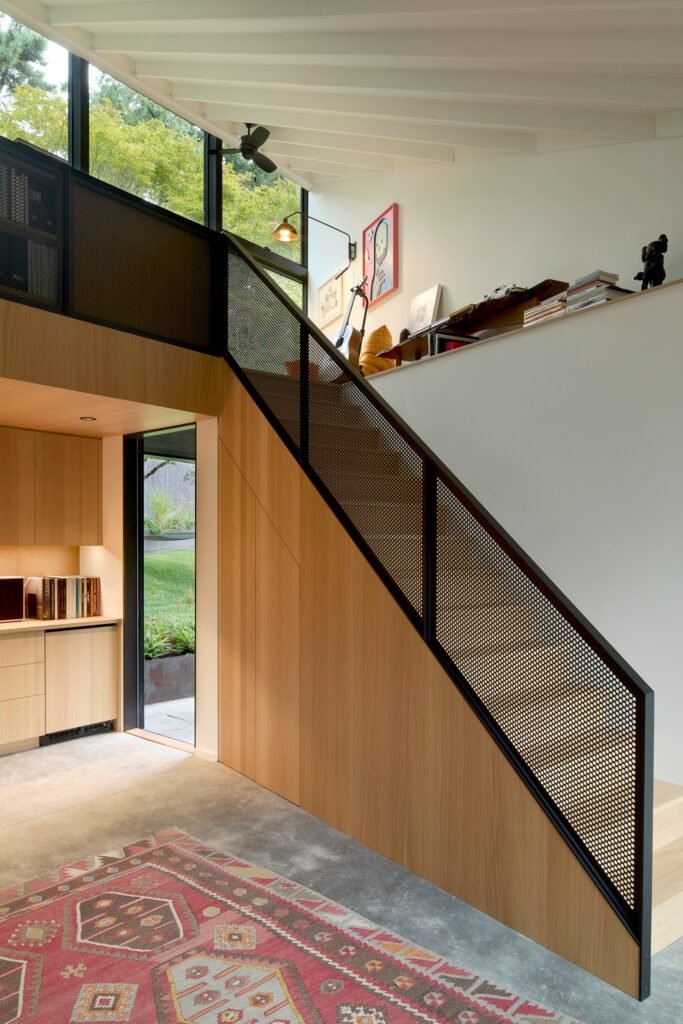
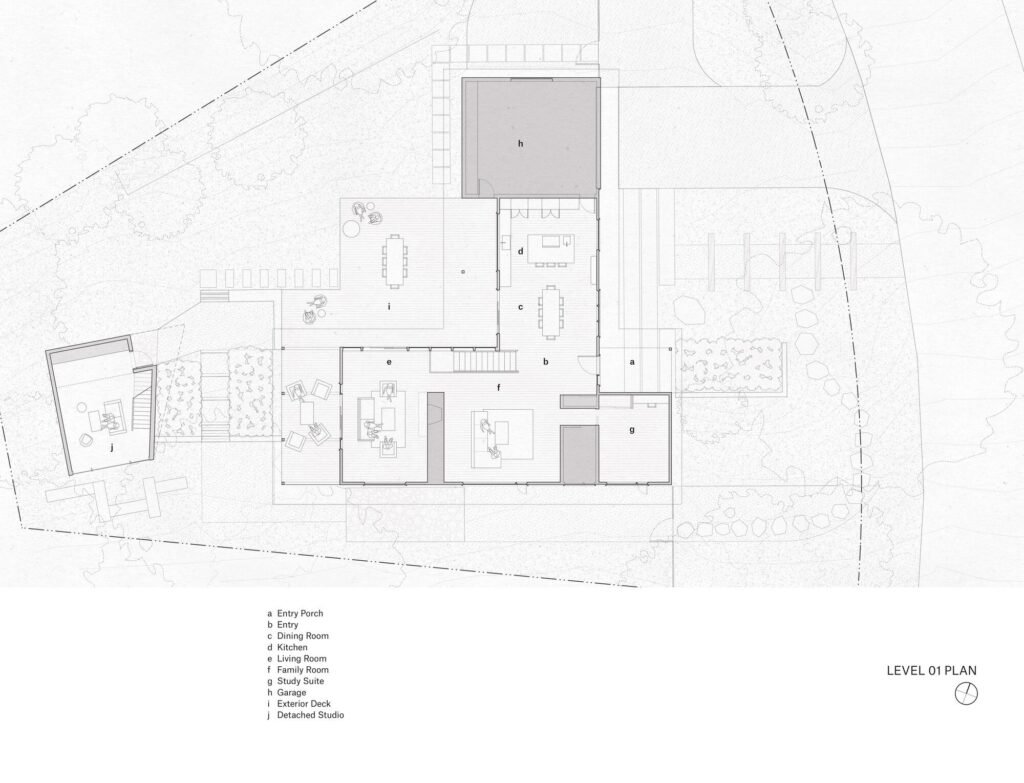
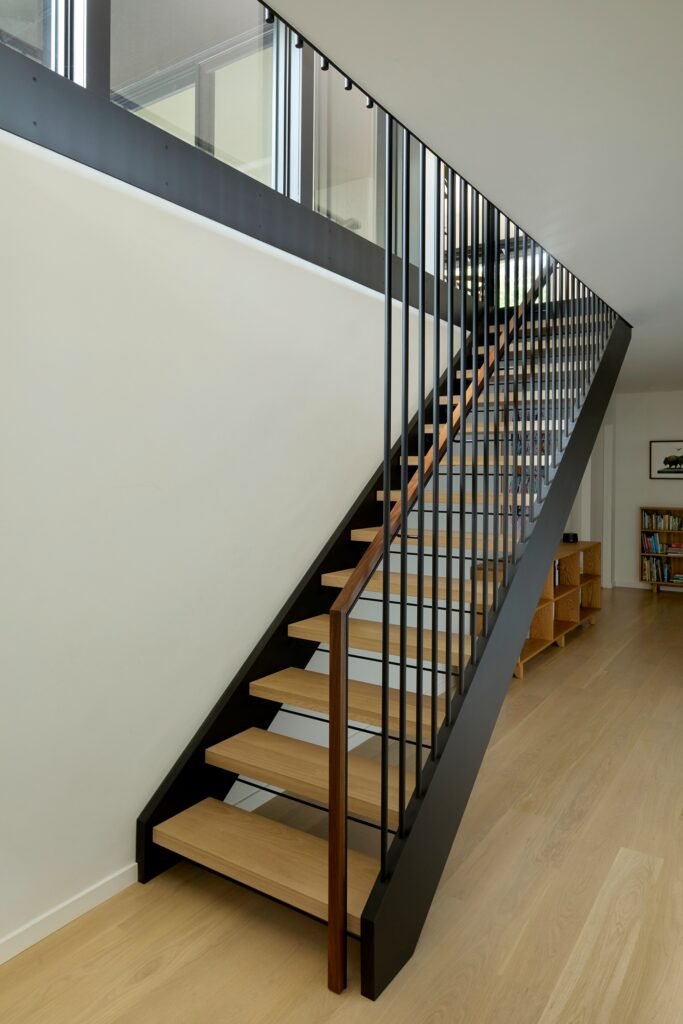
The project is located in the hills overlooking Portland and involves the renovation of a mid-century residence, reimagined in response to the shift toward remote work. The design begins with an approach centered on intelligent space planning, where space is not treated as a collection of separate units, but rather as a sequence of kinetic relationships between levels. A new staircase, suspended from the existing floor structure, connects the living area on the upper floor with the bedrooms on the lower level, transforming vertical movement between floors into a carefully designed moment rather than merely a functional passage. Alongside the staircase, a large opening cuts through the building mass, allowing the expansive landscape beyond the house to visually penetrate the interior, while daylight travels through it into the depth of the space, freeing the lower levels from the lack of natural light that often accompanies below-grade floors.
| Details | Information |
|---|---|
| Architects | Observation Studio |
| Area | 4800 ft² |
| Year | 2022 |
| Photographs | Jeremy Bittermann |
| Category | Residential Architecture, Houses |
| Architect Team | Christopher Brown |
| Design Team | Brent Linden, Hutch Landfair |
| General Contractor | Raven Builders |
| Landscape Architecture | Bothwell Landscape Studio |
| City | Portland |
| Country | United States |
Material Language and Transformations of the Interior
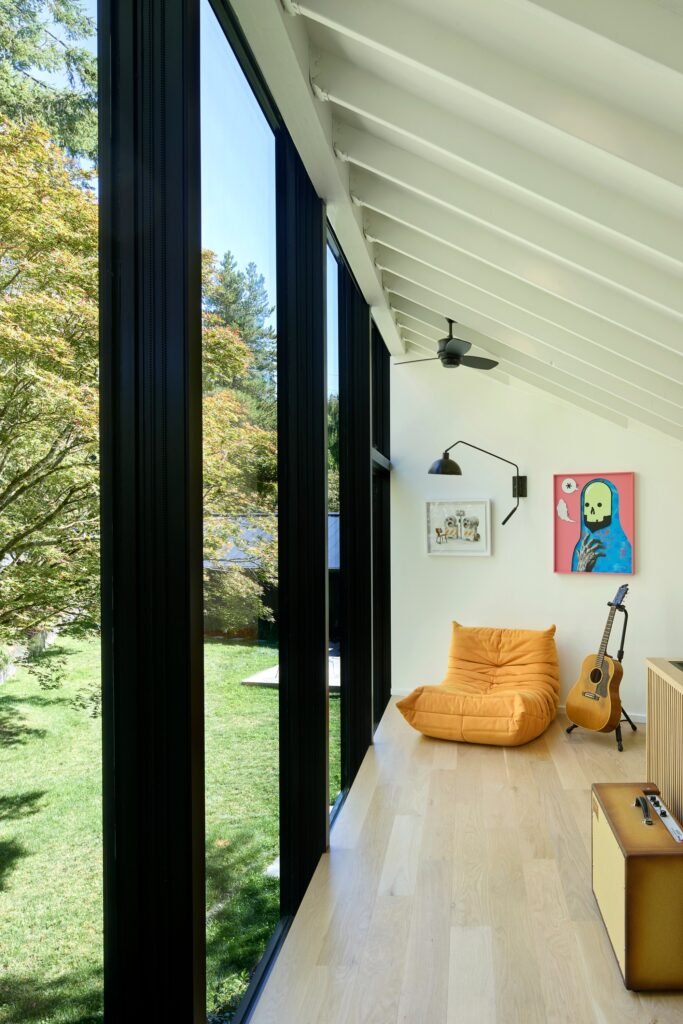
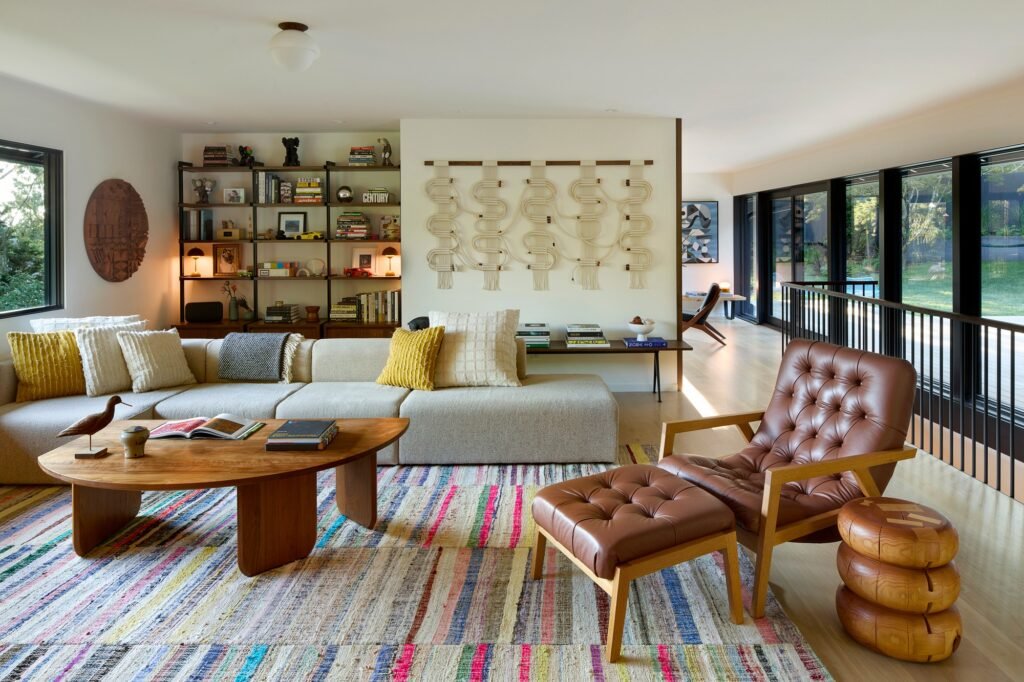
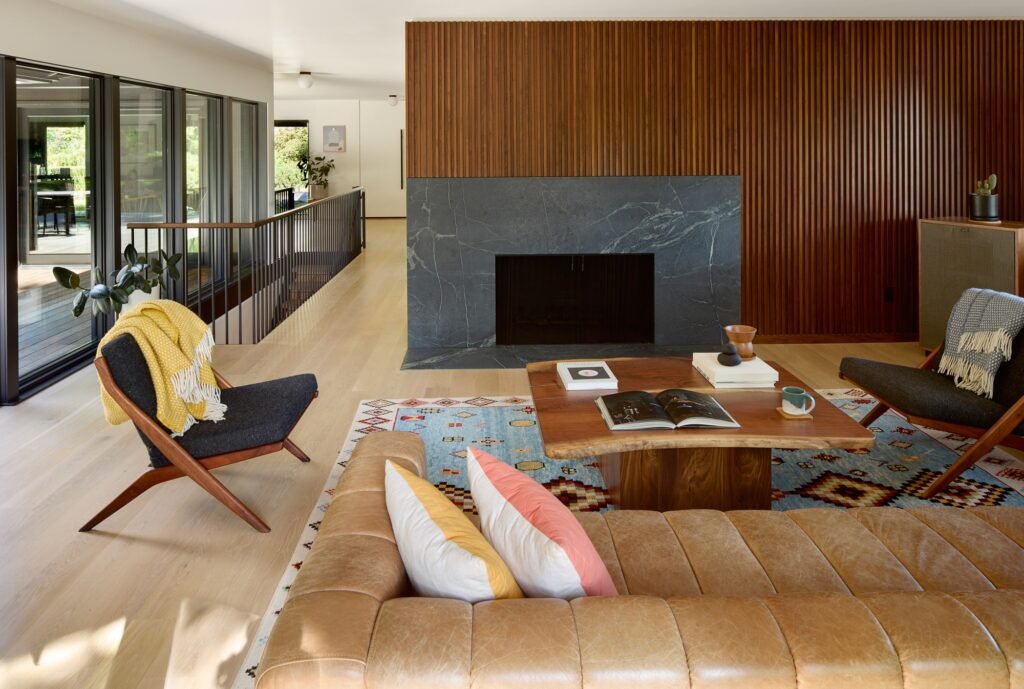
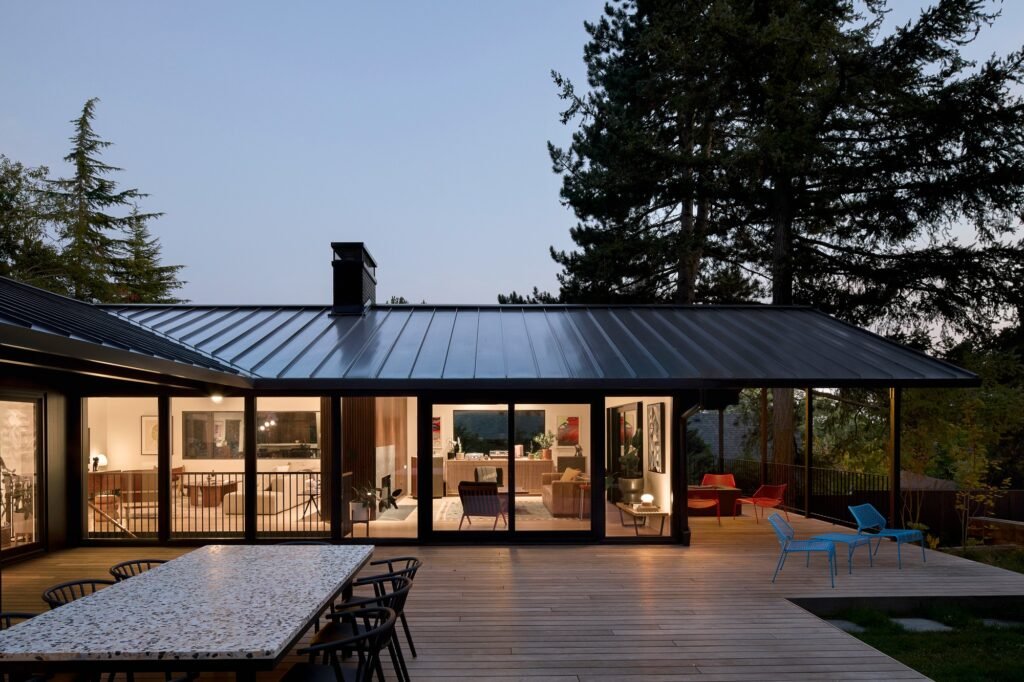
The interior design relies on a limited yet expressive material palette: wood, stone, and steel. This deliberate reduction in the number of materials is not merely an aesthetic choice, but a tool for clarifying transitions between spaces; changes in texture or color become sensory cues that inform the body as it moves from one functional area to another, without requiring explicit structural divisions. In this way, the material itself becomes a tool for spatial orientation, intersecting with the light entering through the large opening to create a contrast between solid mass and open space.
The Studio as a Perimeter Viewfinder
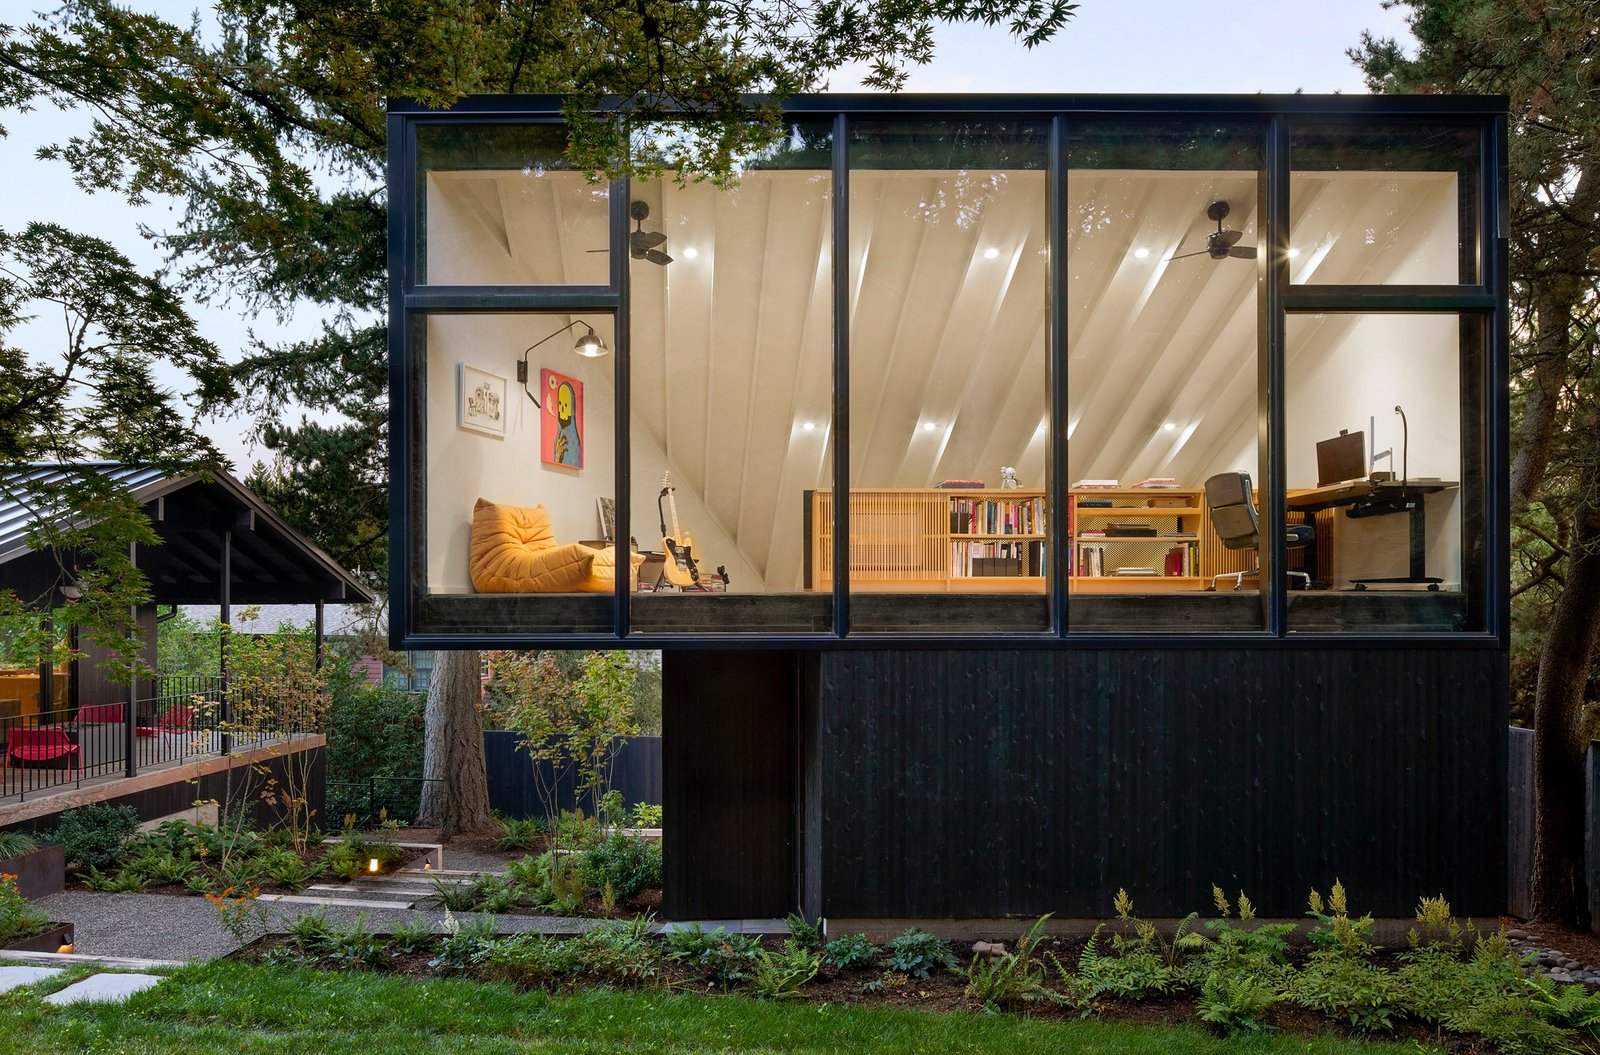
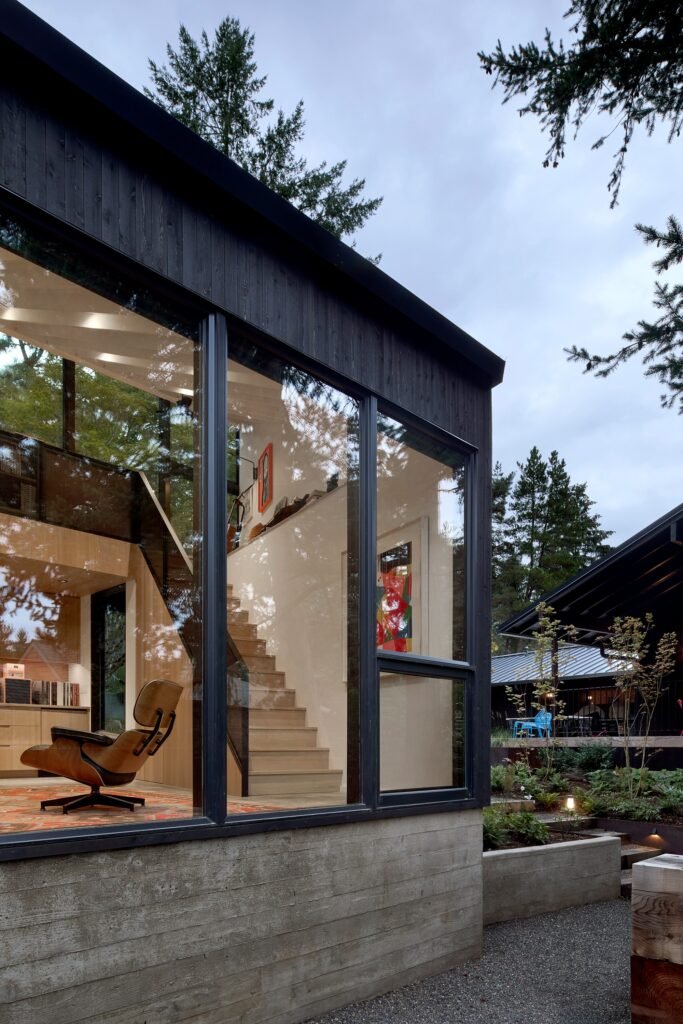
The project is completed by a small, detached studio, designed after the house was completed to serve the homeowner’s creative practice. The design maintains harmony with the main building through its scale, proportions, and continuity of material language, while introducing an independent spatial concept: the perimeter viewfinder. This idea takes shape through a broad glass façade oriented toward the north, receiving diffuse and indirect daylight, a directional choice that supports consistent illumination within the workspace. From the lower level of the studio, open views extend toward the sky and the canopy of trees stretching behind the site, transforming the interior into a quiet vantage point over the surrounding landscape.
✦ ArchUp Editorial Insight
The renovation begins where an institution previously ended: the boundary between employer-provided workplace and domestic life, a boundary now dissolved by remote work and reassigned to the homeowner as an unfunded design problem. What appears as a suspended staircase and a large opening cutting through the mass is, more precisely, the architectural absorption of a distinction that offices, commutes, and badge-in routines once performed automatically. Without an institutional threshold to mark the transition from work to rest, the body requires substitute cues, while the limited material palette functions less as an aesthetic commitment and more as a system for directing movement that compensates for the disappearance of the external structure.
The decision to create the studio as a separate volume rather than integrate it into the house reveals the same logic in reverse; even after the office disappeared as an obligation of the employer, its spatial rules remain, but they are now privately funded and reproduced as an independent building calibrated to take advantage of consistent northern light. The project therefore documents a quiet transfer of responsibility, in which the infrastructure of professional separation, previously managed outside the home through institutions, becomes a form of domestic capital expenditure. What the house resolves spatially is essentially a condition that emerged organizationally, while the architecture stands as evidence of this unresolved transition rather than as an independent innovation in its own right.