Blue Bottle Coffee Harajuku Redefines Urban Tranquility

Visual Contrast and Spatial Segmentation
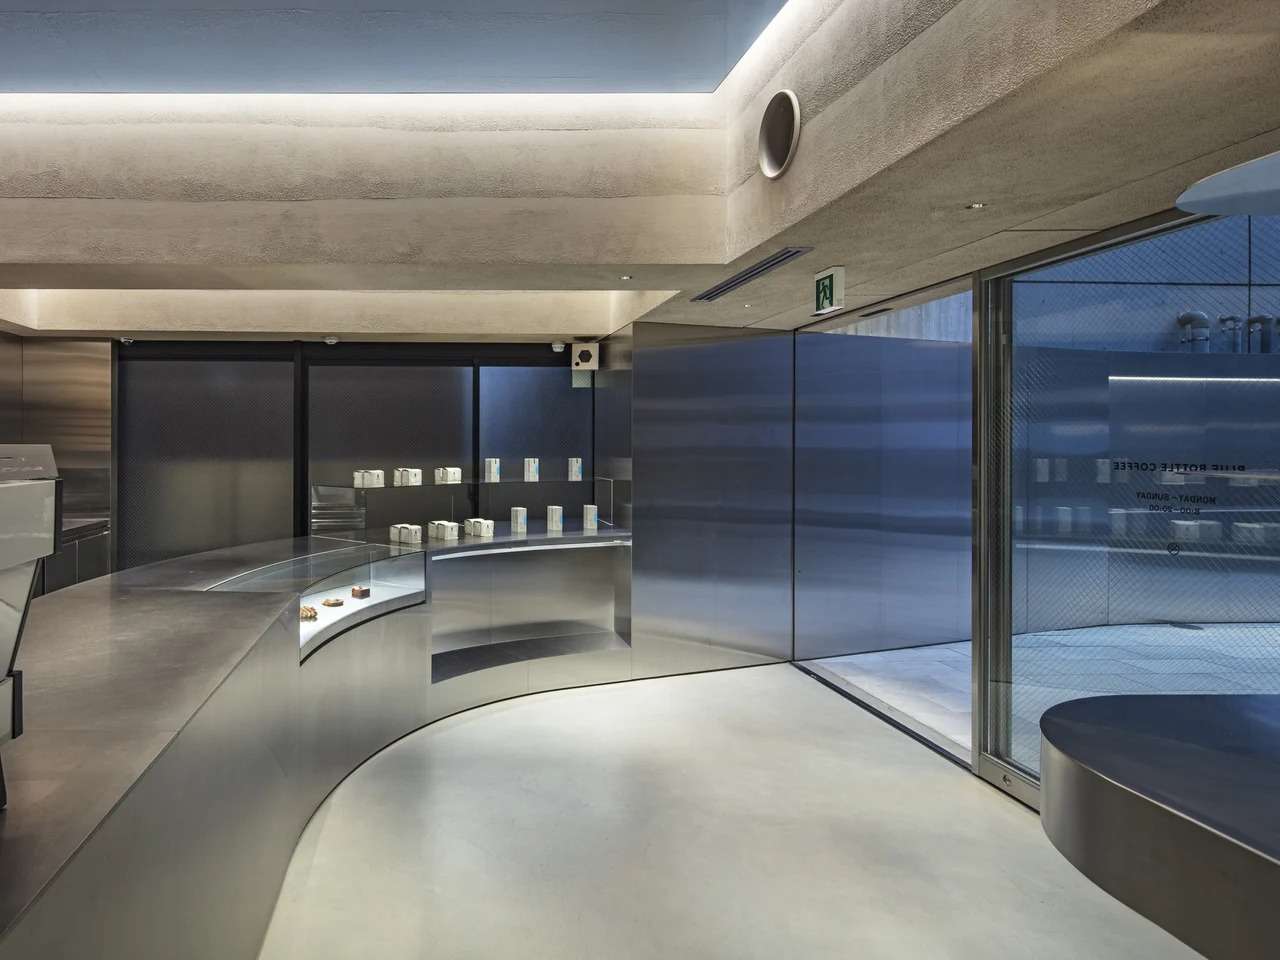
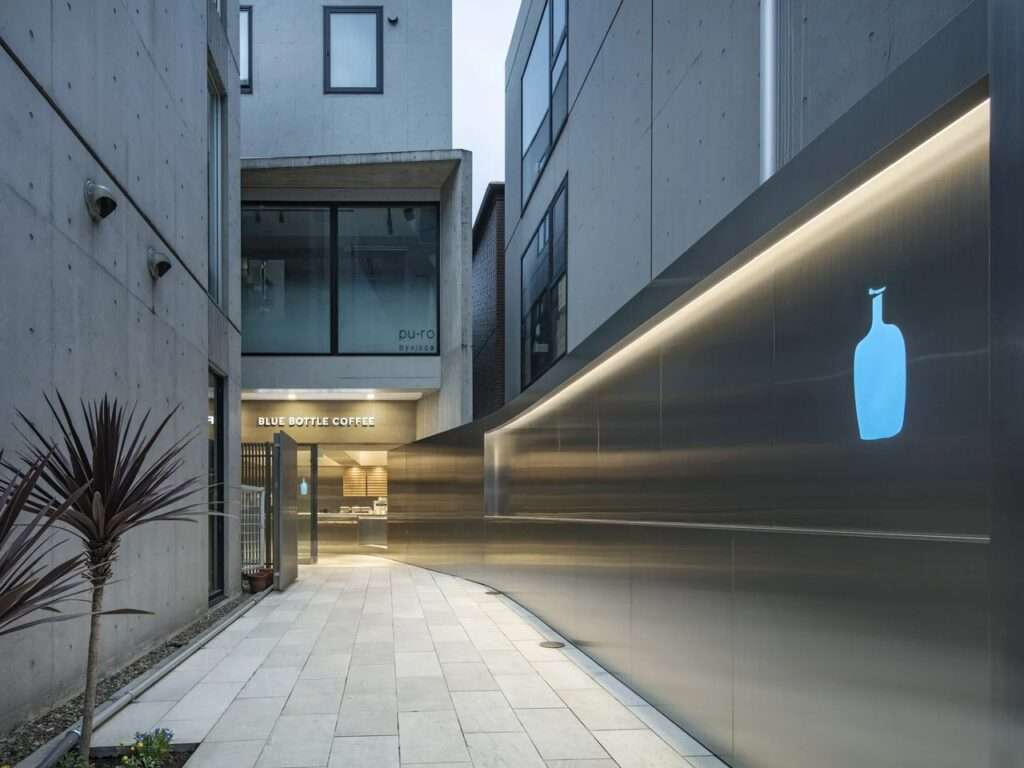
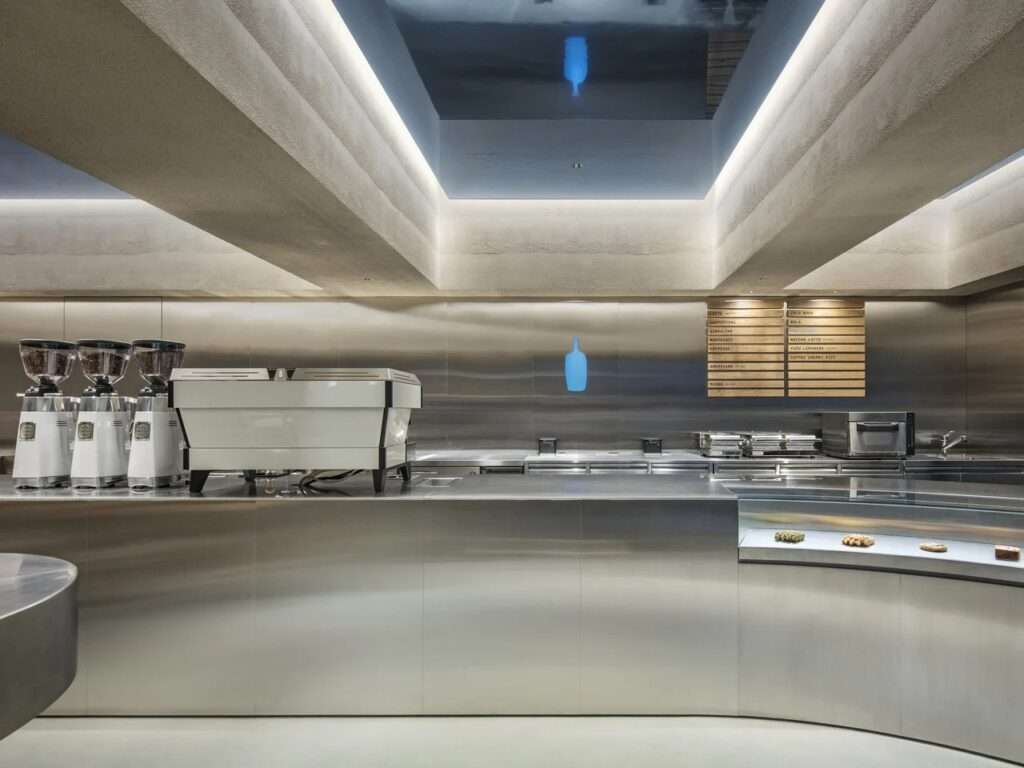
The architectural response of the Blue Bottle Coffee Harajuku café by TEKI Design extends beyond simply providing a space for serving beverages, proposing a different relationship with the surrounding urban context. At the heart of Harajuku, a district characterized by a dense concentration of brands and overlapping visual compositions, the project emerges as a calm element that relies on contrast rather than visual competition. The café does not attempt to imitate the visual noise of its surroundings; instead, it redefines its presence through a more reductive architectural language, where simplicity becomes a tool for creating an independent spatial identity within the crowded urban landscape.
The Scenographic Experience and Spatial Transition
The transition from the street into the café forms a spatial experience based on a gradual shift between two environments with different rhythms and atmospheres. After the rapid movement and multiple visual stimuli of Harajuku’s streets, the interior introduces a calmer system based on compositional clarity and the reduction of distractions. The organization of space and architectural elements naturally guides user movement, while the absence of excessive details allows attention to focus on the relationship between light, material, and the perception of place, making the space understood through its sensory qualities rather than through the density of its elements.
Material Reduction and Spatial Rituals
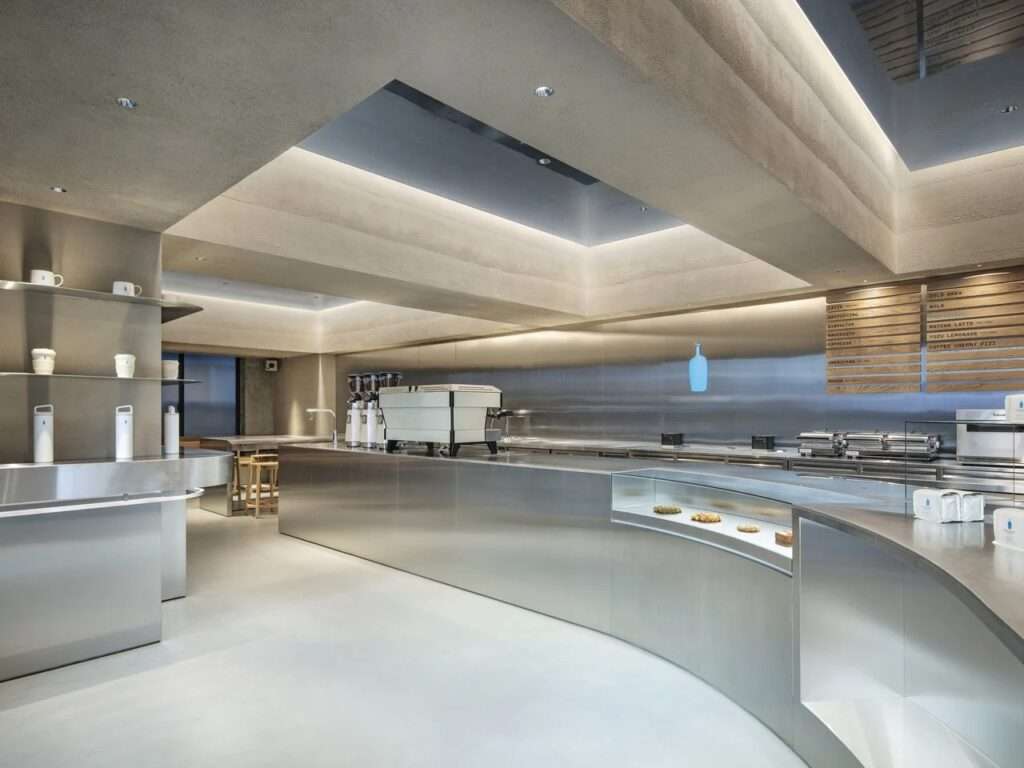
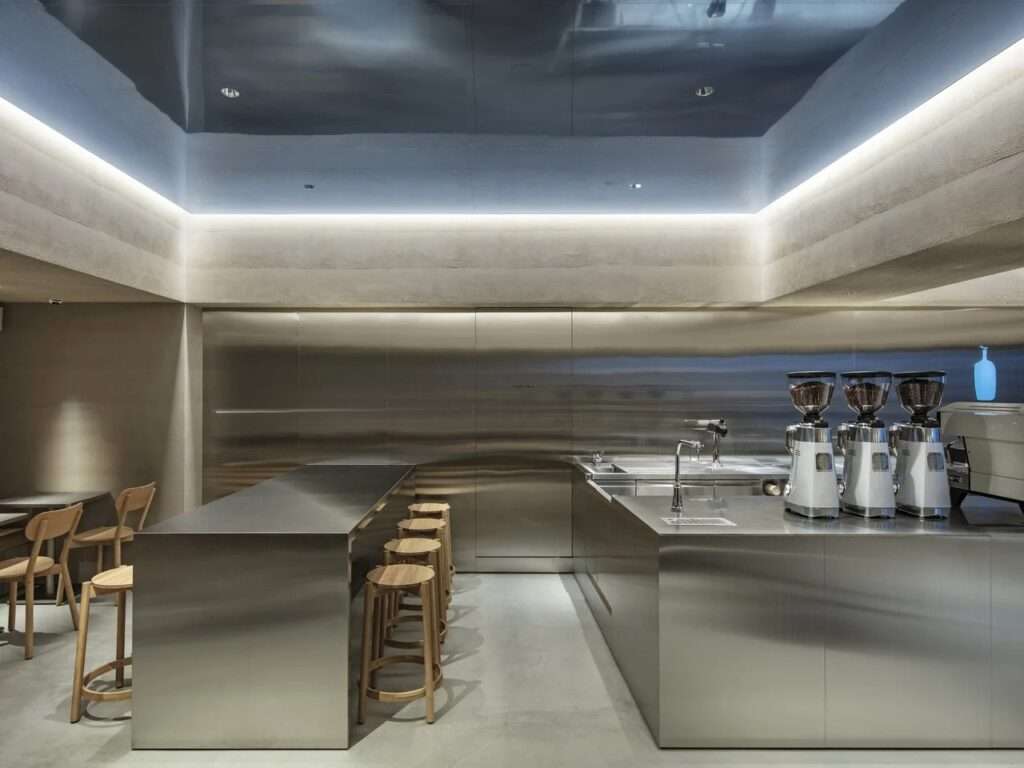
The interior design relies on a clear economy in the use of elements and materials, where visual details are minimized to emphasize the fundamental function of the place and the coffee-making experience as part of the architectural scene. The brand does not become a dominant element within the space; instead, it integrates into a calmer environment that allows users to engage with the place in a direct manner. The balanced treatment of light and surfaces highlights the characteristics of materials and gives the space a sensory quality based on texture and atmosphere rather than ornamentation or visual display.
Kinetic Scenography and Spatial Retreat
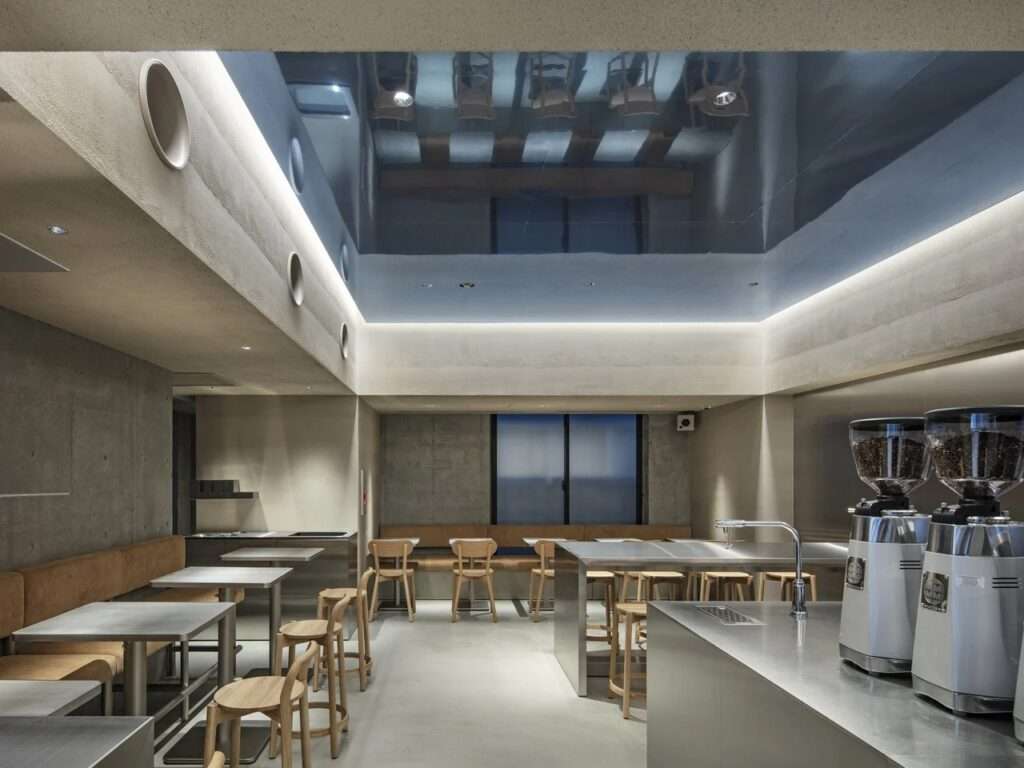
The project creates a balance between the café’s presence and its urban context by reducing elements that could compete with human activity within the space. The interior operates as a neutral framework that embraces users’ movement and their daily interactions, while volumes and materials recede into the background, allowing function and social experience to become the primary focus of perception. Through this organization, a sense of calm emerges from the balanced relationship between simple lines, material compositions, and the distribution of light throughout the space.

Urban Interaction and Spatial Dialogue
The project can be understood within the broader context of Japanese coffee spaces that emphasize the relationship between tranquility and focus on everyday experiences, without relying on the direct reproduction of traditional elements. Rather than using explicit cultural symbols, the design adopts more abstract principles represented through economy, clarity, and allowing space the opportunity to breathe. This approach highlights the café’s identity by reinterpreting spatial values associated with stillness and simplicity, rather than through a formal imitation of local architecture.
Sensory Scenography and Human Experience
The significance of the project lies in its ability to reshape the user’s relationship with the space through calm and indirect architectural elements. Light, material, and movement organization work together to create an environment distinct from the noisy urban surroundings, where the space becomes a balanced backdrop for human activity rather than a competing element. Through this reductive approach, the café presents a spatial experience based on concentration and tranquility, demonstrating that architectural strength is not always connected to the density of elements, but rather to the ability to create a clear presence through minimal means.
✦ ArchUp Editorial Insight
Blue Bottle Coffee Harajuku redefines the urban café space as an intentional point of balance against the visual saturation of Harajuku, using reduction, material clarity, and movement control to establish a calmer spatial identity within a dense urban environment. The project reveals how contemporary projects can use absence as an effective tool, shifting focus from brand display toward sensory experience and human presence within the space.
However, this approach may overstate the celebration of modernist minimalism, overlooking the commercial forces that support the expansion of global brands and contemporary coffee spaces. The calm atmosphere may conceal sophisticated marketing and operational strategies behind it. Therefore, this spatial tranquility should be interpreted within the broader reality of architecture, where experiential simplicity competes with the demands of visibility and economic growth.