Smart’s Place Redefines Housing in London

Spatial Composition and the Utilization of the Urban Skyline
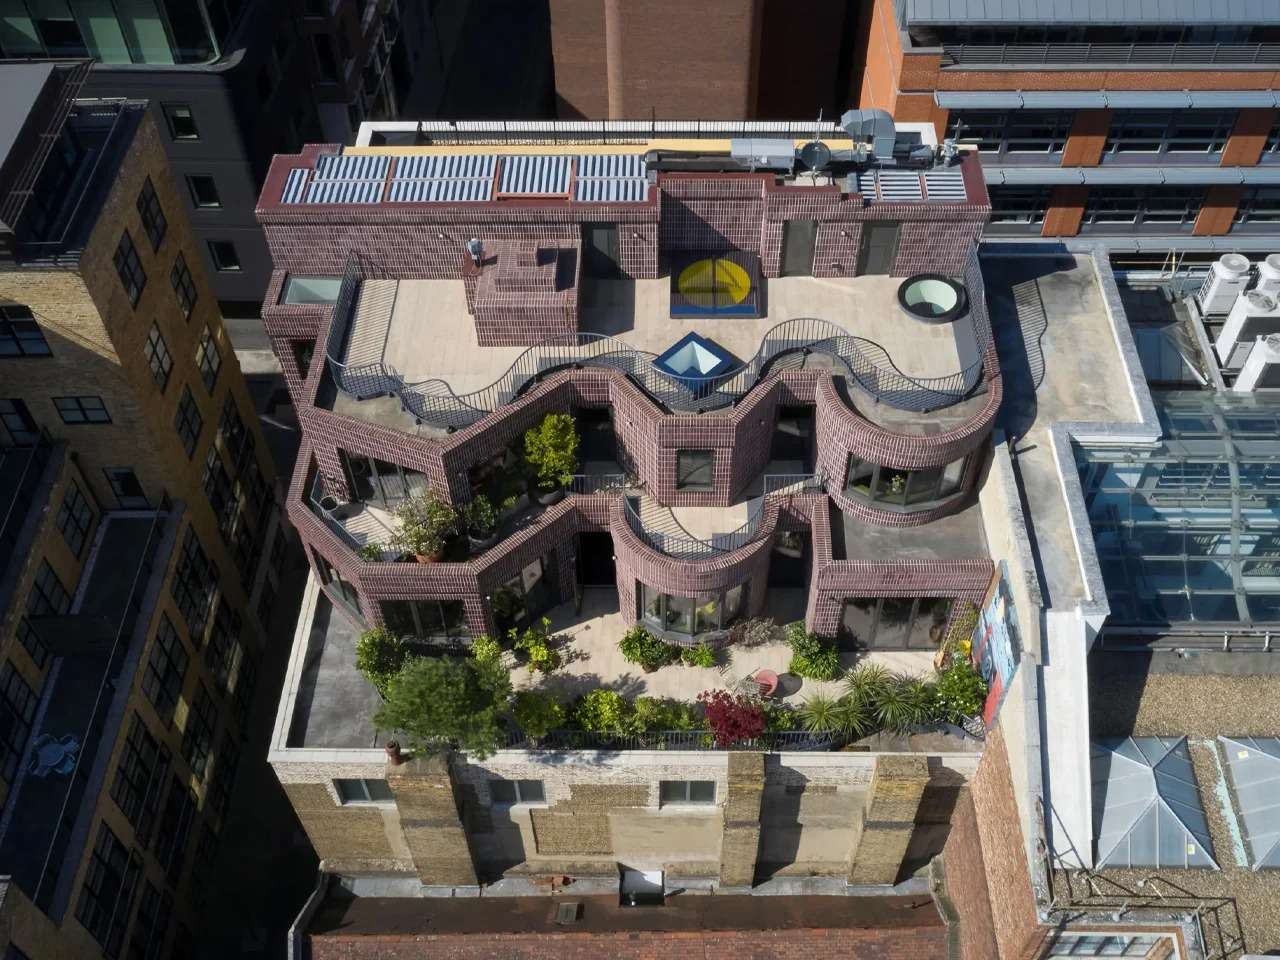
London’s dense urban environment presents formal and spatial challenges shaped by limited land availability and the complexity of its historic urban fabric, prompting architecture to explore vertical solutions that transcend conventional horizontal expansion. Smart’s Place emerges as a response to this equation by transforming the rooftop of a nineteenth-century warehouse in Covent Garden into the foundation for a fully realized two-story residence above an existing structure. This shift from the city’s horizontal plane to an elevated urban horizon grants the project an independent architectural identity while maintaining its physical connection to the historic building that supports it.
Material Scenography and the Interaction of Light with Texture
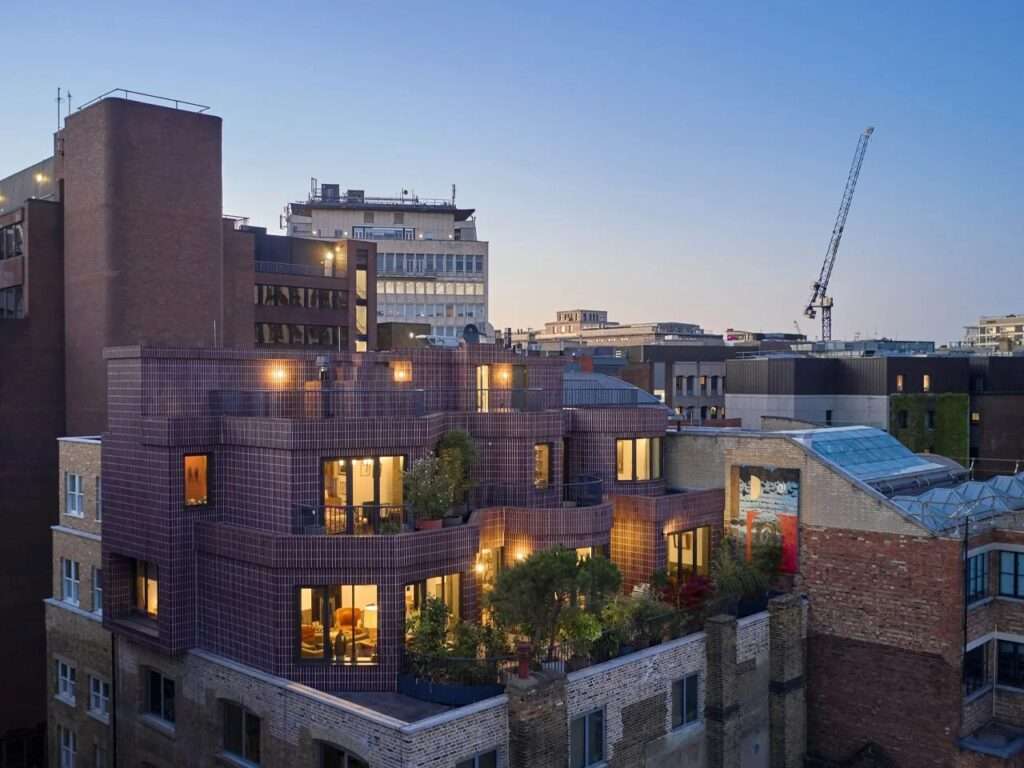
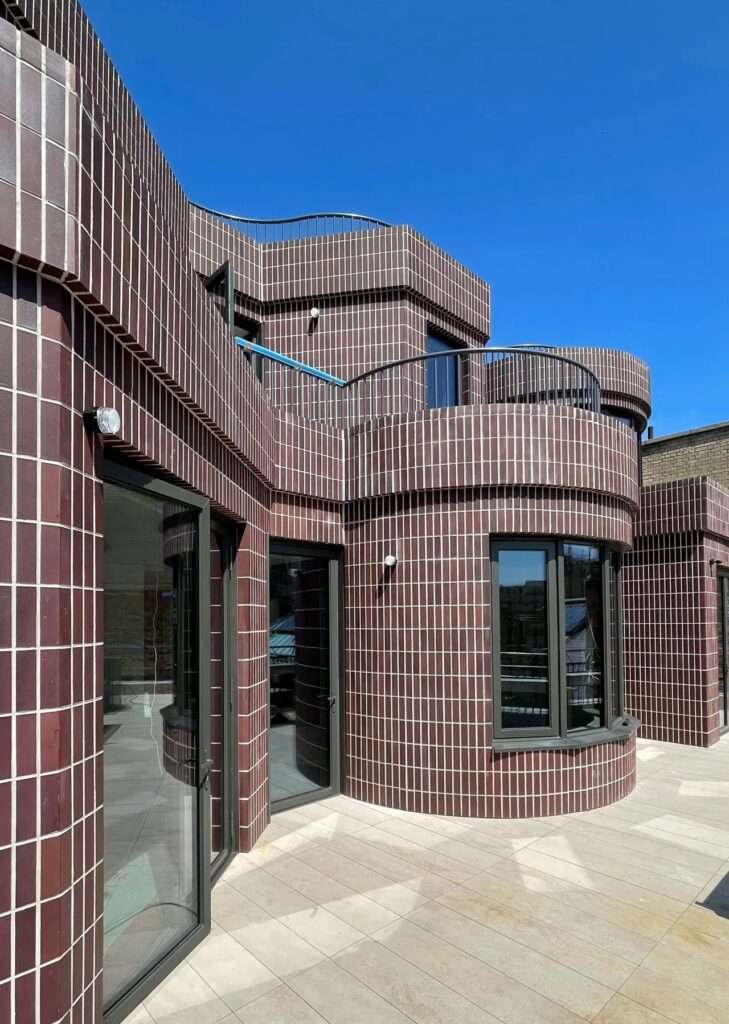
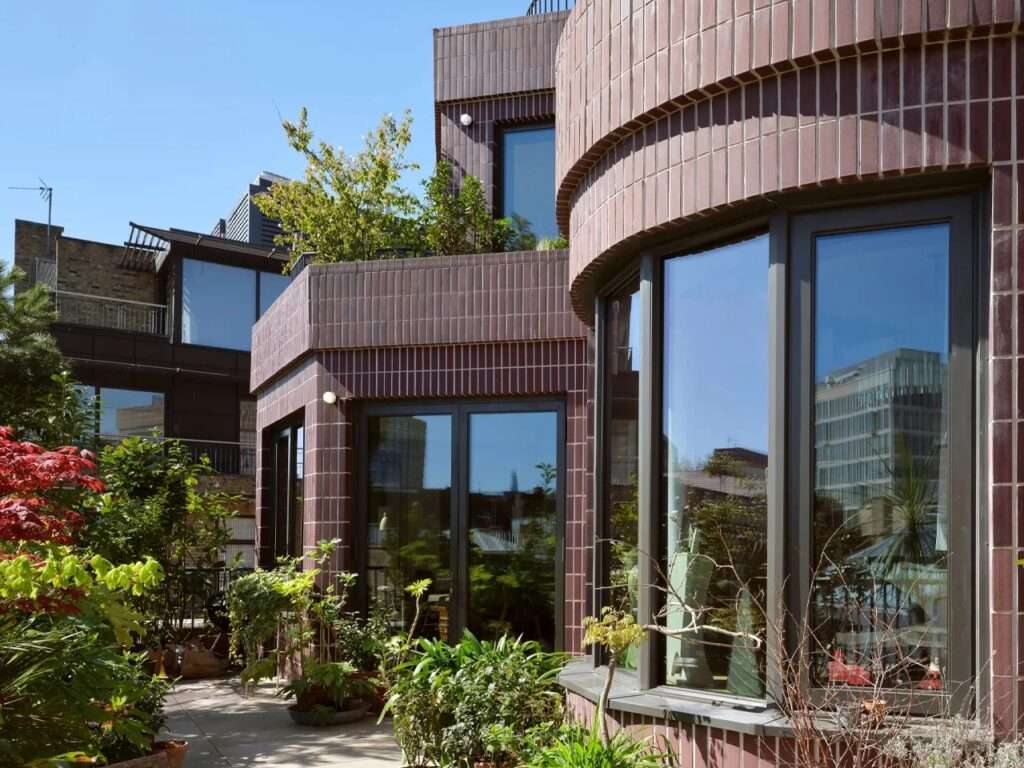
The project’s sensory experience is founded on the meticulous treatment of the building envelope, where traditional brickwork is reinterpreted through a vertical brick-laying technique that places each brick on its narrow edge. This approach produces a richly textured surface that responds dynamically to changing daylight and the movement of the sun throughout the day, generating layered shadow patterns that enhance the façade’s visual expression. The contrast between the deep purple brick and the light-colored mortar establishes a balanced visual relationship with the surrounding historic context while imparting a distinctive material depth without compromising the architectural character of the neighborhood.
Spatial Fluidity and Functional Transition
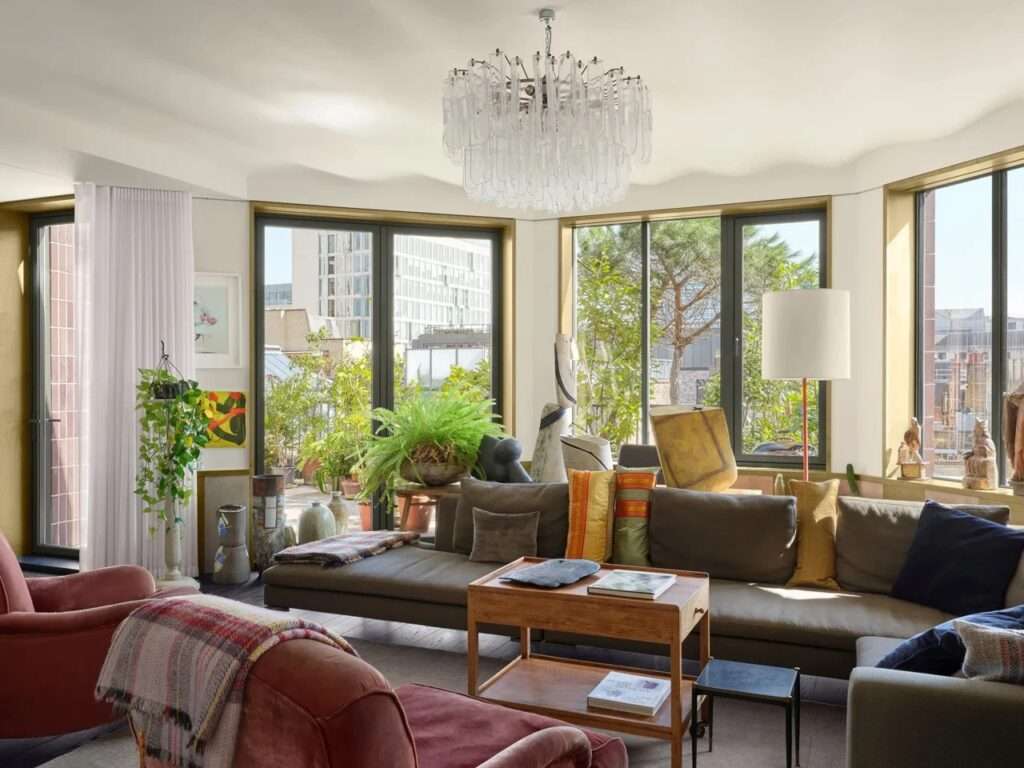
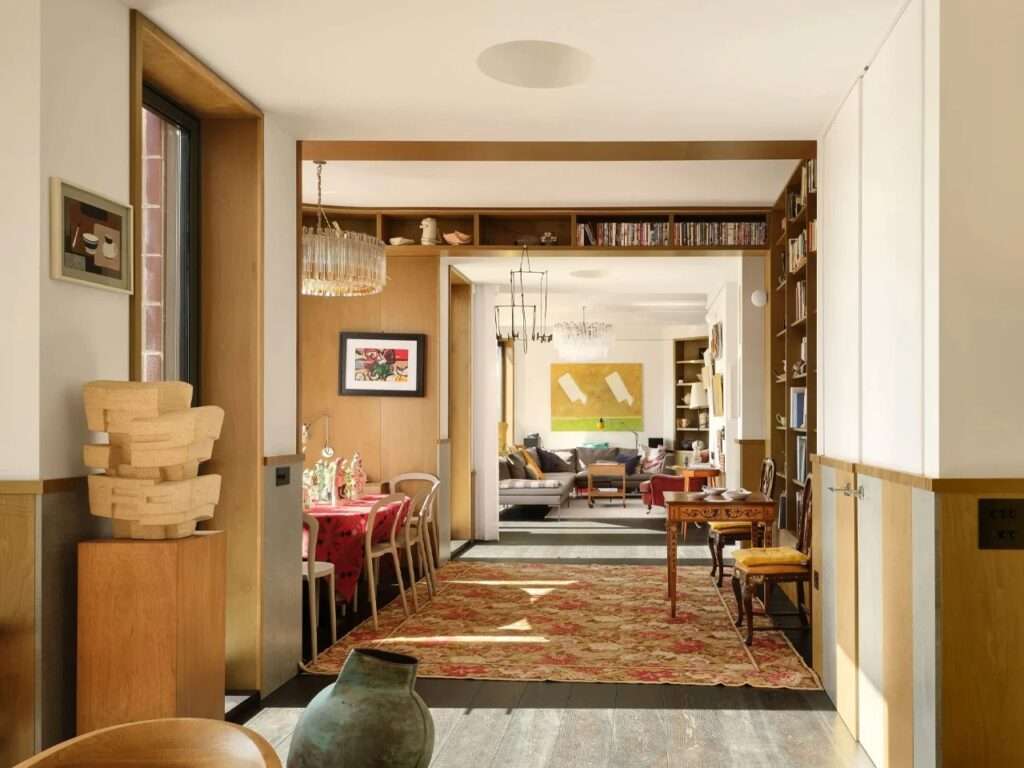
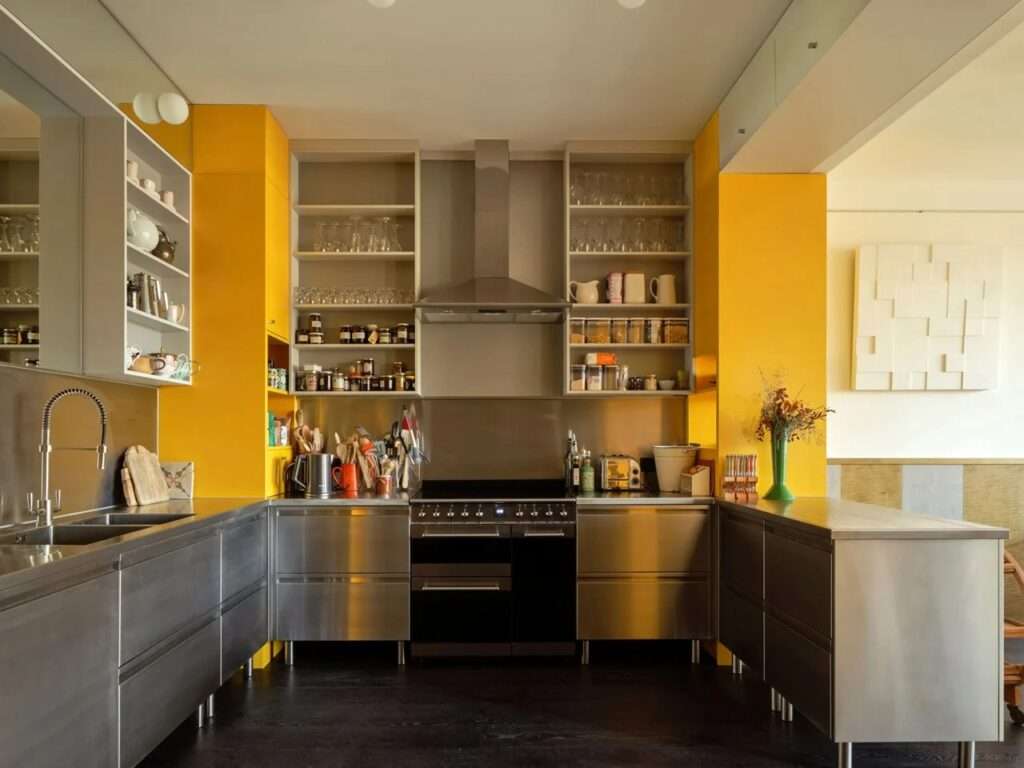
The lower level is organized around the concept of the Enfilade, where the principal living spaces—including the dining room, library, and lounge—are arranged in a continuous sequence free of solid partitions and separating doors. This layout creates an uninterrupted spatial flow well suited to social interaction while orienting these spaces southward to maximize natural daylight and solar exposure. Projecting bay windows serve as visual connectors between the interior and the surrounding urban landscape, while the terrace reinforces the relationship between indoor and outdoor living. The rear portion of the level accommodates the service functions, including the kitchen and bathrooms, together with the vertical circulation element that connects the residence to the warehouse below, which functions as a workspace.
Sensory Contrast and Scenographic Privacy
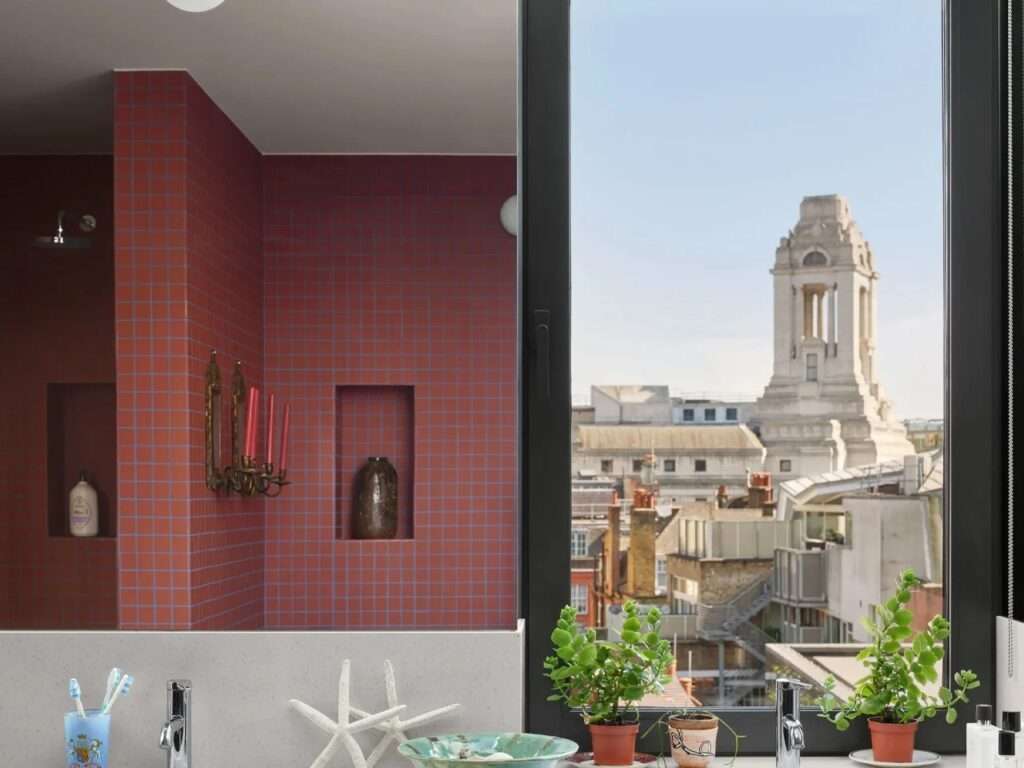
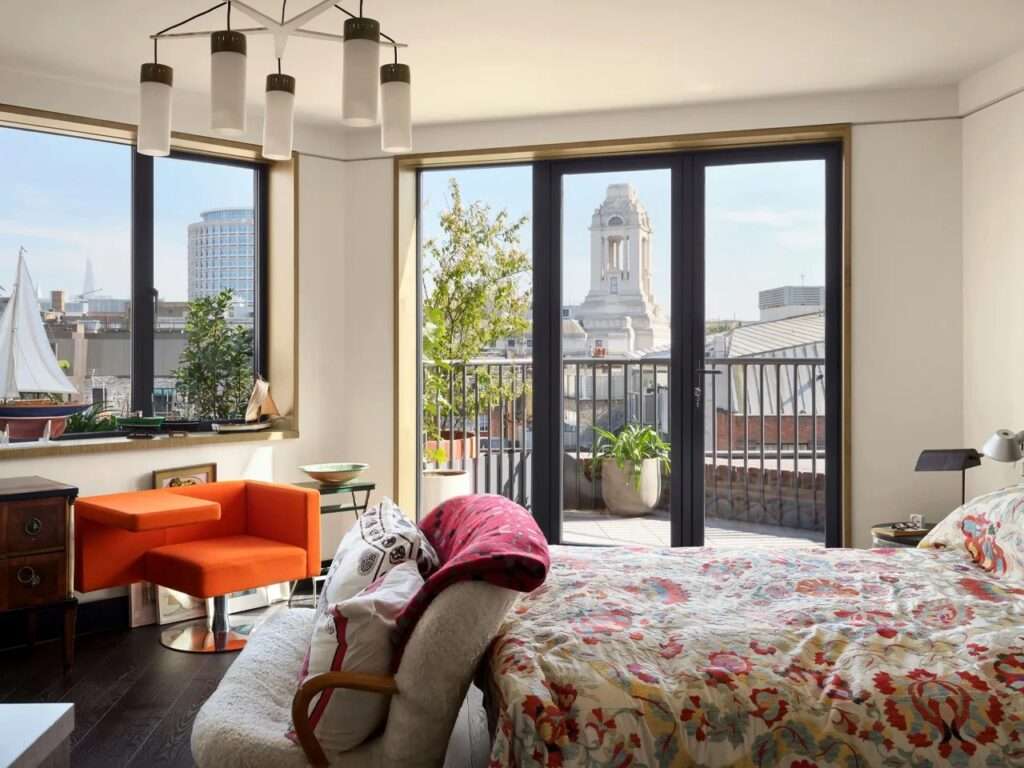
The spatial organization of the upper floor shifts toward a more private atmosphere, where the bedrooms, each with an en-suite bathroom, are arranged within an interior defined by refined material detailing. Timber cladding and integrated shelving provide both functional storage and display surfaces for artworks and ceramic collections, while dedicated hanging systems reinforce the artistic character of the interior. Above the staircase, circular roof openings (Oculi) admit natural light and direct it toward the vertical circulation route, enriching the visual experience of movement between levels. Recessed projecting windows also create private terraces connected to the bedrooms, strengthening the relationship between the dwelling and the open air. The project reflects a thoughtful approach to architectural projects, demonstrating how innovative construction strategies and carefully selected building materials can shape contemporary residential environments.
Architectural References and the Reinterpretation of Spatial Concepts
The architectural vision behind Smart’s Place draws upon a synthesis of historical and contemporary references, including the intricate spatial compositions of the Sir John Soane Museum and the disciplined compositional order of Villa Necchi in Milan. These influences extend the practice’s earlier research developed through Red House, recipient of the RIBA House of the Year 2022 award, where the concept of the Enfilade was reinterpreted to suit the unique conditions of London’s rooftops. Here, the sequential arrangement of spaces becomes more than an organizational strategy; it evolves into a choreographed spatial experience that reshapes the relationship between occupant and domestic environment.
Urban Presence and the Assertion of Complete Residential Identity
The project transcends the notion of a temporary rooftop addition by establishing a fully integrated architectural presence that responds to the challenges of its elevated and unconventional site. Rather than concealing its relationship with the historic warehouse, the new volume develops its own architectural identity through a careful balance between privacy and openness toward the surrounding urban landscape. Developed over a two-year design and construction process, the project demonstrates how the rooftop of an existing building can be transformed into a complete residential environment that reconciles the site’s historical significance with the demands of contemporary living.
✦ ArchUp Editorial Insight
Smart’s Place demonstrates how dense urban fabrics can accommodate new residential capacity through the vertical occupation of space rather than continued horizontal expansion. The project redefines the urban rooftop as an active architectural ground where historic warehouses become platforms for contemporary living and material experimentation. Its expressive brick envelope and carefully orchestrated spatial sequence illustrate architecture’s capacity to negotiate heritage, urban density, and environmental experience within highly constrained metropolitan contexts. As one of today’s notable projects, it reflects the growing influence of innovative design approaches in shaping future housing models.
Yet this approach may overlook the economic realities of rooftop development, as high construction costs and challenging site accessibility often confine such solutions to premium real estate markets. Likewise, the celebration of adaptive reuse can obscure the need for more scalable housing strategies capable of addressing broader urban demand. While the project succeeds as a finely crafted urban intervention, it does not provide a comprehensive solution to the challenge of equitable vertical growth in major cities, a topic increasingly explored across architectural discussions and architectural news.