Village School: Office-to-Learning Transformation

The Transition and Spatial Formation: Repurposing an Office as a Learning Environment
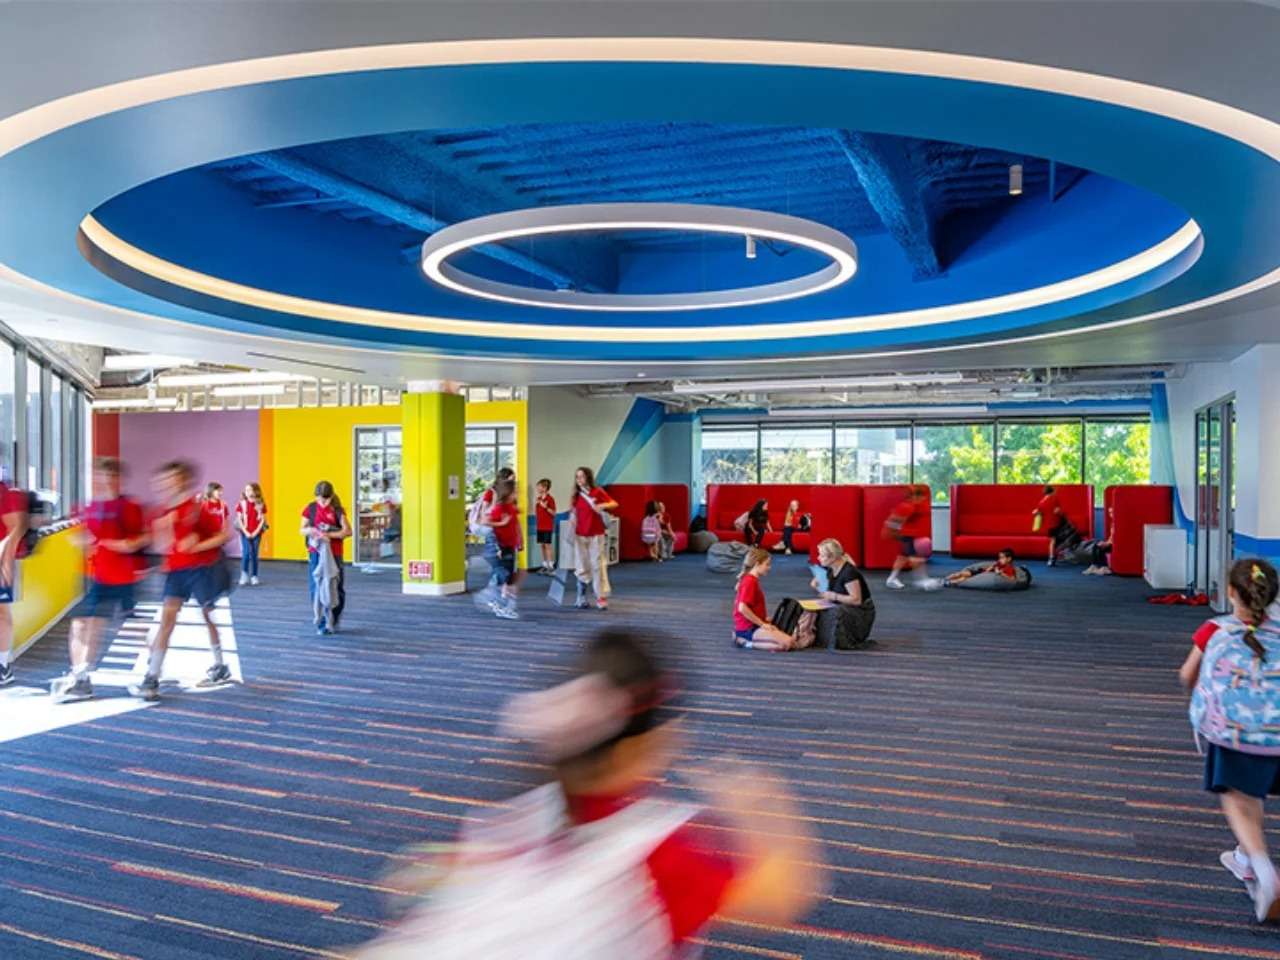
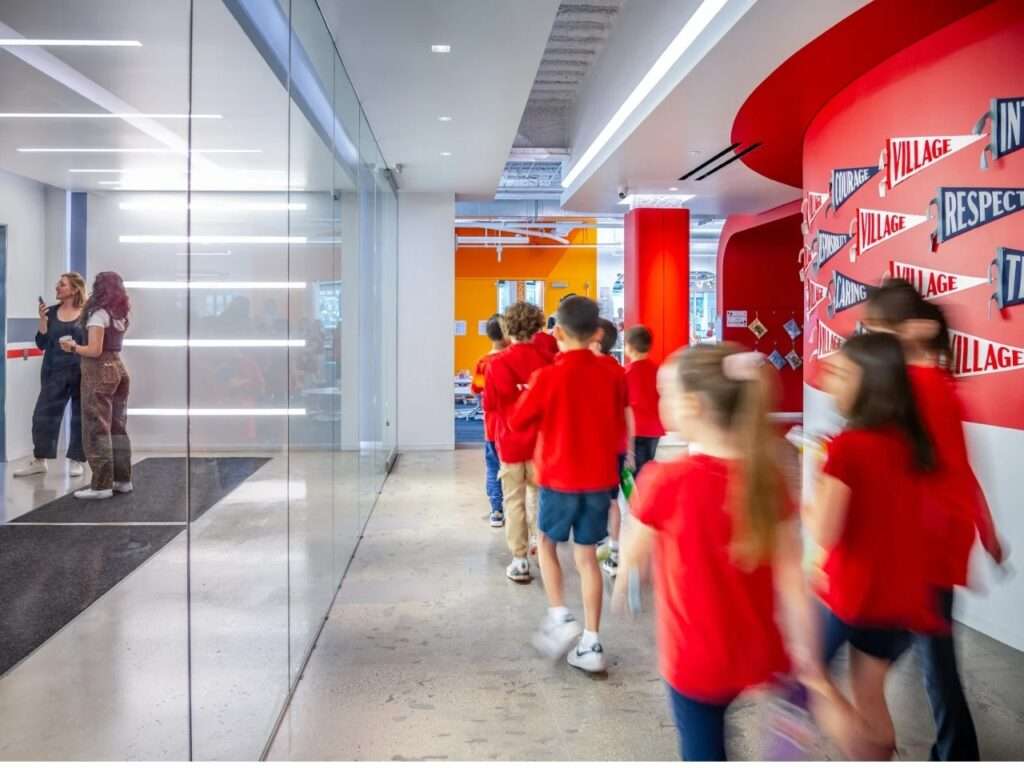
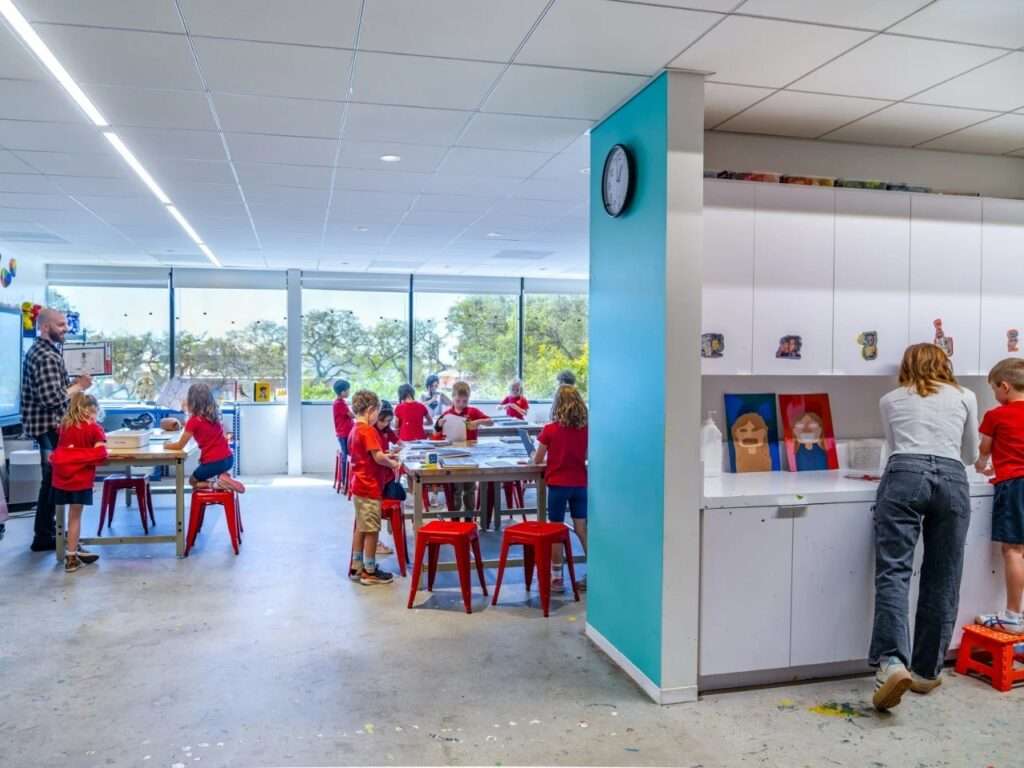
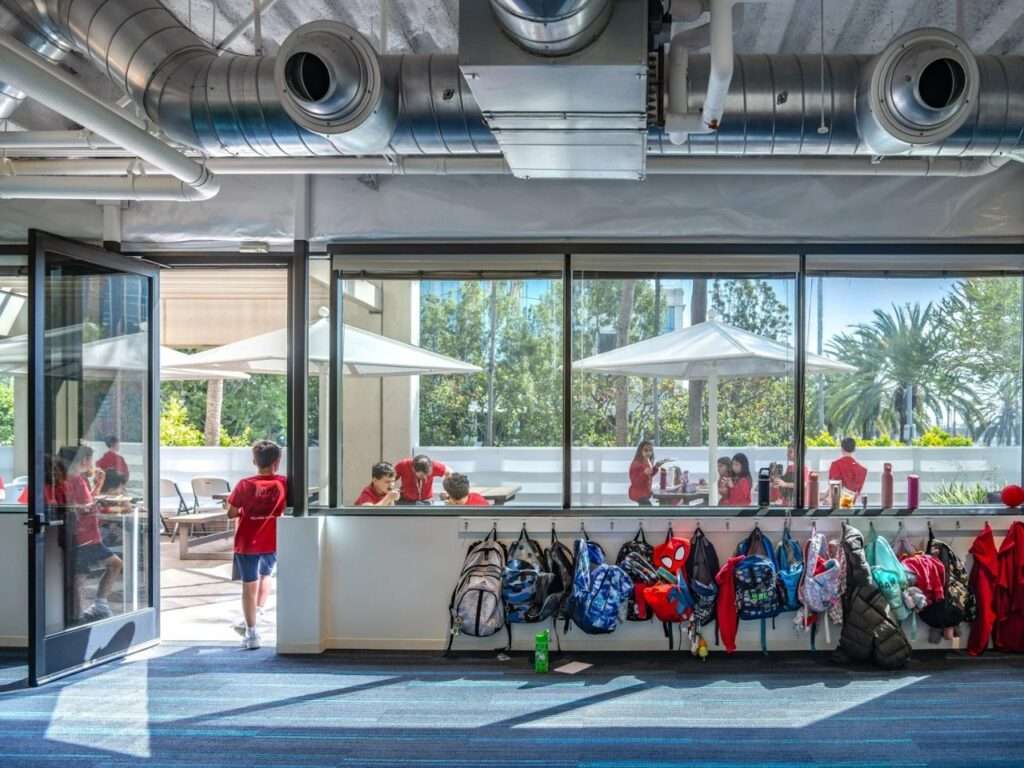
The experience of the new campus begins with redefining the acquired office space as a learning environment better suited to children. Rather than treating the existing floor as merely a structure capable of accommodating school functions, it has been reorganized through flexible circulation routes and varied spaces that encourage movement, interaction, and informal learning. This environment spans 54,000 square feet, with movement unfolding between learning, resting, and gathering areas, giving children a more open experience than the conventional division of office spaces.
Light, Materiality, and the Formation of the Interior Experience
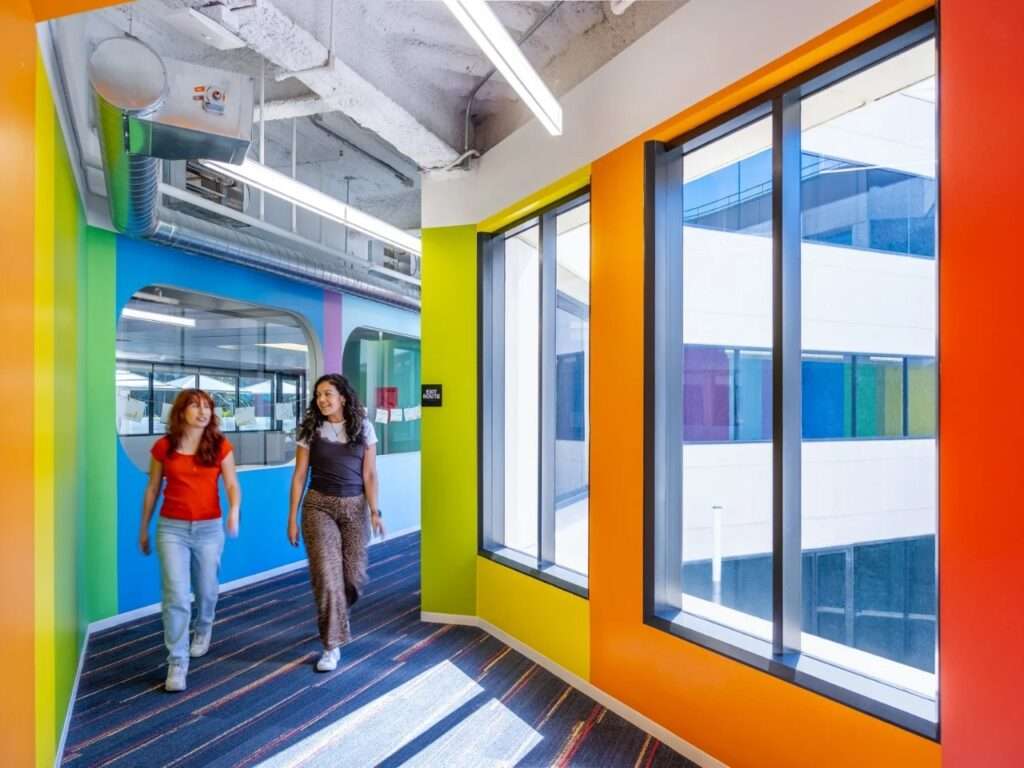
The transformation is not limited to the distribution of functions, but is also evident in the way design elements come together to create an environment distinct from the character of the original office. Materials, surfaces, and design elements interact with natural light to provide visual and sensory variety, while the materials and interior treatment help break the monotony of the former office environment. The space therefore ceases to be merely a functional area accommodating classrooms and instead becomes part of the everyday educational experience, where learning spaces coexist with open areas and zones for interaction and rest.
Breaking the Office Typology and Reconstructing Movement
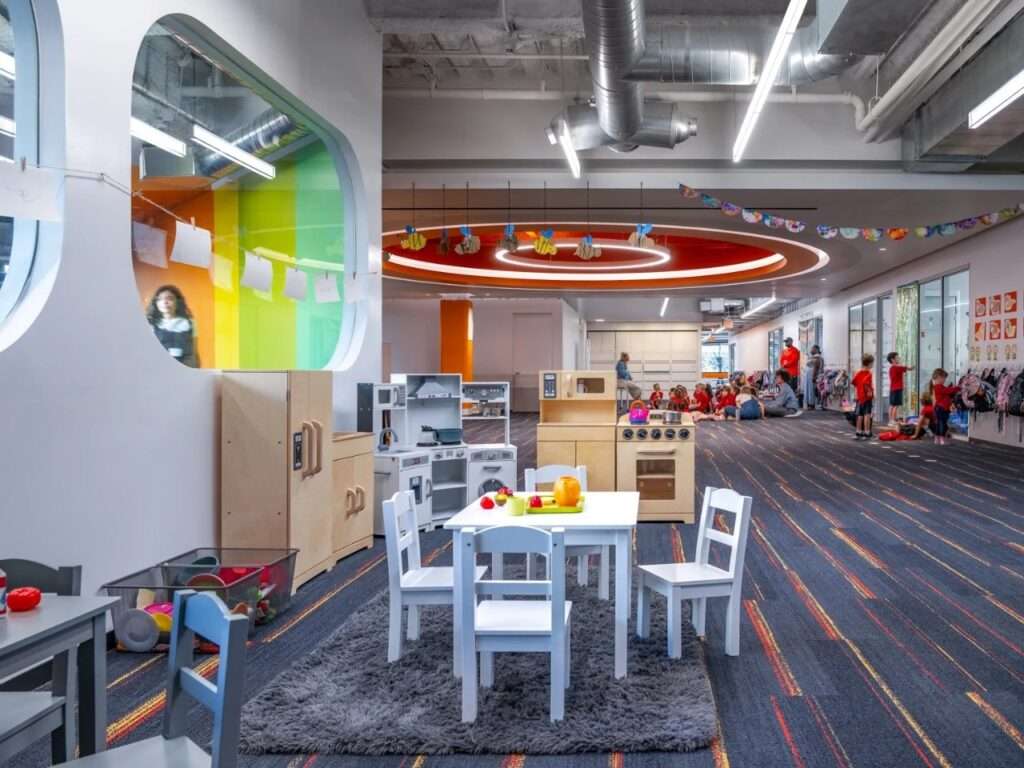
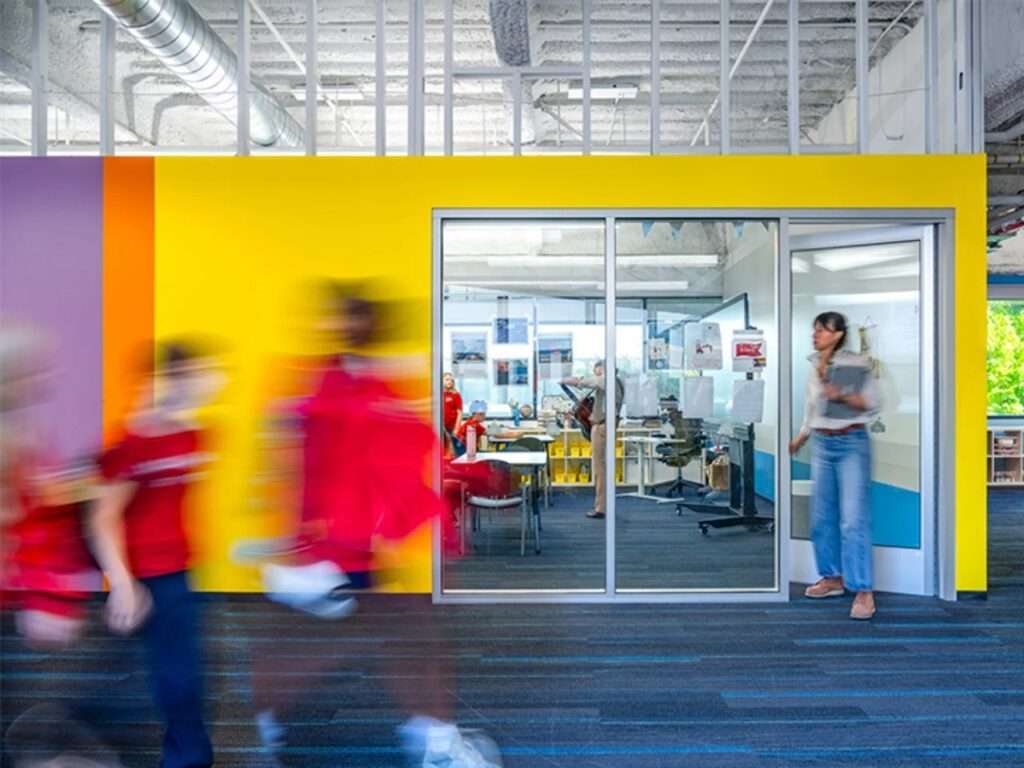
The architectural solution goes beyond the idea of inserting a conventional school plan into an existing office structure. The relationship between classrooms and interstitial spaces has been reconsidered so that circulation is no longer limited to corridors serving merely as routes of movement, but becomes part of the educational environment itself. Informal spaces and resting areas provide opportunities for learning and interaction beyond the boundaries of the classroom, restoring one of the essential aspects of the original school experience: learning that occurs spontaneously alongside structured instruction.
Circulation Routes as Part of the Spatial Identity
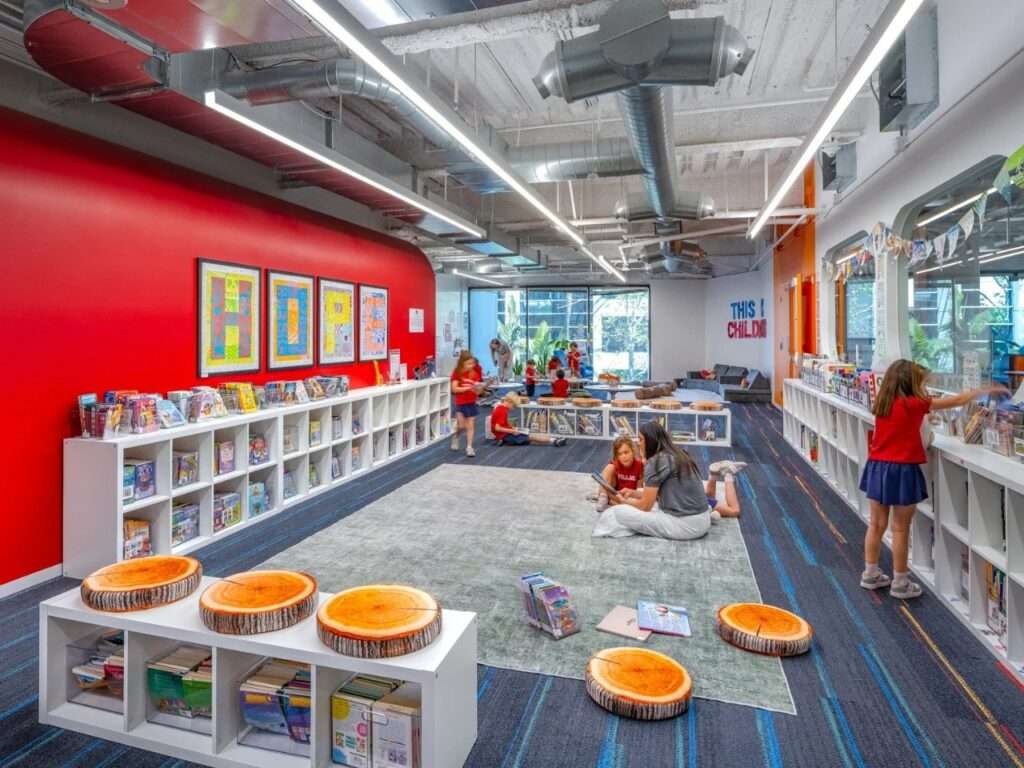
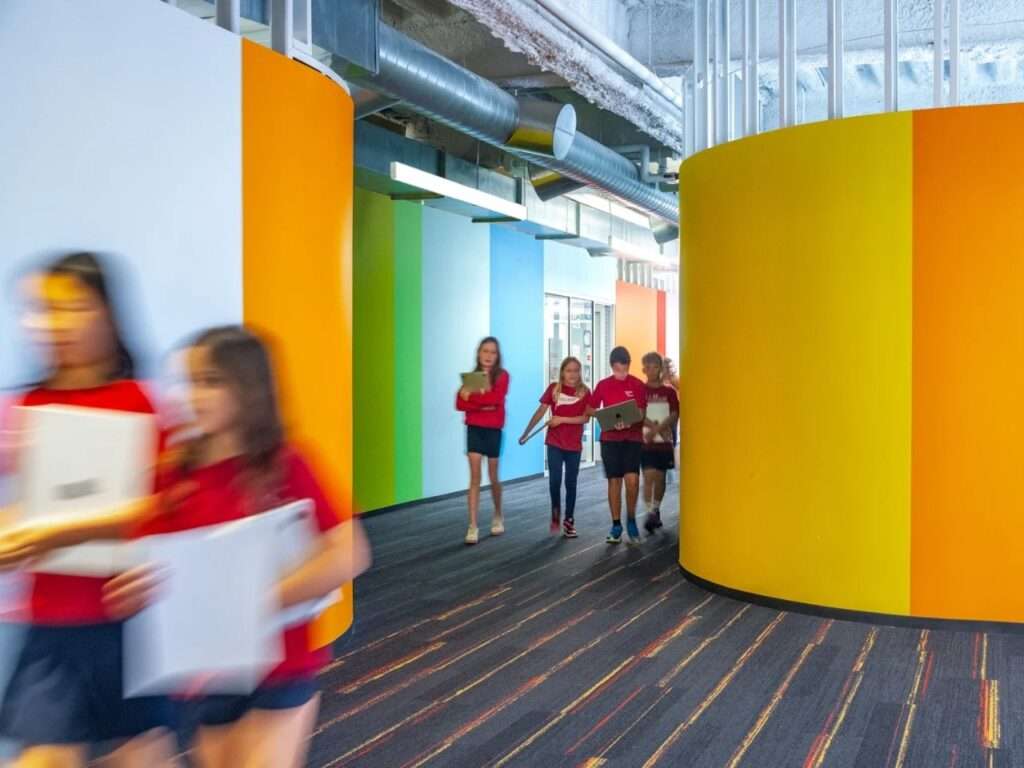
This strategy becomes more apparent through a network of interactive spaces known as Imaginariums, alongside the Bookworm Boulevard and Growing Grove routes. These elements serve not only as circulation paths, but also give the floor a distinct spatial identity while creating varied points for gathering, collaboration, and exploration. Rather than functioning as neutral elements separating rooms, the corridors become part of the students’ everyday experience, helping connect formal learning areas with spaces that encourage interaction and free movement.
Circulation Routes as Tools for Interaction and Exploration
The reorganization of the office floor is embodied in a network of interactive environments known as Imaginariums, which provide dedicated points for collaboration and learning beyond the boundaries of the traditional classroom. Two primary routes, Bookworm Boulevard and Growing Grove, organize movement and connect these environments to one another. In this way, the corridors are no longer limited to facilitating movement between spaces, but become part of the school experience by providing areas for movement, interaction, and exploration.
Visual Identity as Part of the Spatial Experience
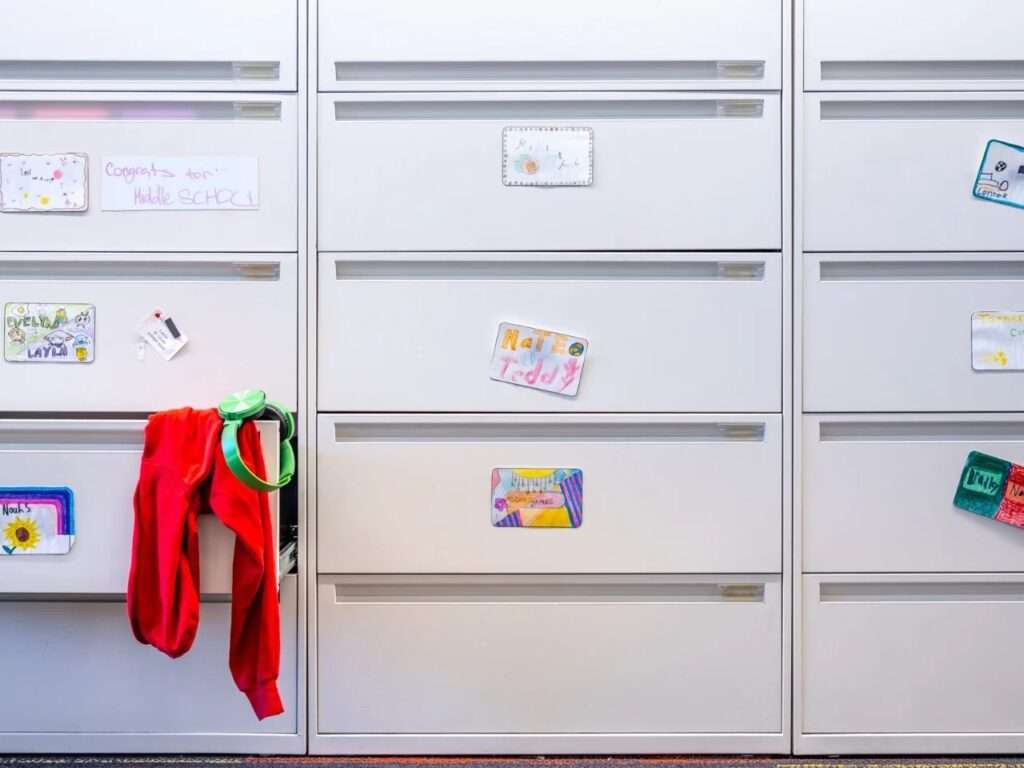
The school’s visual identity is integrated into the interior design through a reinterpretation of its logo as five colorful characters distributed throughout the campus, accompanied by ceiling elements carrying the same visual characteristics. These elements gradually come together as students progress from kindergarten through sixth grade, ultimately forming the complete visual identity. In this way, identity elements evolve from mere markers of recognition into tools that help distinguish different parts of the campus and give them a distinct character, while also adding a narrative dimension to the students’ experience as they move between different stages and spaces.
Phased Completion as Part of the Project Strategy
The transformation into the new campus was not a design process isolated from the factor of time, as the project was implemented in two phases. The first phase made it possible to provide school space on an urgent basis, while the second phase was completed, approved, and implemented over the course of a single summer break. This sequence demonstrates the ability of the design to respond to the project’s temporal constraints without settling for a temporary solution, instead gradually developing the environment toward a more complete and cohesive configuration.
Redefining the Office Space
At the core of the project, the significance of reusing the vacant space lies not simply in providing the school with an alternative roof over its head, but in reinterpreting a building originally designed for the needs of a fundamentally different working environment. The space was reorganized around the requirements of school life, prioritizing shared spaces, circulation, informal learning, and elements that give the campus a distinctive identity. In this way, the existing building shifts from being an obstacle that must be adapted to into a resource that can be repurposed, offering a practical example of how vacant office spaces can be transformed into educational environments with a clear character and new functions.
✦ ArchUp Editorial Insight
The project redefines vacant office spaces as educational infrastructure, approaching adaptive reuse as a process of spatial recalibration rather than a merely formal conversion. Its strongest moves lie in reorganizing circulation as an active educational system; Imaginariums, Bookworm Boulevard, and Growing Grove transform corridors and residual spaces into social and exploratory realms. Here, architecture emerges as an operational framework capable of accommodating institutional transformations while preserving a distinct school identity.
Yet this vision may overestimate the capacity of design to reshape the building. Transforming 54,000 square feet of office space does not eliminate the structural logic or the environmental and planning constraints inherent in the original building. Flexible circulation may enrich the experience, but it cannot, on its own, resolve issues related to natural light distribution, acoustic insulation, accessibility, and long-term educational adaptability. The project’s success therefore remains tied to the extent to which the inherited structure can accommodate the new requirements, rather than to the appeal of the spatial narrative alone.