Casa Vereda: How Brick Vaults Shape the Interior

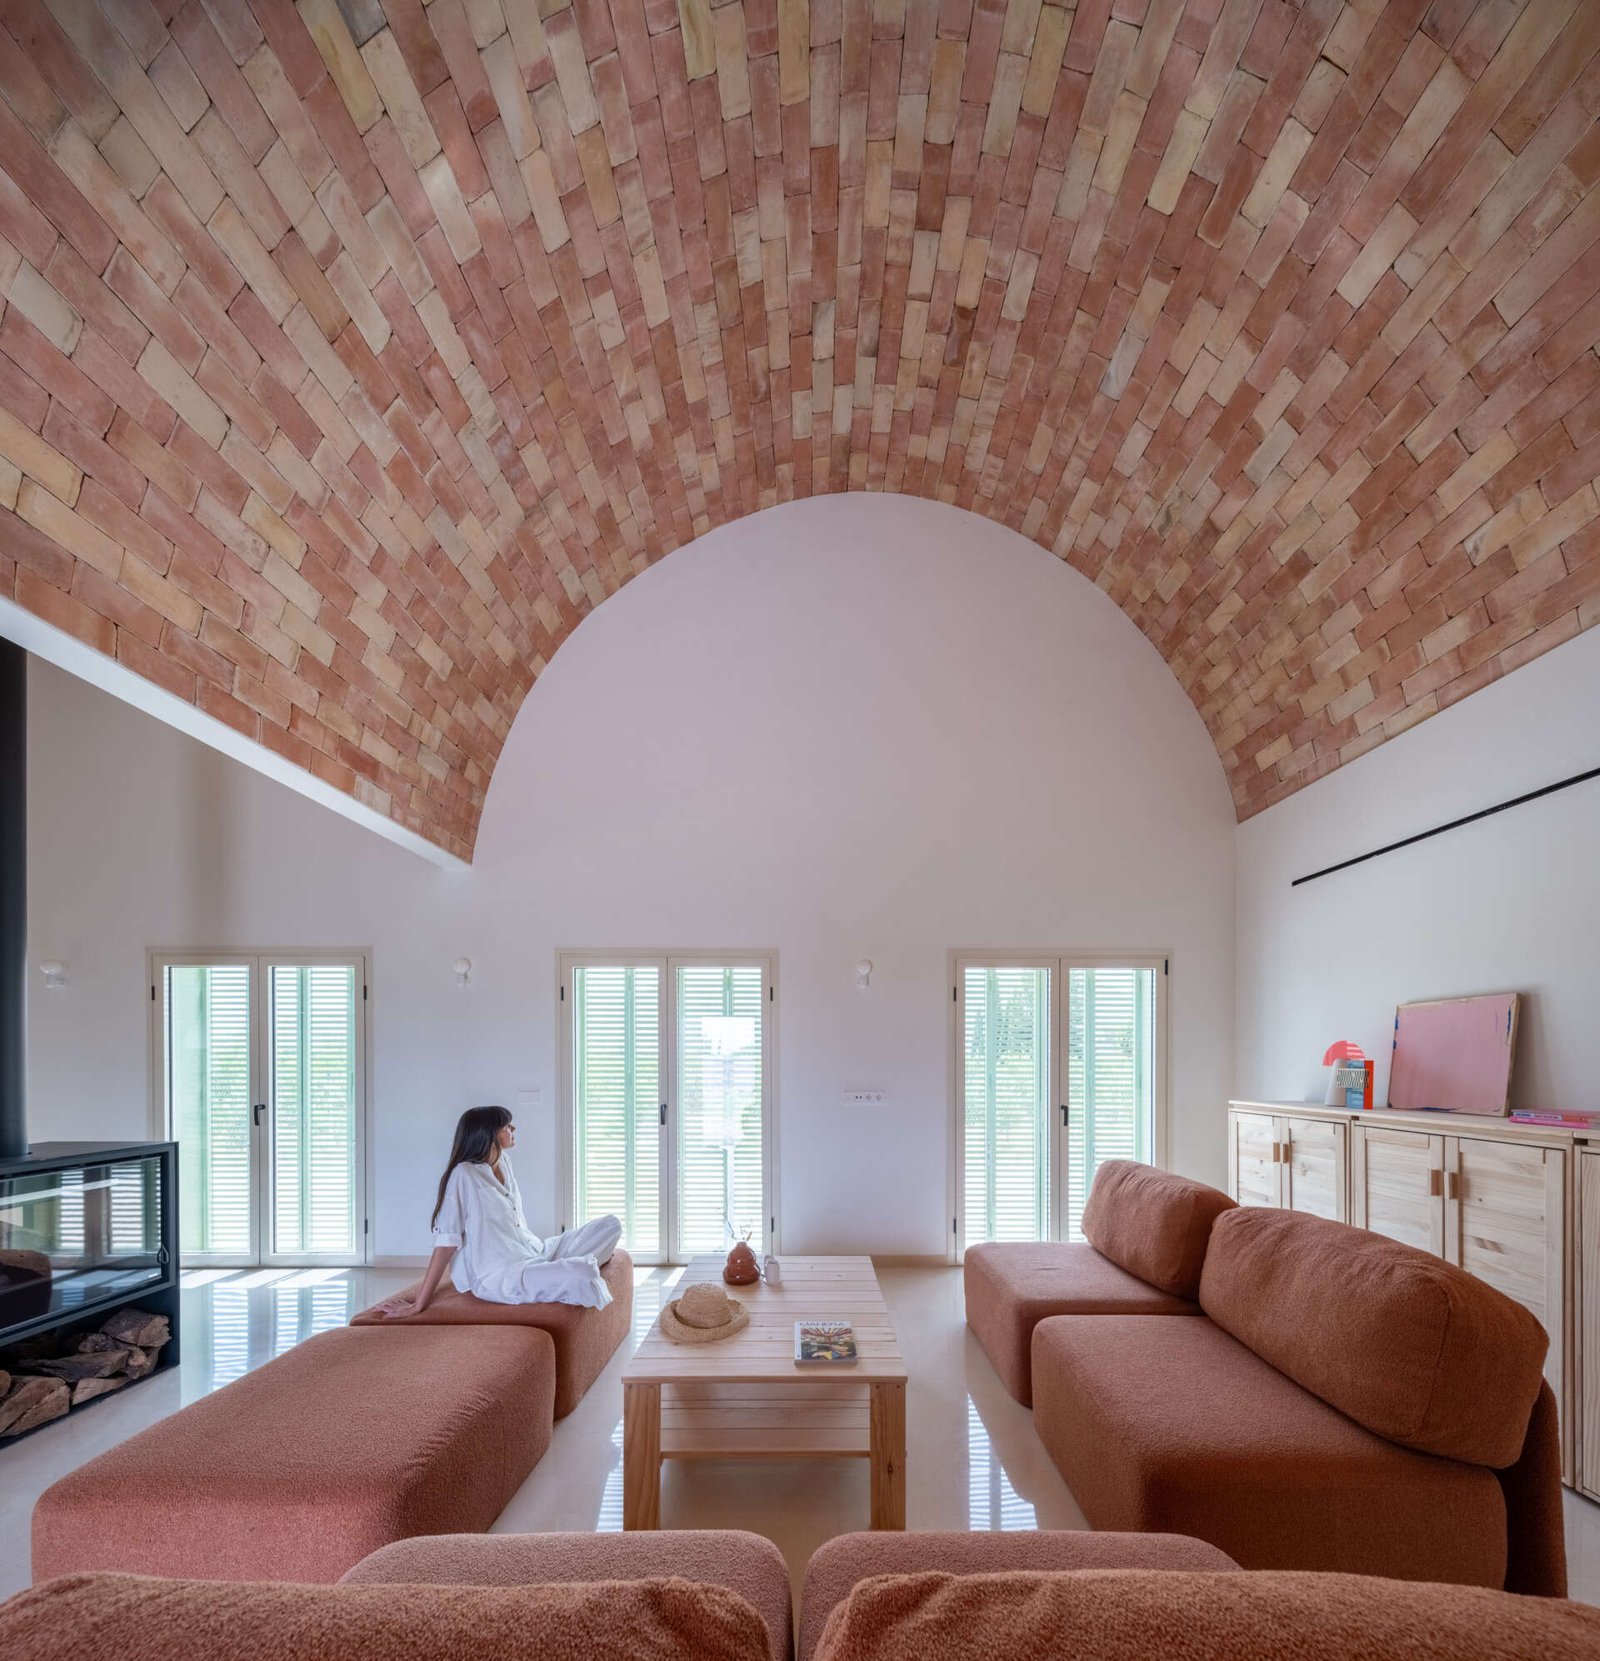
At Casa Vereda, the difference between rooms begins overhead: a taller vault above living, more contained volumes over bedrooms, and a material language that continues between them. Located in Los Ramos, Murcia, Spain, the house was designed by L’Aura Ortín Architecture For Happiness. Its interior brings together exposed brick, white walls, pale terrazzo and deliberately coloured cabinetry.
This reading follows what the vaults do inside the house: how they give furniture a scale, distinguish activities and keep views open between living, dining and cooking.
An axonometric reading: locating the photographs
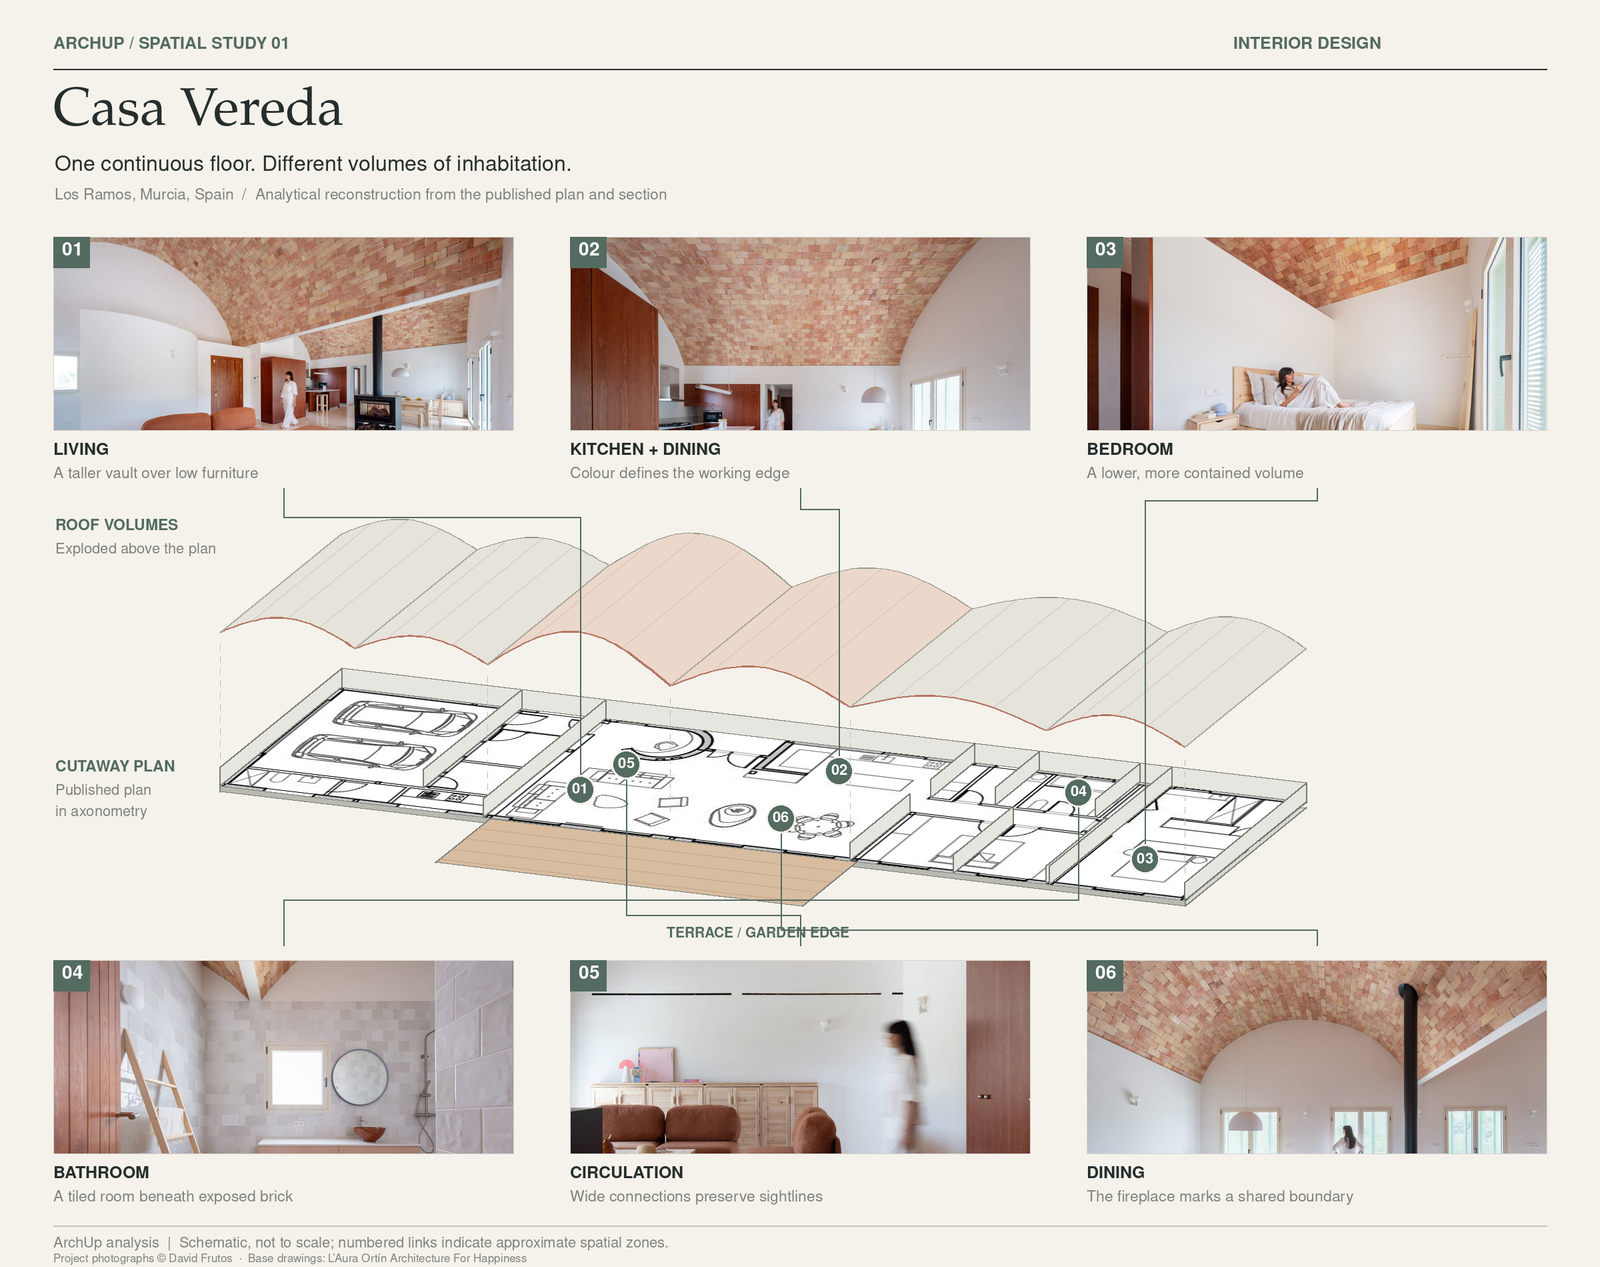
ArchUp analysis: 01 living, 02 kitchen and dining, 03 bedroom, 04 bathroom, 05 circulation, 06 dining. Based on the published plan and section; links indicate approximate spatial zones, not surveyed camera positions. Select the drawing to enlarge.
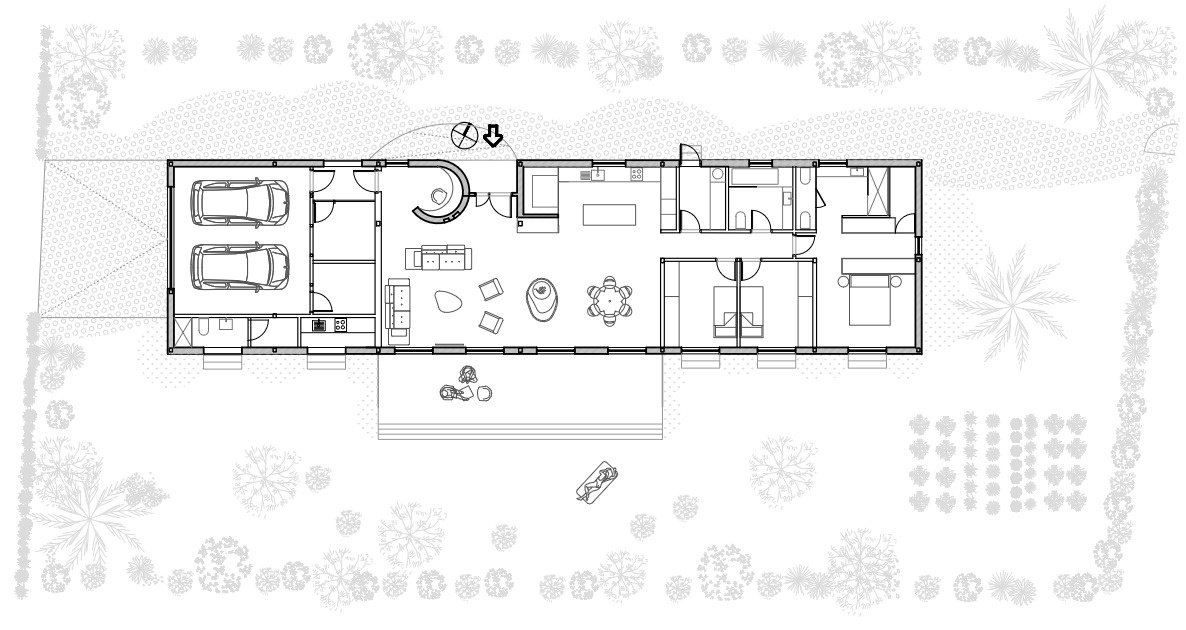
The drawing visually separates the roof from the plan to expose two relationships: the sequence of volumes overhead and the continuity of the shared floor below. A vault does not always correspond to an enclosed room. Across the centre, living, dining and cooking are distinguished partly by furniture, colour and the fireplace. Towards the bedrooms, walls and doors do more of the separating. The house therefore changes its means of defining territory while maintaining the same material overhead.
Living: a generous volume, low furniture
Exposed brick rises above white walls and pale terrazzo flooring. Low modular seating gathers occupants at a more intimate scale within the taller room, while the upper volume remains visually open. A freestanding fireplace marks the transition towards dining without closing the view.
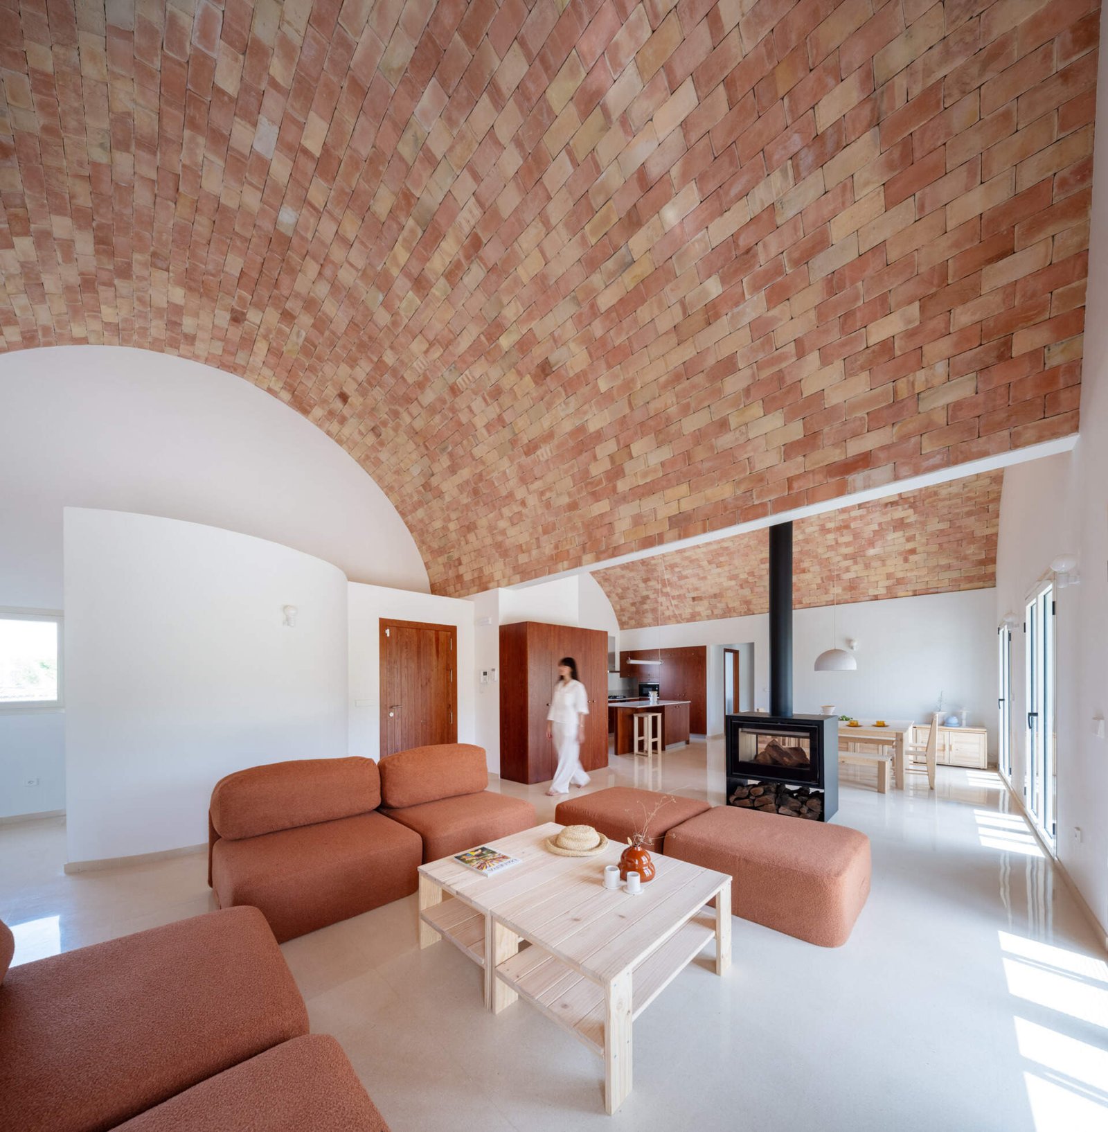
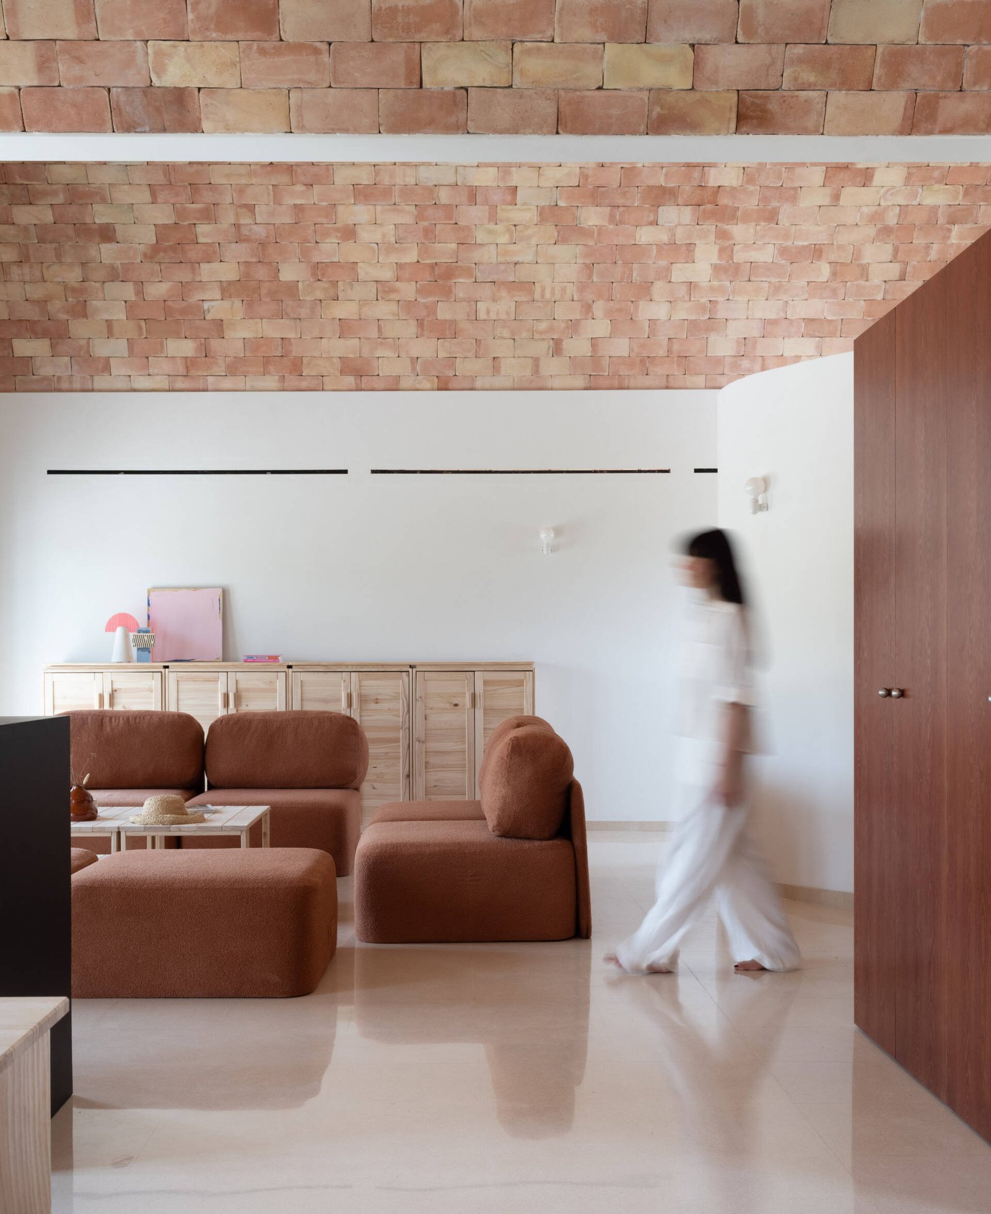
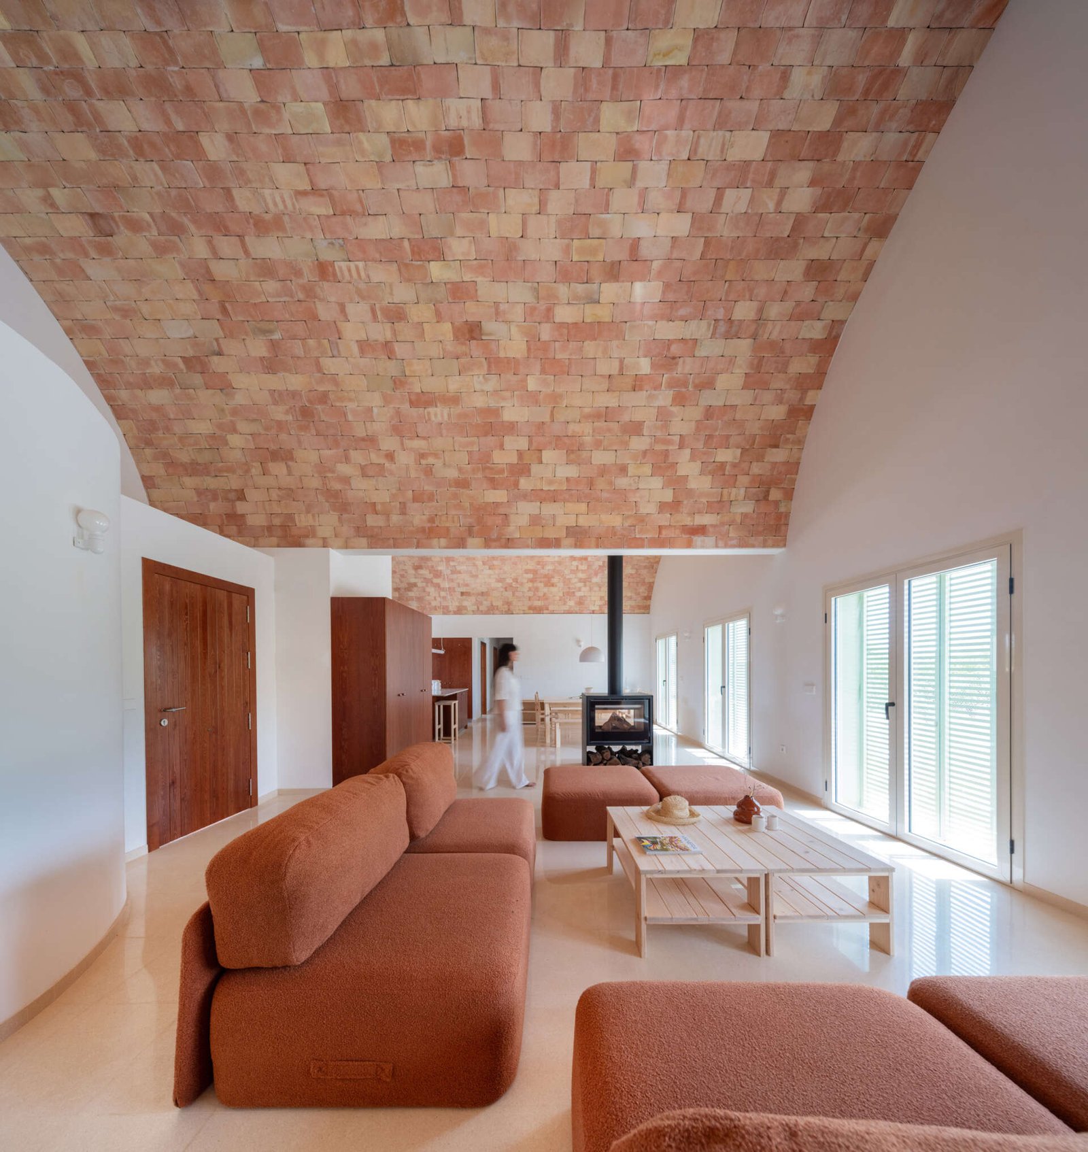
People sitting at the table and on the sofa remain within a shared field of view. The clarity provided by furniture boundaries does not amount to acoustic separation between activities. This is a trade-off inherent in the open arrangement, not an established defect in the project.
Kitchen and dining: colour defines the working edge
A long timber table sits near the terrace doors. Beyond it, the kitchen uses cherry-toned pine cabinetry, a pale worktop and an island with stools. The stronger colour marks the food-preparation edge, while the centre remains available for circulation and gathering. The boundary needs no enclosing wall, but cooking remains part of the living room’s visual setting.
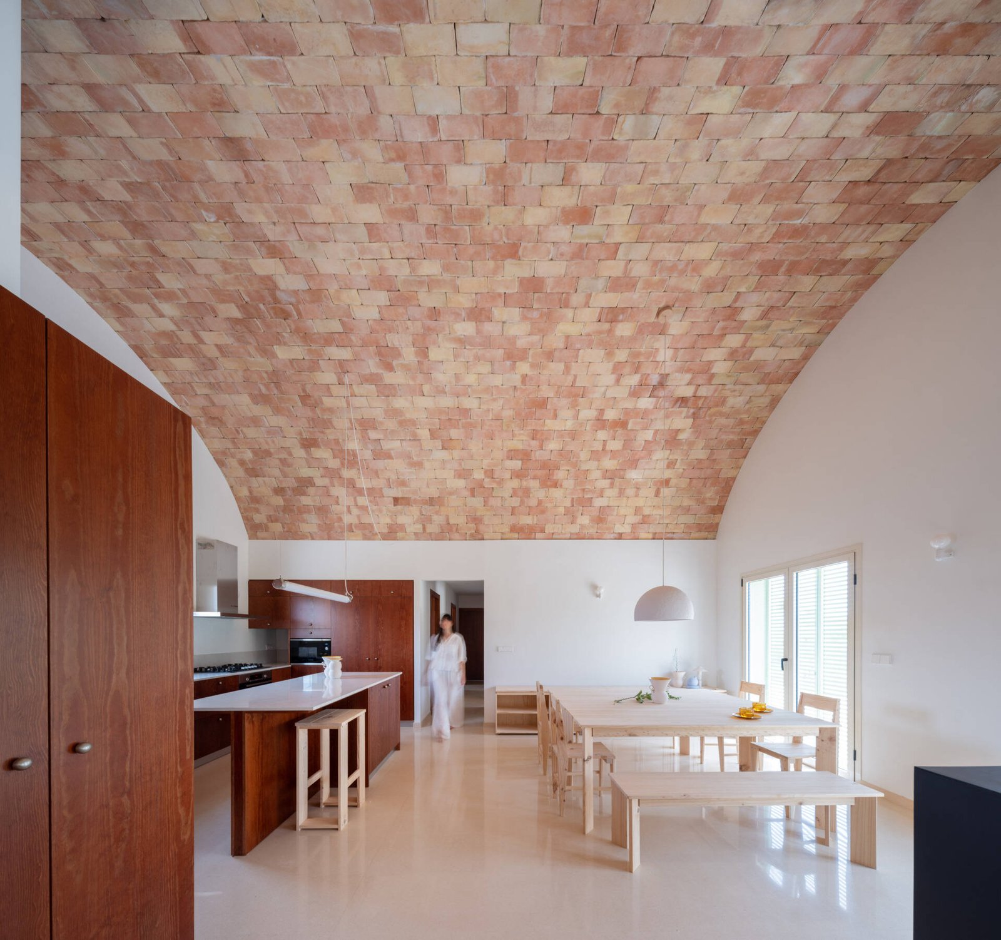
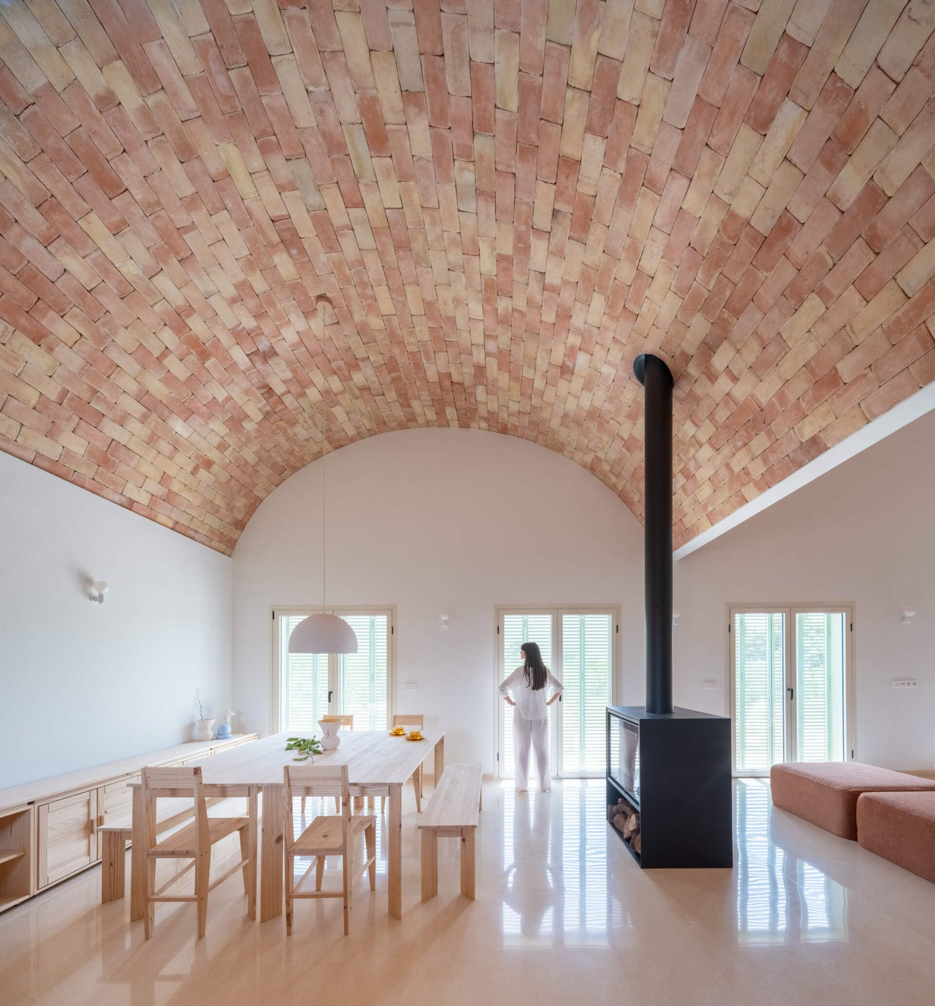
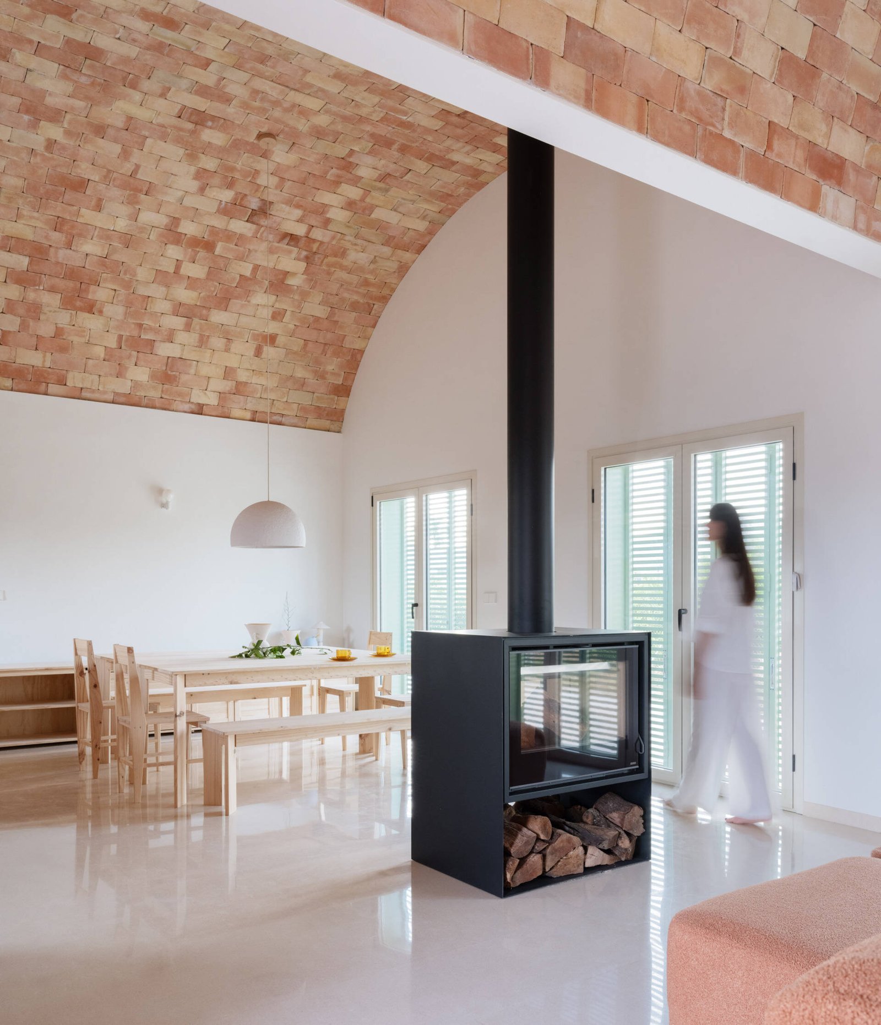
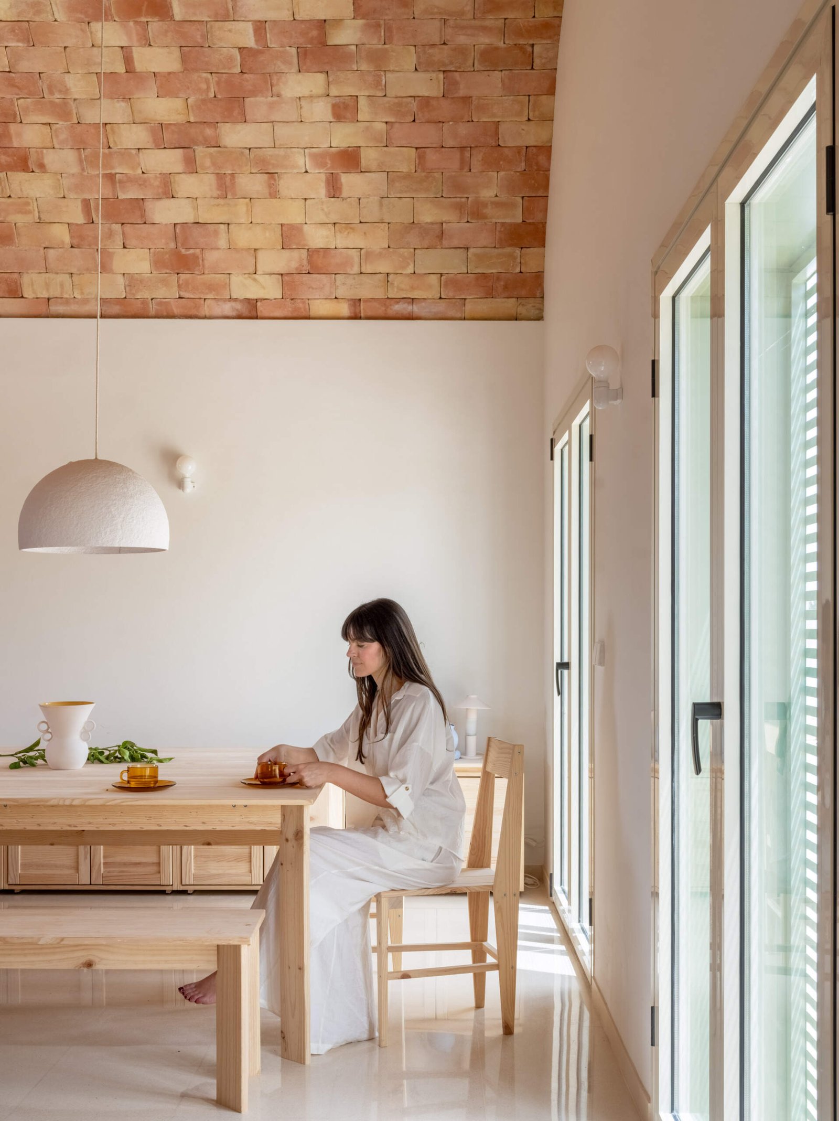
The photographs suggest a distinction between fixed elements and arrangements that can change. Kitchen cabinetry and the fireplace establish points within the room; tables and seating organise activity around them. Casa Iriarte raises a related question about which elements should be fixed so that the remaining space can adapt.
Bedrooms: containment within the same language
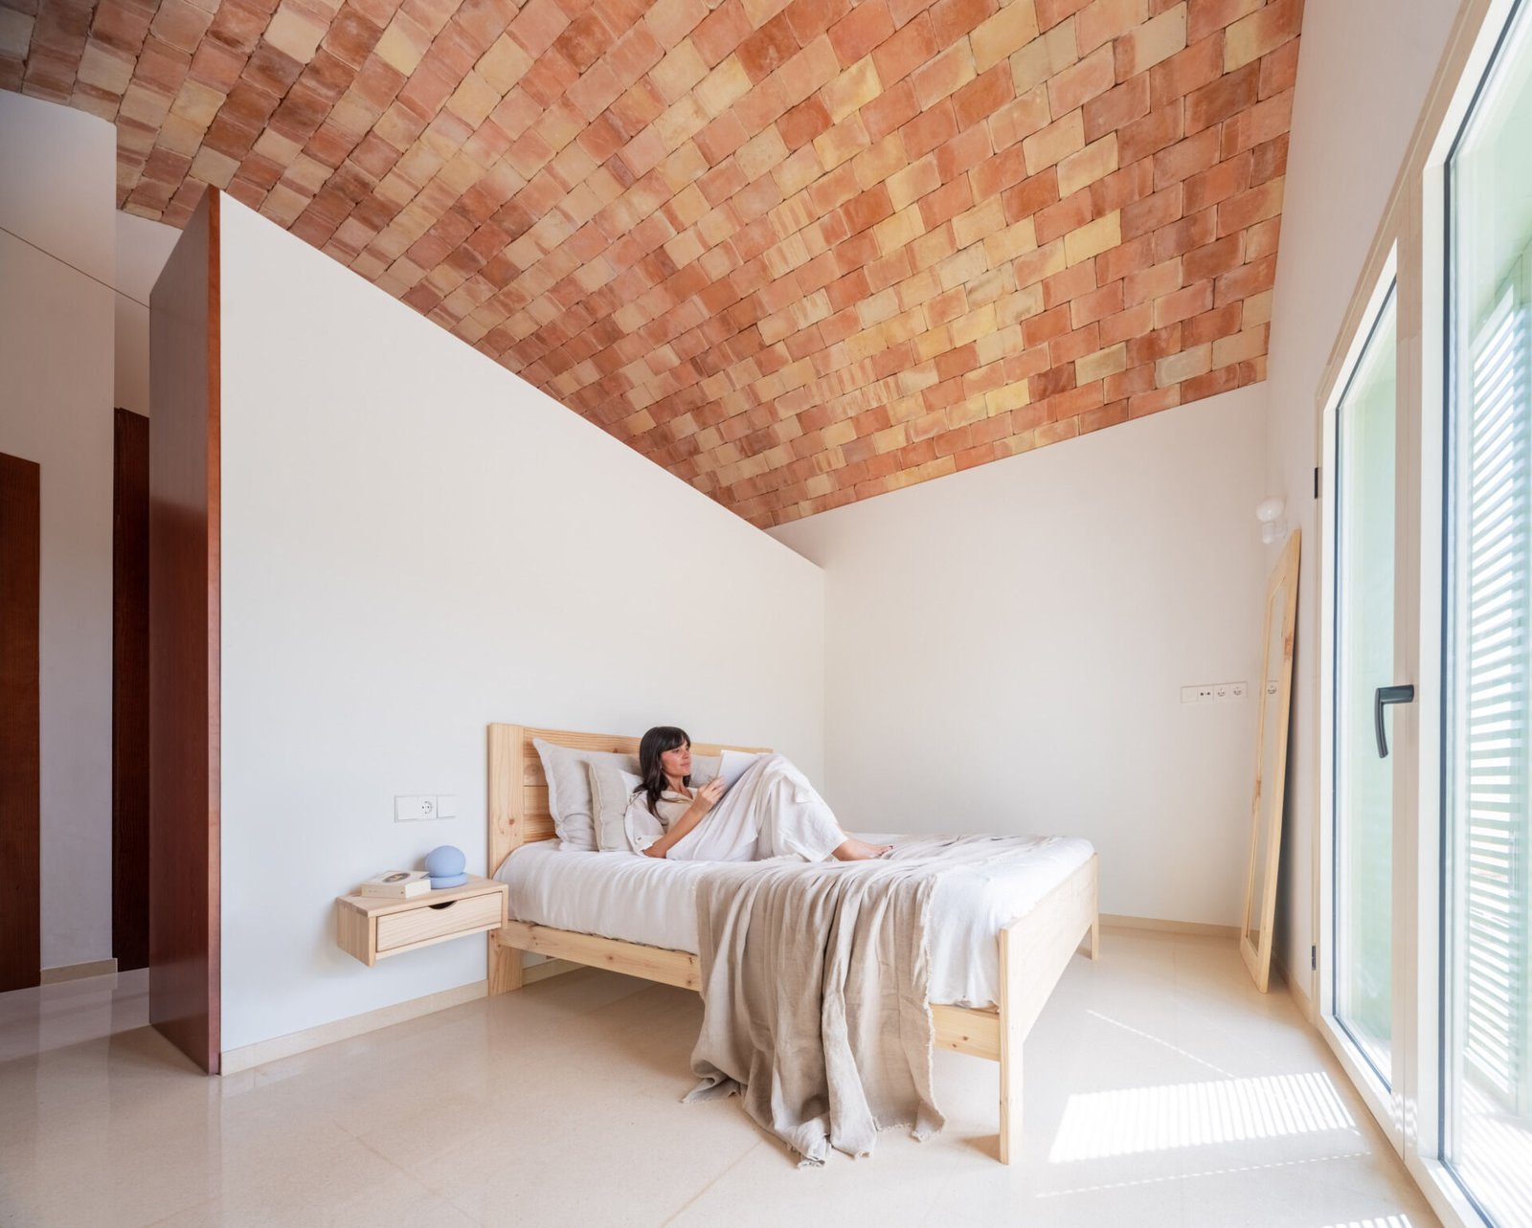
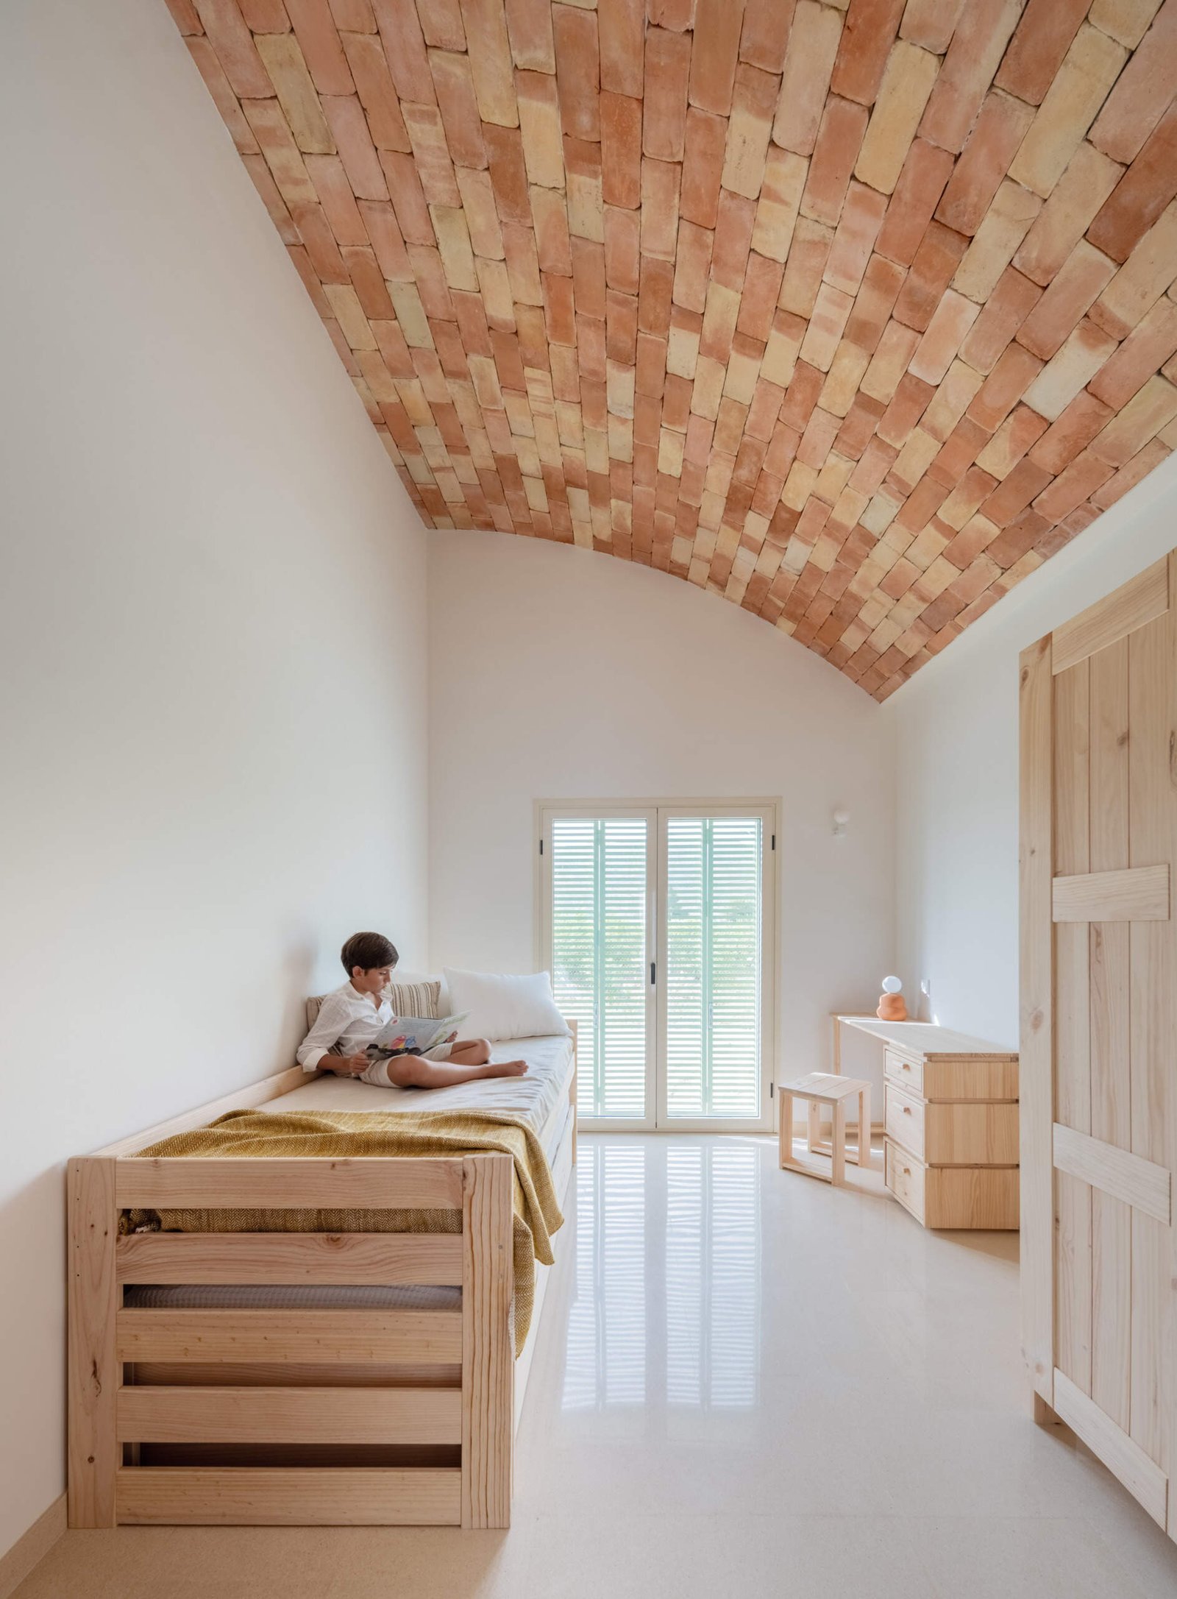
The bedrooms retain exposed brick while lowering the ceiling relative to the shared rooms. The sense of enclosure changes without a different material identity. The plan shows a transition from communal territory into more defined rooms, while openings give each room its own relationship with daylight.
Bathrooms: detail at the level of use
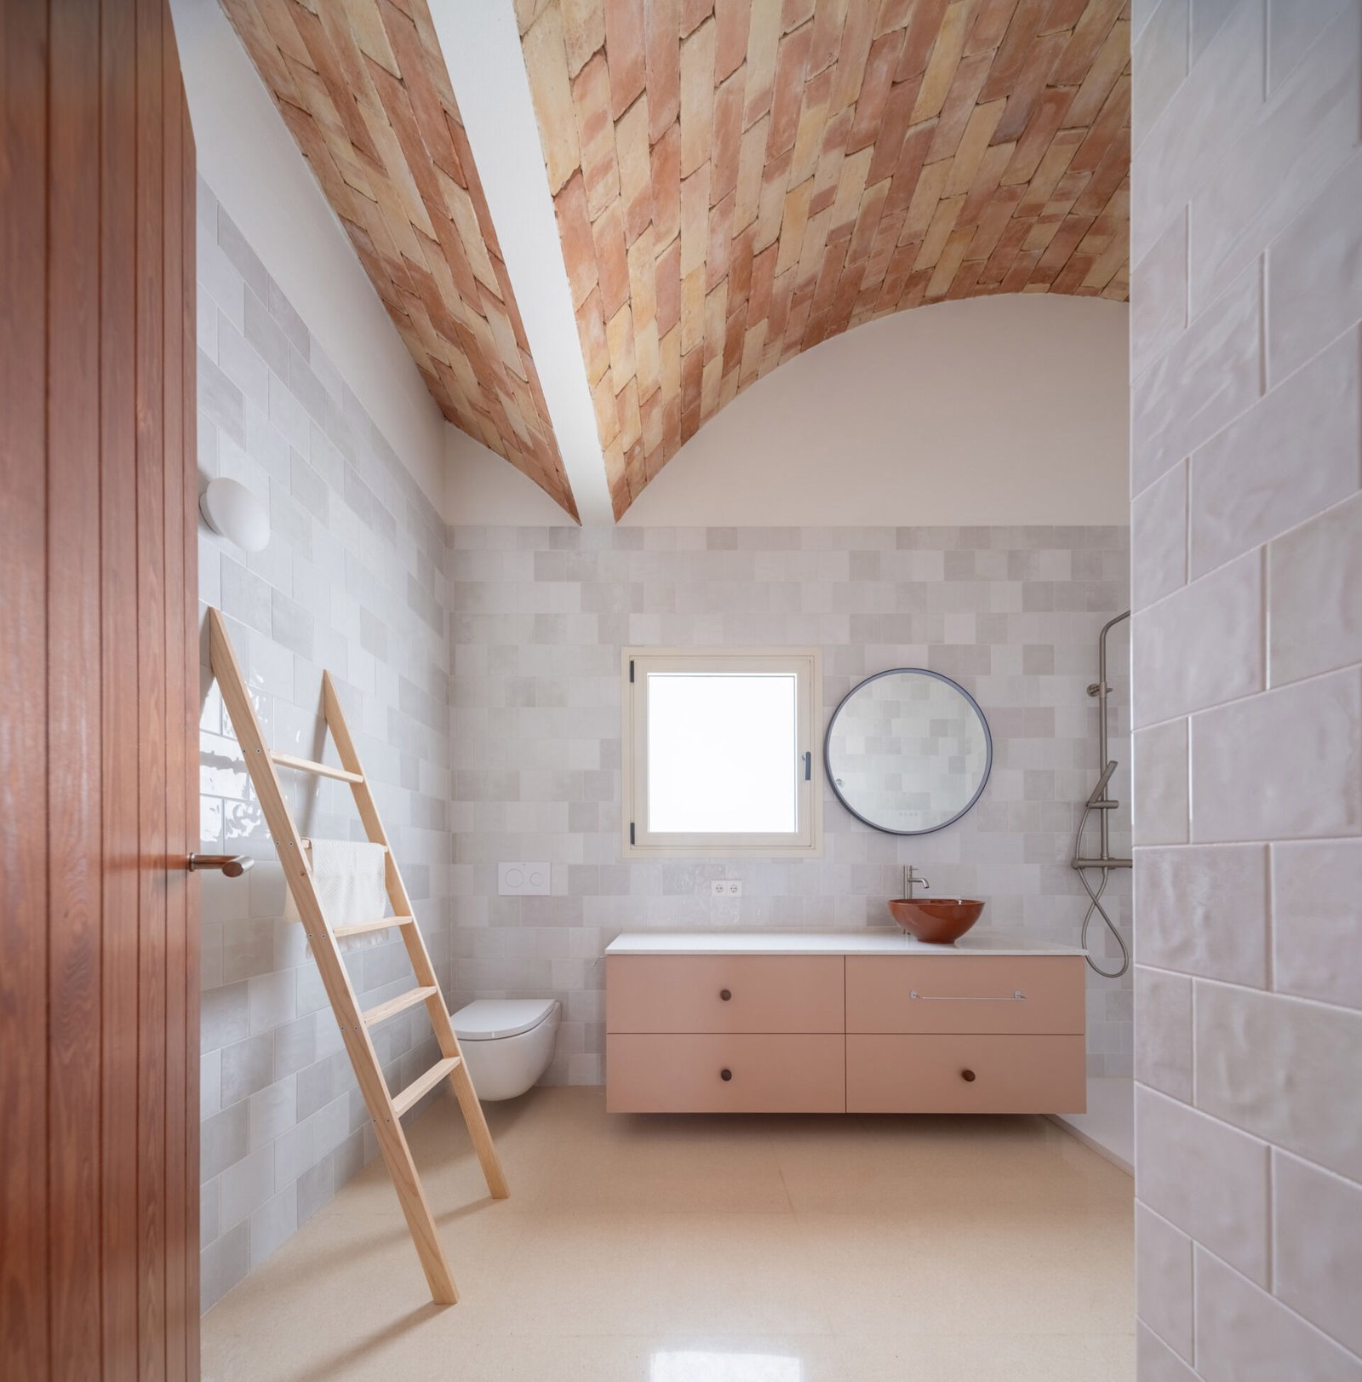
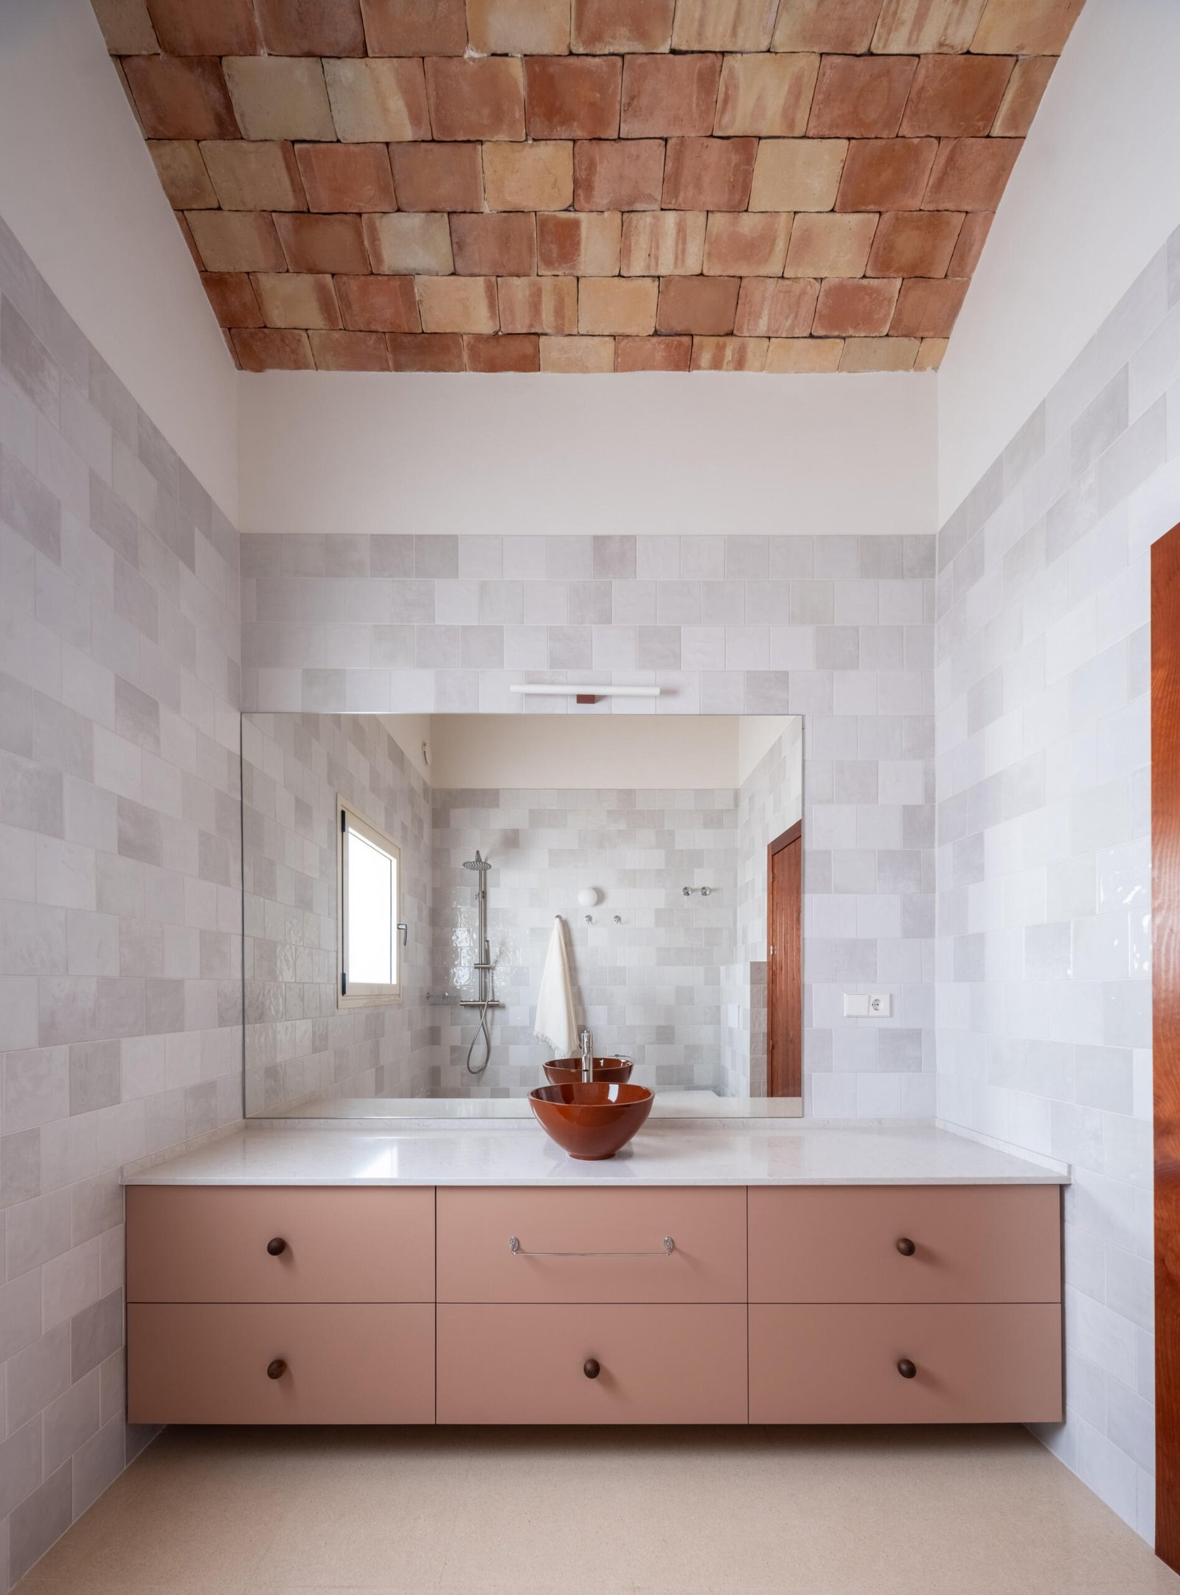
Pale wall tiles and pink vanities meet the continuing brick vault in the bathrooms. Wipeable surfaces concentrate around the areas of direct use, while the ceiling retains its texture. The design works through the meeting of finishes and fitted elements rather than by giving each room a separate decorative identity.
The facade: a movable boundary to the garden
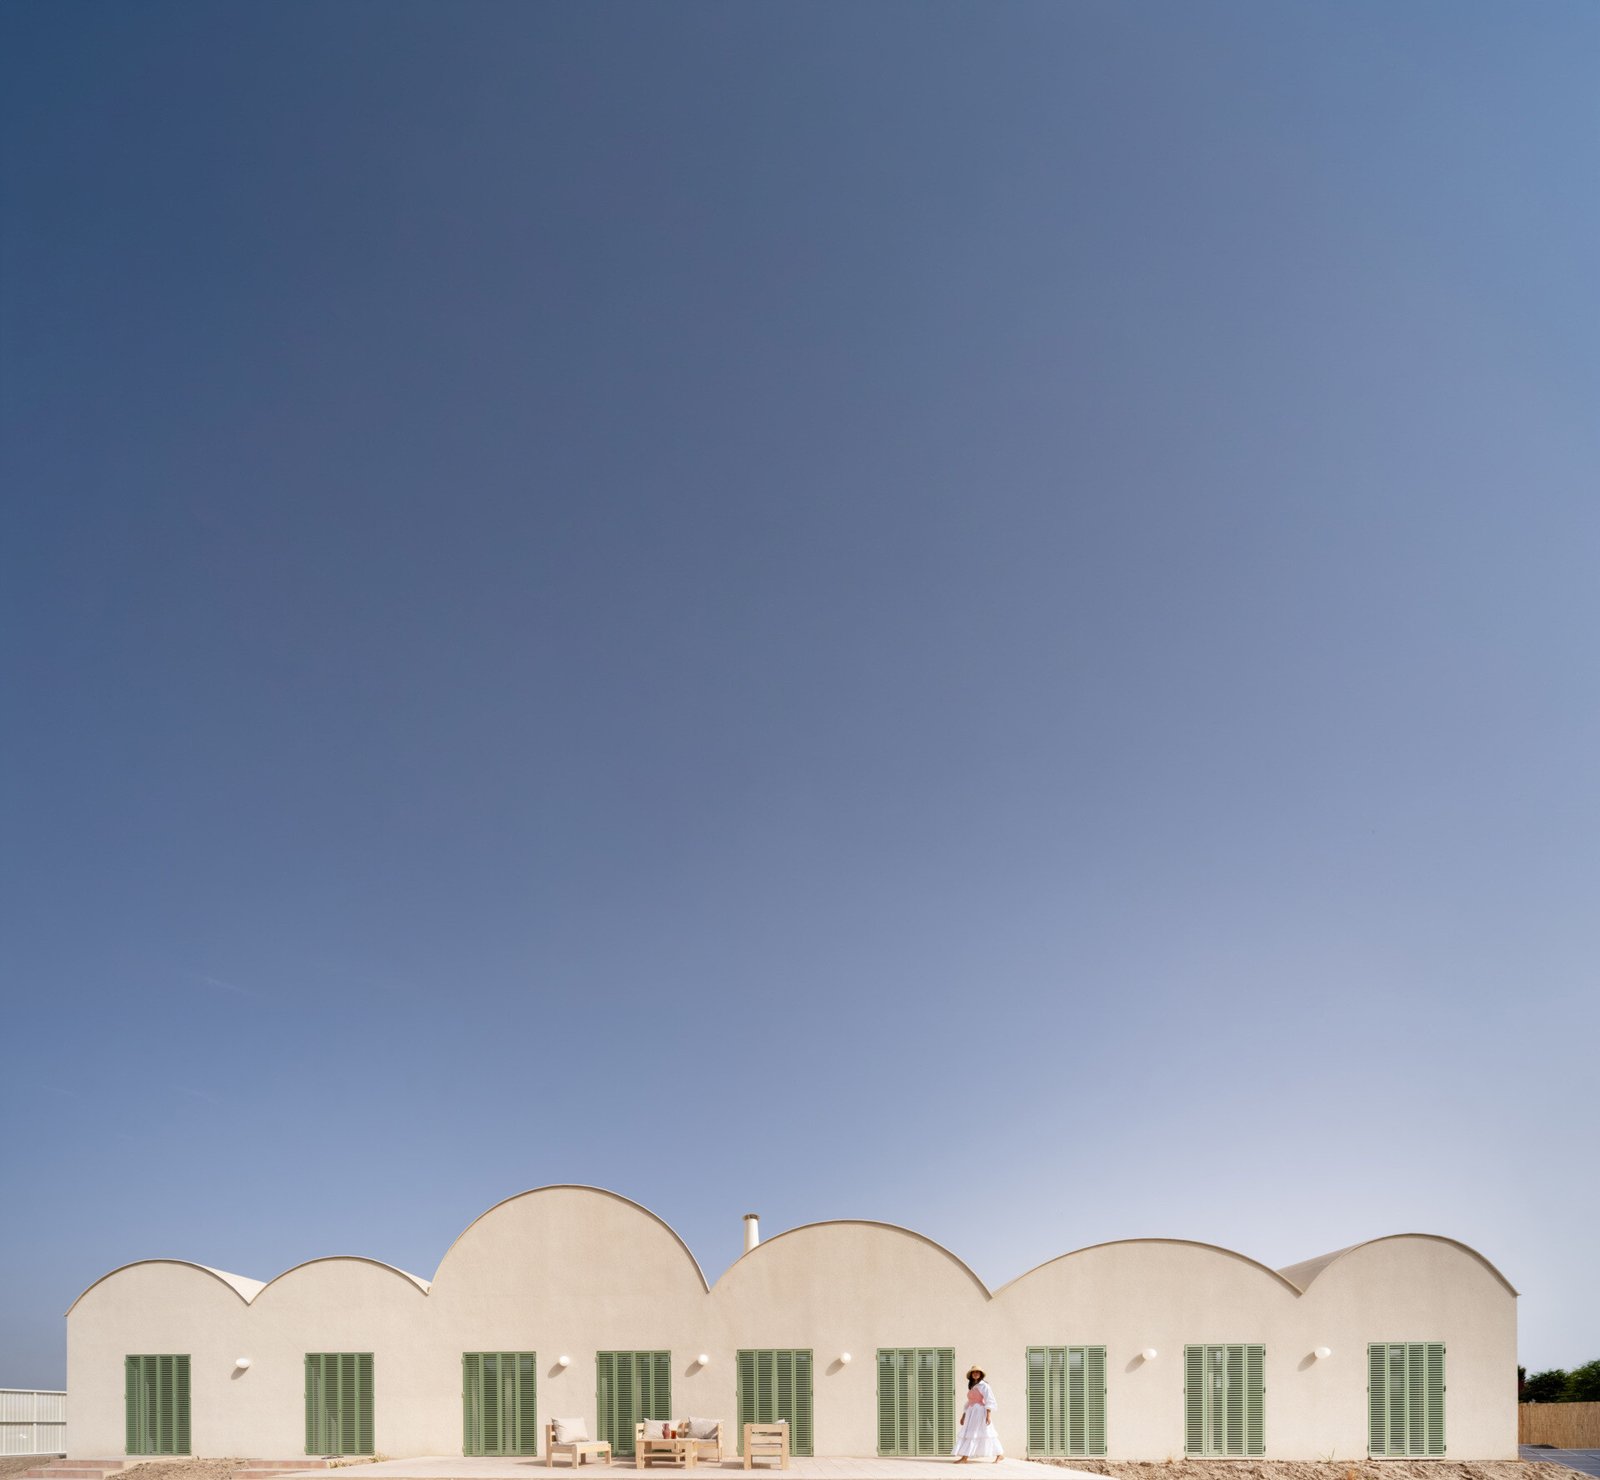
The facade reveals the varying vault heights and repeated green shutters. Their importance to this interior reading is practical: opening the glazed door and opening the outer shutter are separate decisions, allowing different degrees of contact with the terrace and garden. Keeping the shutters easy to operate when furniture is nearby is one detail worth considering in everyday use.
This relationship connects with Pupunha House, where the garden also participates in domestic life. The means differ: raising the occupied volume creates protected space below in that project, while Casa Vereda works through a terrace and an adjustable external boundary.
Drawing file
Open the plan, section and elevation
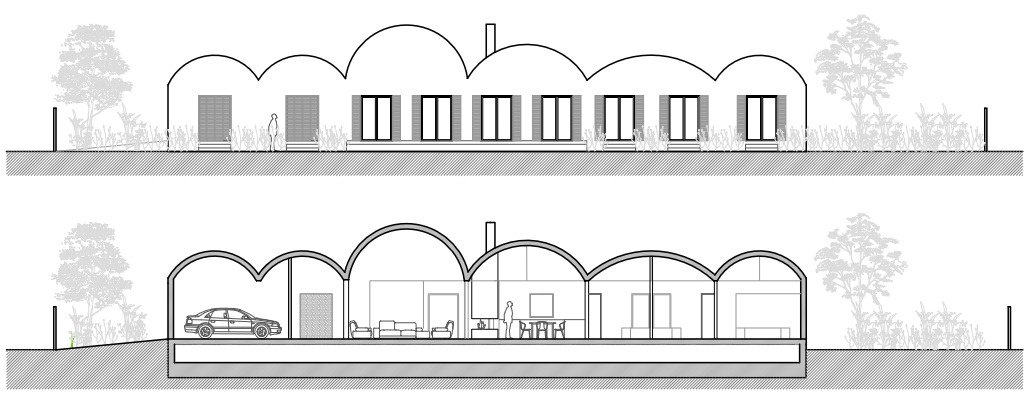
Read the distribution of activities in the plan and the changing vault heights in section. Select either drawing to view it at full size.
Project area
Los Ramos, Murcia, Spain. Open the area in Google Maps.
Show the Los Ramos area map
ArchUp reading
The interior works across three linked levels: the section changes the volume of the room, furniture and colour organise activity at the level of use, and shutters adjust the relationship with the outdoors. No single photograph explains this arrangement. Placing the images beside the plan reveals how different areas acquire different degrees of independence without losing their shared material language.