Casa Iriarte: A Narrow House Designed to Change from Within

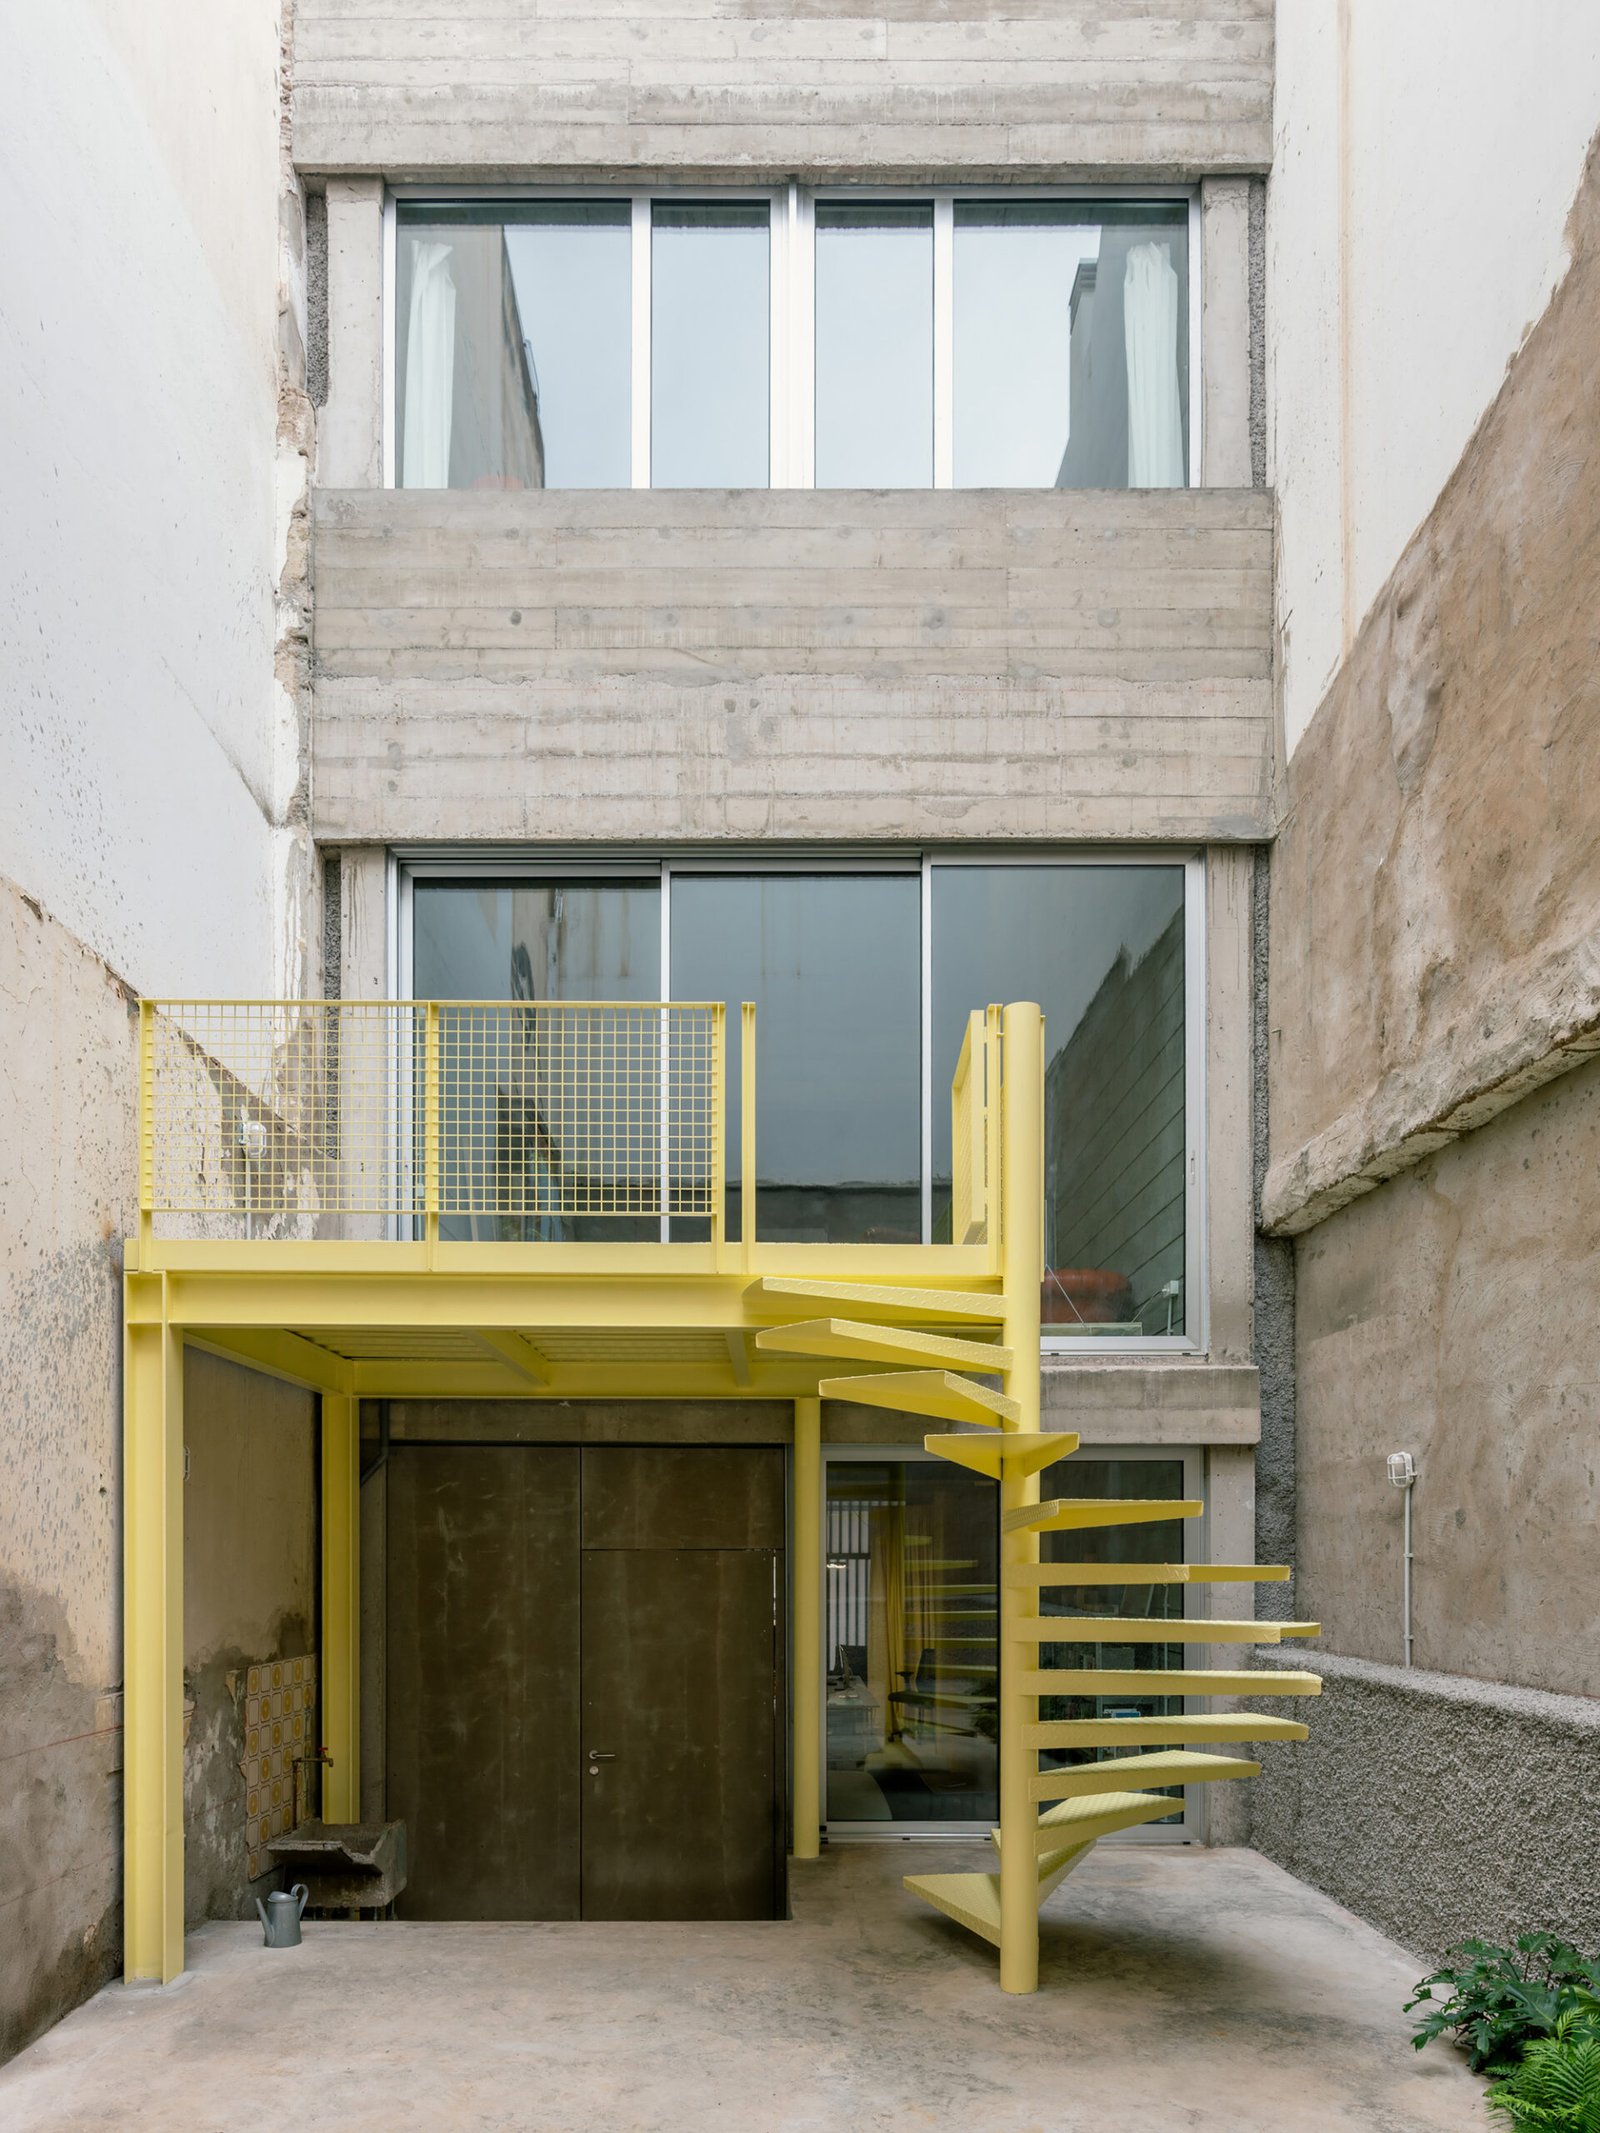
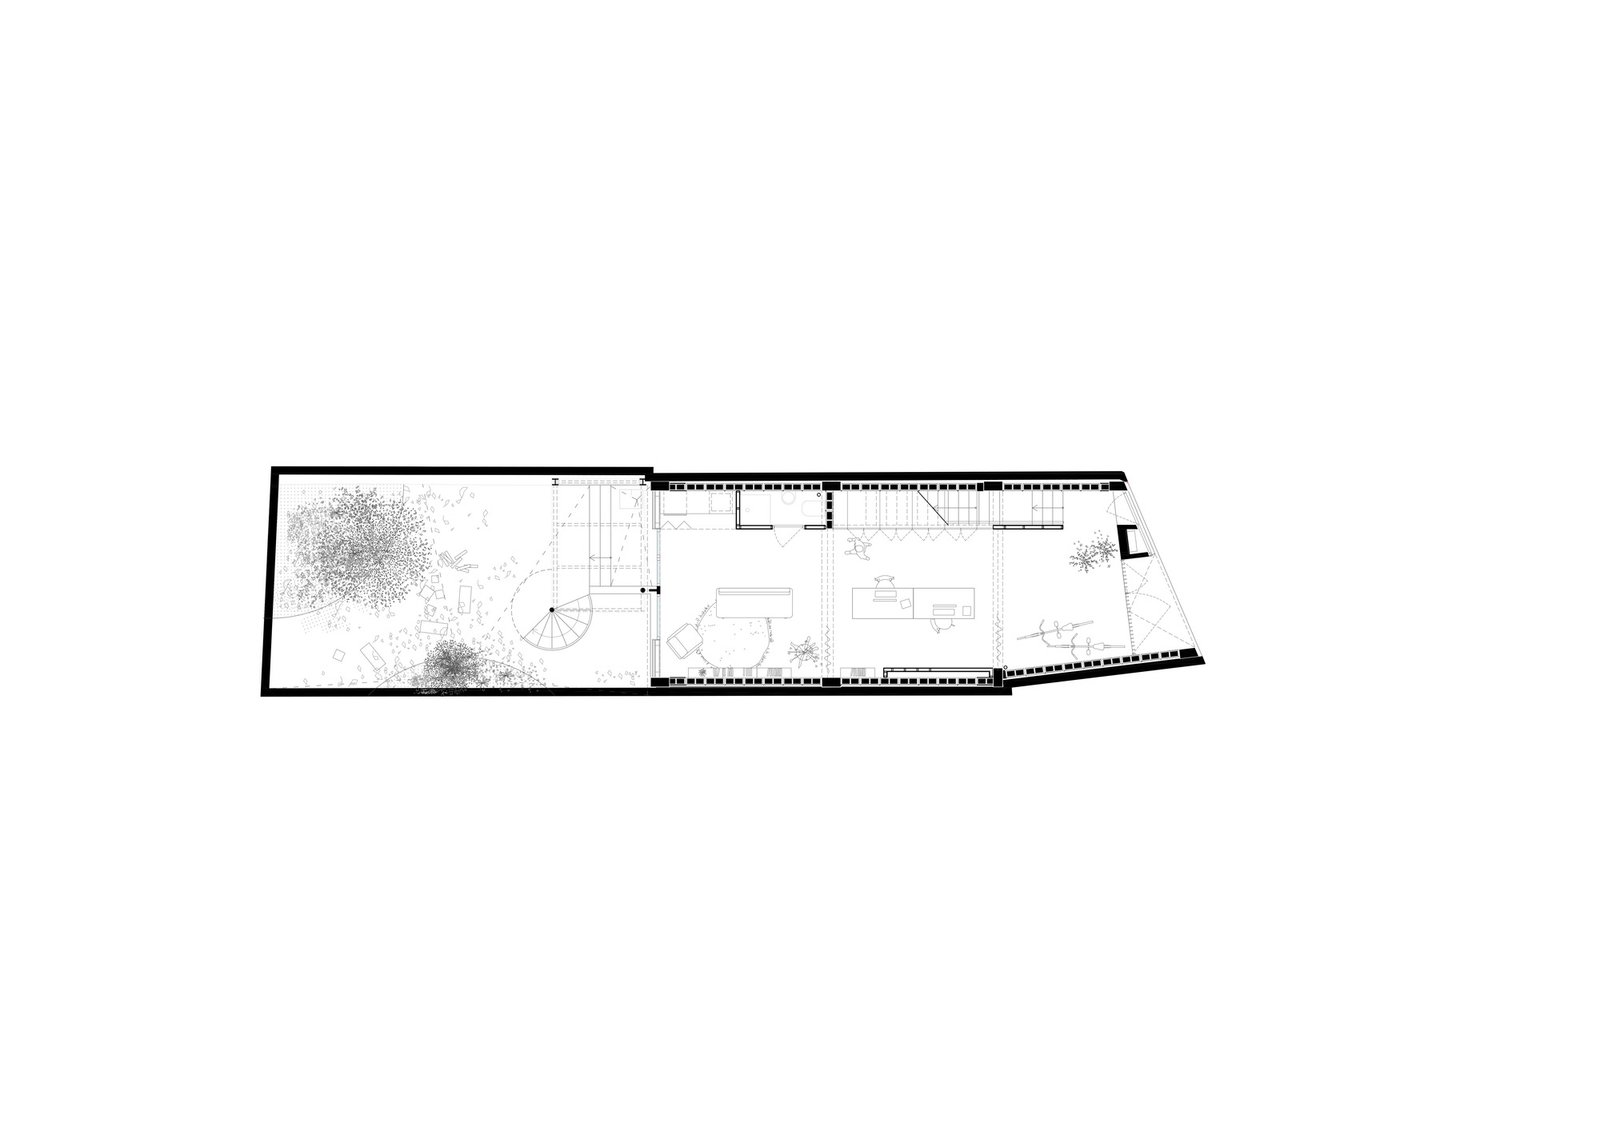
In a narrow urban house, the important dimension is often the distance between one usable place and the next. Casa Iriarte, a 230 m² home in the historic centre of Las Palmas de Gran Canaria, places a courtyard and connected rooms at the centre of that question. Its 2026 project record describes a home that can also accommodate studio work.
Arrival begins in the street
The approach shows a restrained façade fitted between neighboring buildings. Horizontal concrete bands and panels give it a readable order, while the street photograph establishes how little room there is for a detached front garden or a long ceremonial approach. The transition has to happen within the depth of the house.
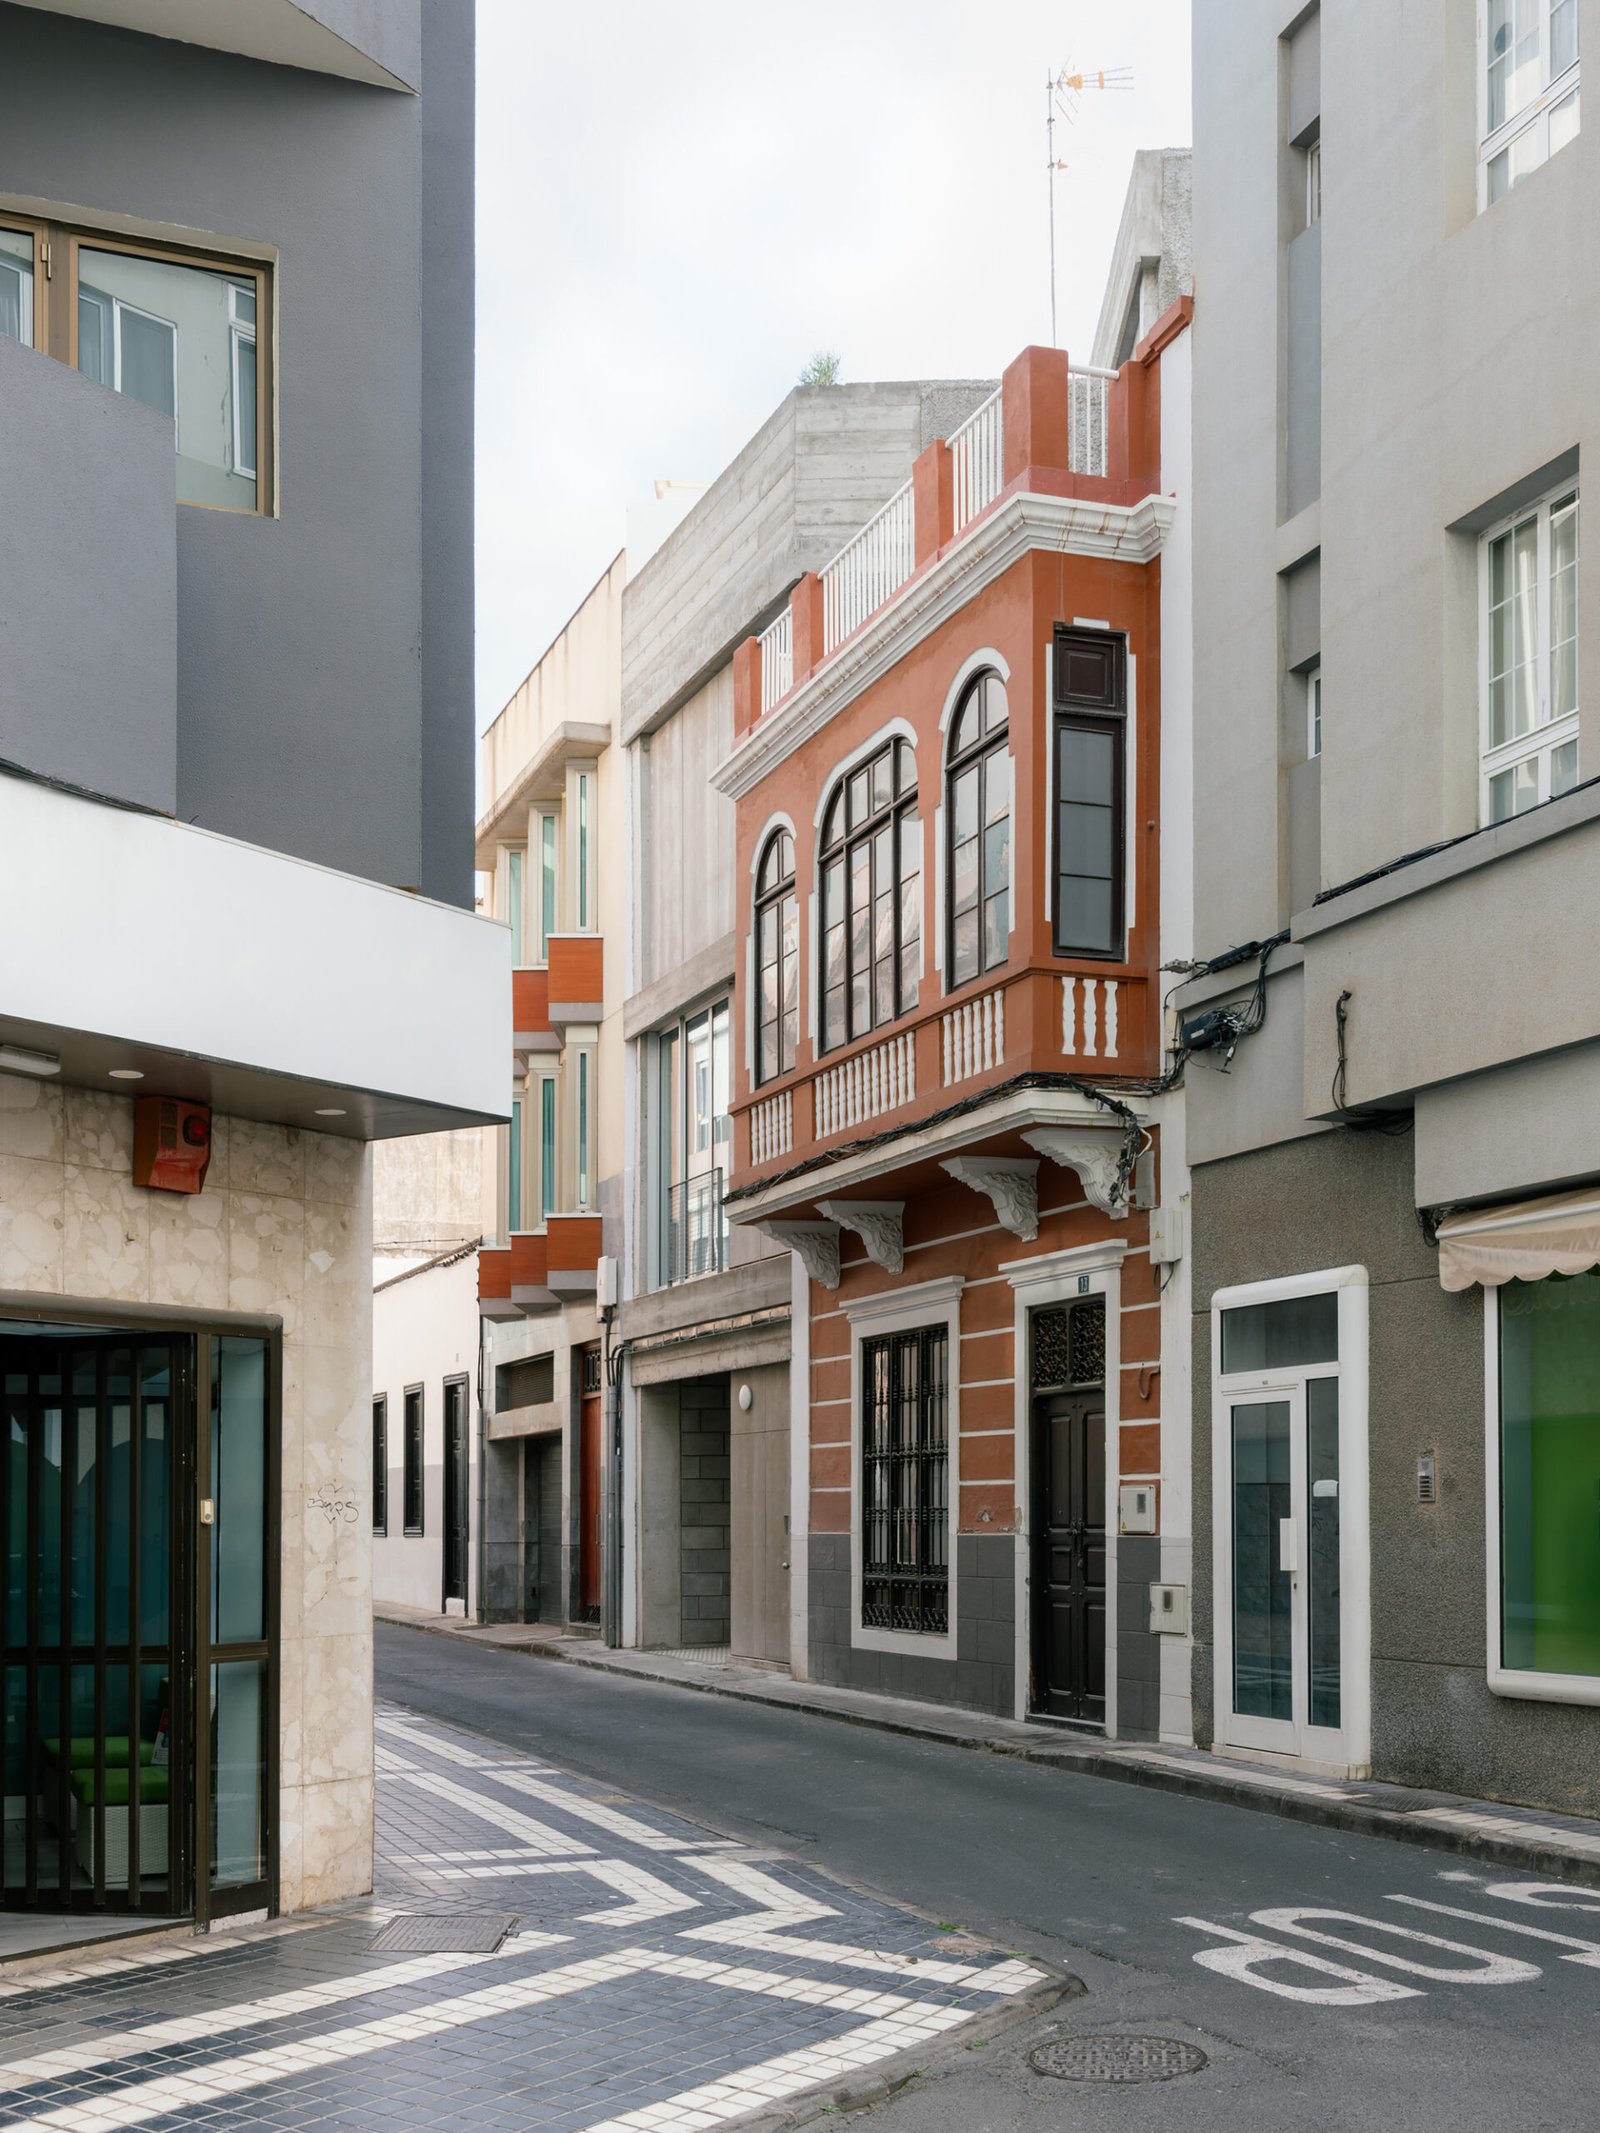
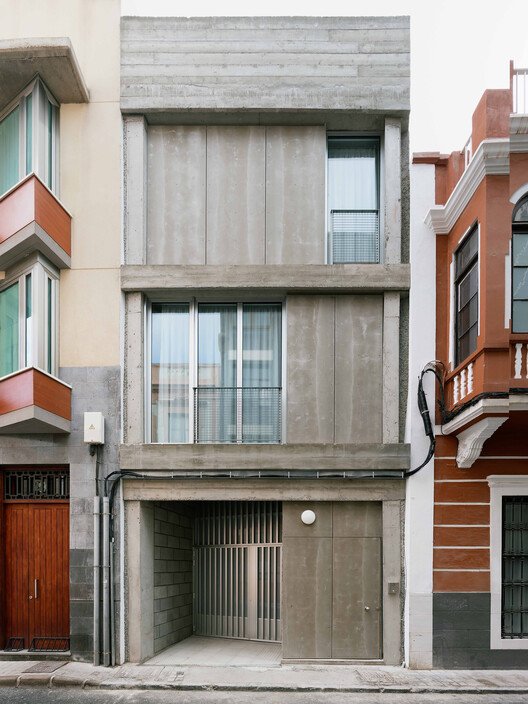
Depth becomes a sequence of thresholds
Inside, pale timber surfaces frame views toward furnished rooms. Exposed blocks remain visible beside those openings, making the difference between wall and door easy to read. A threshold is therefore more than a line on the floor: it lets someone anticipate the next setting before entering it.
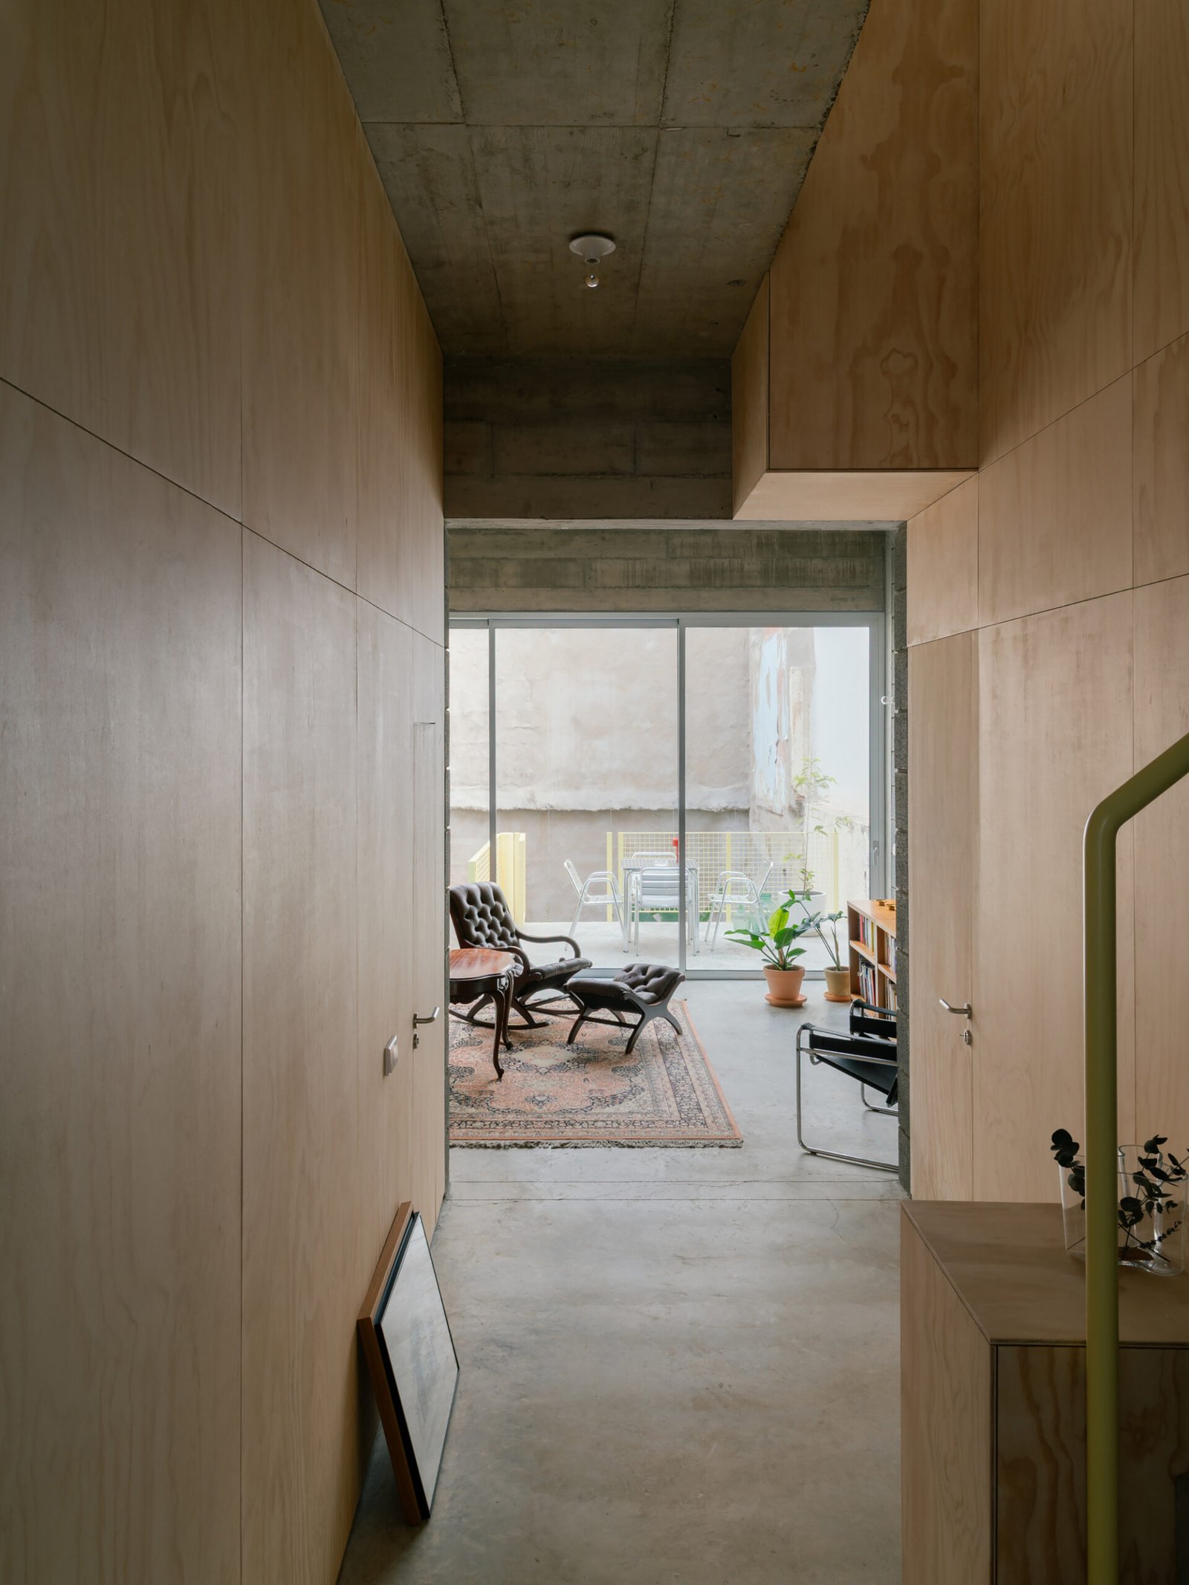
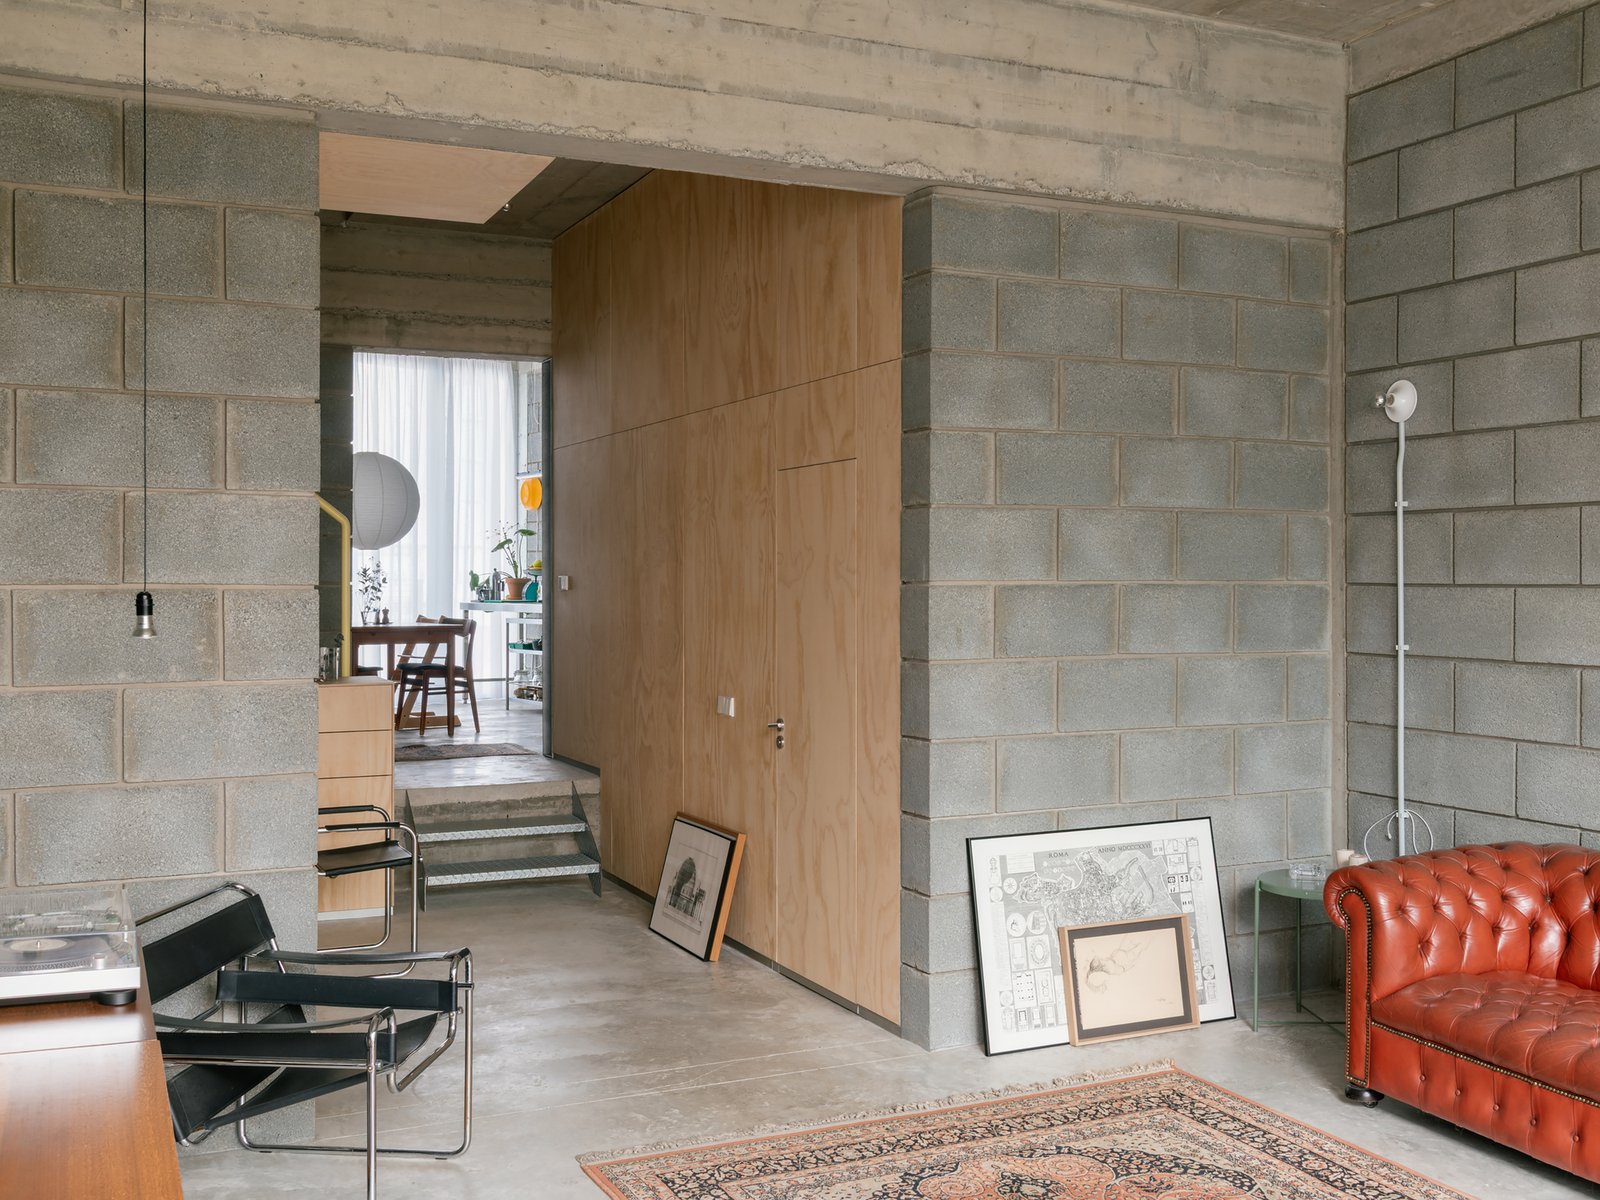
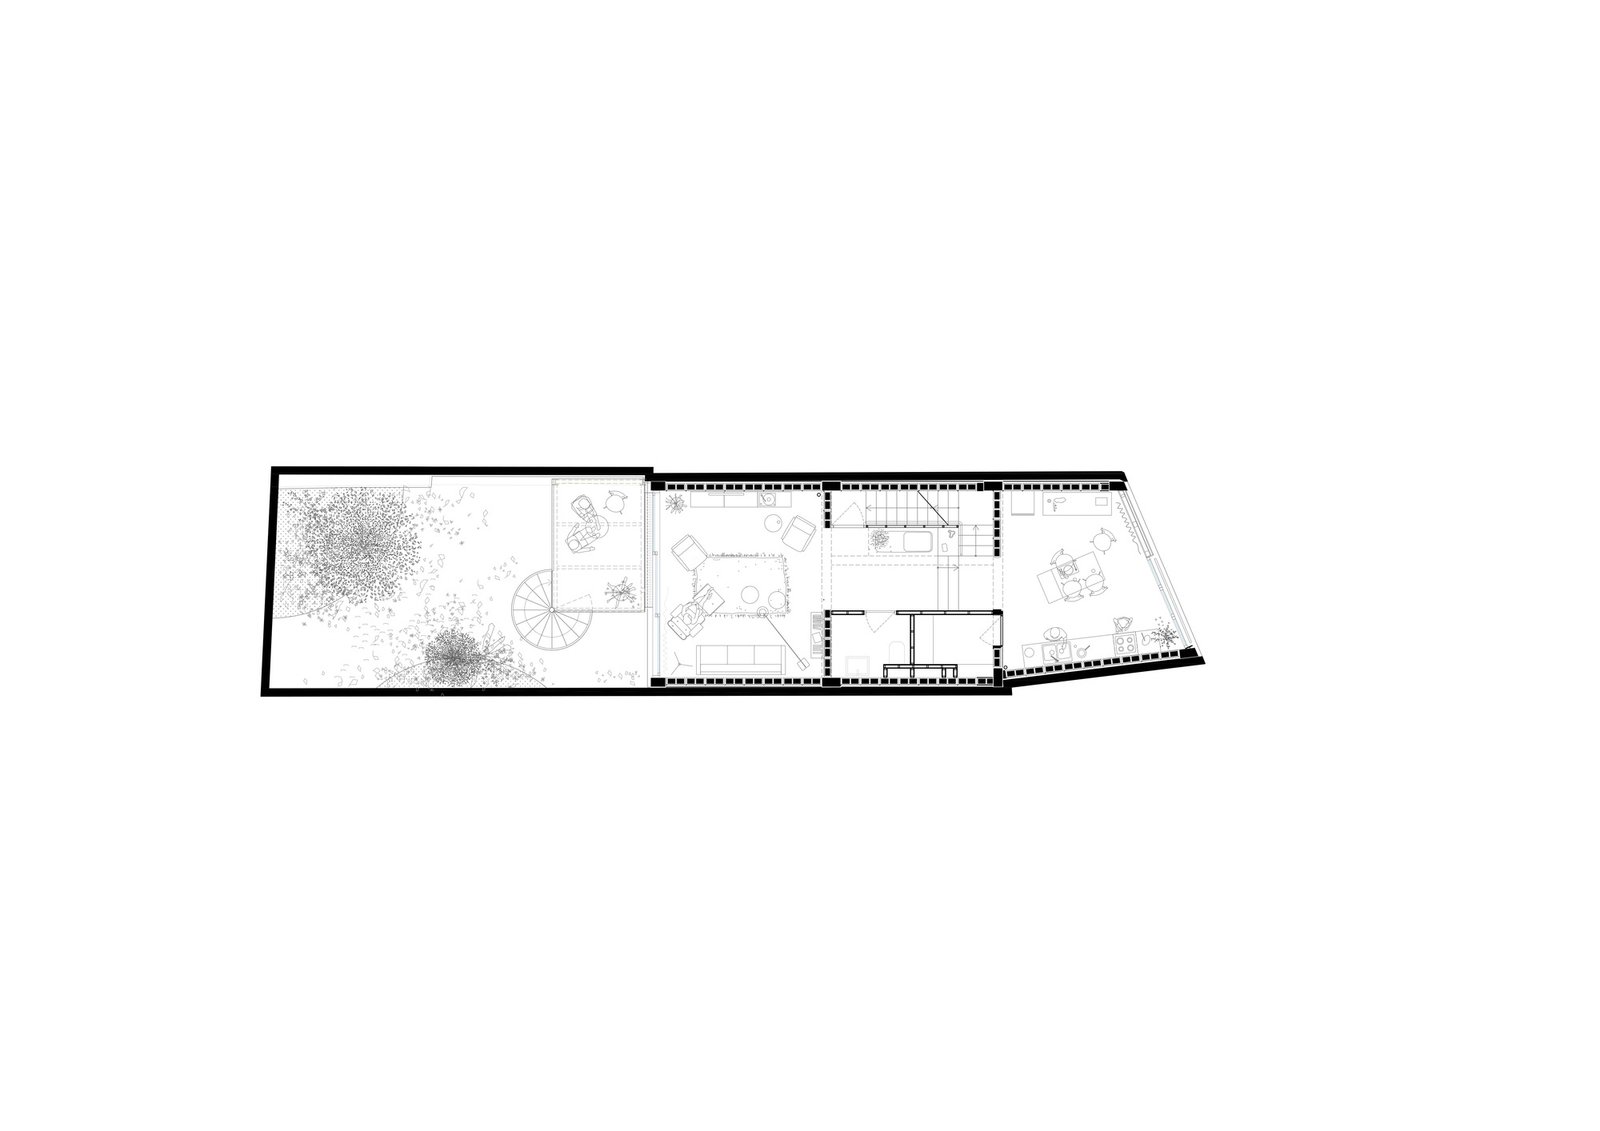
The project description identifies an off-centre courtyard and a loose arrangement of rooms that can accommodate changing uses. The photographs make the practical issue tangible. Chairs, rugs and tables establish places to stay within a network that must still allow people to pass. A large doorway can lend depth to two rooms at once, but furniture beside it determines whether that connection remains comfortable.
The same responsibility falls on furniture in the São Paulo showroom with an adaptable interior. A domestic setting adds another requirement: a successful arrangement must support both contact and withdrawal.
The courtyard enters daily movement
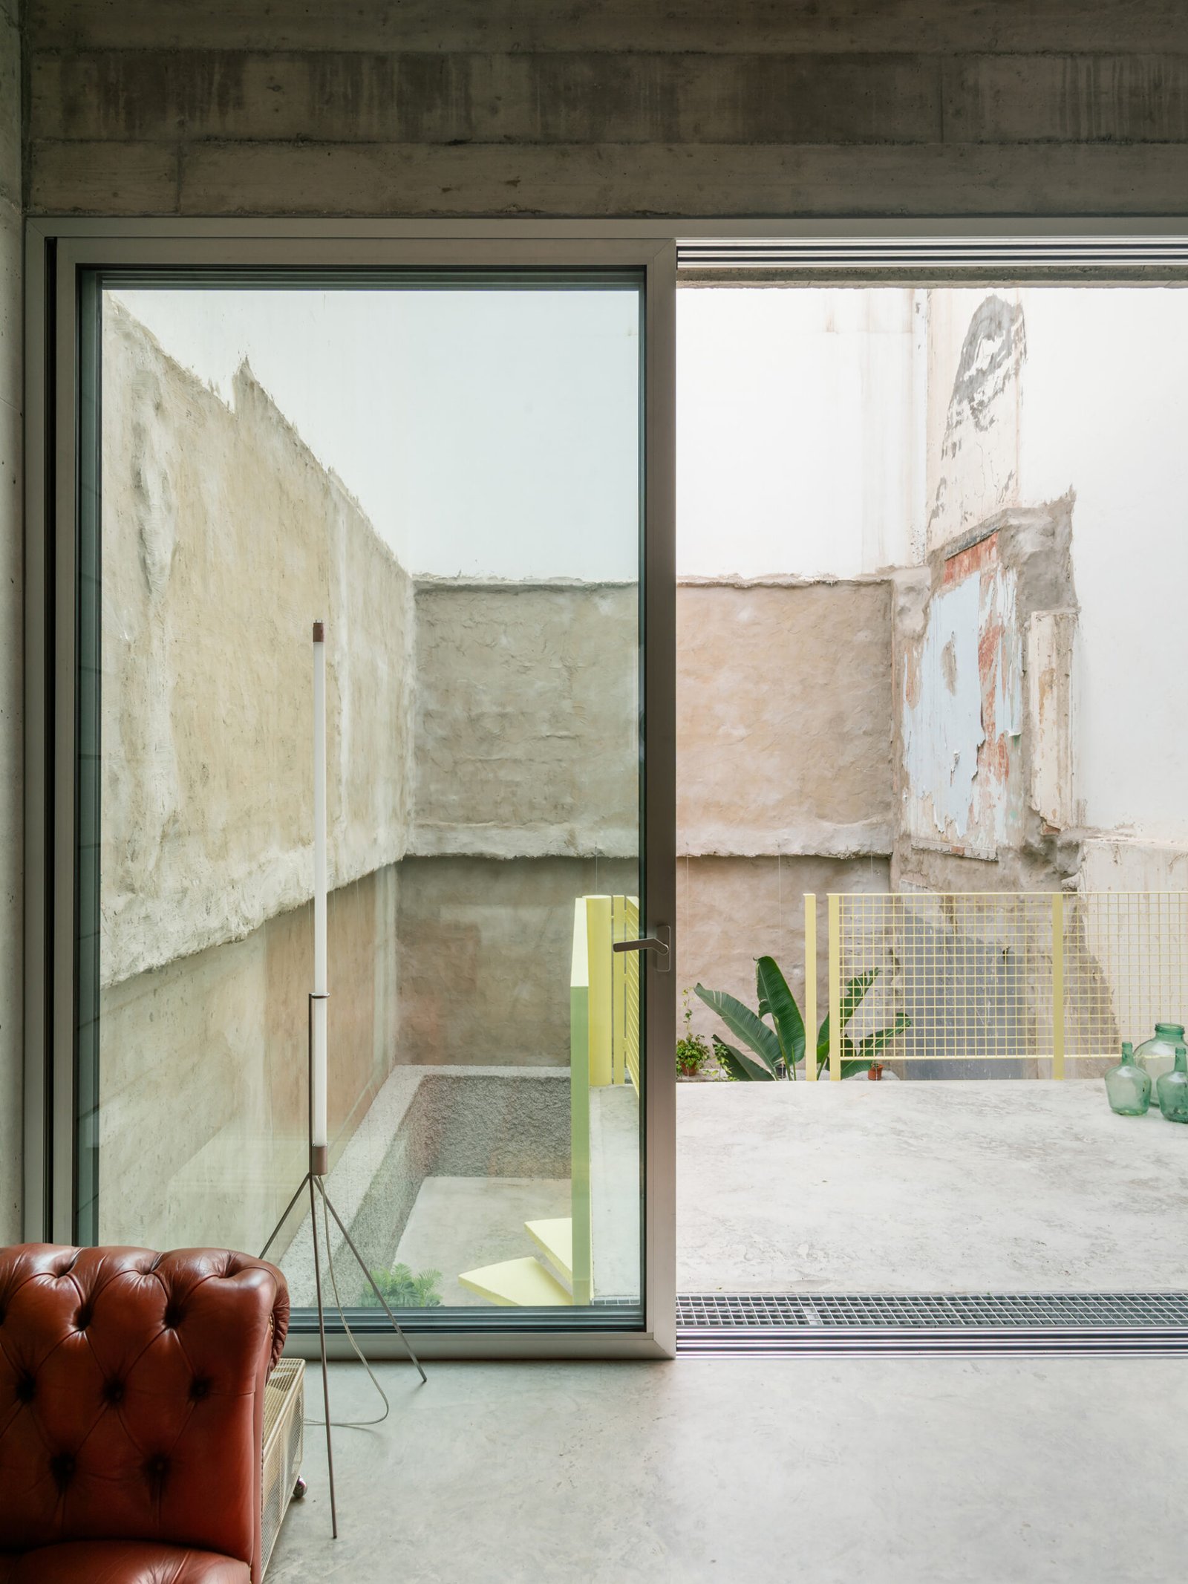
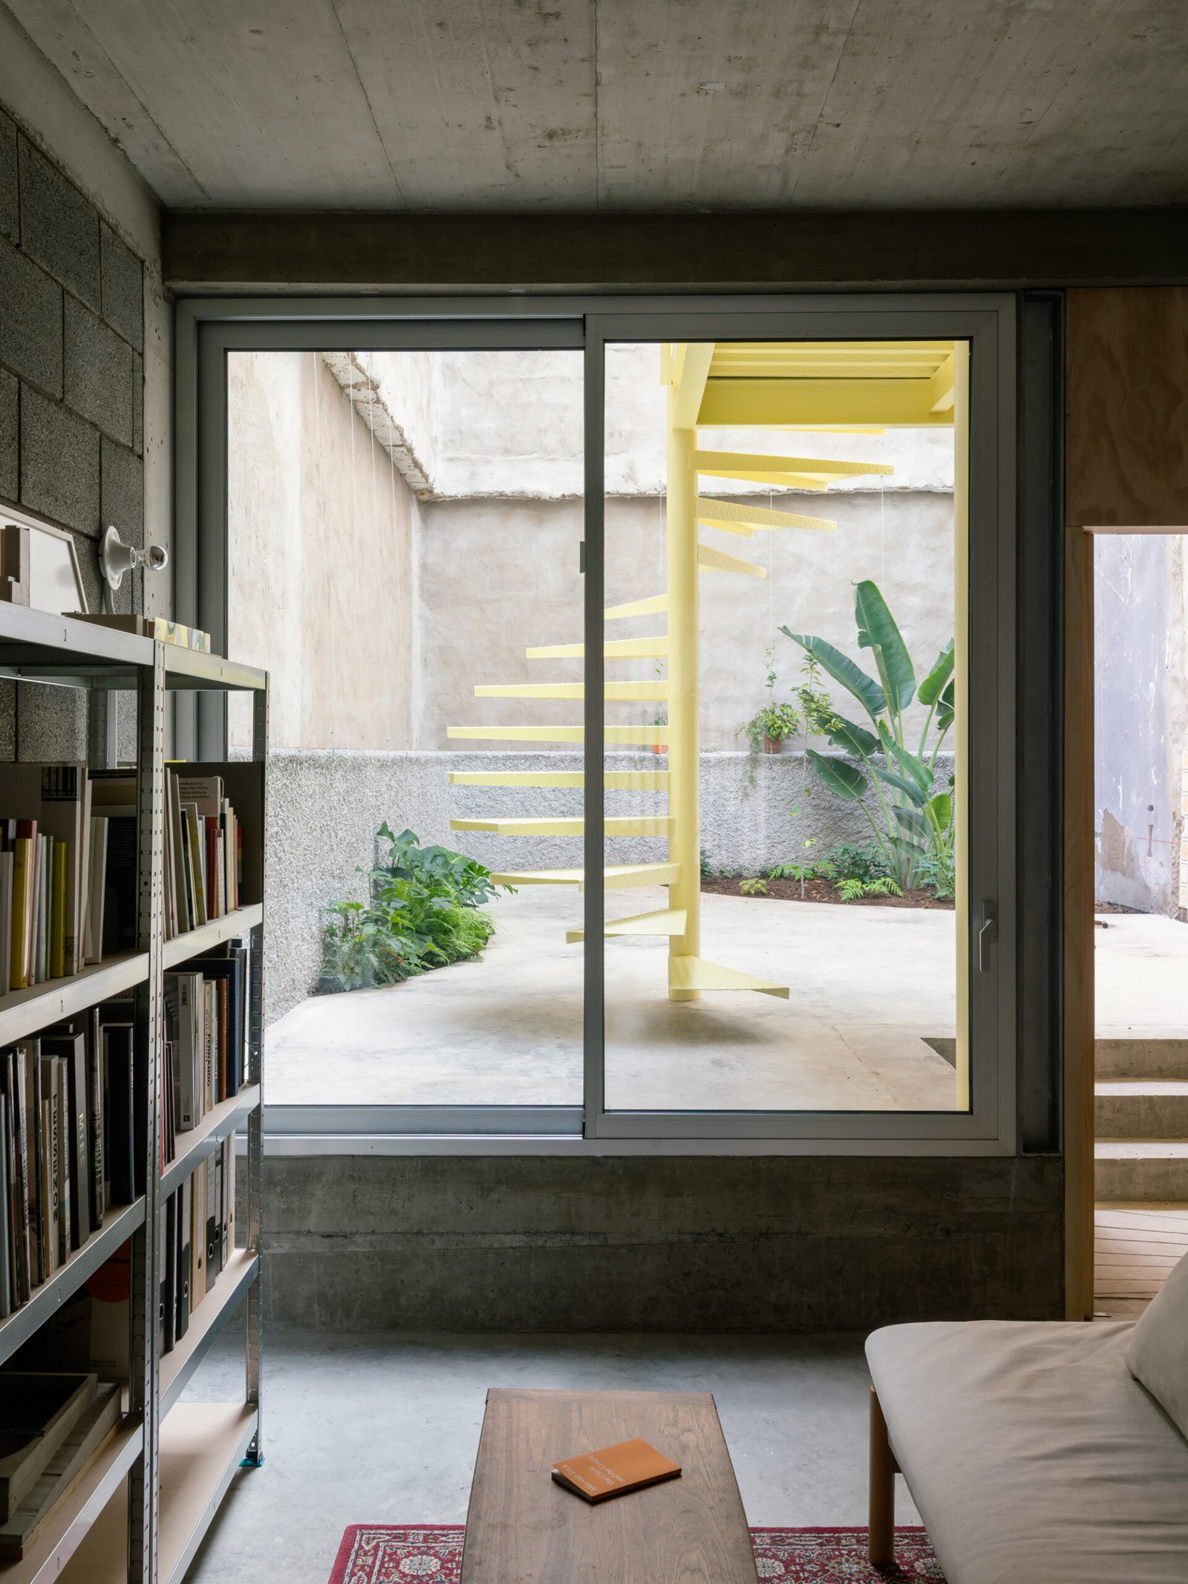
Full-height glazing places the courtyard directly beside sitting space. In another view, bookshelves lead the eye toward steps and the yellow exterior stair beyond. This changes how the open space is encountered: it accompanies moving through the house as well as looking out from a chair.
There is a related relationship between circulation and outdoor space at Pupunha House, although that project opens toward a planted garden. Here, the courtyard walls create a much more contained outlook. The comparison concerns the position of outdoor space within daily routines, rather than an assumption that the two homes share the same environmental performance.
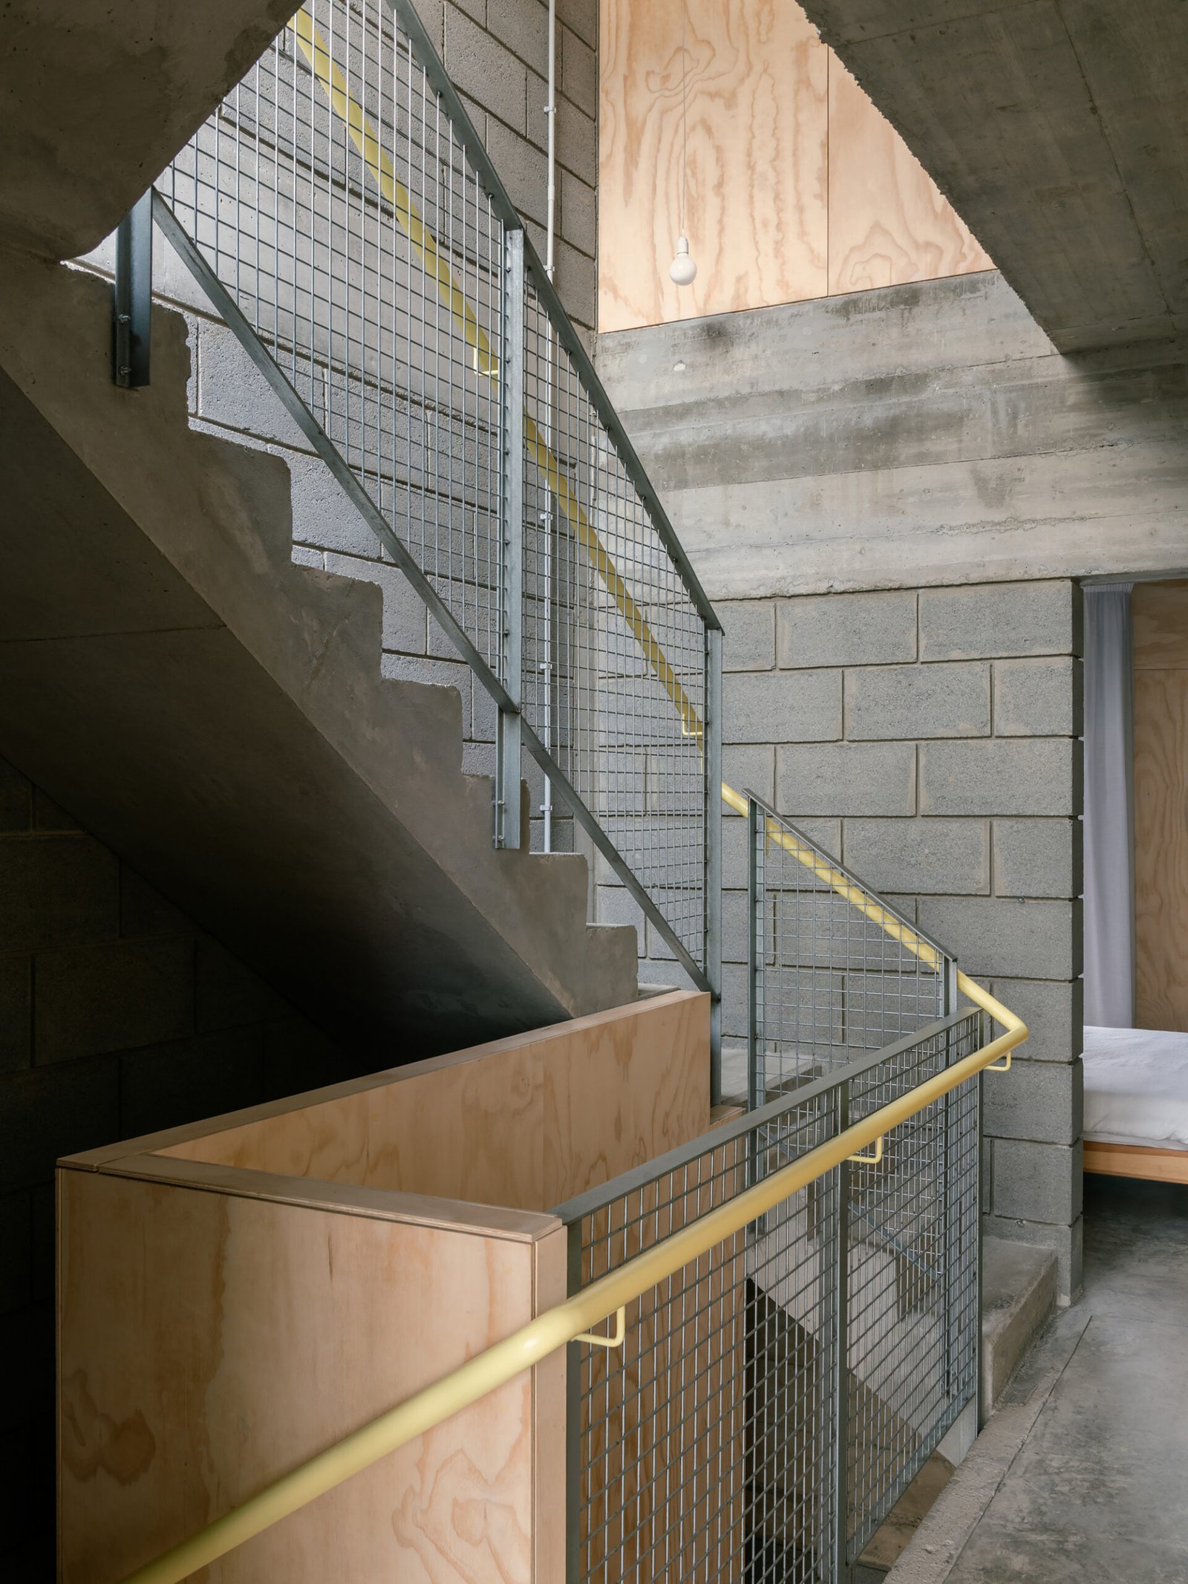
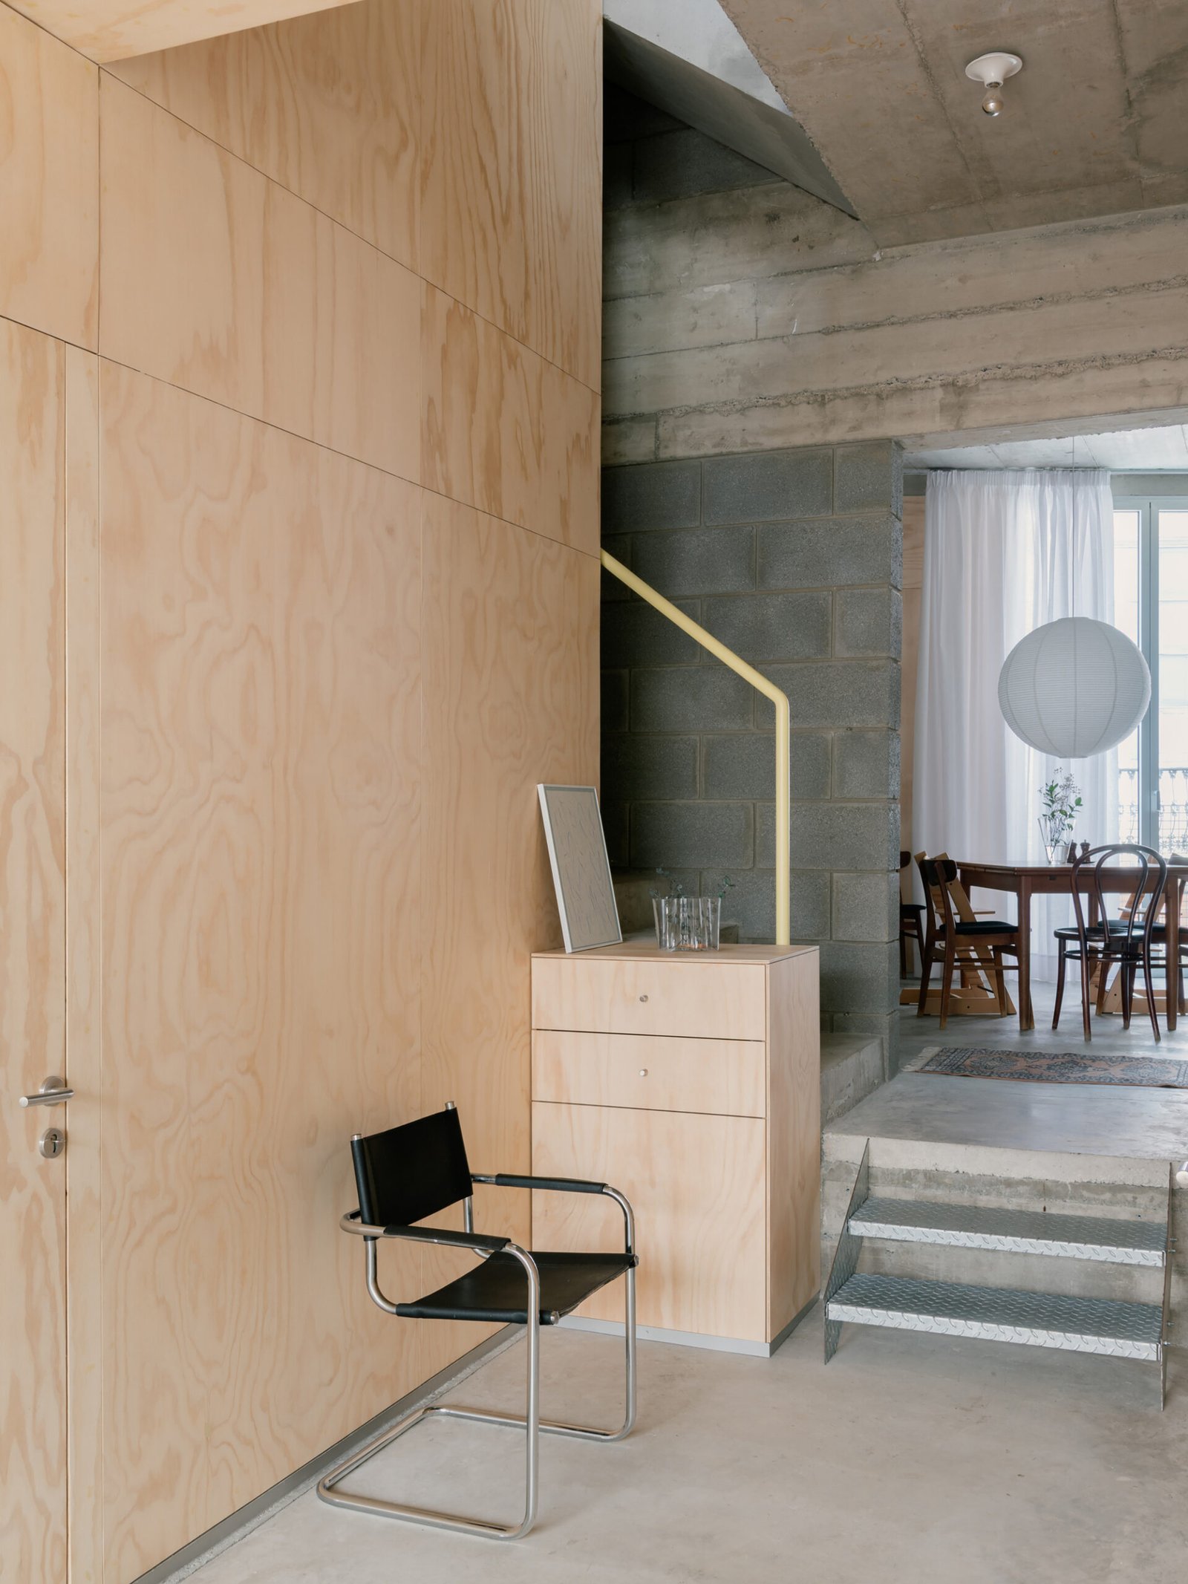
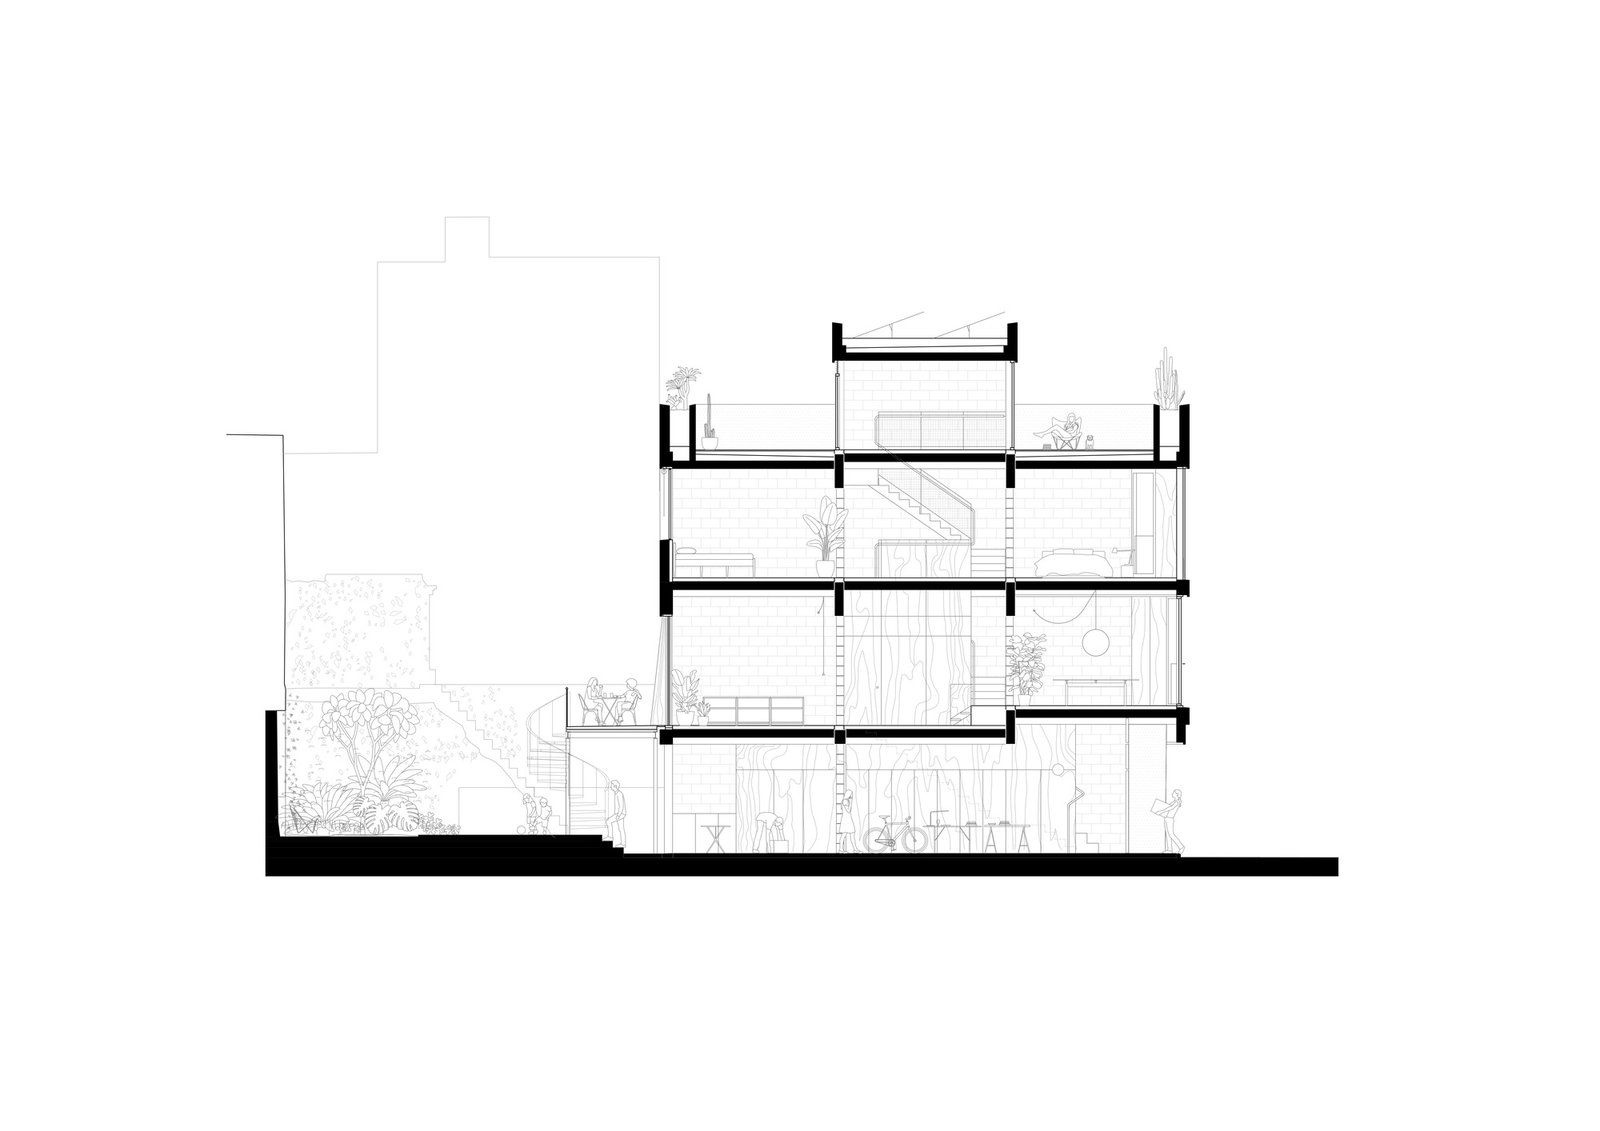
Steps make changes in level explicit. They also mean that visual continuity should not be mistaken for a level route: carrying an object between these settings remains a physical sequence of thresholds. That is an observable feature of the arrangement, without establishing whether other routes provide step-free access.
Materials that can change at different speeds
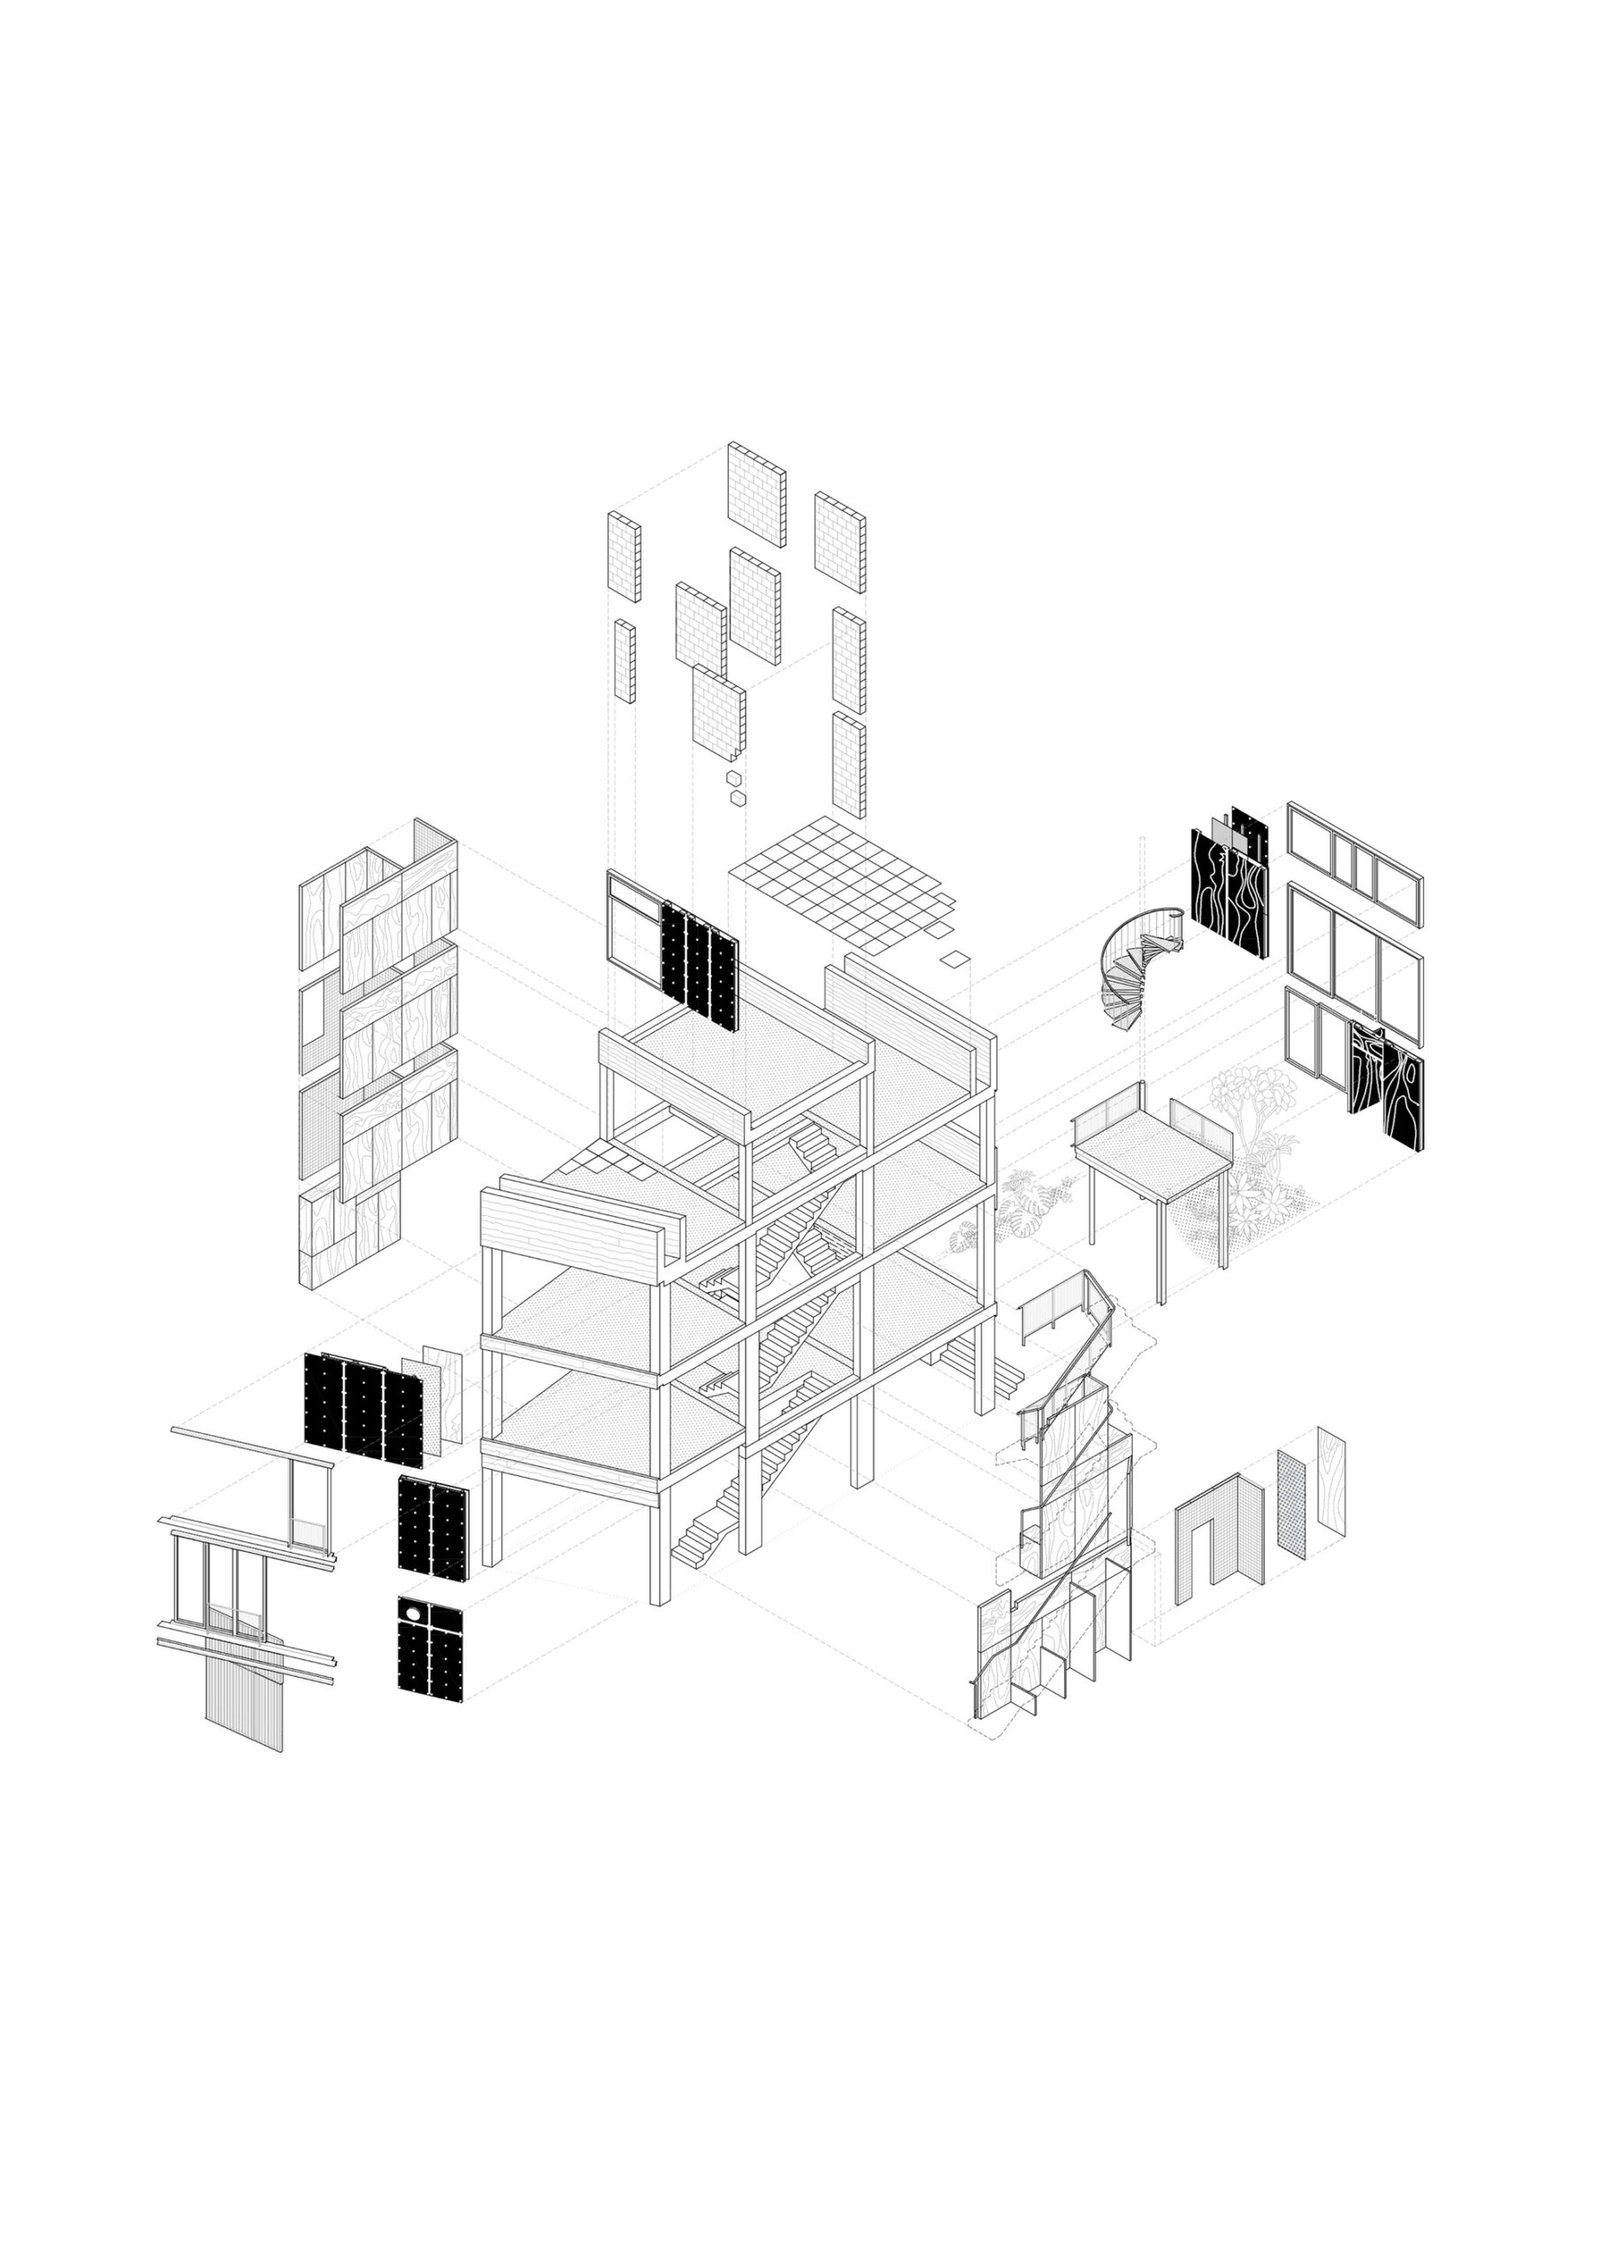
The architects distinguish the concrete frame and volcanic-aggregate blocks from timber interior elements and demountable façade components. This is a proposal about replacement as well as appearance. A replaceable panel is useful only if its fixings and edges remain reachable after the room is occupied; keeping those interfaces accessible would help the intended adaptability survive later alterations.
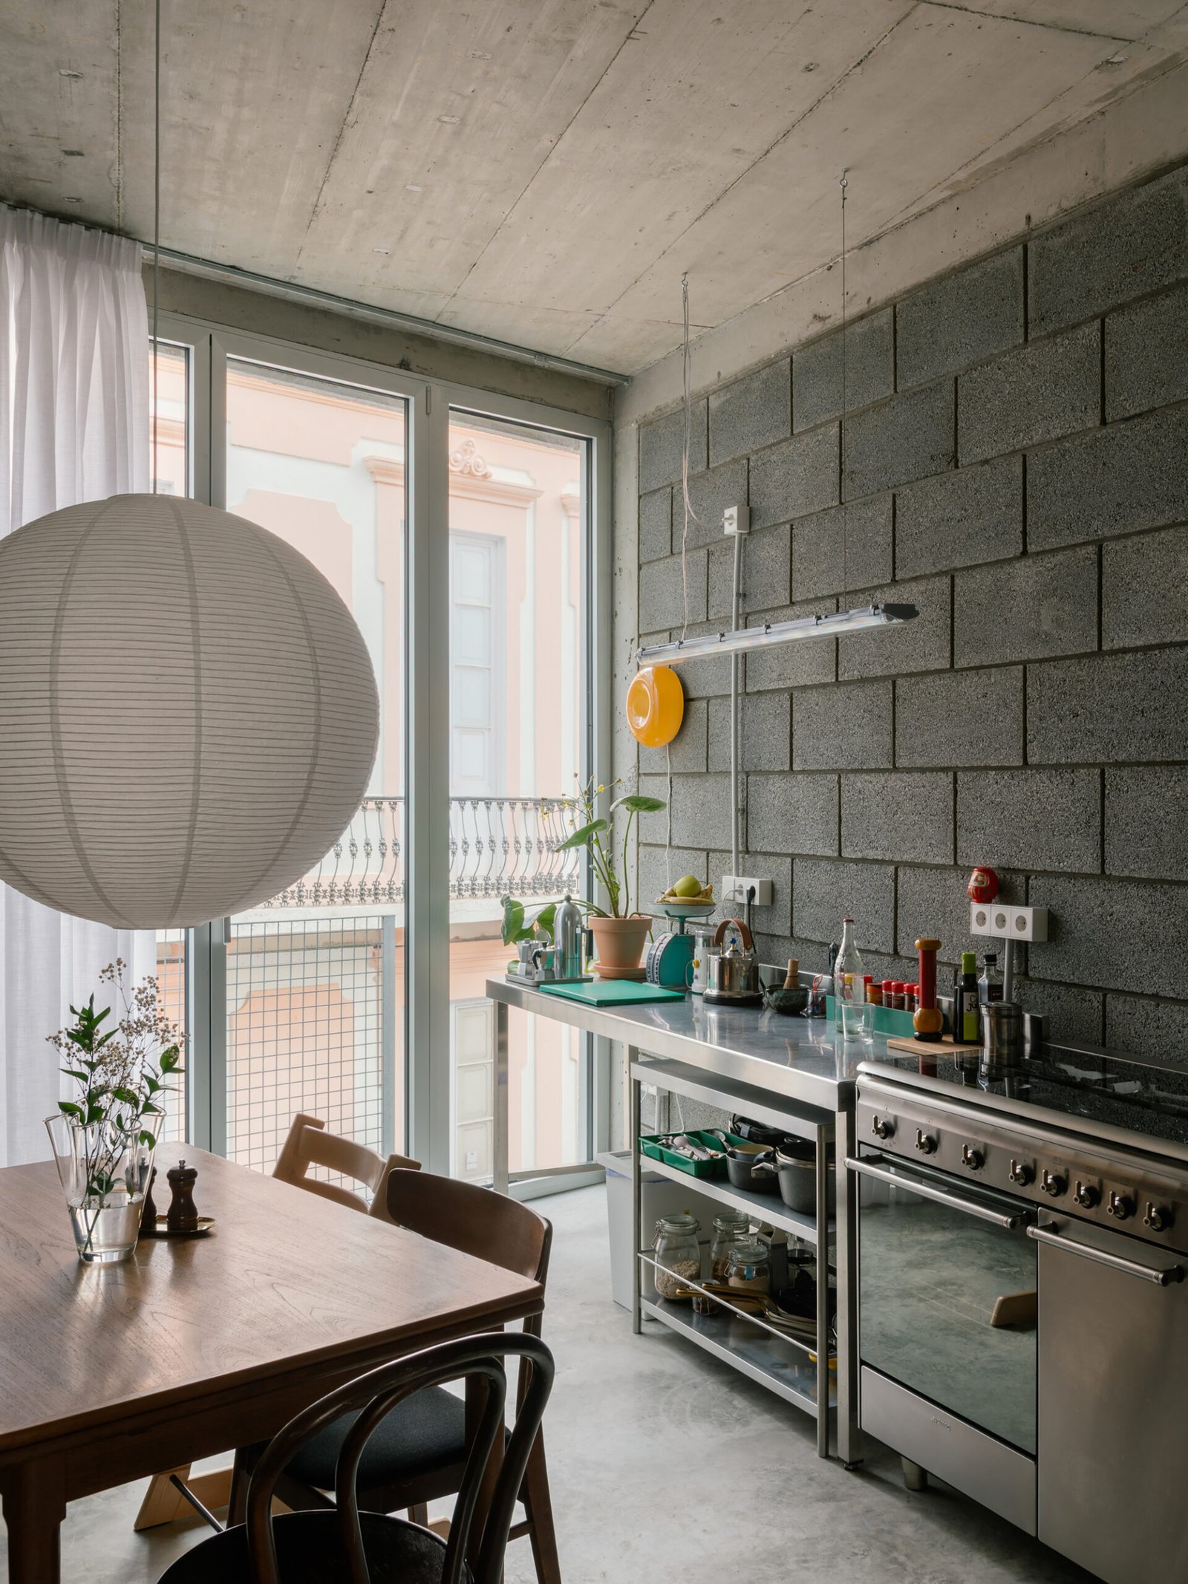
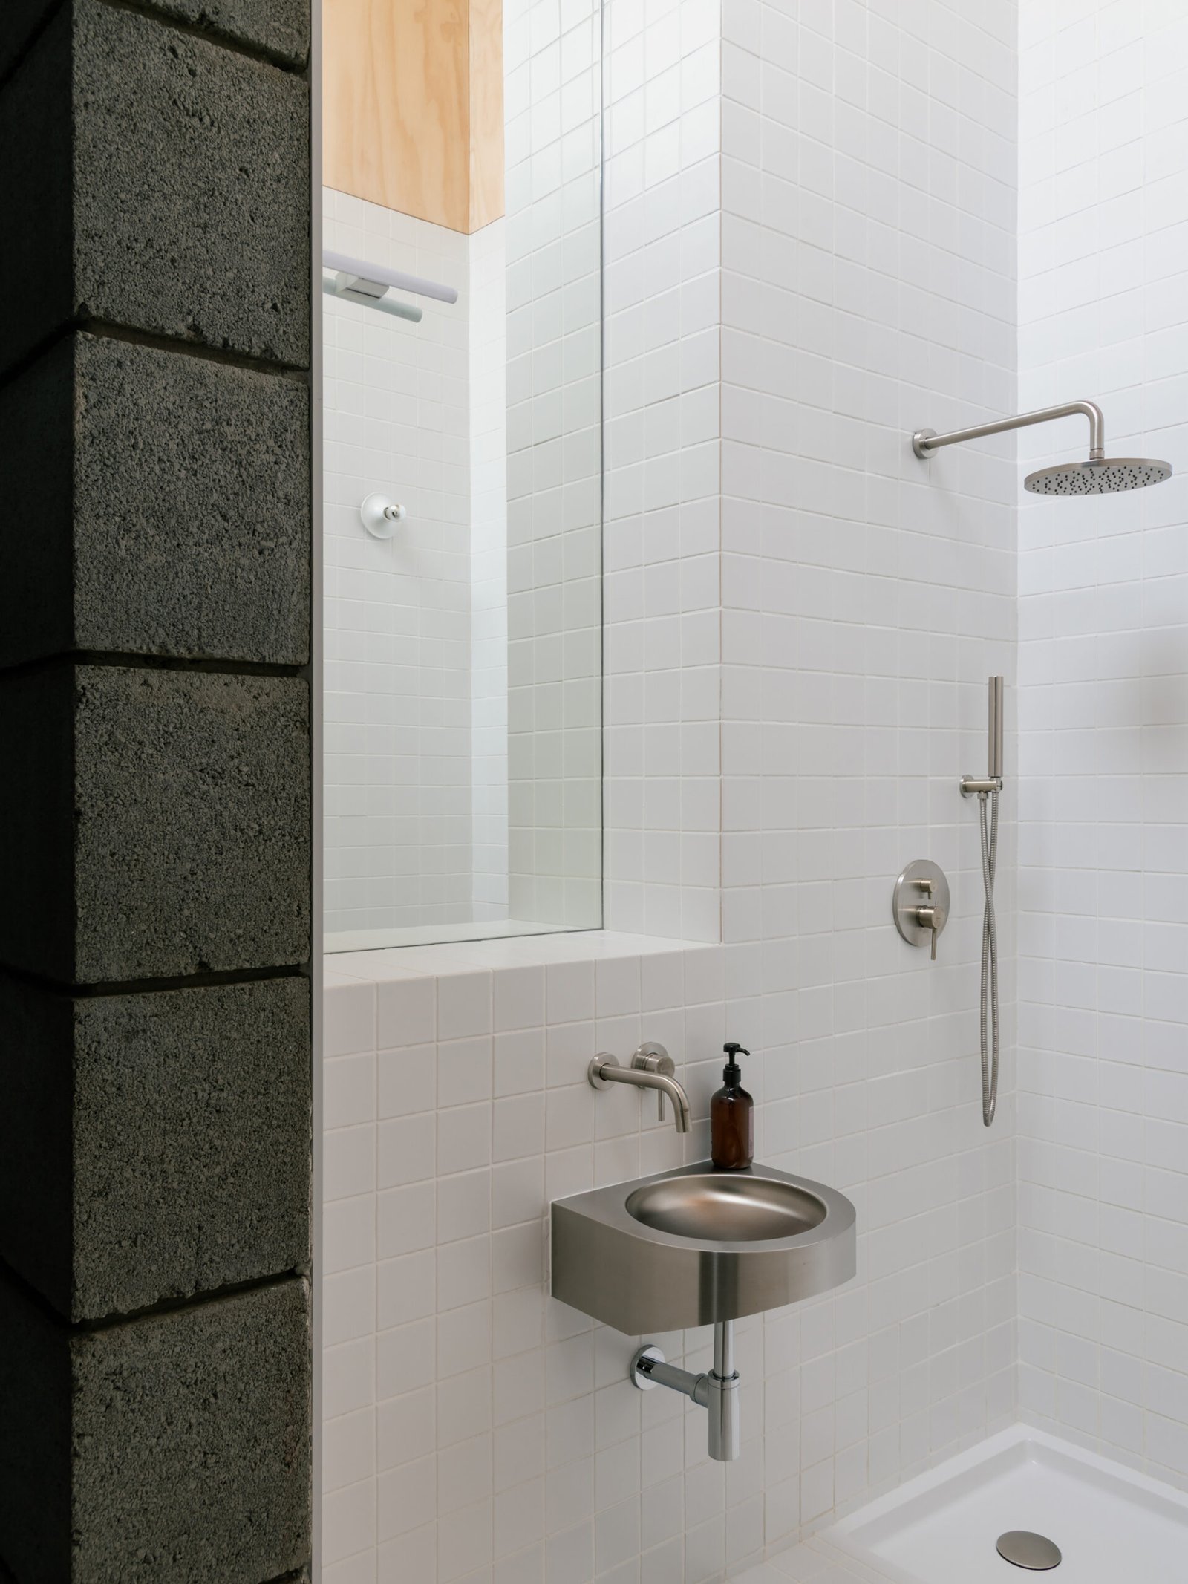
The kitchen photograph offers a smaller-scale reading of this idea. A work surface, open shelving and a dining table occupy a room whose concrete ceiling and block walls remain visually distinct. A curtain introduces an adjustable degree of screening beside the harder enclosure. These elements allow different tasks to be recognized without requiring every activity to have a separate room.
Reading the plans and section
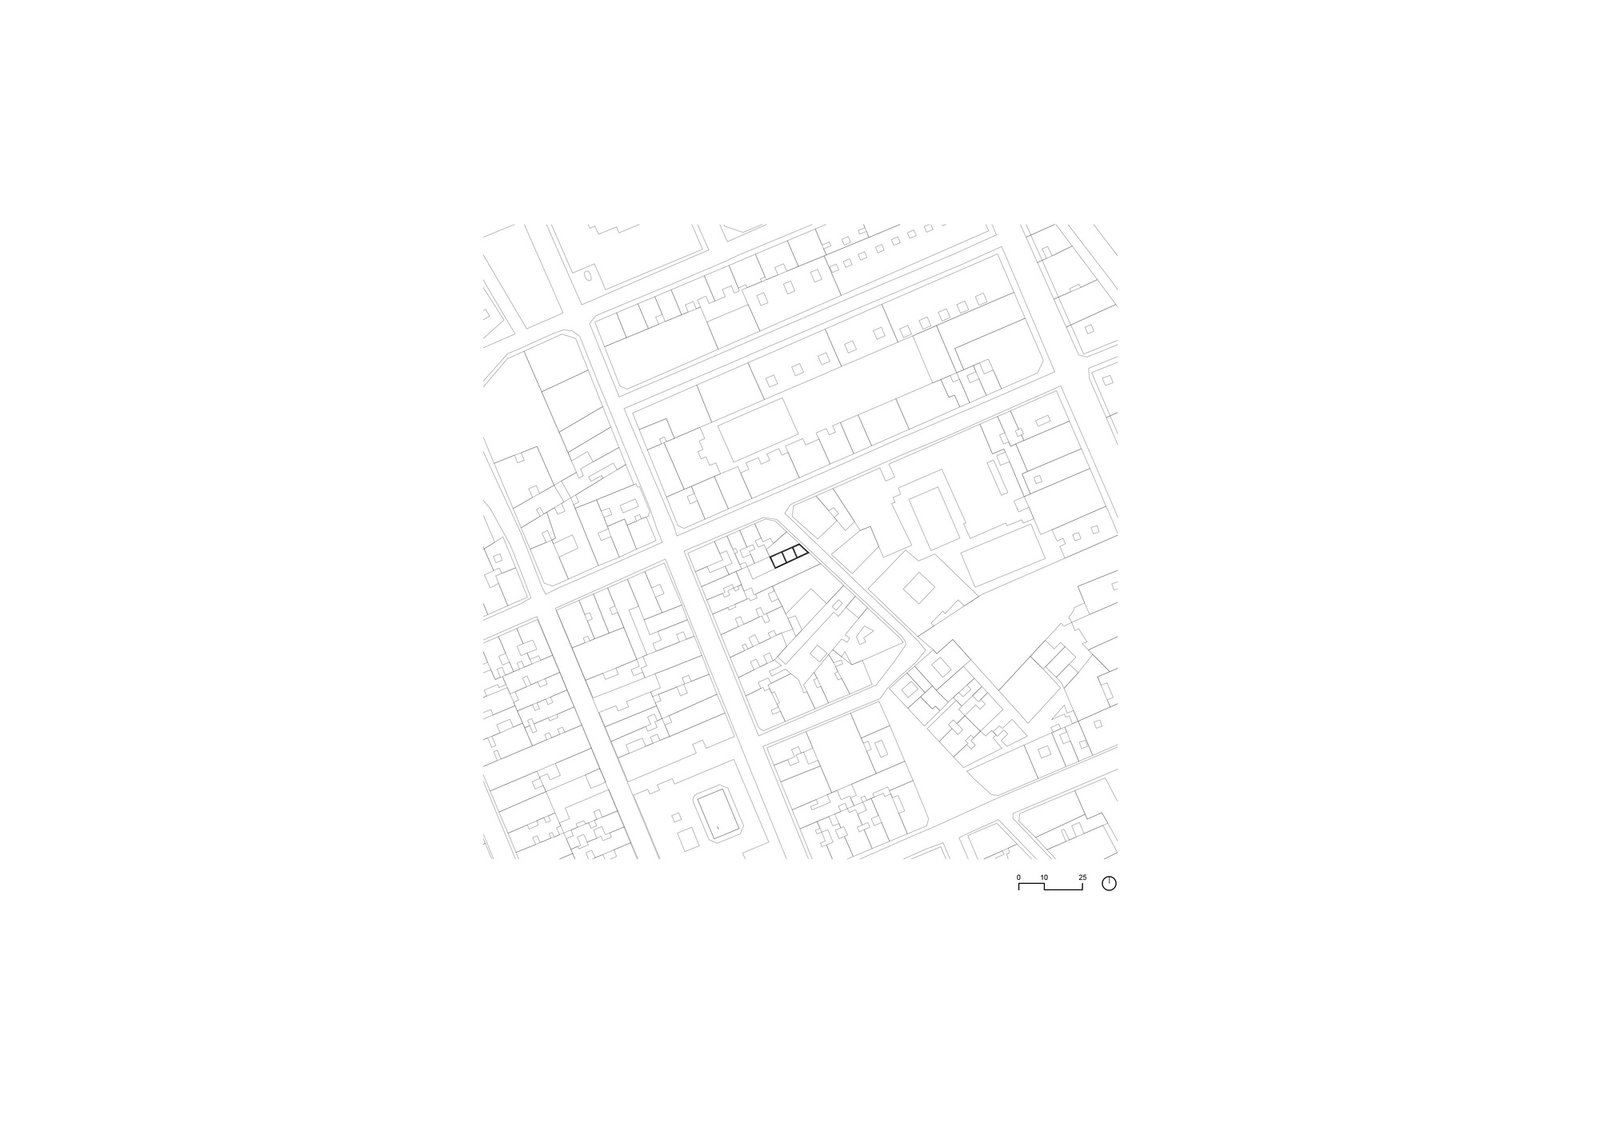
The drawings let the reader compare the narrow footprint with the courtyard, room connections and changes in level. The section is especially useful alongside the photographs: an uninterrupted view through an opening does not necessarily mean an uninterrupted floor. The exploded drawing makes the relationship between structure and enclosure legible.
✦ ArchUp Editorial Insight
A narrow plot makes the distribution of openings a practical constraint: a generous room is less useful if its only comfortable place to sit is also the route to the next one. Casa Iriarte addresses that pressure through a courtyard and a sequence of connected spaces, while the distinction between permanent structure and changeable components extends the question into the future. ArchUp reads its strongest proposition as the ability to adjust occupation without treating the entire building as disposable. In everyday use, however, adaptability must be tested at the scale of a chair, an open door and an uninterrupted passage. A room that supports studio work during the day may need a different boundary when another resident wants quiet. Movable furniture can help establish those territories, but cannot by itself provide acoustic separation. The useful trade-off is therefore between shared spatial depth and independent retreat. The project invites a precise test of flexibility: after the furniture moves, do daylight, access and privacy still work together? That question is more informative than simply calling the plan open.
Project credits: SOCO. Lead architects: Iñaki Pérez Anzola and Pablo Delgado Núñez. Technical team: Susana Aparicio Lorenzo and Santiago Brillas Ruiz de la Prada.