Casa Zapallar: Stereotomic and Tectonic Design Integration

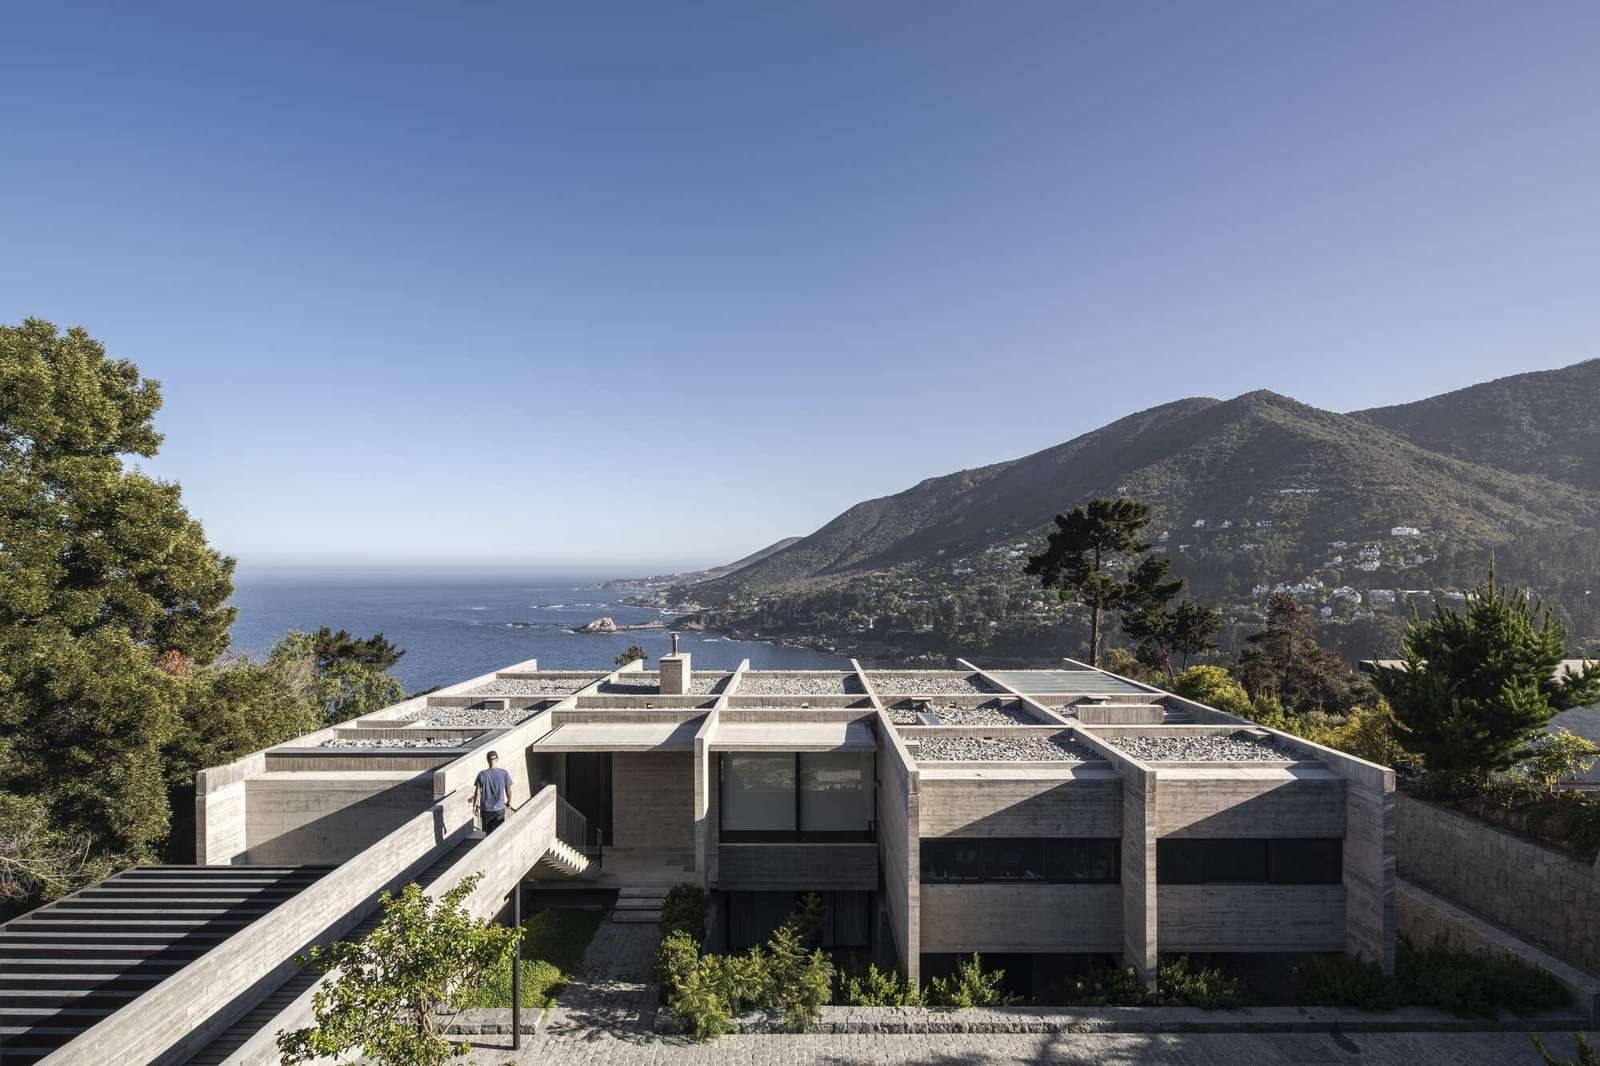
Scenographic Interaction and the Experience of Spatial Emergence
The sensory perception of the building begins through its direct relationship with the site’s topography; the user moves along a path that leads toward the elevated parts of the house, where the view gradually opens toward Zapallar Bay. The building does not appear as an isolated object from its surroundings, but rather as an architectural project extension mediating the relationship between the hillside rocks and the open horizon. This spatial transition reveals a clear contrast between the physical weight of nature and the lightness of the visual extension, where movement through the project becomes a perceptual experience that changes according to varying degrees of openness and enclosure, expressed through gradients of light and shadow across the interior and exterior surfaces.
The Stereotomic System and Tectonic Solutions
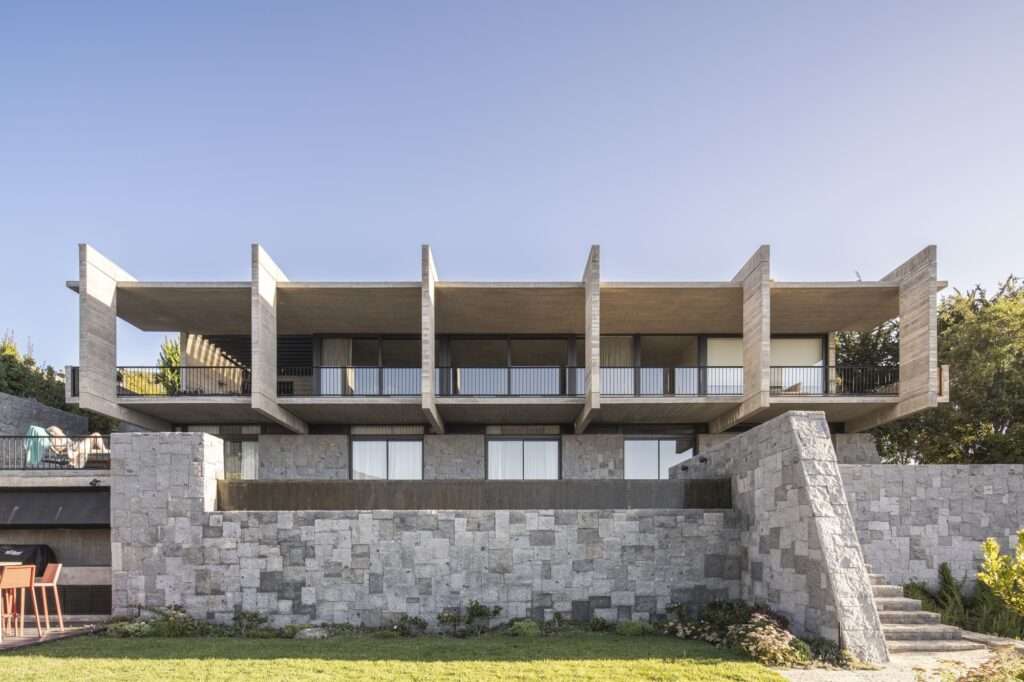
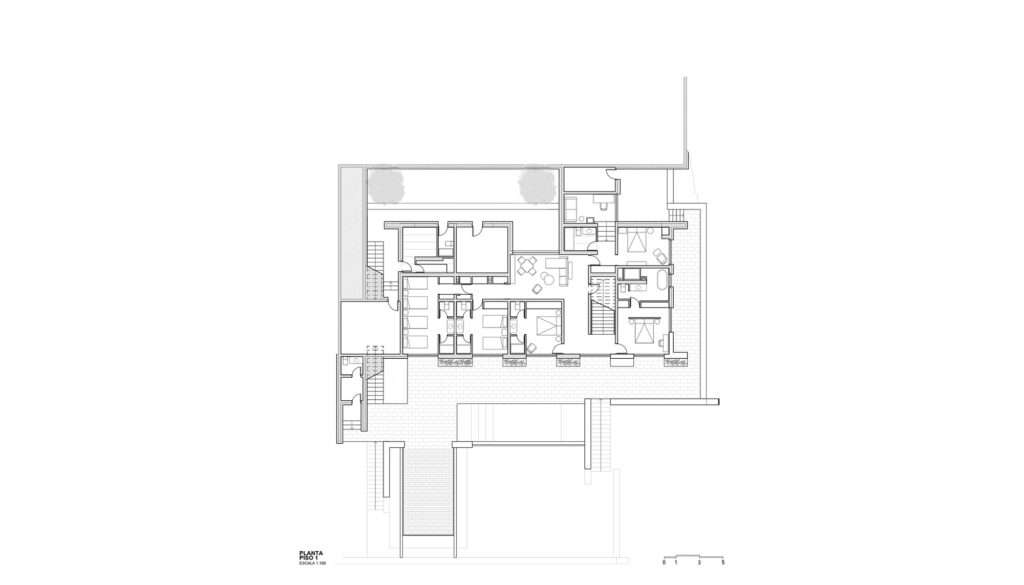
The architectural composition of the building relies on two complementary systems; the first appears in the stereotomic structure directly connected to the hillside rocks, where the stone walls seem like a physical continuation of the site’s natural layers. This system is embodied in the integrated base embedded within the ground, which accommodates the more private spaces, such as guest bedrooms and the equipment room, giving them a sense of containment and stability. In contrast, the interaction between the grounded stone mass and the upper extension emerges as a fundamental element in organizing the residential experience, establishing a connection between the stability of the base and the flexibility of the suspended spaces above it.
Tectonic Formation and the Dialogue of the Suspended Mass
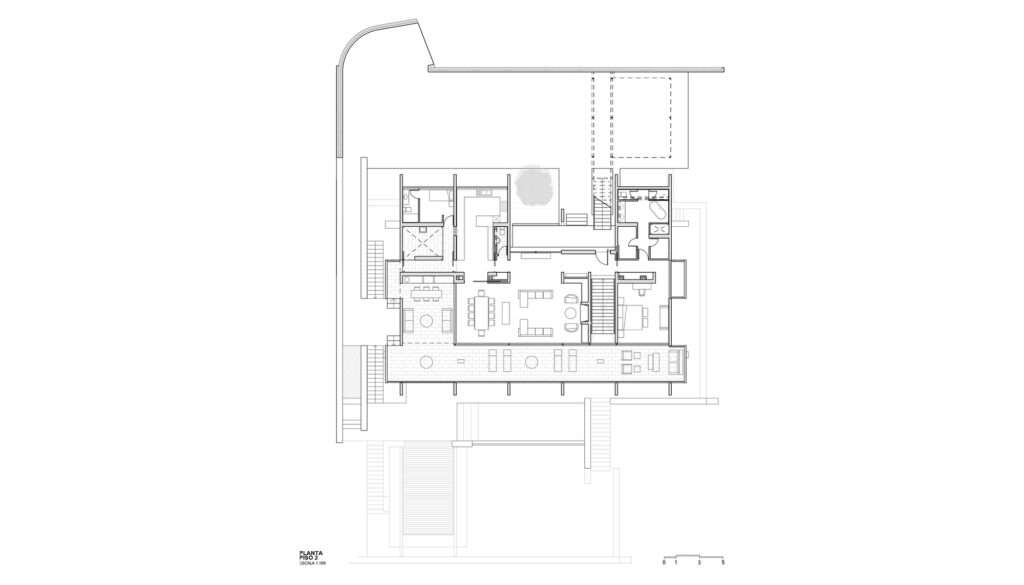
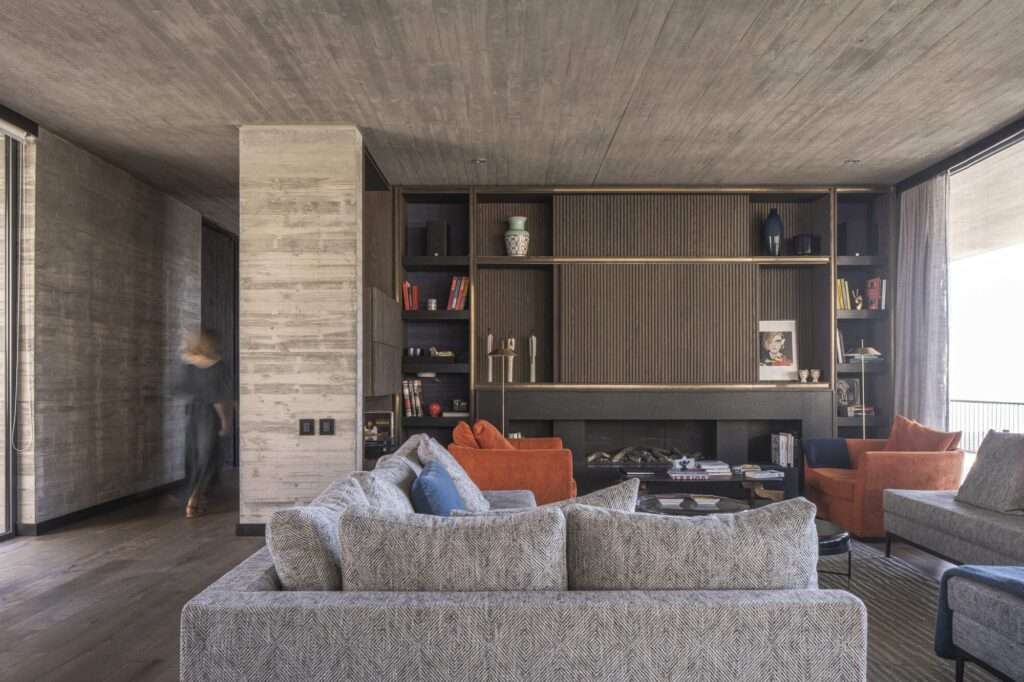
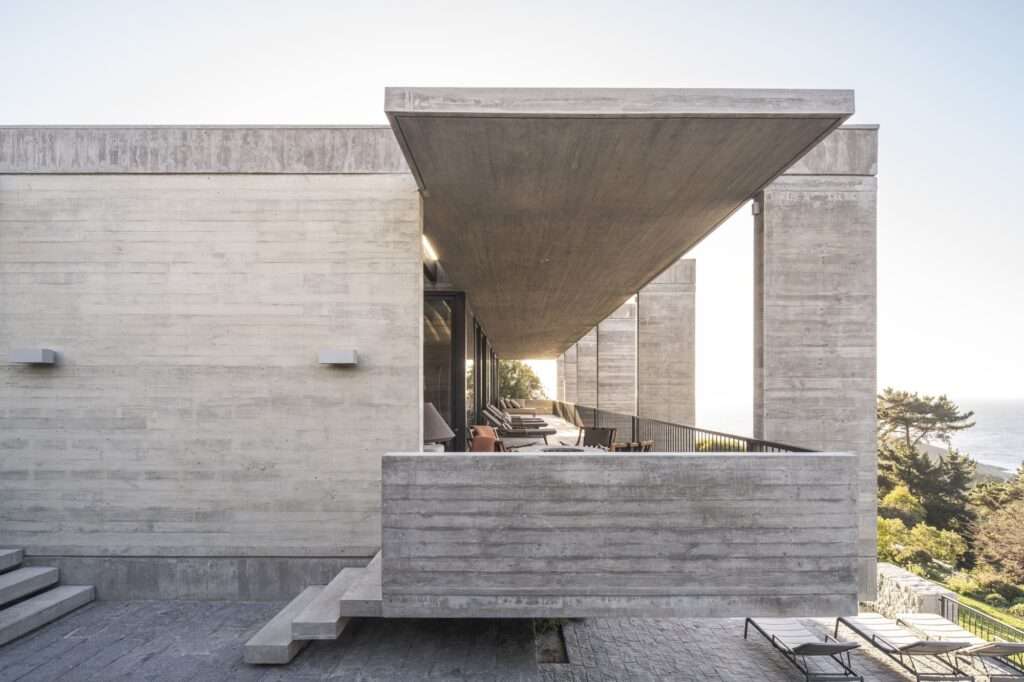
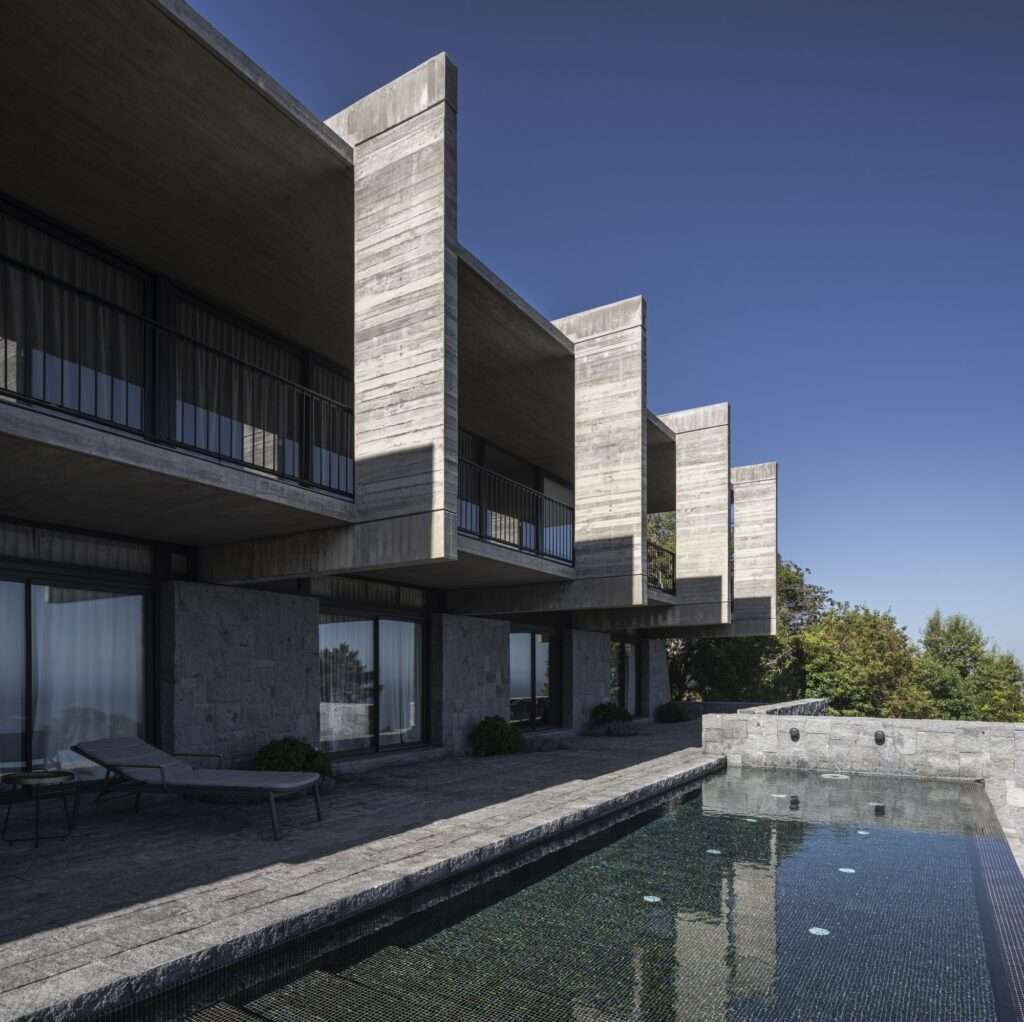
The tectonic system is embodied in the rectangular concrete volume extending as a cantilever above the stone base, containing the living areas, kitchen, and master bedroom. This part reveals the structural logic of the building by exposing the modular grid upon which the upper volume is based, with dimensions of 4 × 4 meters, providing the composition with a clear geometric order. This system creates a balanced relationship between structure and construction, where structural elements become part of the visual experience rather than merely a means of support, while the openings integrated within the concrete frame introduce a changing rhythm of light and shadow that enhances the user’s perception of spatial movement.
Material Contrast and Topographic Gradation
The project reveals a distinct material contrast between the solidity of the stone base and its connection to the ground, and the lightness of the upper concrete volume extending above it. This relationship is reinforced through the stepped exterior levels that follow the site’s slope, where open spaces such as the swimming pool, terraces, and gardens integrate with the surrounding landscape. This gradual transition allows users to move between the more enclosed interior spaces and the exterior areas open to the natural environment, transforming circulation through the house into a spatial experience deeply connected to the site.
Concrete Frames and the Framing of the Panoramic View
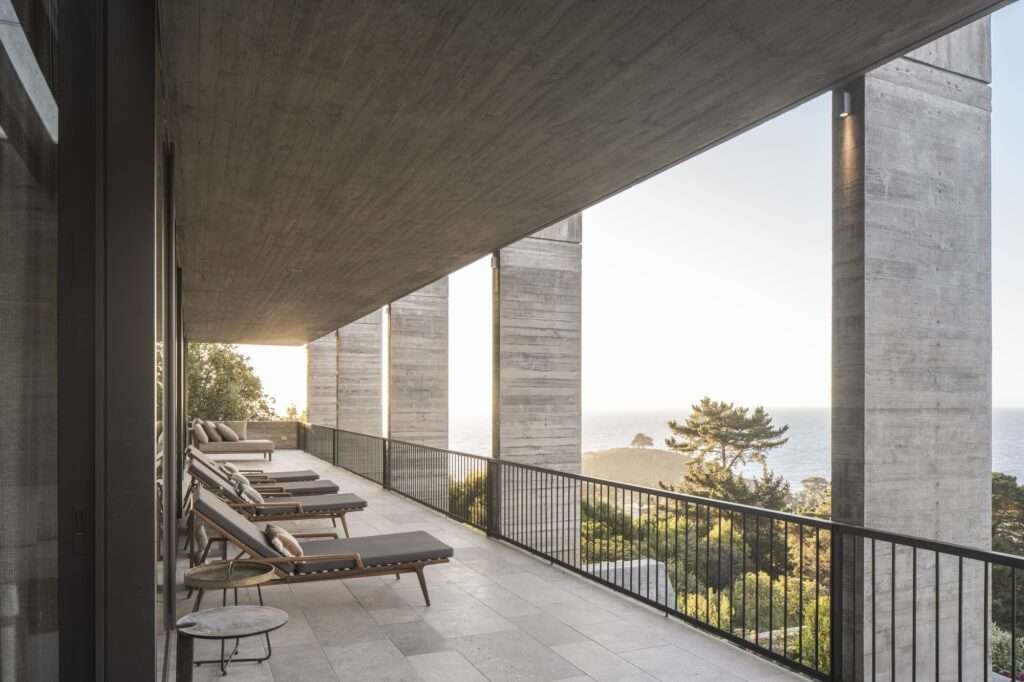
The exposed concrete frames, composed of columns and beams, organize the open façade of the building, where they intersect with the slabs to form the cantilevered terrace extending 3 meters in width and 22 meters in length. These elements function as visual frames directing the occupant’s perception toward the panoramic view of the bay, transforming the terrace into a platform for observation and contemplation. The regularity of the structural elements also produces a changing visual rhythm with the movement of sunlight throughout the day, turning the shadows generated by the structure into a dynamic element that adds depth to the architectural design presence.
Transitional Zones and Environmental Control
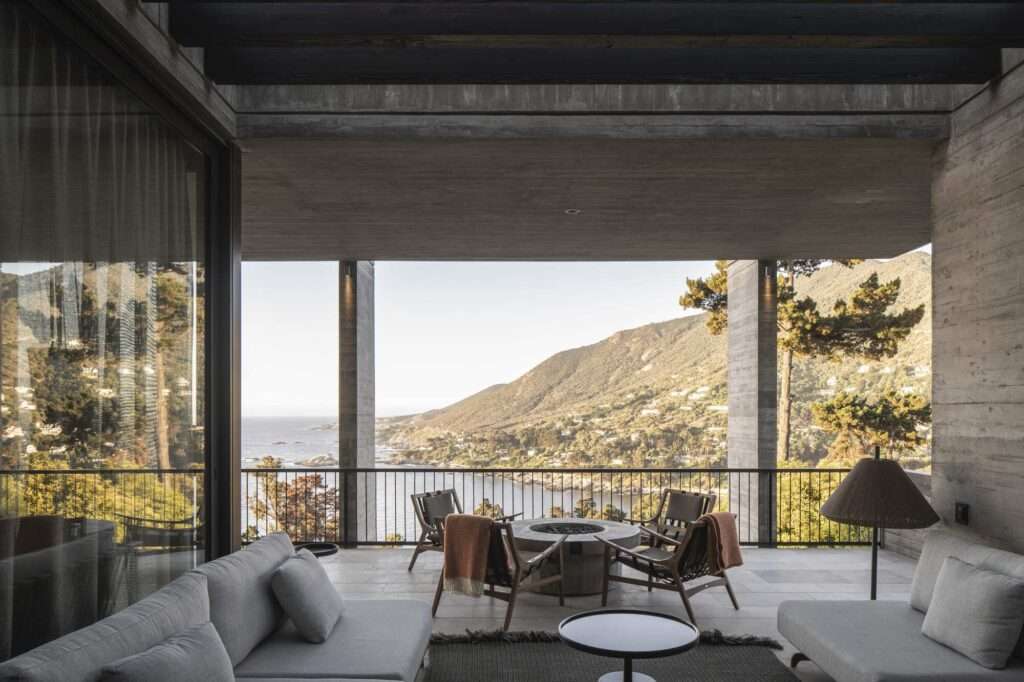
The terrace and the protected spaces beneath it form transitional zones connecting the interior and exterior, providing a balance between protection and openness to the natural environment. These spaces are not limited to achieving visual extension but also contribute to regulating the relationship between the user and the surrounding landscape by controlling degrees of exposure and connection with the outdoors. Here, the role of concrete extends beyond its structural function, becoming part of an architectural strategy that employs material and structure in shaping a residential experience interacting with light, views, and topography.
✦ ArchUp Editorial Insight
The project reveals architecture as a precise negotiation between the permanence of geology and the lightness of engineering suspension, where the stone base and cantilevered concrete frames transform the coastal residence into an instrument for organizing the relationship between terrain, light, and panoramic views. This logic reflects contemporary architectural approaches that seek to integrate structural systems with the site rather than producing independent masses detached from their surroundings.
However, this approach may overemphasize the celebration of structural harmony while overlooking the resource intensity and maintenance requirements associated with such precise concrete solutions. The apparent simplicity of the suspended volume conceals behind it complex fabrication networks and specialized technologies that remain invisible in the final experience. From a material perspective, the project raises a question regarding whether tectonic expression alone can justify the environmental cost in sensitive coastal locations that demand more adaptable and resilient solutions.