Summer House Transforms an Old Barn Through Adaptive Reuse

Volume Transformation and Mass Deconstruction
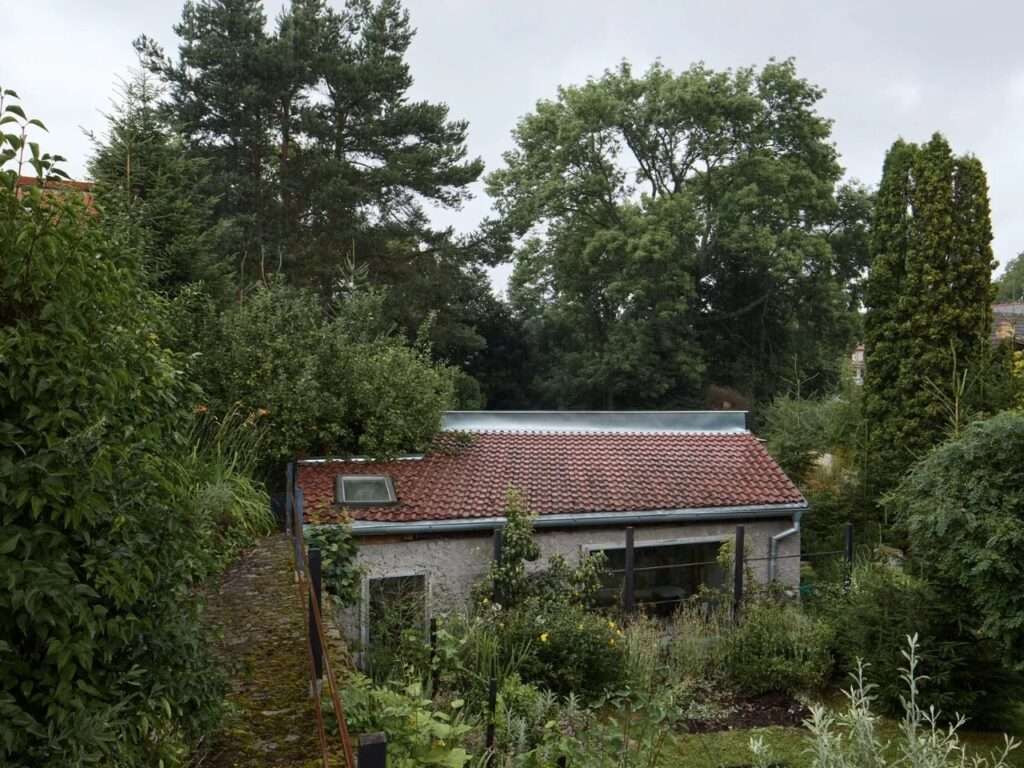
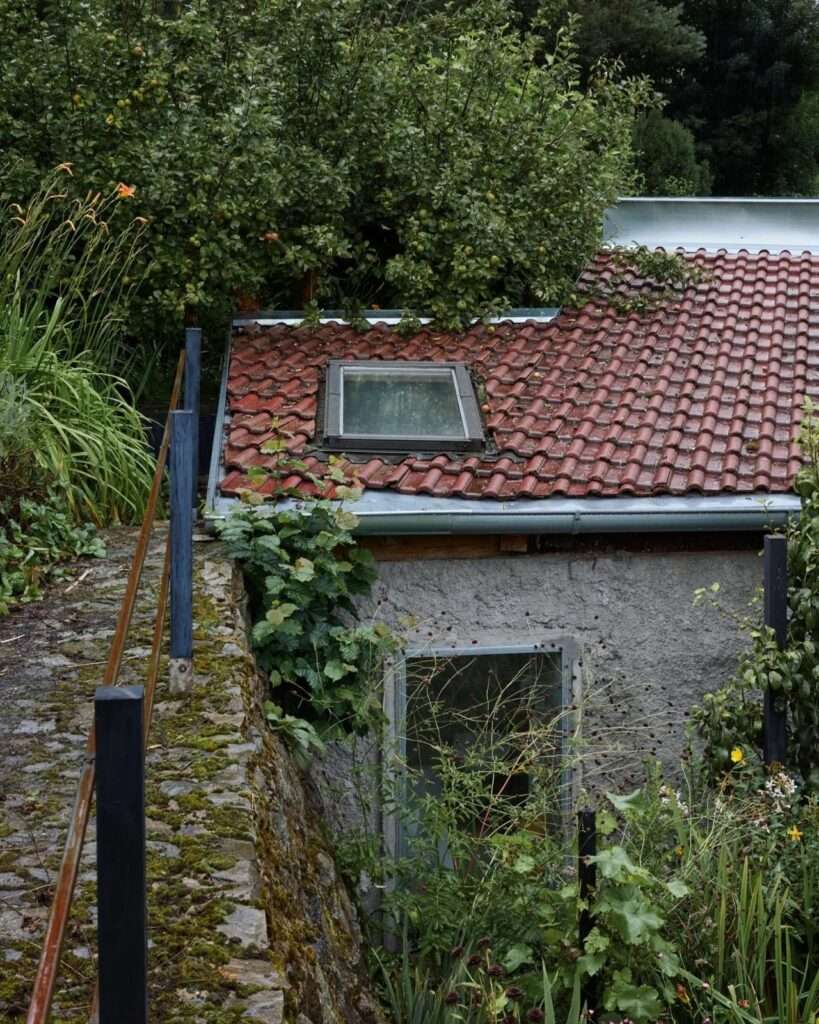
The spatial concept of the project begins with redefining the relationship between human scale and the existing mass. Architect Lenka Milerová’s decision was not merely a reduction of excessive area, but rather a conscious reformulation of the building’s scale, transforming it into a more compact and clearly defined summer retreat. By abandoning parts of the property and focusing on the old barn structure, the project reinterprets the building as a mass with material and historical value, rather than as a remnant that should be replaced. This reduction reveals the presence of the original construction, where traces of the old structure become a fundamental element in shaping the identity of the new space and reconnecting the user with the memory of the site.
Dialogue Between Material Memory and Spatial Experience
The spatial experience develops through a gradual transition between layers of the old building and the new interventions, where preserving and rehabilitating the existing structure becomes a direct dialogue between past and present. Restored surfaces and carefully designed openings highlight the texture of the original walls, while variations in natural light reveal the details of the mass throughout the day. Thus, the project does not present a conventional model of a summer residence, but rather redefines it as a condensed space that combines isolation with a strong connection to place, transforming spatial limitation into a tool for enhancing focus on material, light, and everyday experience.

Volumetric Reduction and Surface Treatment
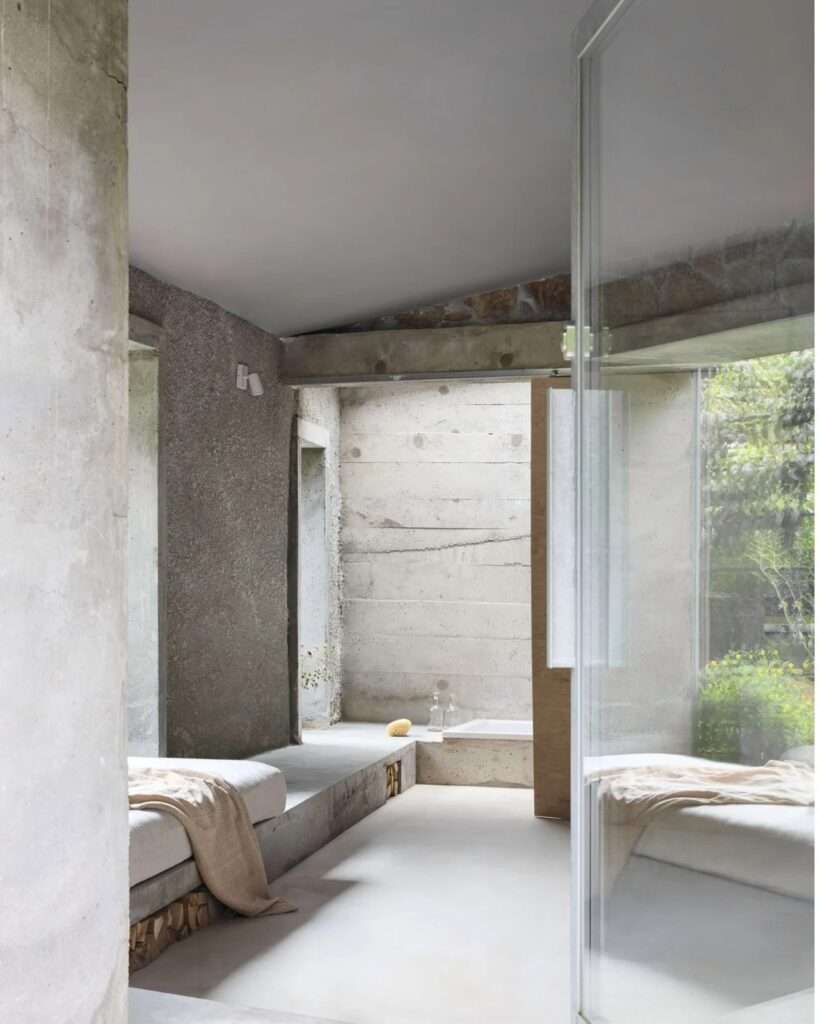
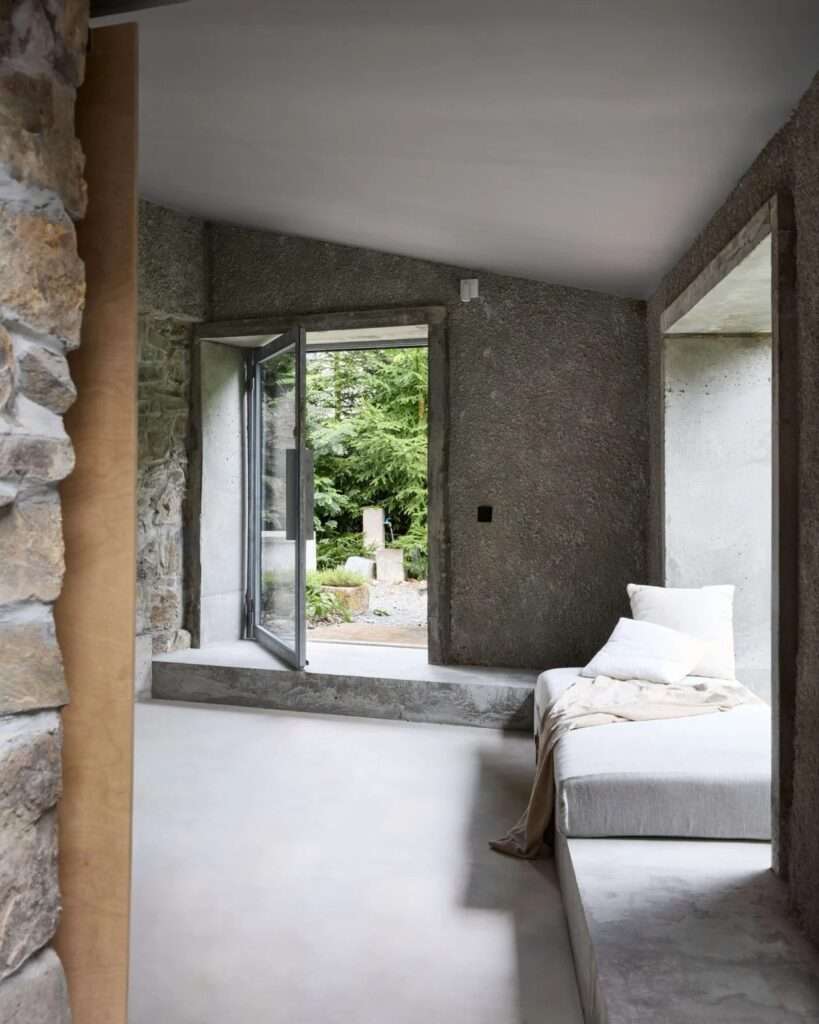
The project relies on maximizing spatial efficiency, concentrating daily activities within a single main room with a usable area of 22 square meters out of a total of 32 square meters. This reduction does not aim to eliminate functions, but rather to reorganize them within a clear and integrated spatial arrangement. Upon entering, the presence of the existing stone walls remains a fundamental part of the identity of the place; their traces were not completely concealed, but instead treated with a sprayed cement layer that preserved their visual roughness while providing a unified surface texture that emphasizes variations of light and shadow. In this way, the surface treatment combines the memory of the old structure with the clarity of the new interior composition.
Material Continuity and Integrated Functional Solutions
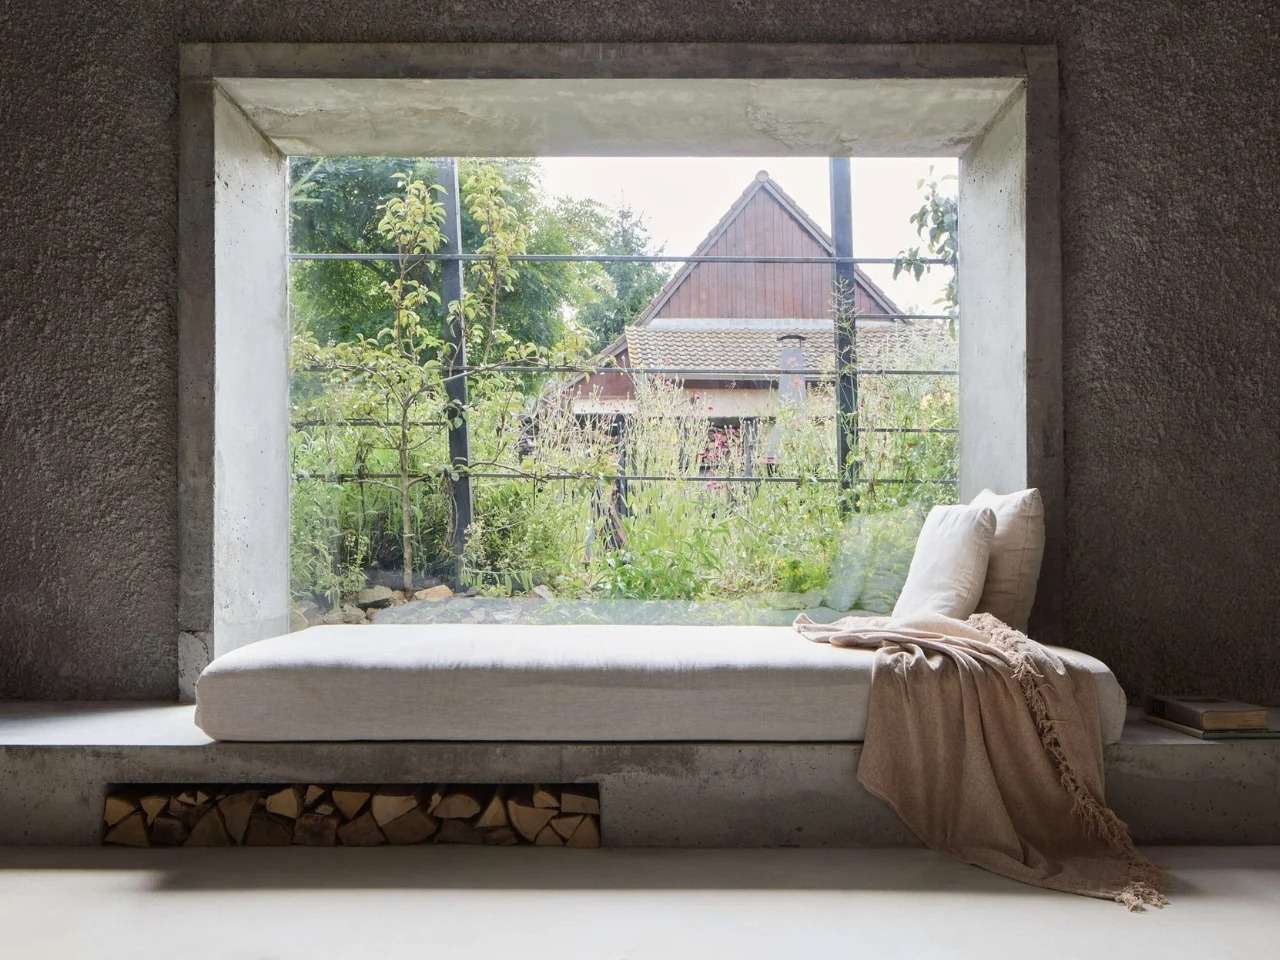
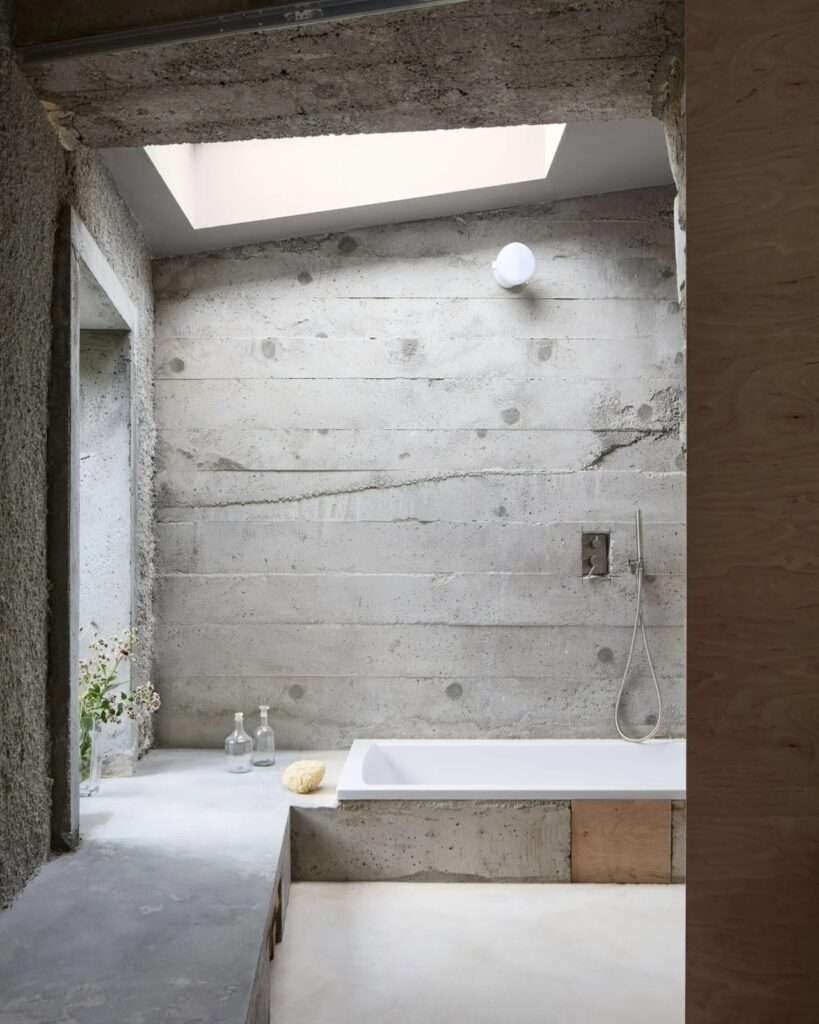
The efficiency of the interior design is expressed through the integration of functional elements within a single architectural structure, where the new window openings are connected to monolithic concrete frames extending to form a continuous perimeter bench surrounding the room. This element does not function as additional furniture, but rather as part of the interior composition, combining seating, storage, and the bathtub enclosure within a continuous concrete mass. This solution reduces the number of independent elements within the space, maintaining the simplicity of the interior scene while strengthening the sense of connection between material and function.

Material Expression and Reduction of Details
The treatment of raw concrete in this project emerges from a clear structural logic, where it does not appear as merely an aesthetic choice, but as an element that contributes to shaping the space and defining its details. This is evident in the continuous concrete pour that integrates the window frames with the interior bench into a unified composition, reducing separations between elements and reinforcing the coherence of the interior environment. This approach reveals a design philosophy based on minimizing isolated details in favor of a more interconnected composition, where concrete becomes part of the identity of the place rather than simply a finishing surface within contemporary architecture.
Visual Permeability and Design Freedom
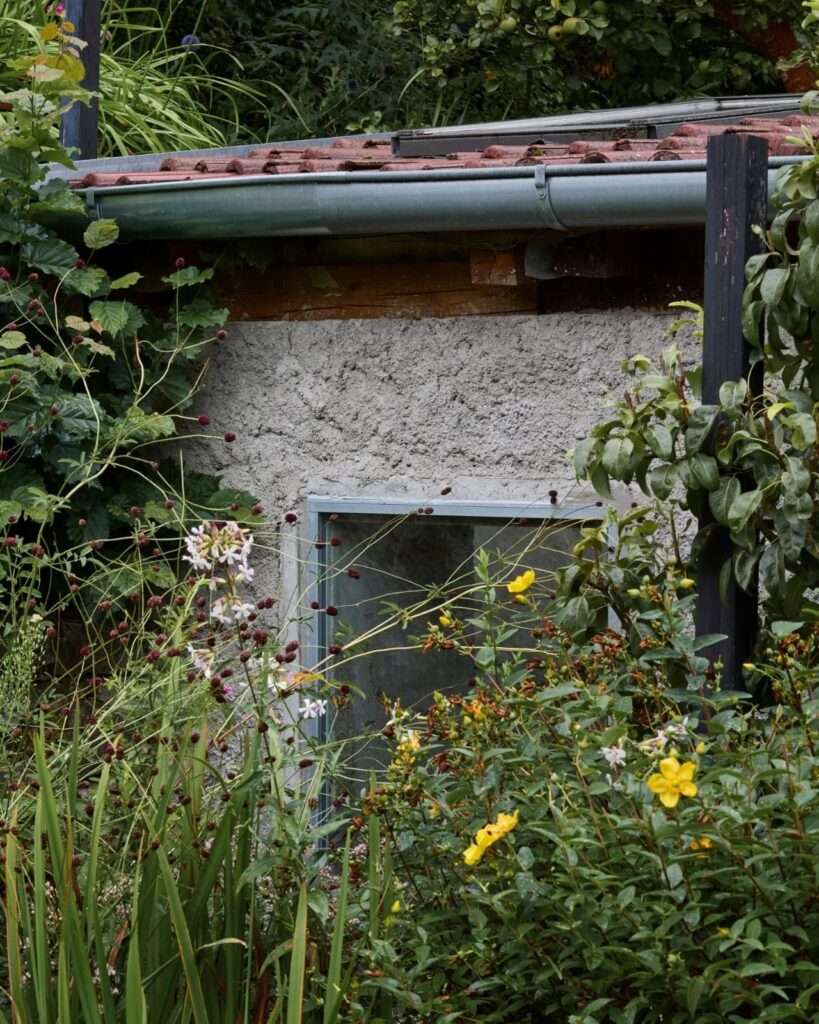
The windows, fabricated from slender steel profiles without thermal bridges, form a fundamental element in the relationship between the interior and the surrounding landscape. They were manufactured by Kaltmeyer using Jansen systems. Additionally, an exception within Czech building regulations for summer houses allowed for reduced conventional insulation requirements, enabling the preservation of the slim frames and allowing them to appear as a clear part of the architectural expression. As a result, these elements establish a direct visual connection with the surrounding nature while allowing natural light to enter and creating shifting shadow patterns across the interior surfaces, strengthening the clarity of the relationship between structure, materials, and environment.
Craftsmanship and Human Presence in Construction
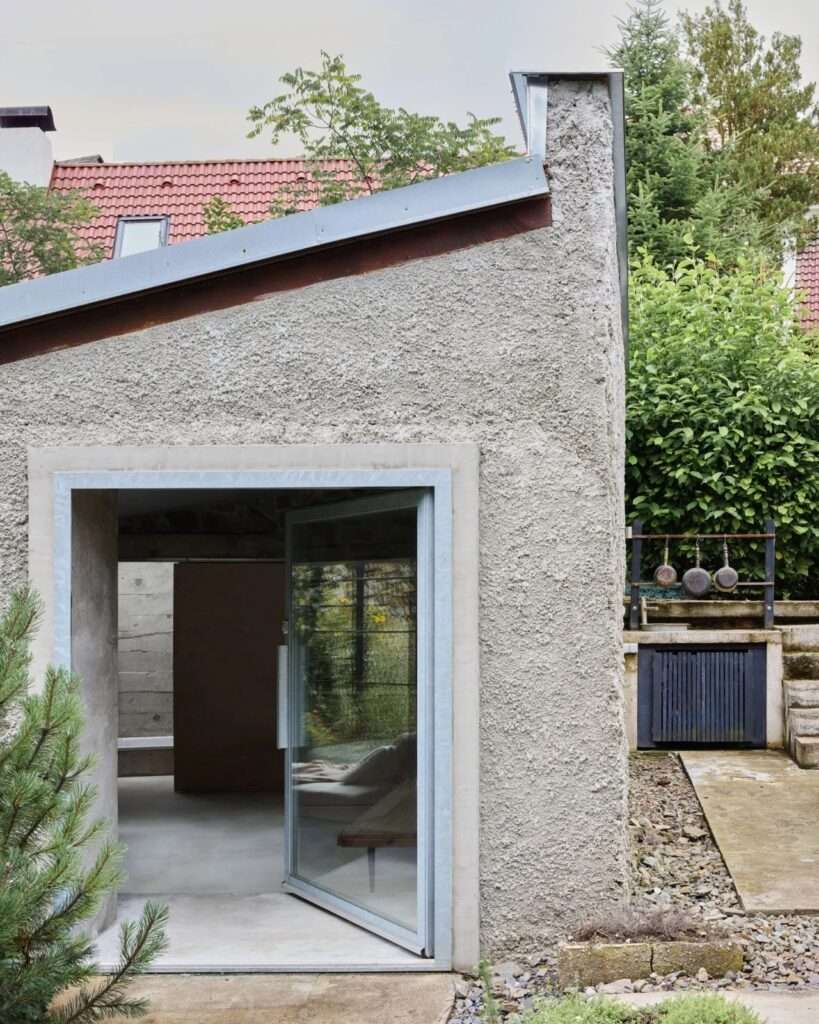
The project adopts an approach that moves away from standardized architectural production, where the value of craftsmanship appears through specific details in the construction process, such as the steel front door brackets that were manually fabricated and welded. These elements are not limited to their functional role; they introduce a layer of individuality to the building by revealing the trace of manual labor and giving structural details a tangible presence within the user’s everyday experience. In this way, the building remains connected to its process of making, where technical simplicity coexists with the presence of local craftsmanship.
Environmental Interaction and Seasonal Spatial Strategies
The transition toward the entrance begins through an open outdoor kitchen area that strengthens the direct relationship between the interior and the surrounding natural landscape. This open arrangement allows the building to be used more flexibly during the summer season, where cooking activities and daily life merge with outdoor air and natural light. Rather than adopting a closed residential model, the project responds to its limited 32-square-meter area through a condensed functional layout that aligns with seasonal patterns of use, demonstrating how small scale can become a design advantage that enhances simplicity and connection to place.
✦ ArchUp Editorial Insight
The transformation of an abandoned agricultural structure into a compact summer retreat redefines adaptive reuse as a strategy for reducing mass rather than expanding it. The project demonstrates how retained stone walls, integrated concrete elements, and precise details can transform an aging structure into a concentrated spatial experience, positioning material continuity as a central factor in contemporary architectural practice.
However, this approach may tend to celebrate reduction while overlooking the broader costs of preserving fragmented structures on a larger scale. Not every abandoned building can achieve this level of precision without requiring complex labor, continuous maintenance, and regulatory adjustments. The emphasis on craftsmanship and memory may also overlook alternative solutions that provide higher efficiency, greater flexibility, and improved environmental performance. The project’s value remains evident, but its model requires evaluation within broader strategies concerning building materials and resource management.