Craft House Lux: Redefining Stability in Small Homes

The Shift from Mobility to Architectural Stability
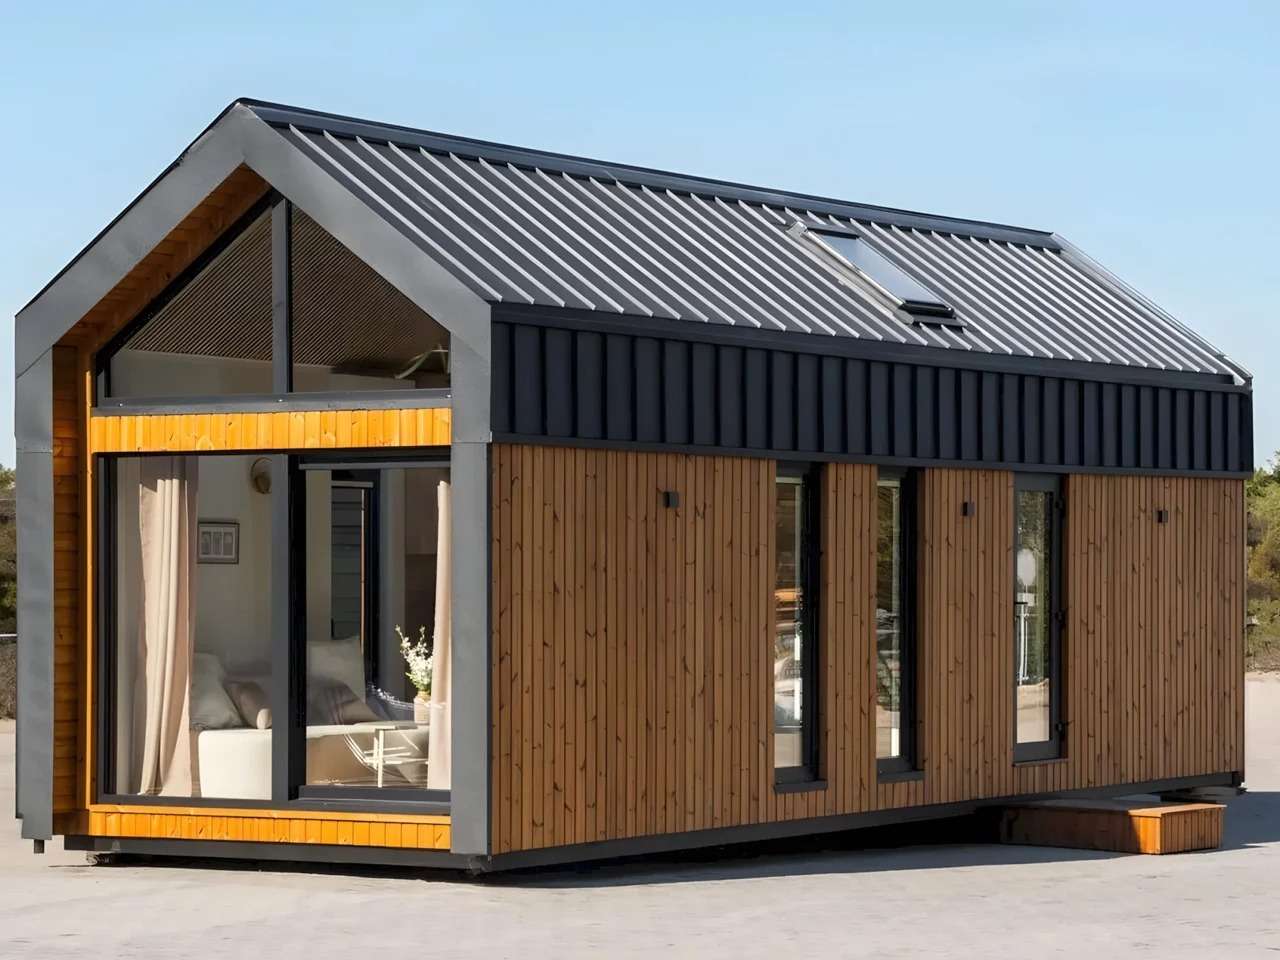
This model represents a shift in the direction of small houses, moving away from a focus on mobility toward a focus on architectural stability. Instead of relying on the concept of a towable home, this typology arrives as a fixed architectural mass transported to its site by truck. As a result, the element of movement is abandoned in favor of a more grounded vision associated with the idea of establishing clear spatial roots.
Internal Mass and Spatial Distribution
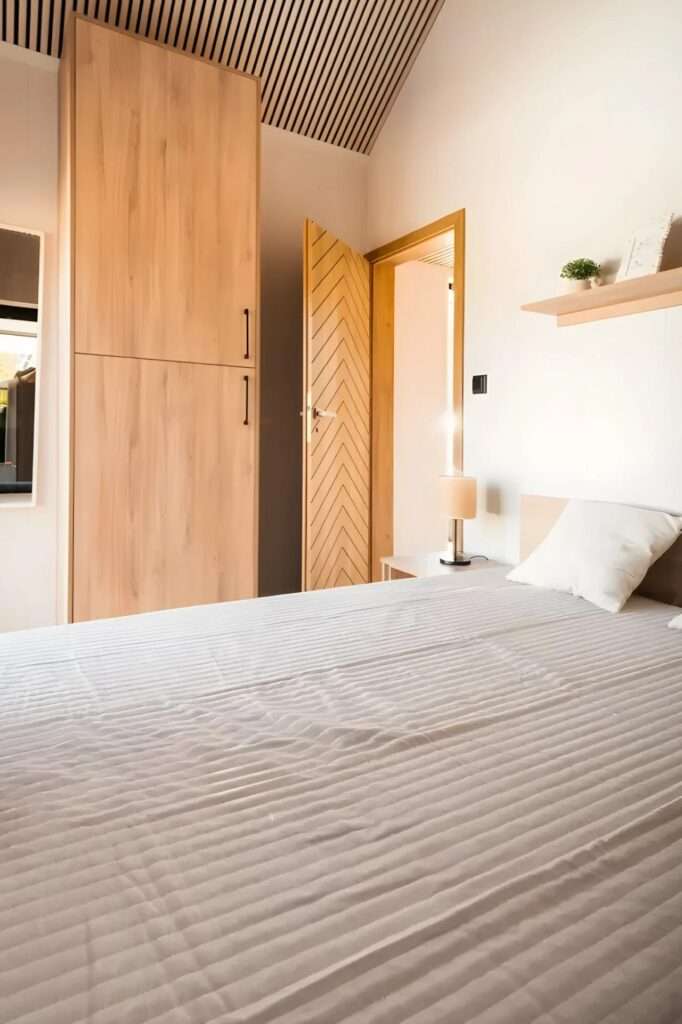
In terms of dimensions, the structure measures 10 meters in length and 3.5 meters in width, placing it within the category of small houses while still accommodating up to four people. This balance between size and usability is reflected in the interior organization, where space is utilized in a way that creates the feeling of a fully integrated dwelling unit. Consequently, the interior design compensates for the absence of mobility with a higher level of comfort and relative spaciousness.
External Treatment and Formal Identity
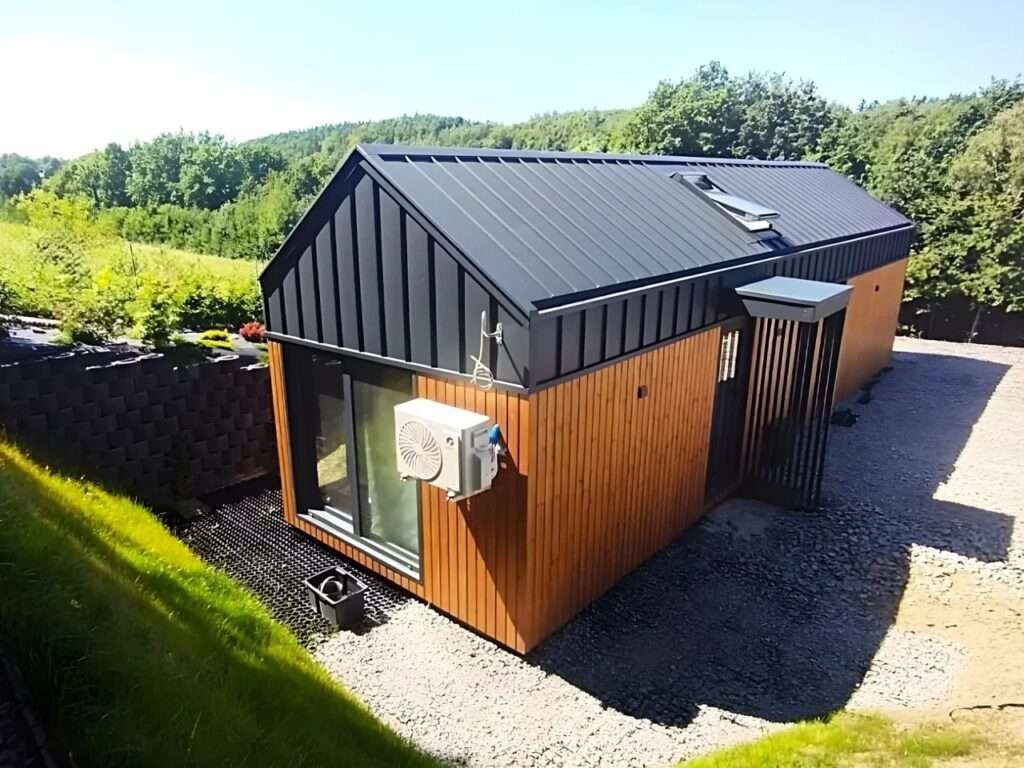
The exterior envelope is based on engineered timber combined with aluminum panels featuring vertical joints, creating a balanced visual expression between lightness and solidity. This composition also recalls earlier models from the same design studio, but here it shifts toward a quieter language with less emphasis on self-expression. As a result, the building appears as a visually stable mass without exaggeration in formal expression.
Natural Lighting and Interior Space Organization
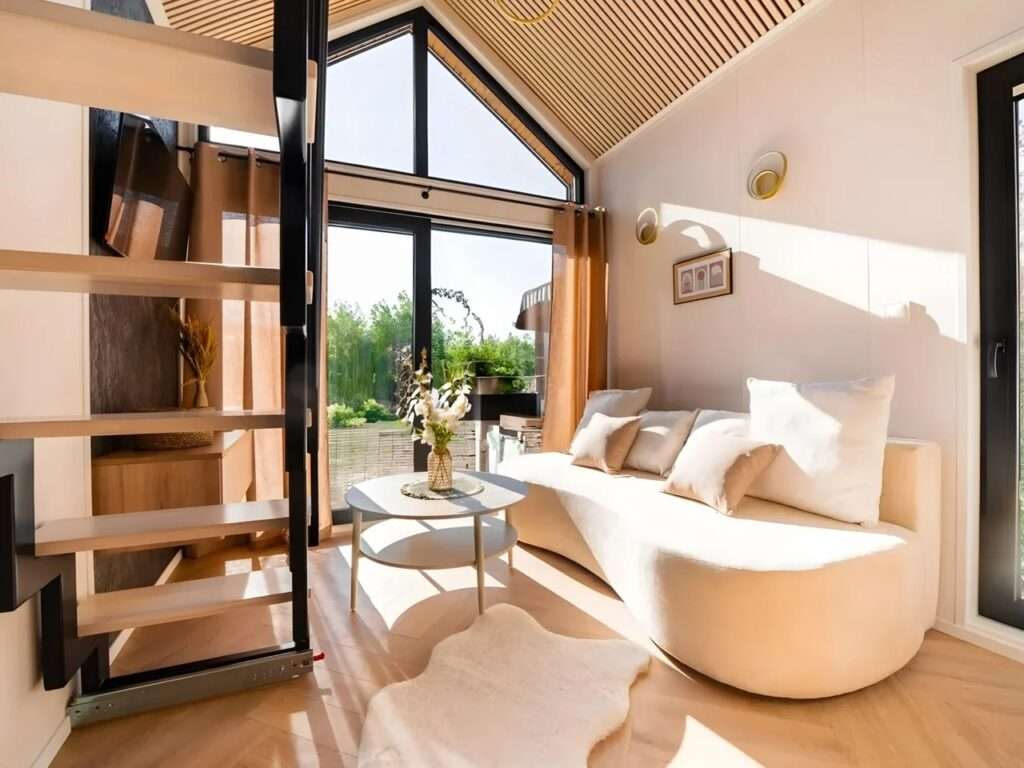
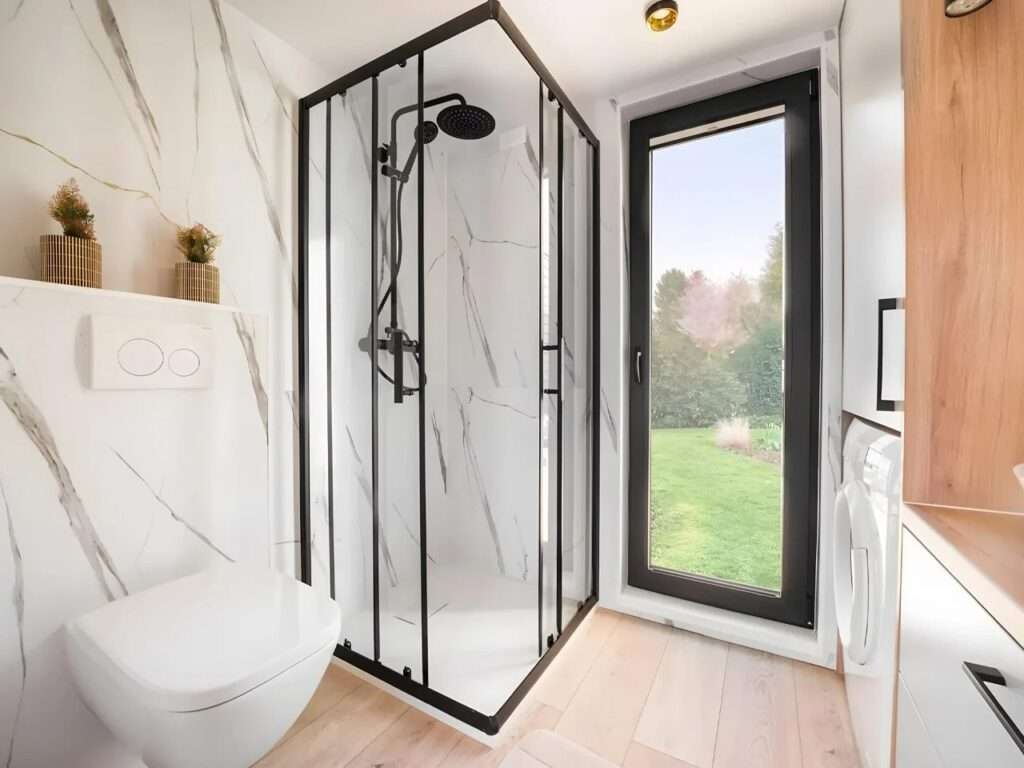
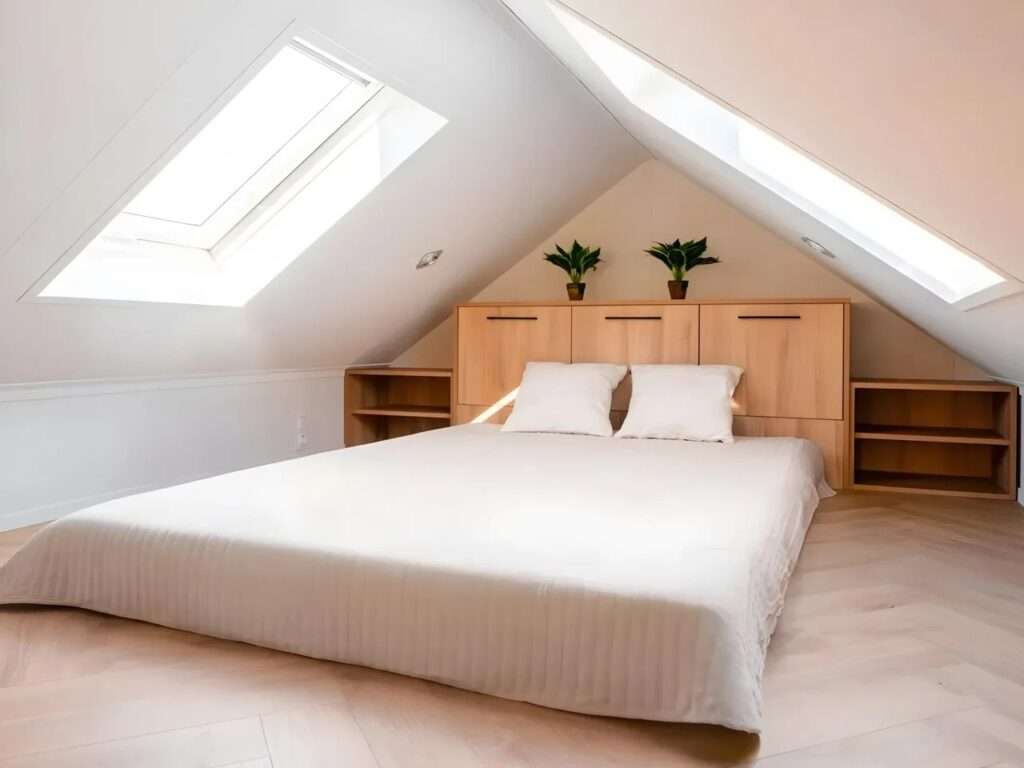
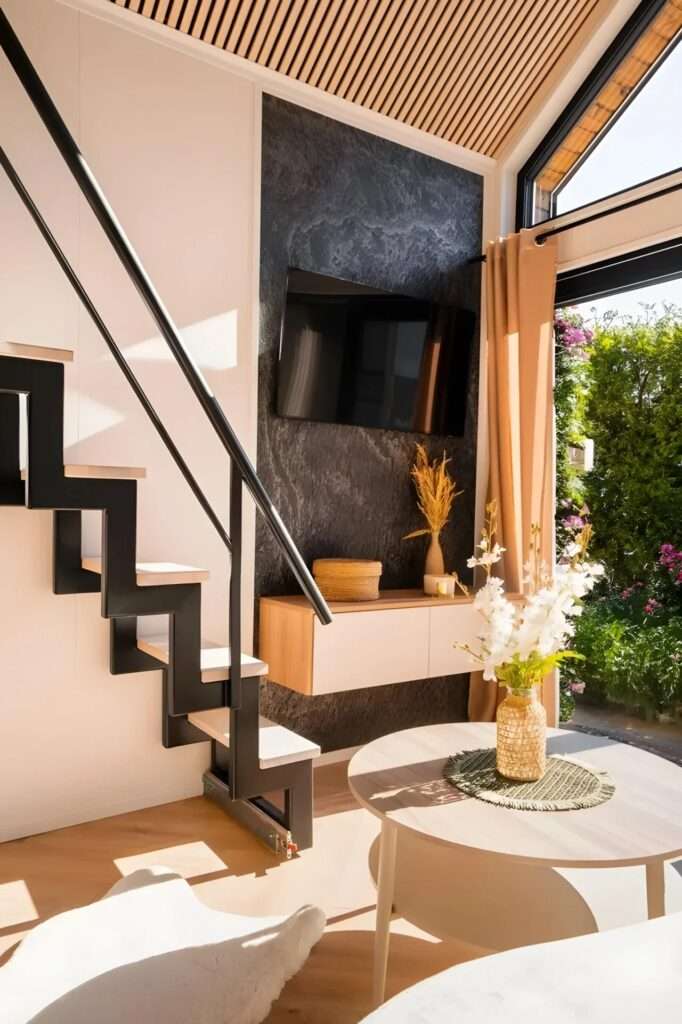
Inside, the architectural composition relies heavily on natural lighting as a fundamental element in shaping the spatial experience. Glazed surfaces extend along the façades, while skylights allow for a balanced distribution of light throughout the interior space. As a result, the interior appears more spacious than its actual physical dimensions suggest.
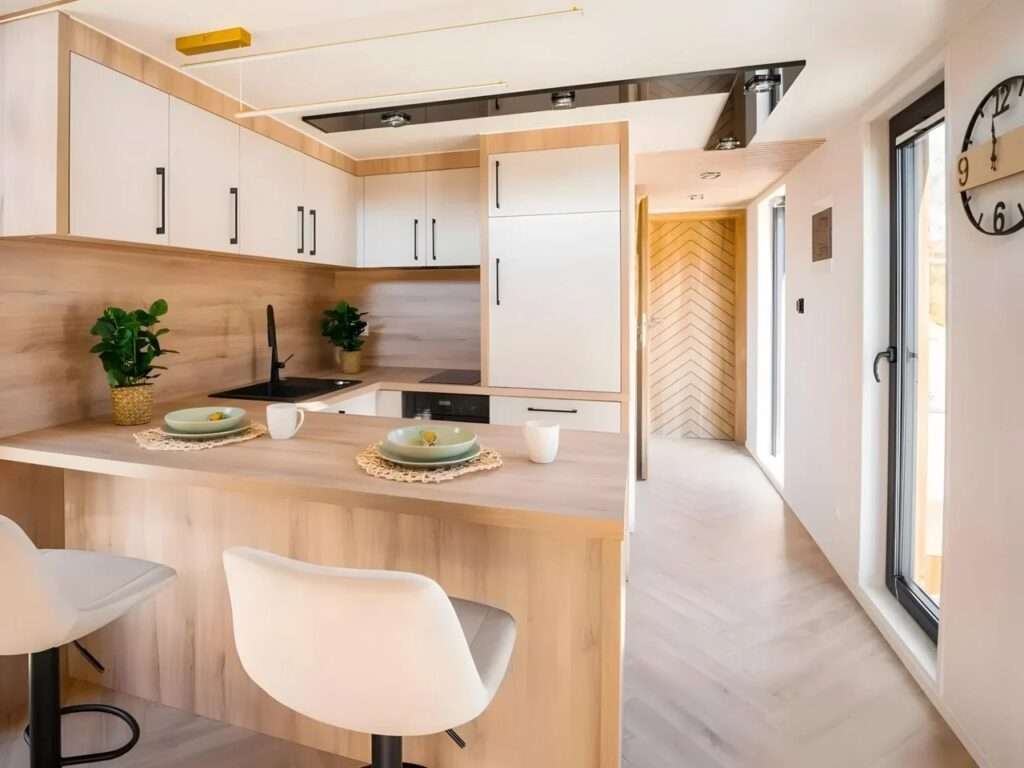
On the other hand, the kitchen emerges as a fully integrated functional element within the interior layout, featuring built-in cabinetry and a small dining corner for two people. This configuration does not treat the kitchen as a secondary space, but rather as a core component of daily use, reflecting an approach that integrates essential functions within a limited footprint without compromising efficiency.
Functional Customization and Scope of Use
This model is based on a manufacturing principle, allowing certain elements to be adjusted according to user needs. An exterior deck can also be added as a complementary extension of the interior space, along with the option of an independent off-grid system, which expands its usability across different locations.
This type of unit within the small-housing market combines reduced spatial requirements with increased functional efficiency, while attempting to strike a balance between living autonomy and reliance on surrounding infrastructure. It also reflects the growing role of prefabricated units in contemporary housing strategies. In terms of cost, the pricing starts at approximately 88,000 USD.
✦ ArchUp Editorial Insight
The “Lux” model by Craft House operates within a broader shift in the small-housing market toward fixed, non-mobile units rather than mobility-based living, driven by pressures such as land scarcity and increasingly flexible regulations for deploying prefabricated units. The core driver here is not design innovation itself, but rather a recalibration of housing finance and production models that prioritize speed and reduced risk compared to traditional construction. Regulatory and logistical constraints related to transportation, labor, and on-site assembly are collectively pushing the abandonment of towable homes in favor of fully assembled units transported as single volumetric masses by trucks.
The spatial configuration, with its limited dimensions, along with integrated lighting strategies and a built-in kitchen, functions as a compromise between cost efficiency and the boundaries of livability. Meanwhile, the pricing reflects the degree to which these units are being commodified within a standardized housing system, rather than being positioned as autonomous architectural expressions.