
Desert Architecture: A Complete Guide to Designing for Dry Climates

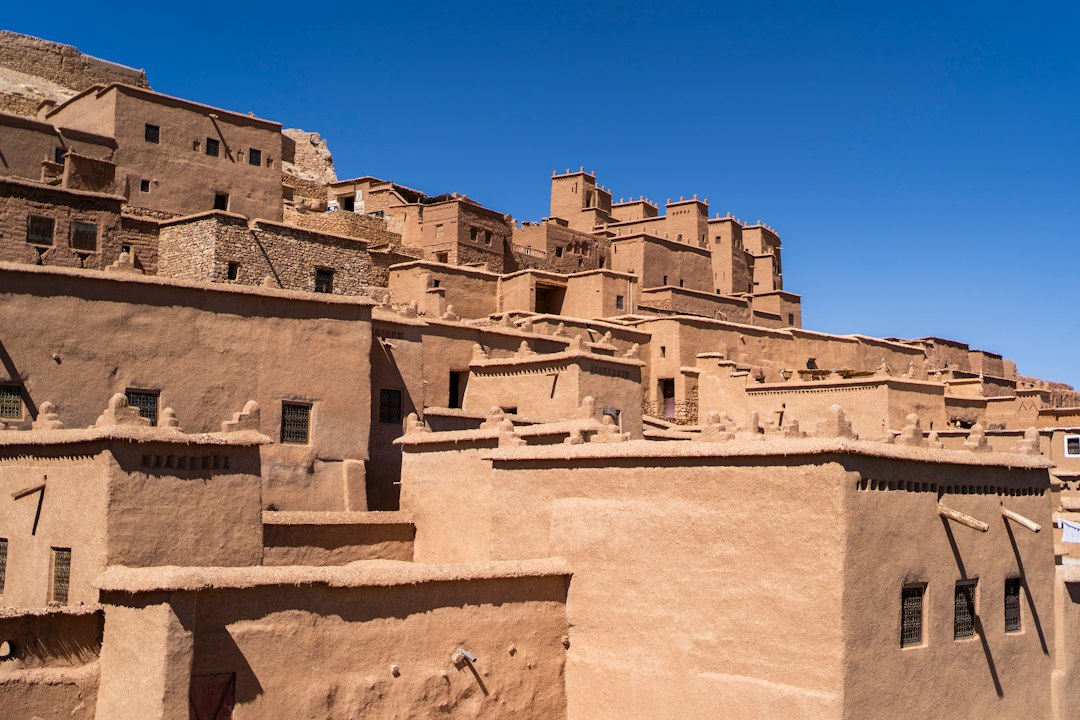
Desert architecture is not a style. It is a set of answers to a specific physical problem: how to make a comfortable interior where the sun is relentless, the air is dry, water is scarce, and the temperature can swing by twenty degrees between afternoon and dawn. This guide sets out the problem, the answers the old buildings already found, the passive toolkit available today, and what the measured evidence now says about all of it.
What a dry climate actually is
“Desert” is a climate classification before it is a landscape. In the Köppen system, arid zones are the B climates, split into hot deserts (BWh) such as the Arabian Peninsula, the Sahara, and the Gulf coast, and cold deserts (BWk) such as the Iranian plateau and parts of Central Asia. The two share aridity but not their winters, and a building that answers one does not automatically answer the other.
What they have in common is the design problem. Four conditions define it. First, intense solar radiation, direct and reflected off pale ground, striking roofs and walls for most of the day. Second, a large diurnal temperature range: the dry air holds little heat after sunset, so nights are far cooler than days, sometimes by fifteen to twenty degrees. Third, very low humidity, which makes evaporation an available cooling resource but also dries occupants and materials. Fourth, scarcity — of water above all, but also of shade and vegetation. Add wind-blown dust and sand, which abrade surfaces and clog openings, and the brief is complete. A design that treats only the midday heat and ignores the night, the glare, the dust, or the water has answered a quarter of the question.
What the old buildings already solved
Before mechanical cooling, societies in hot arid regions developed an architecture that used only the sun and the wind as energy sources, and did so well enough that the results still outperform many air-conditioned buildings put up beside them. The Egyptian architect Hassan Fathy, whose 1986 study Natural Energy and Vernacular Architecture remains the reference text, argued that these forms were not folklore but scientifically valid responses that had evolved intuitively over generations — and that modern architects, in substituting new materials, had too often thrown away the environmental logic along with the mud brick.
The recurring moves are consistent across the arid belt. Buildings are clustered and compact, reducing the exposed surface area through which heat enters. Walls are thick and heavy, built of adobe, mud brick, or stone, so that they absorb the day’s heat slowly and release it at night. Streets are narrow and deep, shading each other and the people in them. Rooms turn inward onto a courtyard rather than outward to the sun, and the courtyard itself acts as a well of cool night air and a light-controlled social space. Openings are small, high, and screened — the carved timber mashrabiya that lets air and filtered light through while blocking direct sun and preserving privacy.
The most sophisticated device is the wind tower. In the engineer Mehdi Bahadori’s much-cited 1978 account of Iranian passive systems, the badgir works by temperature and density difference: it catches moving air and drives it down into the rooms, and when there is no wind, its sun-heated walls warm the air inside it so that it rises and draws cooler air up from the shaded courtyard and basement below. Paired with a qanat — an underground water channel — the descending air could be cooled and humidified before it reached the living spaces. These were working climate systems, assembled from mass, shade, orientation, and air, with no moving parts and no fuel.
ArchUp has looked at this inheritance directly in its coverage of the clay architecture of the Maghreb and of organic building for hot, arid climates. The point of returning to it is not nostalgia. It is that the vernacular already isolated the variables a desert building has to control, and named a working strategy for each.
The passive toolkit, by the physics it uses
Every passive strategy works by managing one of the ways heat moves: conduction through solids, convection by moving air, radiation across space, or the latent heat absorbed when water evaporates. Organising the toolkit this way, rather than as a list of gadgets, makes it clear what each move is actually for.
Conduction: mass, insulation, and the envelope
Thermal mass is the desert’s signature strategy because it exploits the diurnal swing. A heavy wall absorbs heat slowly through the day and re-radiates it after dark, so the interior peak arrives in the evening, reduced and delayed — the property engineers call decrement delay. Mass only pays off where nights are cool enough to purge the stored heat, which is why it suits dry climates and fails in humid ones. Insulation does a different job: it resists heat flow outright, and matters most at the roof, which receives the largest solar load. Modern practice combines the two — mass inside, insulation outside — rather than choosing between them. ArchUp’s note on storing heat in sand is the same principle pushed to its logical end: the building fabric as a thermal store.
Radiation: shading, reflectivity, and cool roofs
The cheapest cooling is the heat that never enters. Shading an opening before the sun reaches the glass stops the gain at source, which is why external shading — screens, deep reveals, brise-soleil, self-shading massing — beats any internal blind. Pale, reflective surfaces reject solar radiation rather than absorbing it; a reflective or “cool” roof can sharply lower the surface temperature of the element with the heaviest exposure. Glazing is the weak point of most contemporary desert buildings: a fully glazed tower in a hot arid city is a radiator pointed inward, and no coating fully undoes the geometry. Window area, orientation, and shading are the first decisions, not the last.
Convection: ventilation, night flushing, and wind towers
Moving air removes heat from surfaces and from skin. The key desert tactic is night flushing: opening the building to cool night air so it strips the day’s heat from the thermal mass, leaving it ready to absorb again tomorrow. The stack effect — warm air rising and escaping high, drawing cooler air in low — drives ventilation without wind, and the wind tower is its engineered form. Contemporary research on windcatchers finds they can genuinely lower indoor temperatures in hot, dry climates, especially when combined with evaporative elements, though they struggle where the air is humid.
Evaporation: the strategy only dry air allows
Low humidity is the one desert condition that is also a resource. When water evaporates it absorbs heat from the air, and in dry air it evaporates readily, so evaporative cooling — from a fountain in a courtyard to a modern direct or indirect cooler — can drop temperatures significantly for very little energy. The catch is the thing the desert has least of: water. Every evaporative strategy is also a water-consumption decision, and in a region of deepening scarcity that trade-off has to be made openly, not buried in a mechanical schedule.
Water and landscape
In a desert, landscape is not decoration applied after the building; it is part of the thermal and hydrological system. Planting shades ground and walls, and transpiration cools the air around a building, but conventional lawns and thirsty ornamentals import a water demand the climate cannot sustain. Xeriscaping — planting adapted, largely native, low-water species — is the landscape equivalent of passive design, and it connects to the wider question ArchUp has raised about designing with the plants that were already there. Greywater reuse, shaded hard surfaces, and water features sized to their evaporative cooling benefit rather than to display are the moves that keep a desert landscape honest.
Materials
Earth — adobe, rammed earth, compressed stabilised blocks — remains the most climatically intelligent desert material: high thermal mass, local sourcing, low embodied energy, and a surface that ages with the landscape rather than against it. Its limits are structural span, seismic performance, and maintenance, and modern stabilisation addresses some of these at the cost of some of its purity. Stone offers mass and durability where it is available. Contemporary construction more often reaches for concrete and steel, which can deliver mass but carry a heavy carbon load and, left uninsulated and unshaded, perform badly in the heat. The honest contemporary answer is usually a hybrid: a high-mass, well-insulated, well-shaded envelope that borrows the vernacular’s physics while meeting modern spans, codes, and speeds. What does not work is the material gesture without the logic — a stone veneer glued to a glass box.
From passive principle to measured performance
The stakes are not abstract. In Saudi Arabia, buildings account for roughly three-quarters of national electricity use, the residential sector for about half of that, and cooling alone for the majority of residential demand — a recent study by Rodrigues and colleagues puts cooling at more than seventy per cent of residential electricity use. In that context, passive design is not an aesthetic preference; it is the difference between a grid that copes and one that does not.
The contemporary discipline is therefore passive-first and measured-always. Orientation, massing, shading, mass, and ventilation are settled before a cooling system is sized, so the machine finishes the job the architecture has already mostly done. And the result is verified in use rather than asserted in a brochure. As an earlier ArchUp piece argued, the energy model is not the building: a simulated saving in a desert tower means little until it is measured against what the occupied building actually consumes in August.
Codes and standards
Design in the region now sits inside a regulatory framework. Saudi Arabia’s building code sets energy and envelope requirements calibrated to the Kingdom’s climate zones; Abu Dhabi’s Estidama Pearl Rating System and Dubai’s Al Sa’fat green building system extend sustainability requirements across the UAE; and international systems such as LEED are widely used on larger projects. These frameworks raise the floor, and they increasingly reward passive measures. But a code is a minimum, and compliance is not performance — a point that returns us to measurement. The code tells you the building is allowed to open; it does not tell you the building works.
Limits of what we know
The evidence base is stronger than it was but still uneven. A 2025 systematic review by Manshour and Lehmann, covering the literature from 1980 to 2025, found that while the catalogue of passive strategies is well established, measured outcomes under real occupancy and across different arid sub-climates remain patchy, and that traditional and contemporary strategies are rarely evaluated on comparable terms. Climate change compounds the uncertainty: recent work modelling residential performance in hot arid regions under future weather, such as the 2025 study by Amraoui and colleagues, finds that strategies calibrated to today’s climate may underperform as design temperatures rise, which argues for envelopes designed against future weather files, not only historical ones. And much of the strongest quantitative work still comes from a handful of settings; the Gulf’s own building stock remains under-measured relative to its construction rate. The principles are robust. The numbers are local, and they are moving.
✦ ArchUp Editorial Insight
Desert architecture is often told as a story of return — rediscover the courtyard, revive the wind tower, build in mud again. That story is half right and quietly misleading. The vernacular is not a catalogue of forms to copy; it is a demonstration that the desert’s variables can be controlled without fuel, and the forms were the local, time-bound solution to that control problem. Copying the form without the physics produces the decorative wind tower that does not ventilate and the stone cladding that does not store heat. The real inheritance is the method: identify the heat paths, close the cheap ones first, spend energy only on what the architecture could not finish, and then measure. The region’s building boom will be judged not by how many towers evoke the desert but by how many of them a grid in 2040 can afford to cool. On current numbers, that is the only test that matters.
References
- Fathy, H. (1986). Natural Energy and Vernacular Architecture: Principles and Examples with Reference to Hot Arid Climates. Chicago: University of Chicago Press, for the United Nations University. ISBN 0226239179.
- Bahadori, M. N. (1978). Passive cooling systems in Iranian architecture. Scientific American, 238(2), 144–154. doi:10.1038/scientificamerican0278-144
- Rodrigues, L., Cherian, B. A., & Tokbolat, S. (2025). Reducing cooling energy demand in Saudi Arabian residential buildings using passive design approaches. Buildings, 15(11), 1895. doi:10.3390/buildings15111895
- Manshour, S., & Lehmann, S. (2025). A systematic review of passive cooling strategies integrating traditional wisdom and modern innovations for sustainable development in arid urban environments. arXiv:2507.09365.
- Amraoui, K., Ouanes, S., Daich, S., Reghiss, I., Di Turi, S., Stasi, R., & Ruggiero, F. (2025). Evaluating the effects of climate change on the thermal performance of residential buildings in hot and arid regions. Buildings, 15(23), 4378. doi:10.3390/buildings15234378
- Al Qaed, A. A., & Patterson, J. (2024). Investigating the impact of passive cooling strategies on energy consumption and thermal performance: a case study of courtyard housing in a hot arid climate. PLEA 2024: (Re)thinking Resilience, Wrocław.