The Door Is Quiet. Can the Room Still Breathe?

Door-bottom seals, sound isolation and the missing return-air path behind a closed bedroom door.
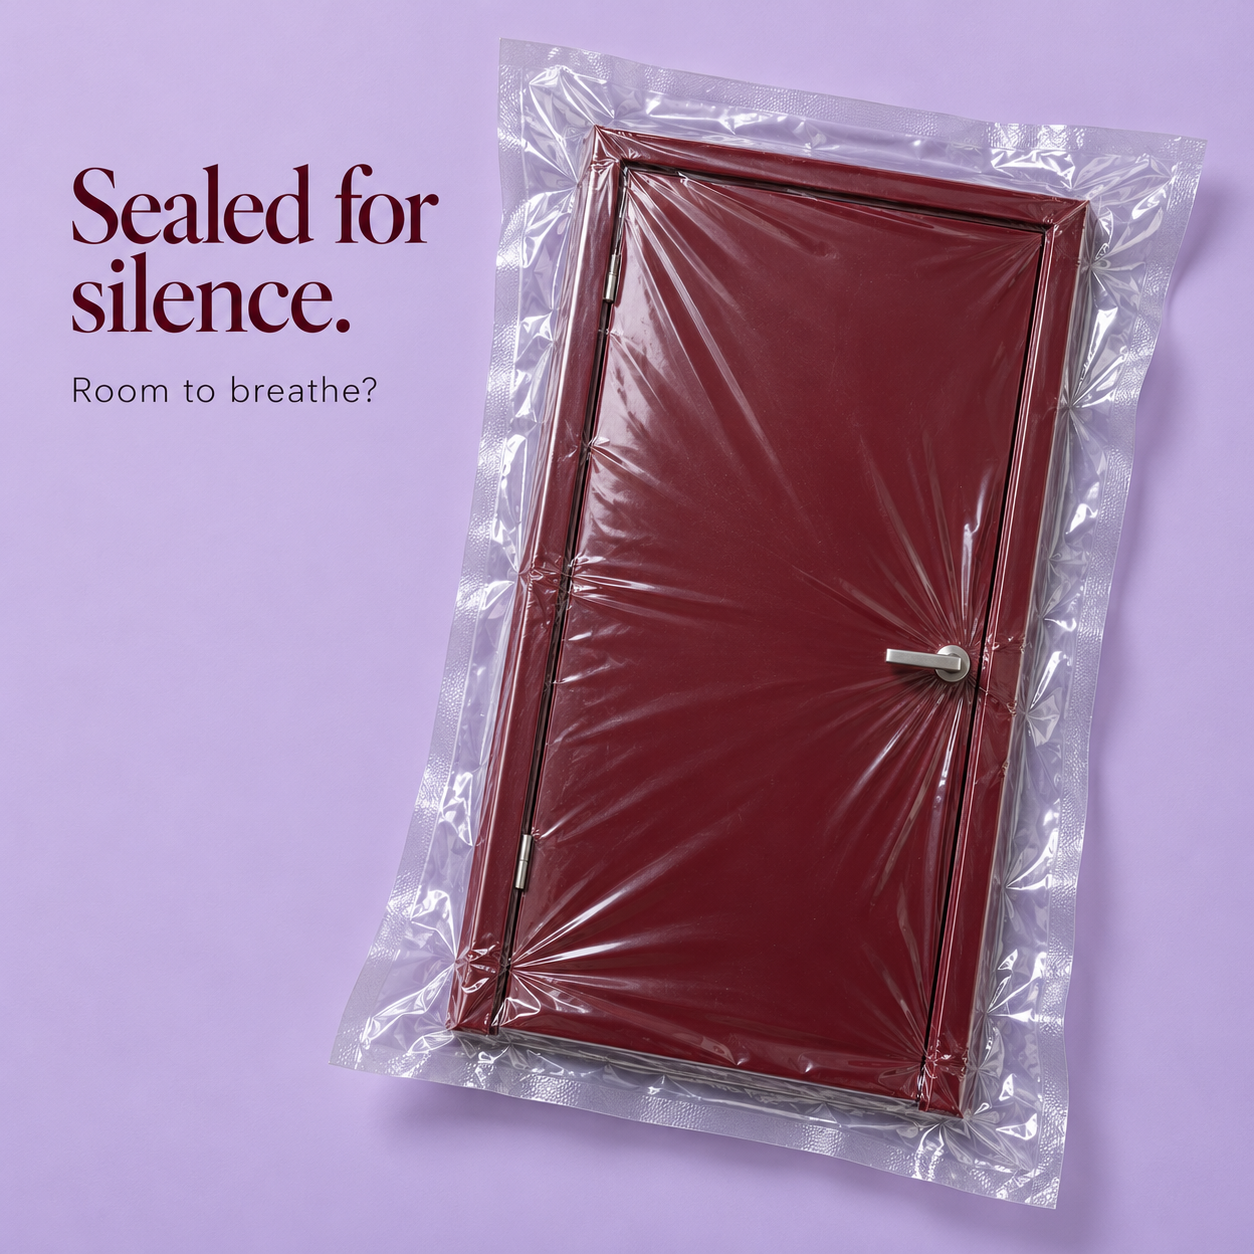
A room can have a correctly sized supply diffuser and still lose ventilation performance when its door closes. If the return grille is outside the room, the supplied air needs a low-resistance route back to it. The gap below the door is often expected to perform that task. The acoustic specification, however, usually asks the same edge to do the opposite: close the leak through which speech and noise escape.
This is not a contest between comfort disciplines. It is one opening serving two physical systems. Airflow depends on area and pressure loss; sound insulation is weakened by open paths. The architectural question is therefore not whether the door should be “sealed” or “ventilated,” but how the room’s return-air path and acoustic boundary are designed and verified together.
What the primary study measured
Gabriel Rojas, Mattias Rothbacher and Rainer Pfluger studied overflow elements between rooms in energy-efficient housing. Their 2012 work combined calculations of air-distribution and infiltration effects with pressure-drop and acoustic measurements of door gaps, modified frames, perforated doors and baffled transfer elements.
The authors proposed that an overflow route in a mechanically ventilated, airtight dwelling should generally remain below a pressure drop of 2–3 pascals at its nominal airflow. Higher resistance can disturb the distribution of supply air and drive more unintended air through the building envelope. This threshold was a design recommendation derived from their system calculations, not a universal code limit.
For acoustic comparison, measured data were applied to a defined construction: a 10 m² lightweight partition with a sound reduction index of 41 dB and an 800 mm-wide door. At a pressure difference of 2 Pa, the door-bottom results exposed the trade-off directly:
| Bottom gap | Calculated airflow at 2 Pa | Resulting partition sound reduction, R′w |
|---|---|---|
| 5 mm | 18.4 m³/h | 30 dB |
| 10 mm | 36.4 m³/h | 27 dB |
| 15 mm | 54.4 m³/h | 25 dB |
| 20 mm | 72.4 m³/h | 23 dB |
The larger gap carried more air, but the combined wall-and-door assembly isolated less sound. The same study also showed that the problem was not necessarily binary. A modified wooden frame lined with acoustic foam, used with a 5 mm bottom gap, was calculated to deliver 40.9 m³/h at 2 Pa while maintaining a resulting R′w of 30 dB in the defined construction. Geometry, distribution and absorption could outperform simply enlarging the exposed slot.
What acoustic research adds
Takumi Asakura and Shinichi Sakamoto examined sound transmission through slit-shaped gaps around doors and windows. Their 2013 study used finite-difference time-domain modelling, a full-scale model measured by sound intensity, and a real-office case. Absorptive treatment inside the peripheral gap improved the sound-insulation loss caused by leak transmission.
That research did not test bedroom return-air performance, so it cannot be used to prescribe an airflow rate. Its architectural value is narrower: an air path need not be a straight, untreated acoustic opening. A shaped or lined route can dissipate more sound while remaining open to flow. The final design still has to be measured for both resistance and acoustic performance.
Why sealing the gap can create another defect
Door sweeps and automatic drop seals can improve privacy, but they can also remove the return path on which the air-conditioning design quietly depended. With the door closed, a supplied room may become positively pressurised relative to the corridor. The delivered supply flow may fall, air may be pushed through envelope leaks, and temperature or pollutant removal may become less predictable. The visible success—a quieter door—can therefore conceal a mechanical failure elsewhere.
The reverse shortcut is no better. Enlarging the undercut until the pressure problem disappears can weaken speech privacy, admit corridor light, conflict with floor finishes, and compromise a rated door assembly. Fire, smoke and accessibility requirements must be resolved through listed and locally compliant components; a research result is not permission to alter a certified door.
Limits of the evidence
The Rojas study is unusually useful because it measured airflow and sound attenuation within the same investigation, but its numbers belong to its specimens and defined partition. Door width, leaf construction, frame leakage, floor roughness, carpet, seals and pressure all affect the result. The work addressed energy-efficient housing with mechanical ventilation; it does not establish one correct gap for hotels, hospitals, schools or rooms with dedicated returns.
Its acoustic indicator is a weighted building-performance measure, not a direct score for intelligible speech or sleep disturbance. Its airflow values were reported at 2 Pa, while real rooms experience changing fan speeds, dirty filters, wind and door positions. The 2012 paper also predates current products and some current standards. These limits do not erase the trade-off; they prevent the table from becoming a universal sizing chart.
Design the return path before specifying the seal
The coordination decision should begin with the mechanical concept. If each closed room has a dedicated ducted return, the door can be detailed primarily as an acoustic and life-safety boundary. If return air must cross the partition, the team should select a deliberate route: a tested transfer grille, a lined jump duct, a baffled transom, a frame-integrated overflow element, or a dimensioned undercut where the performance requirement is modest.
- State the design airflow that must leave the room with the door closed.
- Specify the gap from the finished floor, including carpet, thresholds and installation tolerance.
- Coordinate the door’s acoustic, fire, smoke and accessibility requirements before procurement.
- Avoid treating a post-handover sweep as a harmless accessory; it changes the air system.
- Use a lined or indirect route when privacy requirements exceed what an exposed gap can provide.
How to verify the installed room
Verification should be operational, not visual. Measure supply airflow with the door open and closed. Record the room-to-corridor pressure difference at the intended fan setting. Check the transfer route after the final floor finish, seals and joinery are installed. Then measure or field-check acoustic separation under the same completed condition.
| Observed condition | Possible mechanism | Useful check |
|---|---|---|
| Door pulls or pushes when closing | Room pressure imbalance | Room-to-corridor pressure test |
| Room temperature drifts only when closed | Restricted return path or reduced supply | Open/closed-door airflow comparison |
| Speech is clear through the doorway | Direct leak at bottom or perimeter | Field acoustic test and gap inspection |
| Performance changes after carpet or a sweep | Effective opening area has changed | Repeat pressure and airflow measurements |
No single reading proves full performance. The evidence supports a combined acceptance test: airflow, pressure and acoustic privacy checked after the door package and floor finish are complete.
✦ ArchUp Editorial Insight
The non-architectural pressure is procurement fragmentation. The acoustic door is bought as one package, the ventilation system as another, and the floor finish may arrive under a third contract. Each supplier can satisfy its own schedule and submittal while no party owns the closed-room condition produced by all three. The decision framework then rewards visible compliance: a seal is present, a diffuser delivers air, and the door closes. Operational risk appears later, when the occupant shuts the door and the facility team inherits either noise or pressure imbalance. This is the same separation between capital specification and operational consequence examined in The Hidden Cost of Breathing. The research supports a specific governance response, not a universal detail: make closed-door airflow and acoustic separation shared commissioning criteria before the door and mechanical packages are accepted independently. Where the contract omits that interface, the party choosing the seal can leave before the thermal and air-quality consequences emerge, while the occupant who needs privacy absorbs them. The gap below the leaf is therefore the physical record of an earlier administrative division—small enough to escape package ownership, but large enough to determine how the room performs.
Prepared by ArchUp Research Lab.
12 October 2026 — Removed an outdated image-pending notice after confirming the featured image. ArchUp Editorial Committee.
References
- Rojas, G., Rothbacher, M. and Pfluger, R. “Overflow Elements: Impacts on Energy Efficiency, Indoor Air Quality and Sound Attenuation.” 33rd AIVC and 2nd TightVent Conference, 2012.
- Asakura, T. and Sakamoto, S. “Improvement of Sound Insulation of Doors or Windows by Absorption Treatment Inside the Peripheral Gaps.” Acoustical Science and Technology, 2013.