Prukpirom House Renovation: Privacy Around a Shared Void


After 29 years of additions and changing routines, Prukpirom House in Bangkok needed more than a cosmetic update. The 831-square-metre renovation had to enlarge the usable area for a family of four while preserving two conditions that could easily conflict: individual privacy and a sense of family connection. Completed in 2026, the project by S+S Architects reorganizes the existing house around mature planting, a new double-height center and a larger staircase.
Renovation begins with what had gradually closed in
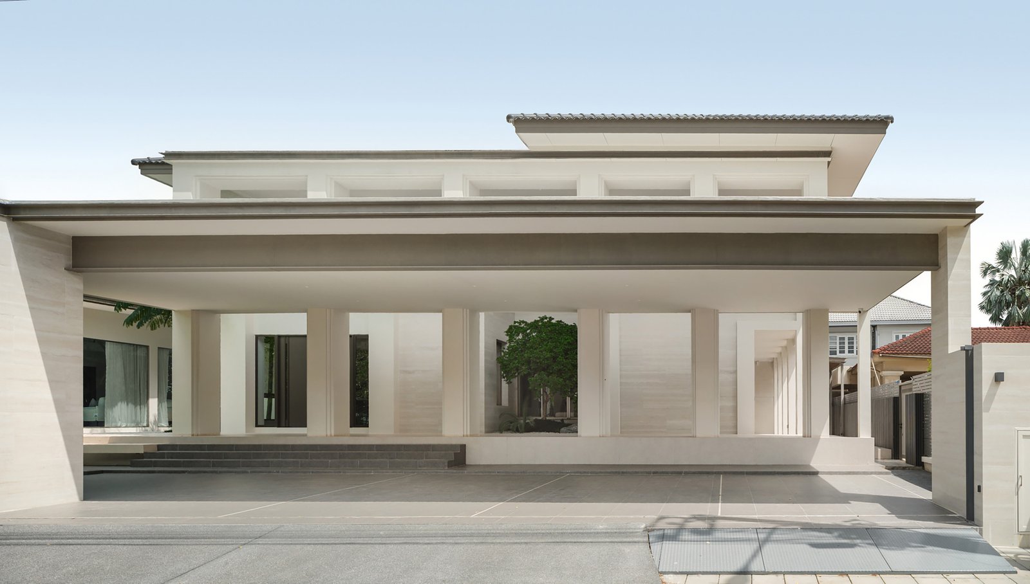
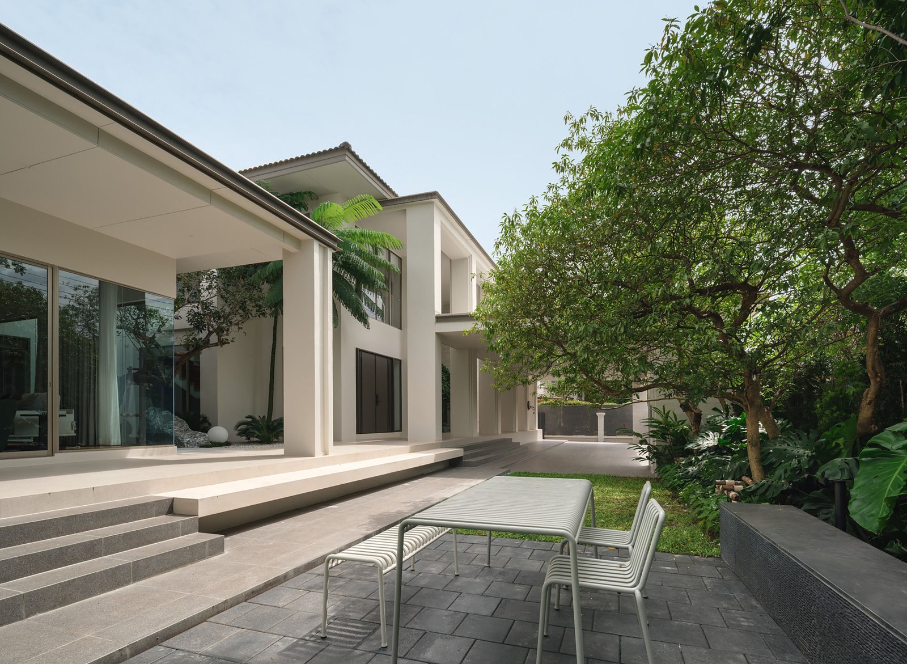
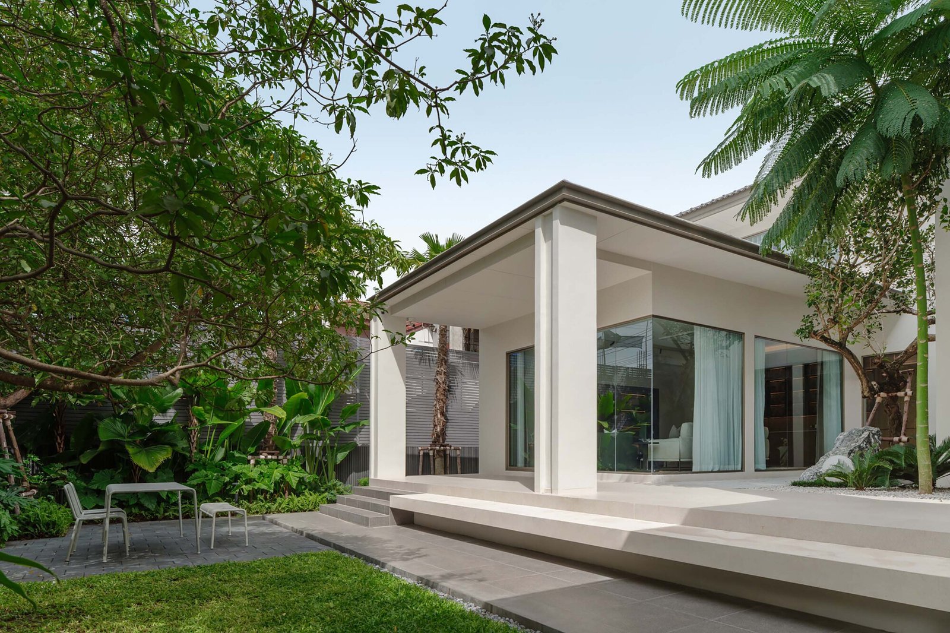
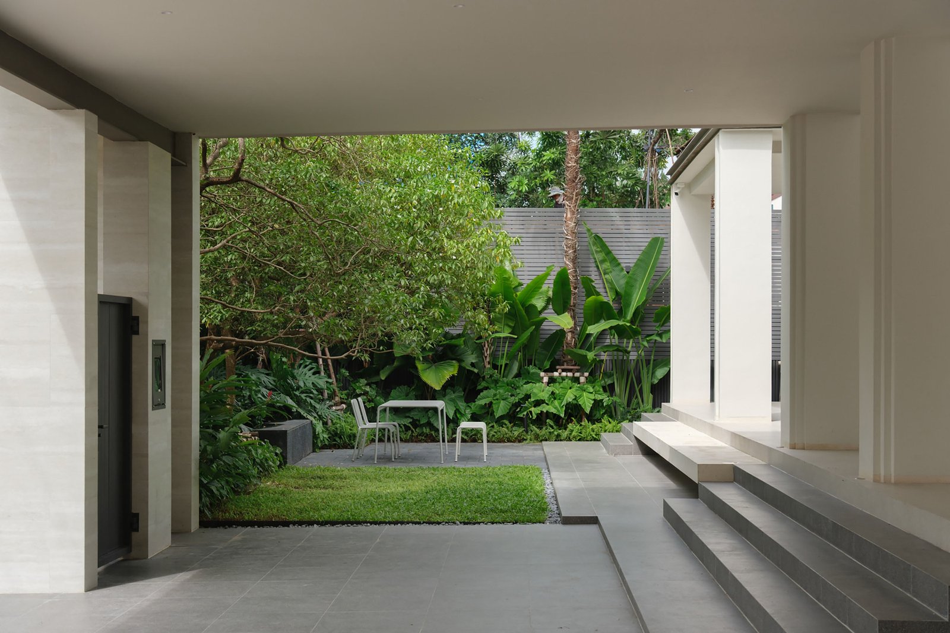
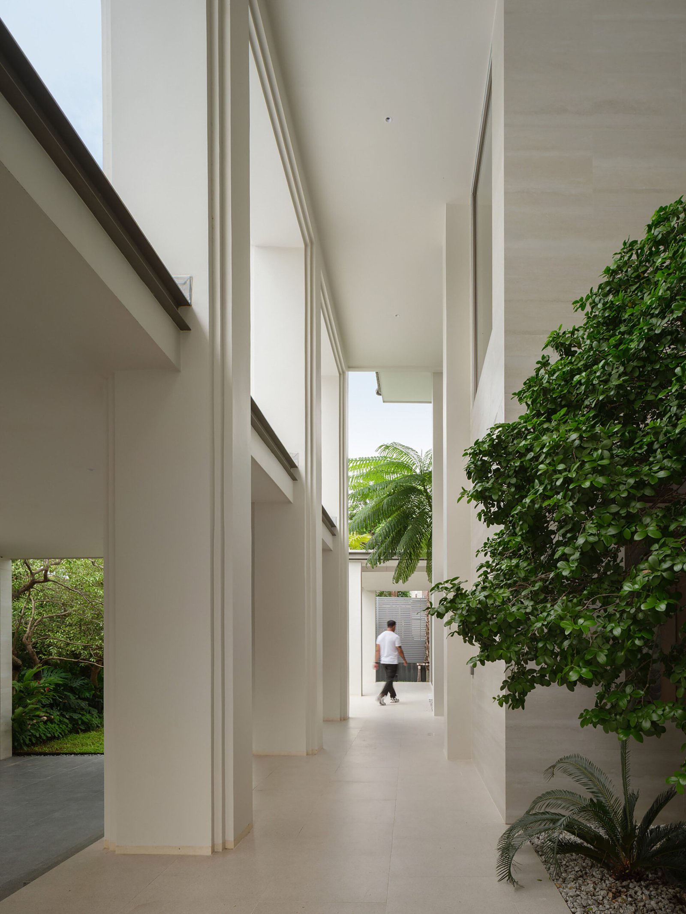
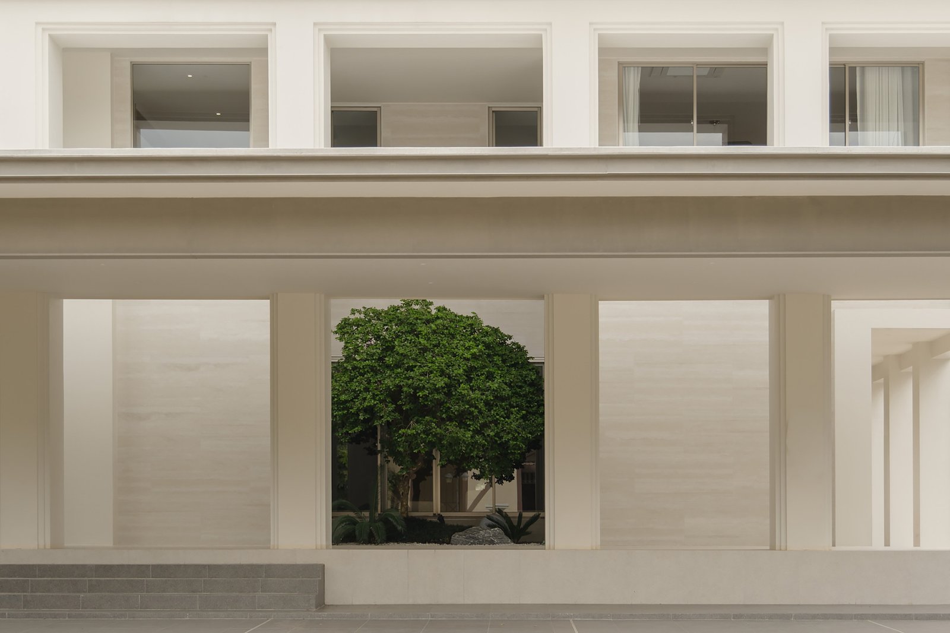
Over time, incremental additions had enclosed the center of the house, reducing daylight and weakening its relationship with the garden. The renovation reverses that condition with larger glazed openings and a set of courts that bring vegetation back into the routes between rooms. The garden is not presented as one distant scene. A retained tree appears at the end of an approach, planting runs beside concrete columns, and water marks another edge of the outdoor ground.
This differs from treating expansion as a single new wing. The useful area grows through several connections between old rooms, new enclosures and the landscape already occupying the site. From the street, the house remains low and measured; farther inside, the sequence becomes more open.

A void turns circulation into family contact
The central intervention removes part of the existing floor slab to form a double-height space. Beside it, the staircase is enlarged to suit the scale of the renovated house. The stair therefore works as more than access: movement between floors enters the daily field of view, creating opportunities for brief encounters without requiring everyone to sit in one shared room.
A related question appears in Casa Iriarte, where rooms are designed to change with domestic needs. Prukpirom House takes a different route. Instead of relying primarily on reconfigurable rooms, it changes what family members can see while moving between fixed private territories.


The openness brings a clear trade-off. Visual continuity supports casual awareness, yet sound and movement may also travel more readily across the void. That is not evidence of discomfort in this house; it is the practical counterpart of using section and circulation to maintain connection.
Shared rooms borrow depth from planted edges
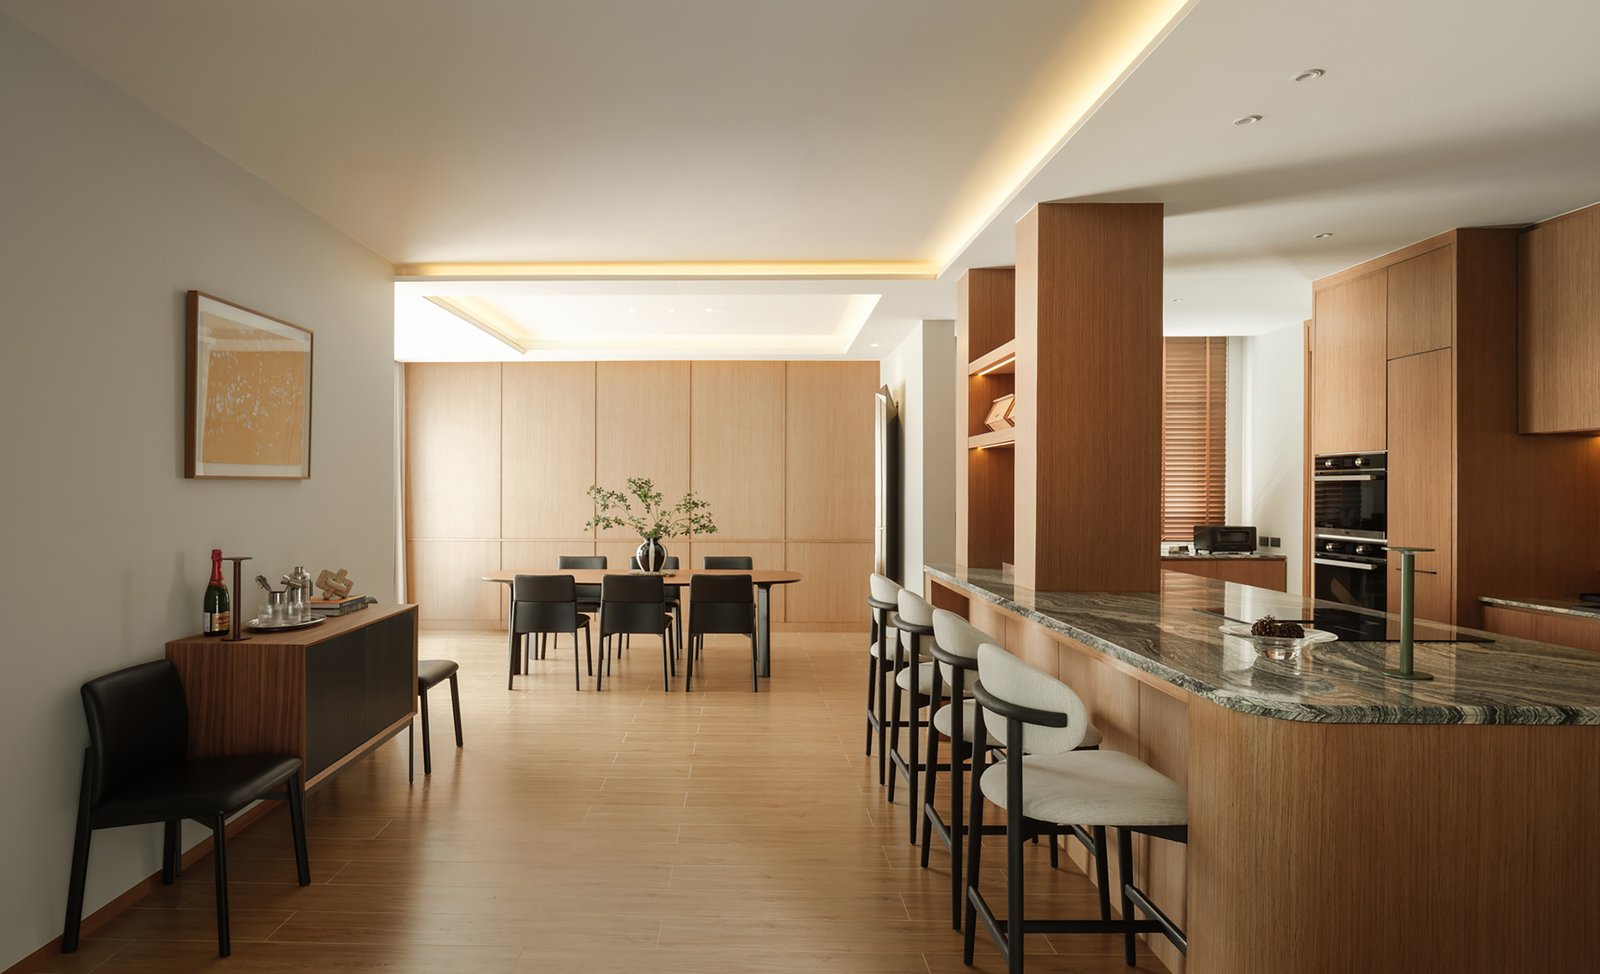
The living and dining areas remain legible through furniture, ceiling lines and timber surfaces rather than full-height partitions. Large windows pull the gardens into these rooms, while narrower planted courts prevent the deeper parts of the plan from facing only internal walls. In daily use, a person can join activity at the table, remain in the living area, or occupy a quieter seat while retaining a view toward greenery.
This spatial dependence on planted courts recalls Puembo House, where a courtyard organizes circulation across levels. Here the courts are more distributed. Keeping their planting and exterior faces reachable for pruning and glass cleaning would help sustain the clarity shown in the photographs; this is an implication of the layout, not a documented maintenance fault.


Privacy is distributed across several rooms
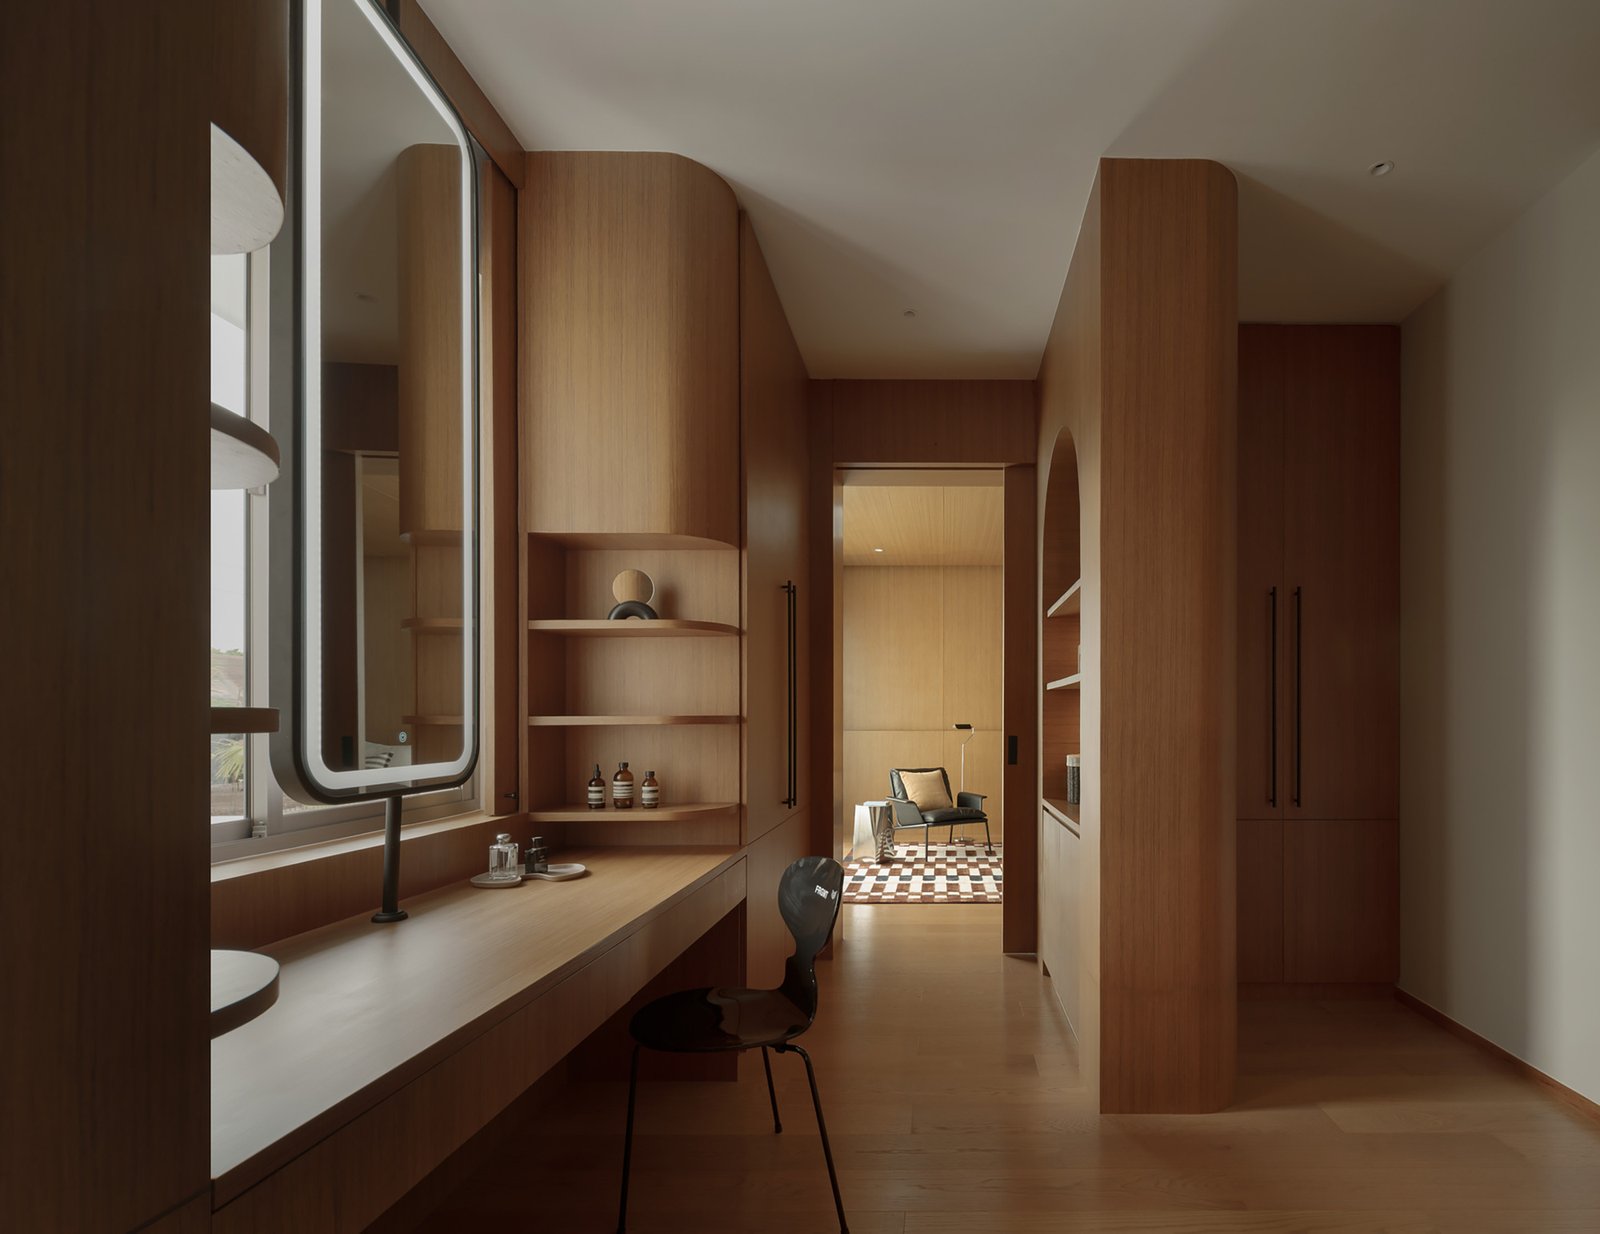
Private rooms give the parents, son and daughter identifiable territory. Timber cabinetry and doors add warmth and storage to these quieter interiors, while windows continue the relationship with planting. The images show several scales of retreat: a full bedroom, a compact sleeping room, a small sitting corner and a glazed corridor that gives the private wing its own visual depth.
The important distinction is between privacy and isolation. Doors allow rooms to close, but the route back to the shared spaces passes courts, filtered light and the central stair. The house therefore provides separation without making every private room an endpoint disconnected from the rest of domestic life.


The plans show a house connected by edges
The two floor plans make the strategy easier to read. Garden pockets and circulation occupy the joints between rooms, while the central opening aligns the upper and lower levels. Expansion is not expressed as one oversized hall; it is spread through multiple thresholds where family life can become visible, shared or private.


✦ ArchUp Editorial Insight
The renovation begins with a pressure that is both spatial and social: a family of four needs substantially more usable area, but its members also value personal territory. S+S Architects responds by avoiding a simple opposition between private bedrooms and one compulsory family room. Instead, the project distributes connection through a double-height opening, an enlarged stair, garden views and glazed thresholds. These elements allow people on different floors or in adjacent rooms to register one another without having to occupy the same activity zone. ArchUp reads this as a useful middle condition between isolation and constant togetherness. Its benefit depends on choice: residents can retreat behind doors, remain visible across the void, or meet while moving through the stair. The trade-off is that visual openness may also carry sound and movement farther through the house, so privacy is graduated rather than absolute. The intervention is persuasive because the old structure is not treated as a neutral shell; removing part of its slab changes the family’s pattern of encounter. Renovation here is measured less by the quantity of new finish than by whether existing rooms, new openings and mature landscape support several ways of being together.
Project credits: Prukpirom House Renovation (PPR House), Bangkok, Thailand; architecture by S+S Architects; lead architect Sarunyu Uawisetwattana; interior design by GolfKris Design. Photography: Panoramic Studio.