East County Library: Public Space Beyond Borrowing Books

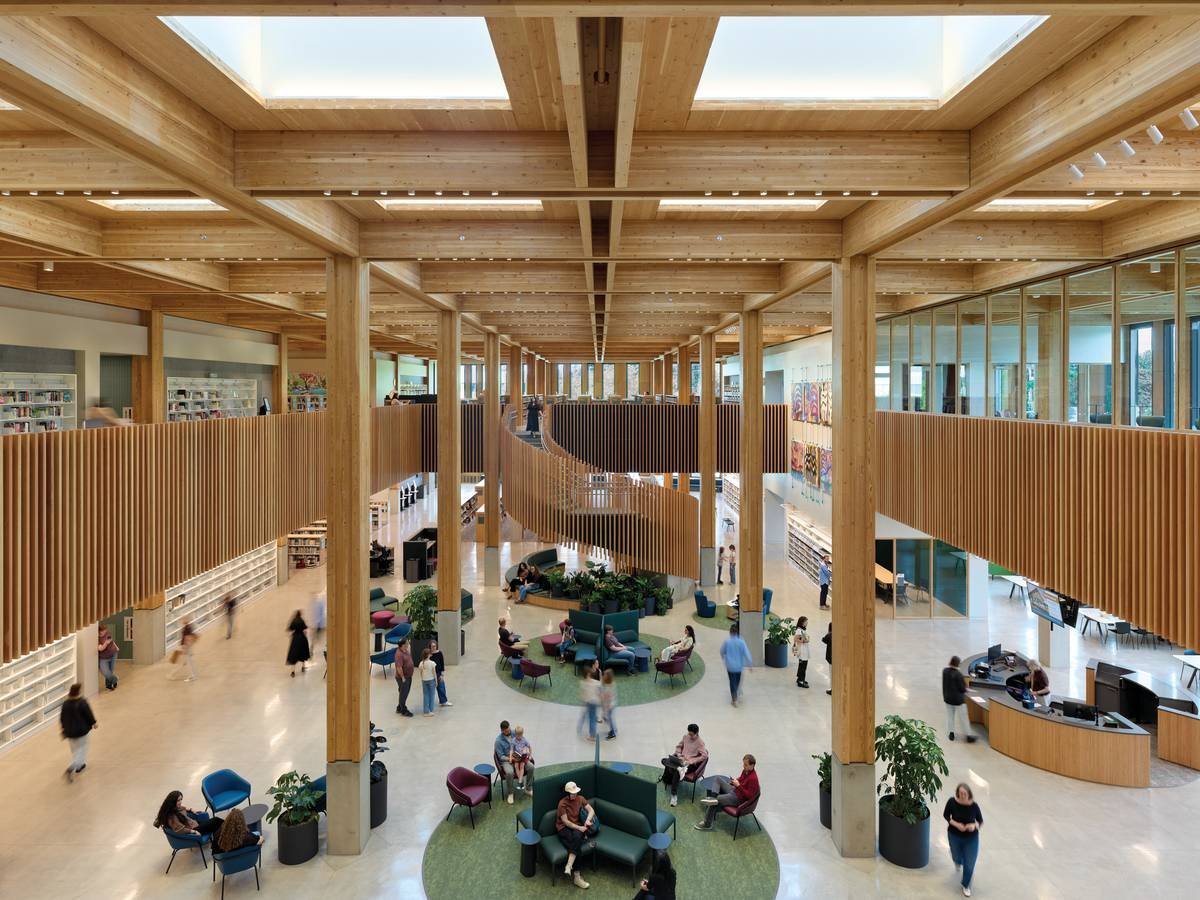
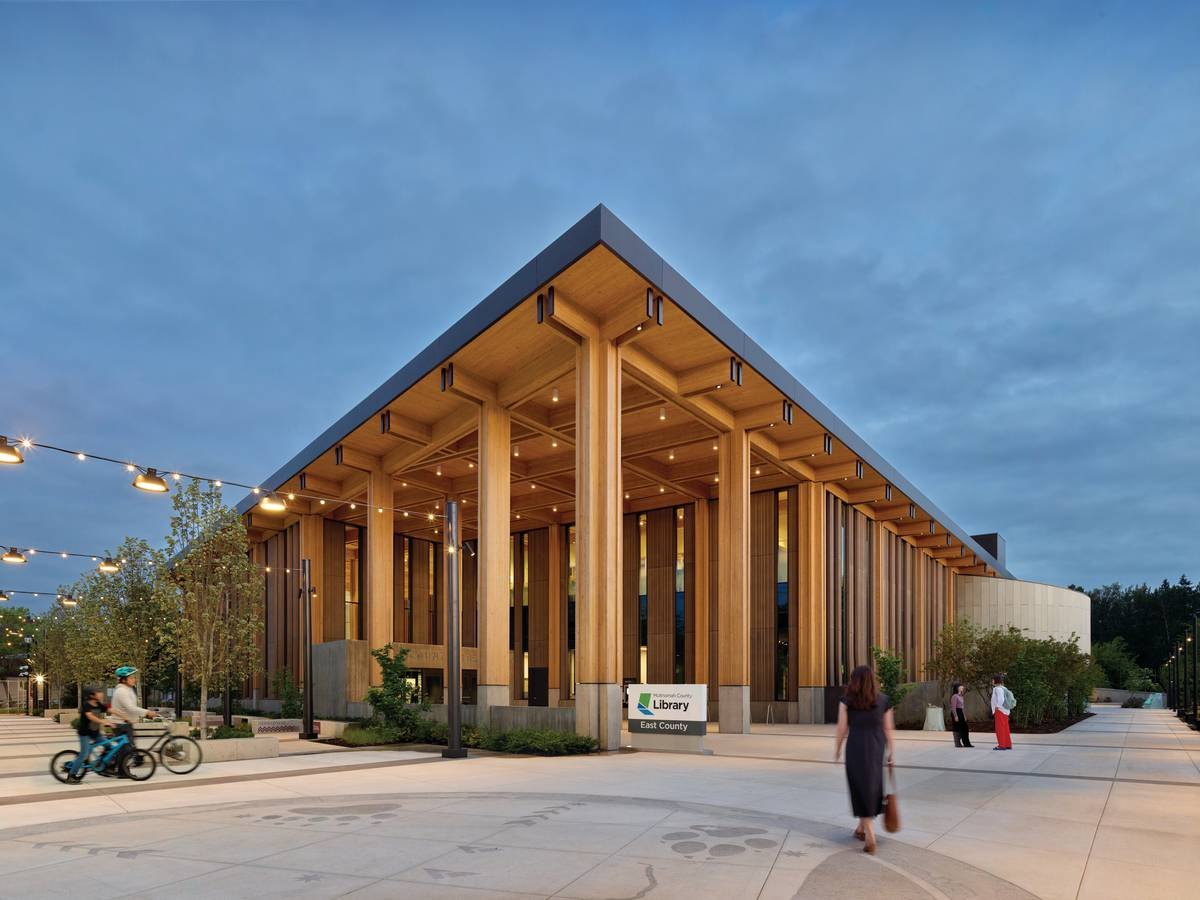
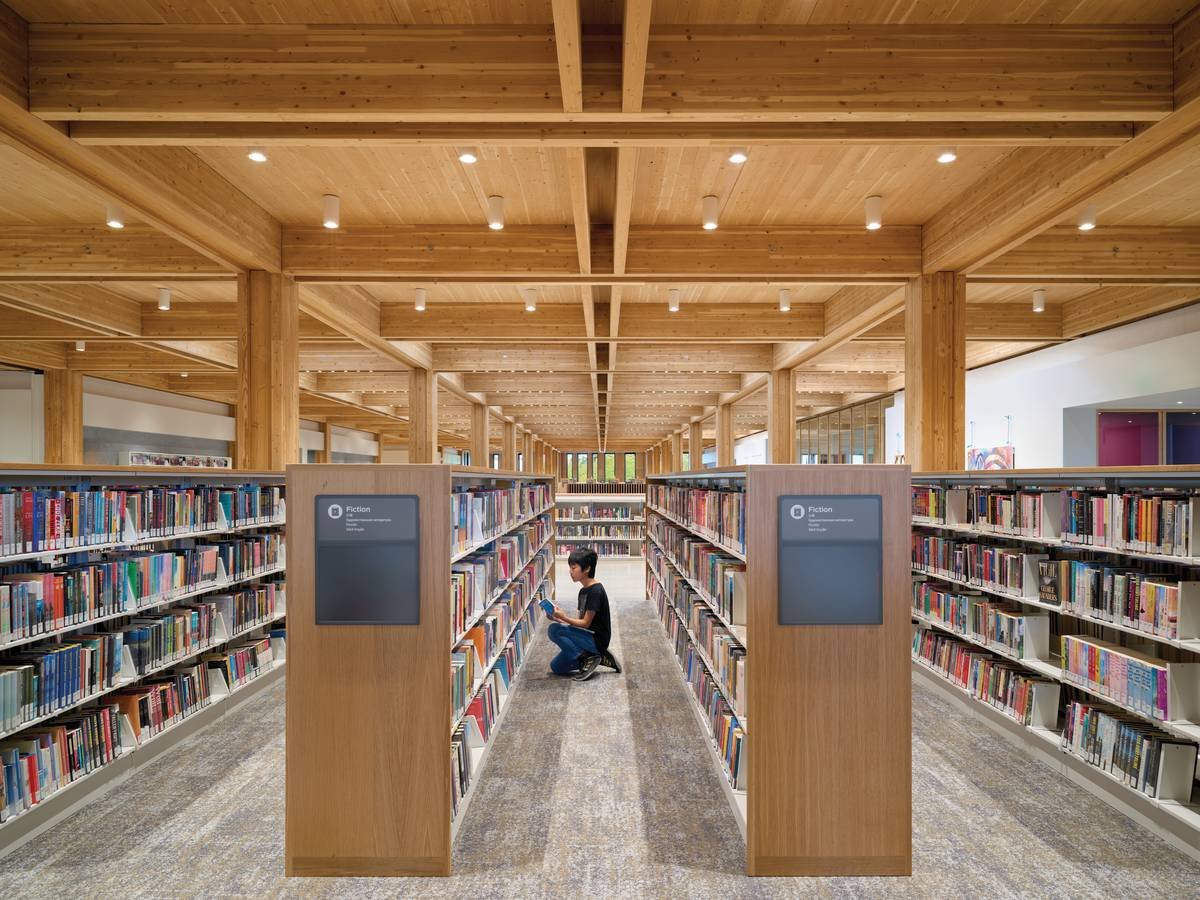
Public investment in library space asks a question that floor area alone cannot answer: which activities will residents be able to undertake without paying for admission? East County Library in Gresham, Oregon, expands the answer beyond borrowing books. Opened in May 2026, the approximately 95,000-square-foot building brings reading, making, meeting and audiovisual production into a shared civic setting.
From a commuter parking site to a public destination
The library occupies the former Gresham City Hall MAX park-and-ride site. Its position beside public transport matters because access begins before a visitor reaches the entrance. A library can offer extensive resources yet remain difficult to use if reaching it depends on a car. Here, the relationship between transport and public services forms part of the project’s urban argument.
The project emerged from Multnomah County’s voter-approved 2020 library building bond. Holst Architecture led the design, with Adjaye Associates involved in earlier design stages. Rather than treating the building as an isolated cultural object, its location places it within the practical geography of everyday journeys.
Participation becomes a room programme
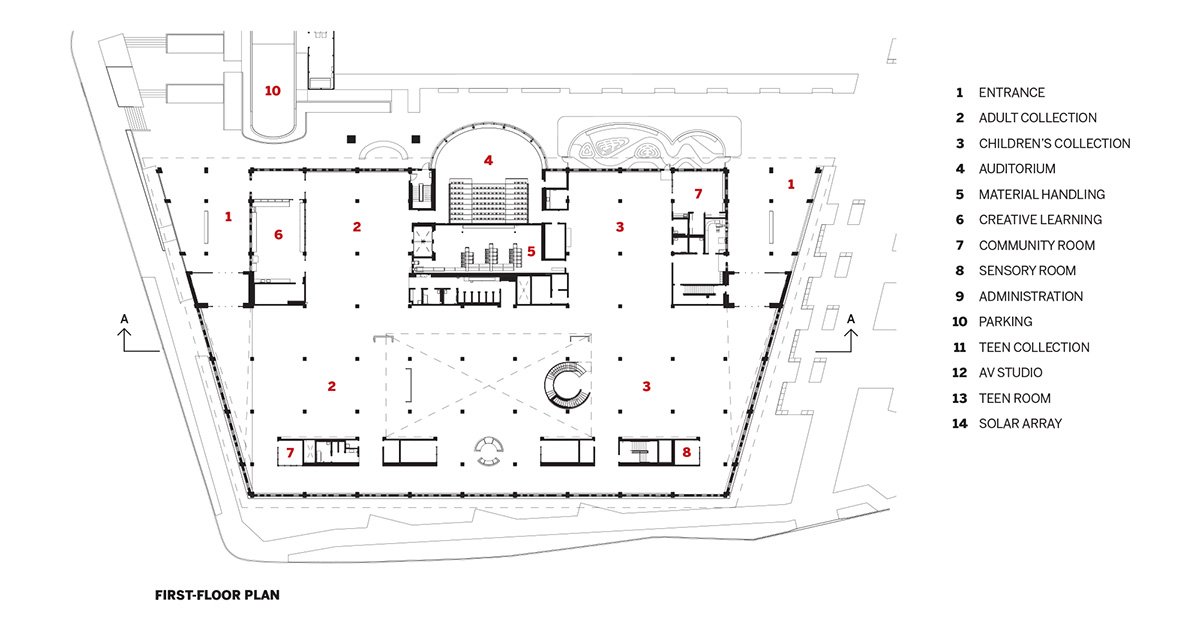
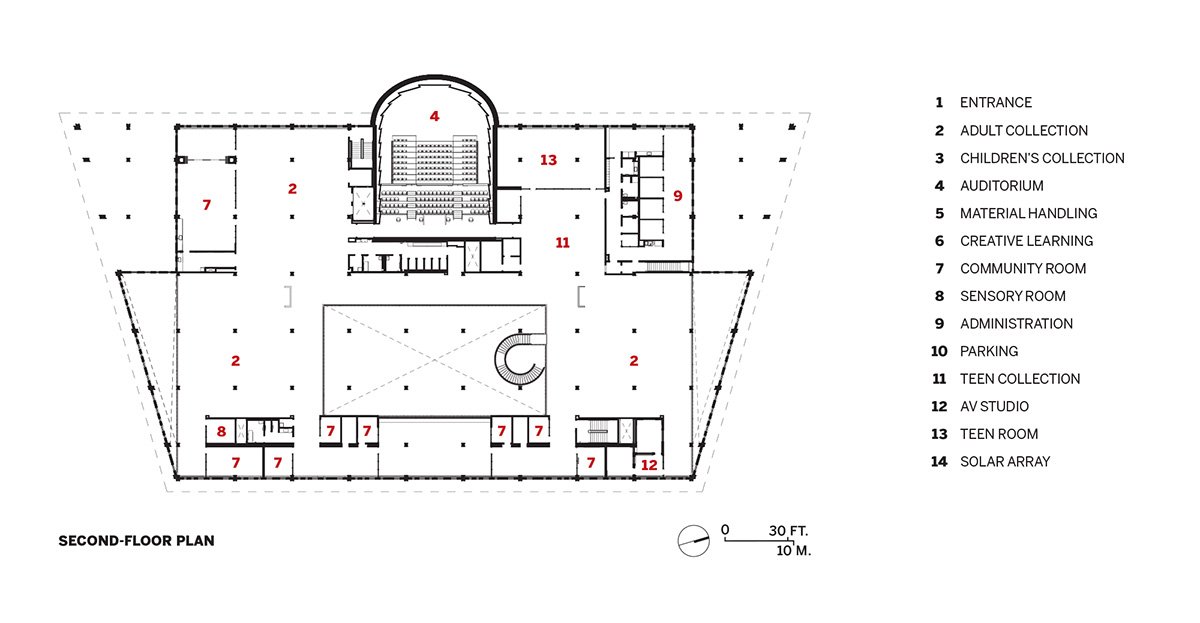
Holst reports more than 5,160 community interactions and 10,000 feedback comments during the design process. Those are separate measures, not interchangeable counts of participants. The library now includes community meeting spaces, an audiovisual studio and sensory resources. These provisions make different kinds of occupation possible, from collective activity to a quieter retreat.
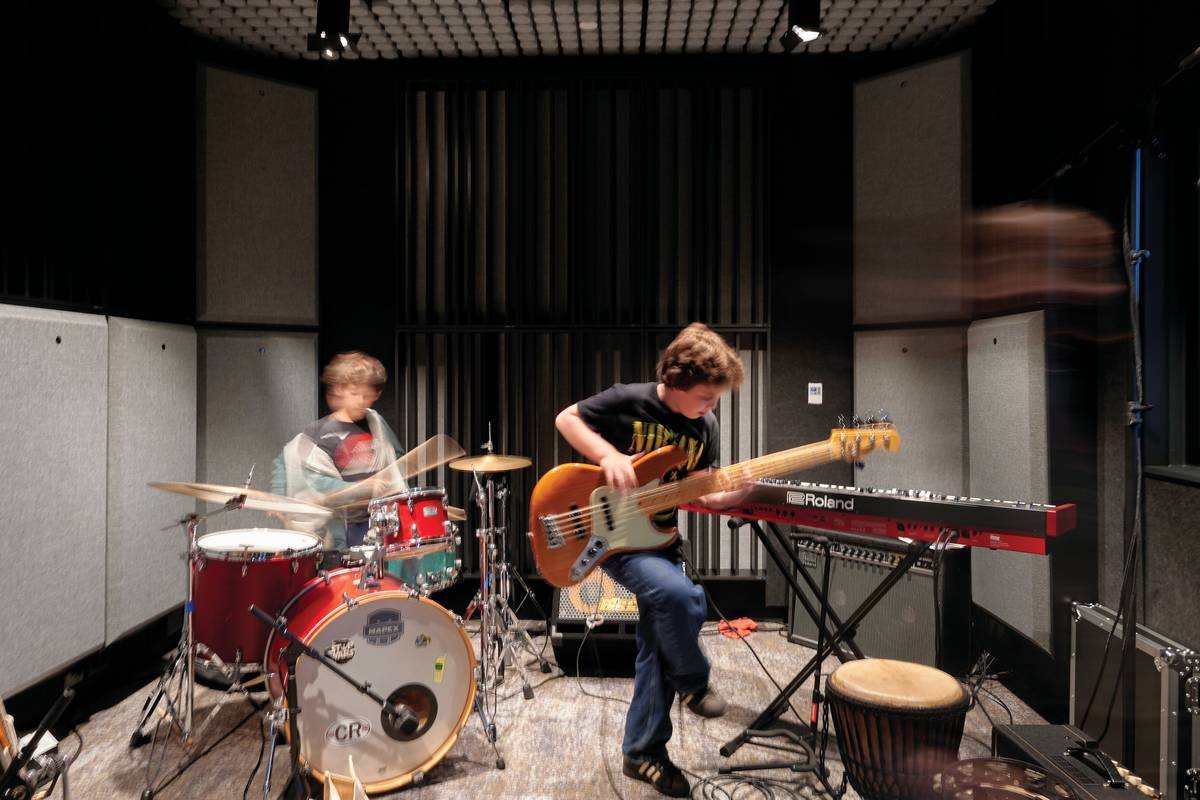
A useful test is how these functions coexist: a recording session, a group meeting and individual reading impose different acoustic and privacy requirements. Providing all three is only the beginning; circulation, enclosure and day-to-day management determine whether one use compromises another.
What an exposed structure must accommodate
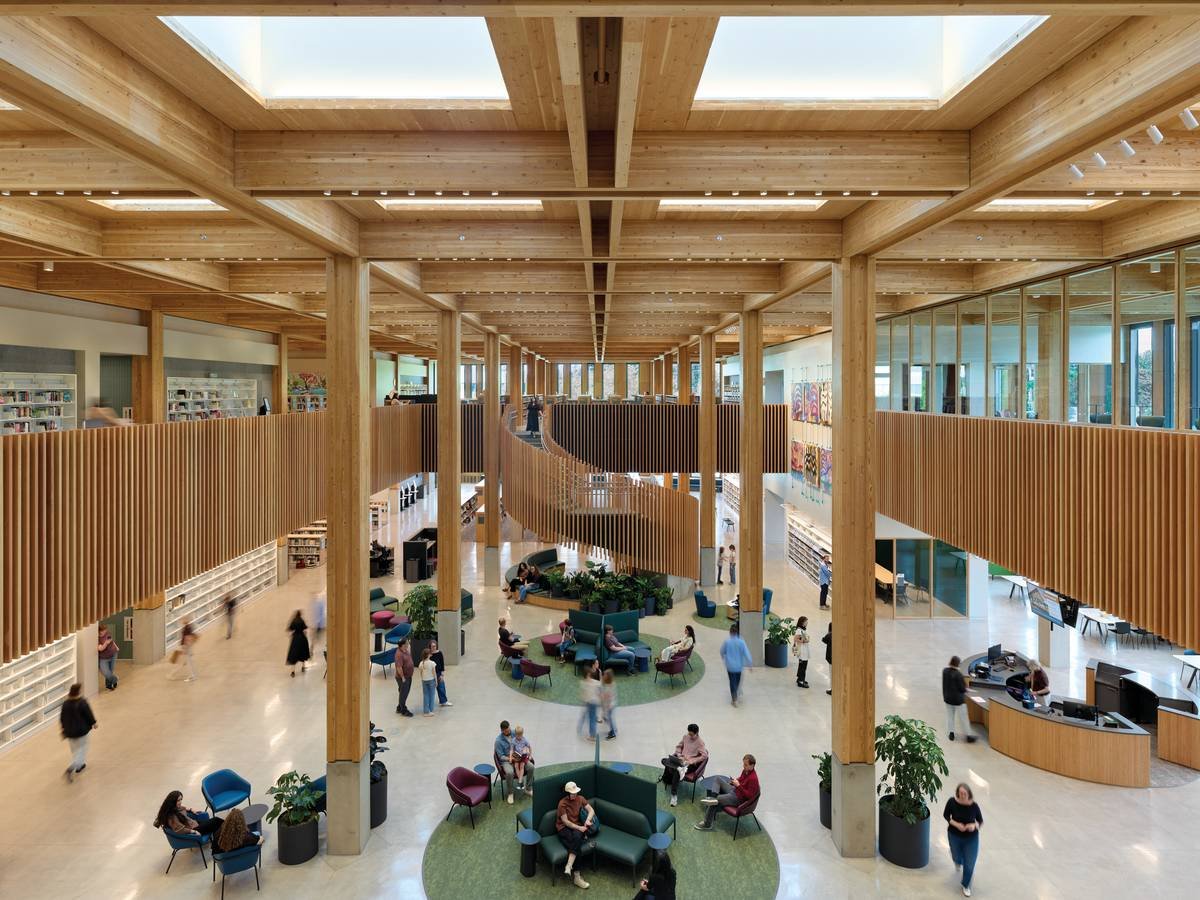
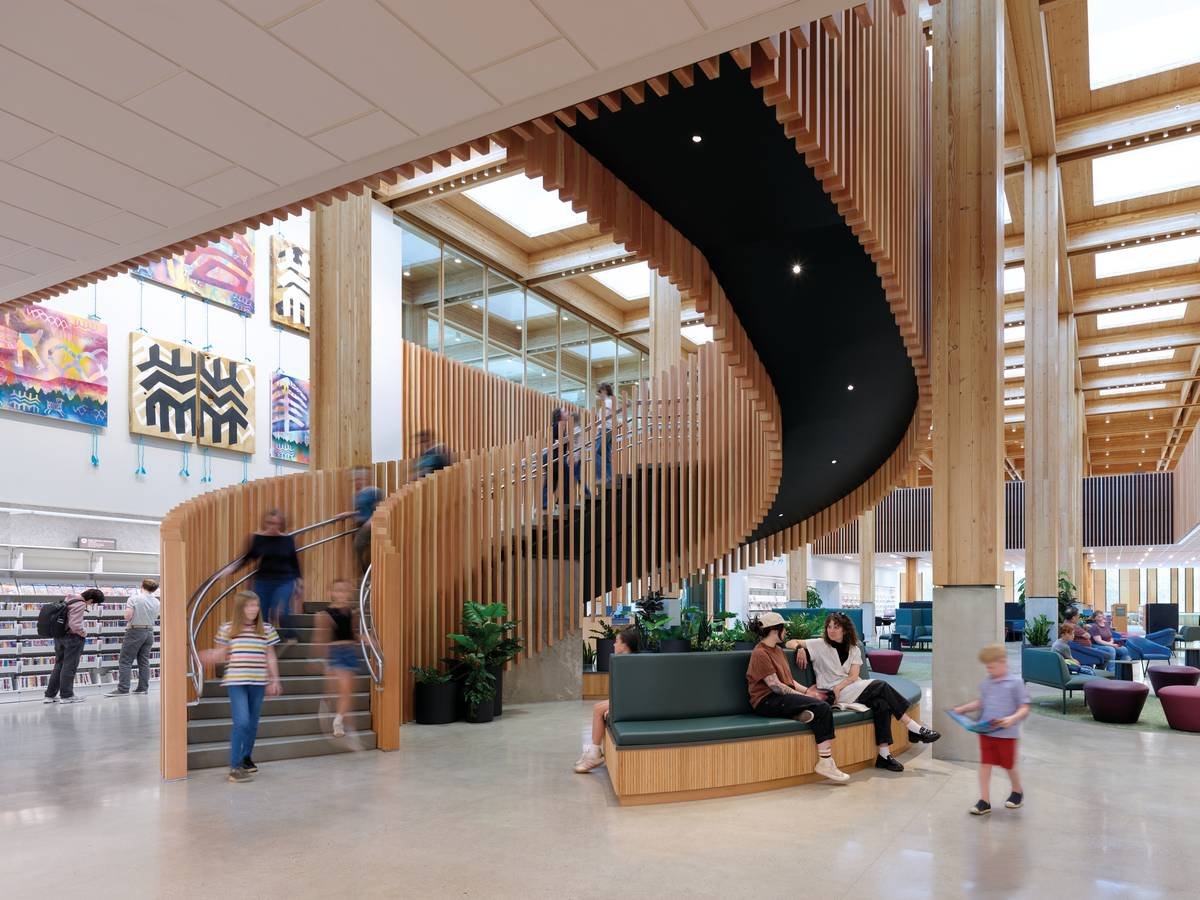
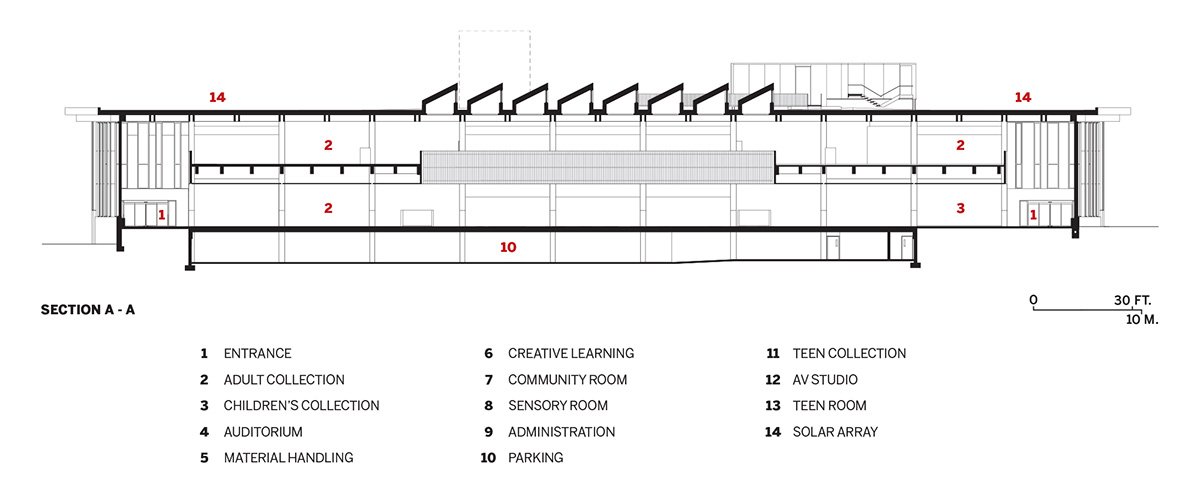
The structural timber is visible across the interior. The source report describes paired beam components that provide a route for services, integrating technical requirements with the exposed frame. This is a more specific design question than whether wood creates a welcoming atmosphere: where do pipes and lighting go when there is no conventional ceiling to conceal them?
Plans and section
✦ ArchUp Editorial Insight
Public capital funding can provide a building long before it guarantees the staffing, maintenance and everyday access needed to make that investment useful. East County Library therefore raises a governance question: how does a publicly funded institution turn community participation into durable provision rather than a consultation record? Its combination of shared rooms, production facilities and quieter settings suggests that the brief accommodated activities with different demands on space and supervision. The analytical connection with Nakamura’s retention of a neighbourhood gathering space within a civic complex lies in the distinction between completing a public transaction and being able to remain in a public place. Neither project can be judged on spatial generosity alone; opening hours, booking practices and operational resources will shape who actually benefits. At Gresham, the transport-connected site and differentiated interiors establish conditions for wider use, but they do not prove its distribution. The architectural outcome is consequently best read as an institutional commitment made spatial: a framework whose performance depends on what the organisation continues to support after construction.
Sources: Multnomah County Library history; Holst’s account of community engagement; Architectural Record project report and photography. Photographs: Christian Columbres and KLIK Concepts as credited. Drawings: Holst Architecture.