Nakamura Civic Complex: Keeping the Schoolyard Public

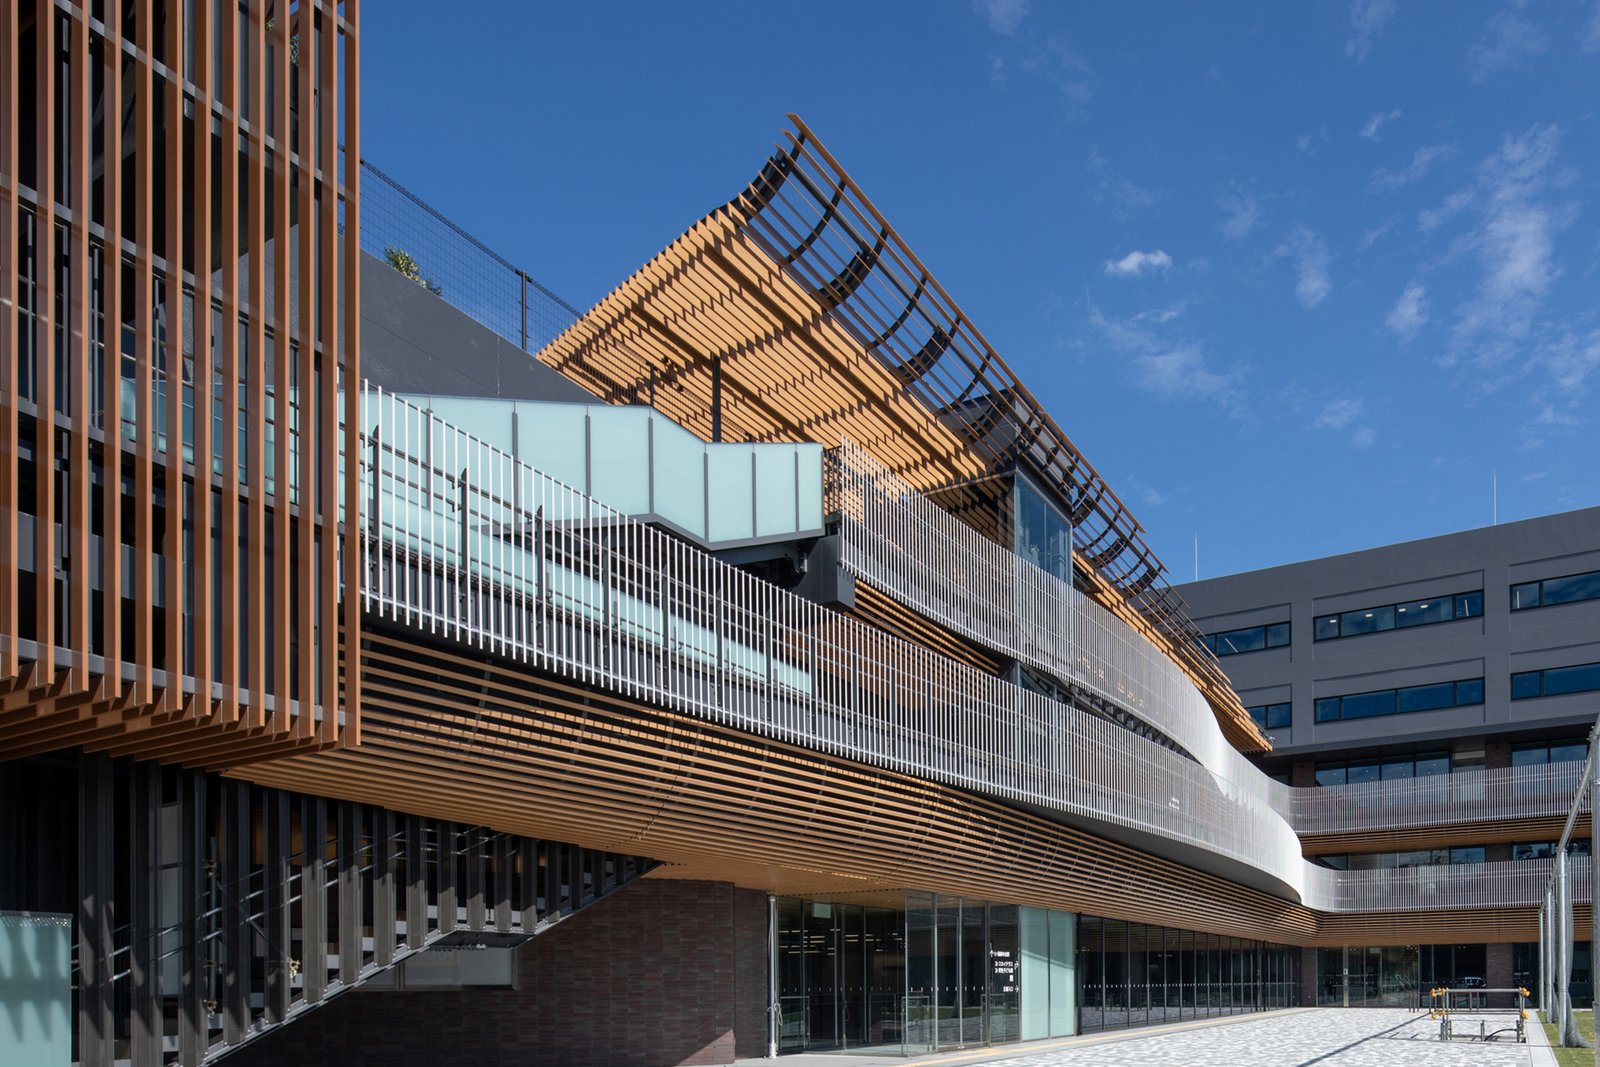
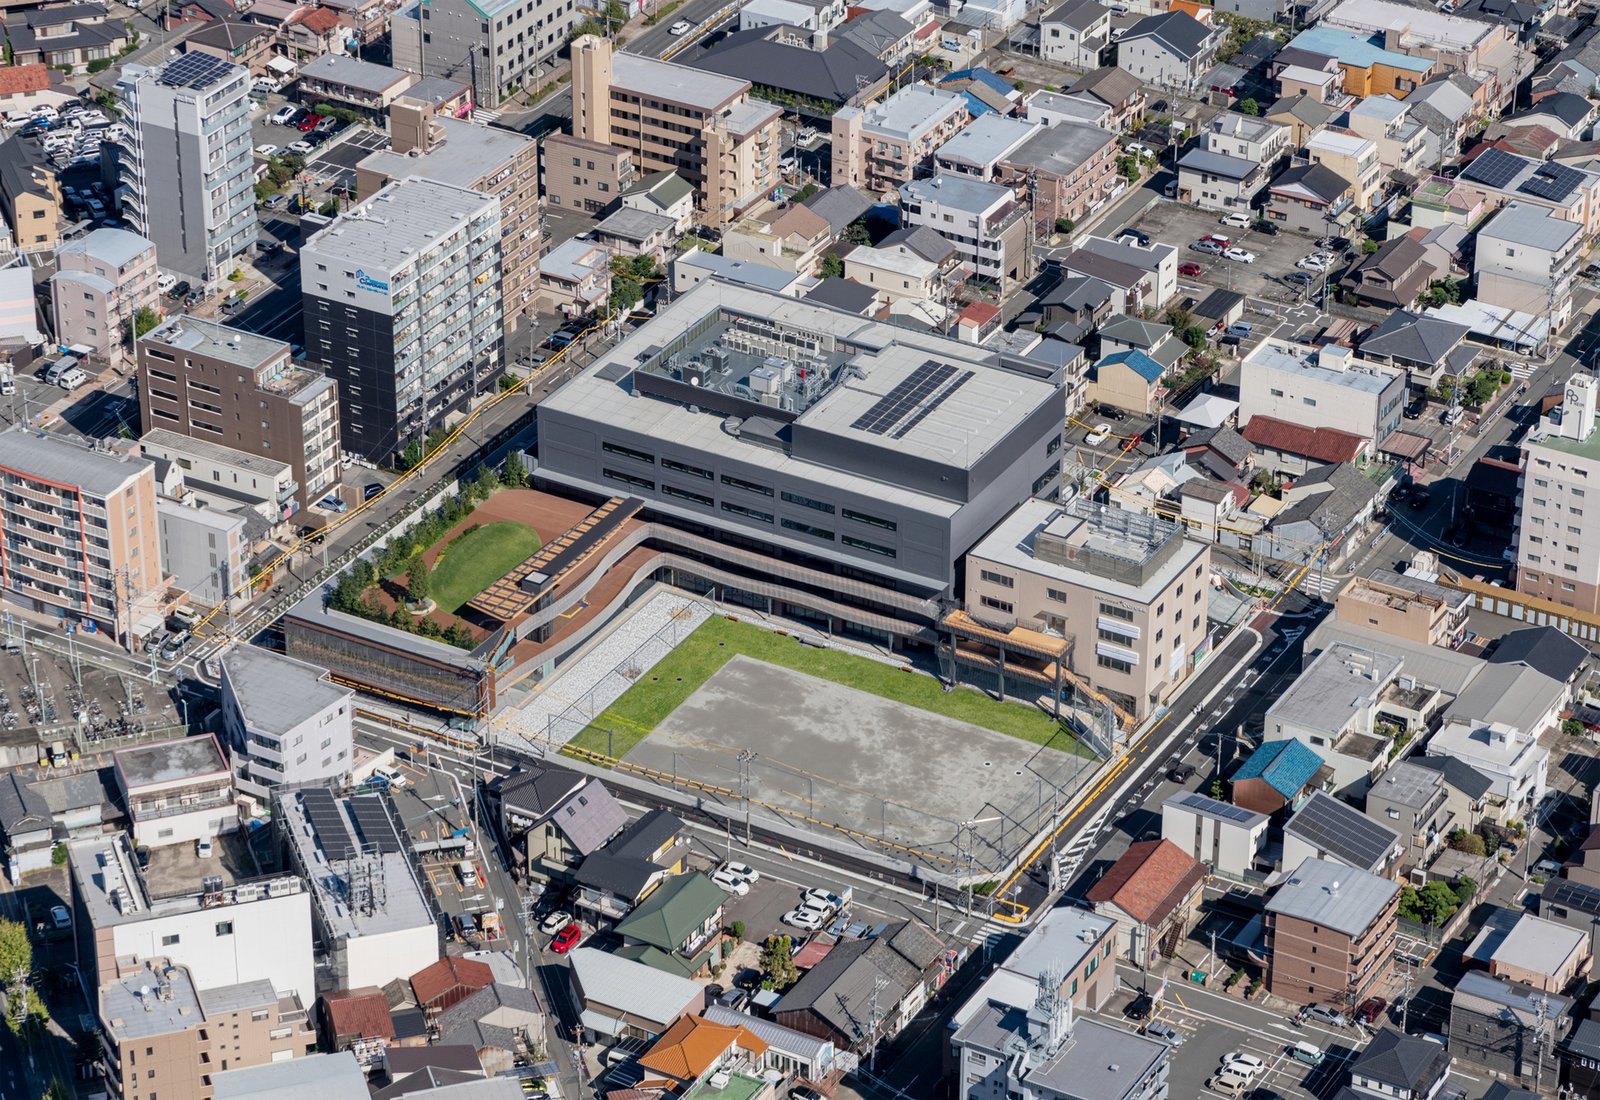
A trip to a local authority usually has a specific purpose: a document, a tax enquiry or a health appointment. The Nakamura Ward Office Complex in Nagoya places these visits beside another kind of occupation: people gathering without an administrative task to complete. Four services have been brought together on a former elementary-school site, while a large open space preserves the possibility of community activity. The important inheritance is therefore not simply land. It is the site’s continuing role as a place where the neighbourhood can meet.
One address, several kinds of visit
The programme combines the ward office, public works office, healthcare centre and city tax office. According to the architects, public and private facilities are arranged around the open space so that activities associated with the former school, including Bon festival dancing and sports, can continue. This is a stated intention rather than evidence of how often events now take place. Its spatial consequence is visible: the square remains a substantial part of the site instead of becoming a narrow forecourt.
Consolidation can shorten the journey between services, but putting departments at one address does not automatically make a visit straightforward. A visitor still needs to identify the right entrance, understand floor changes and distinguish a public route from an office boundary. The ground-level plan is useful here because it shows the multipurpose square alongside a gathering place, an affairs division, a tax counter and public works accommodation.
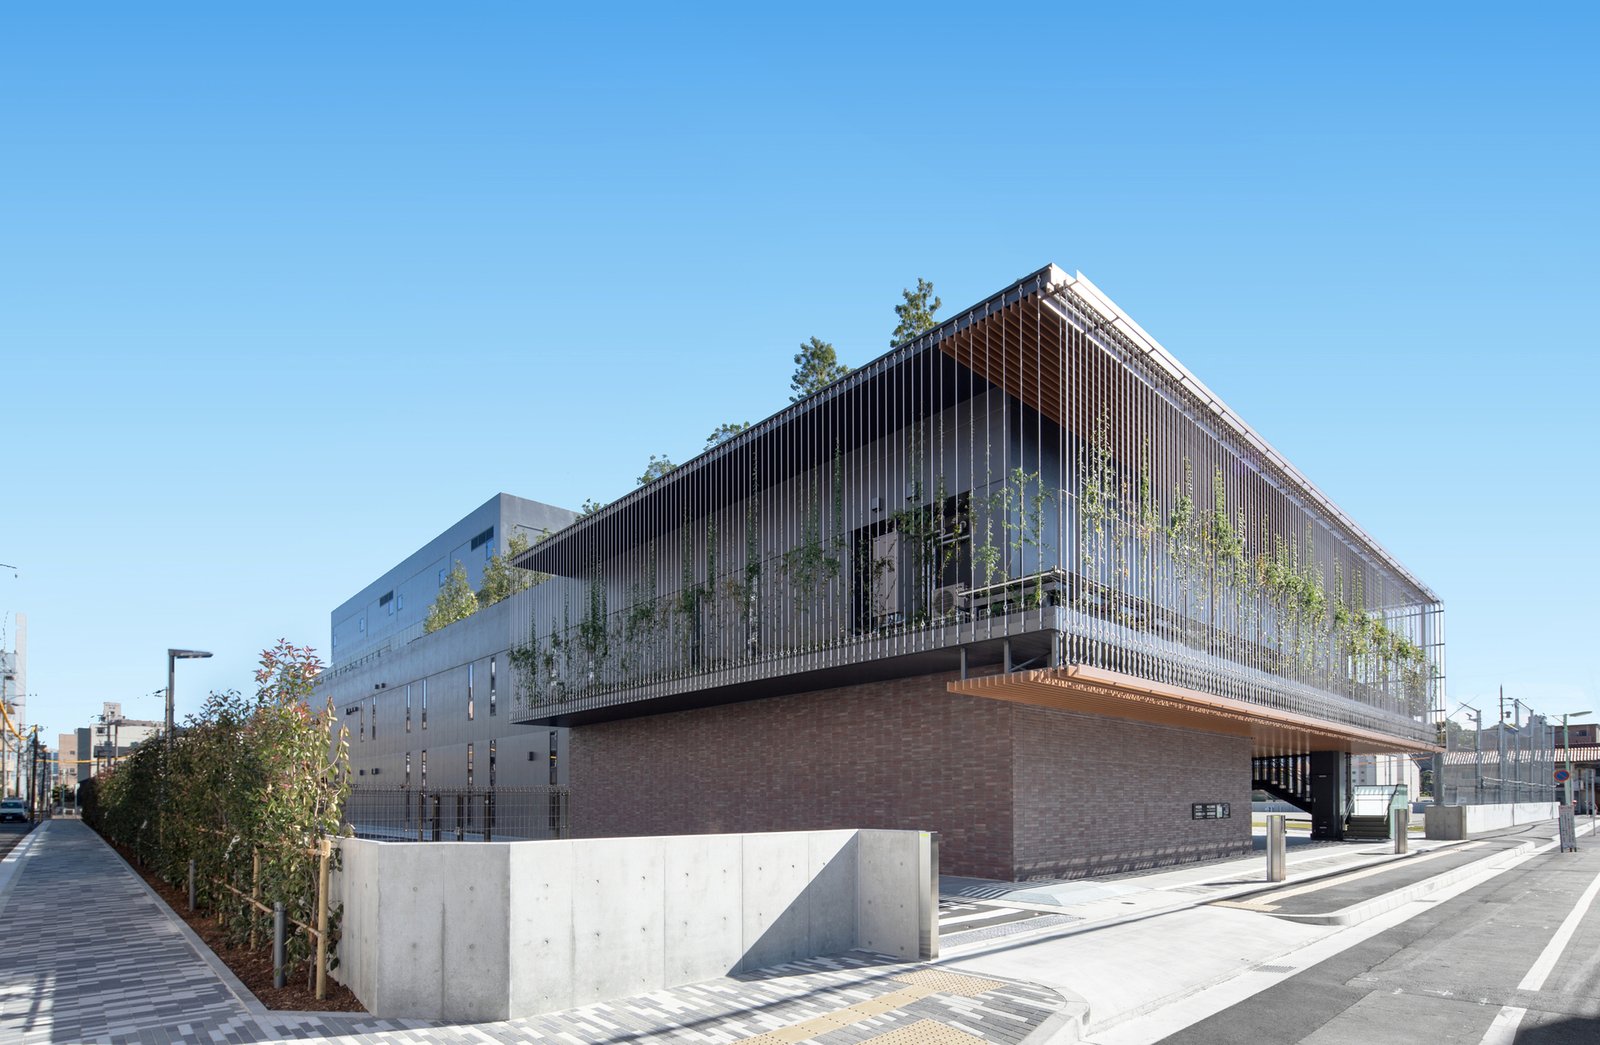
The useful work happens at the edge
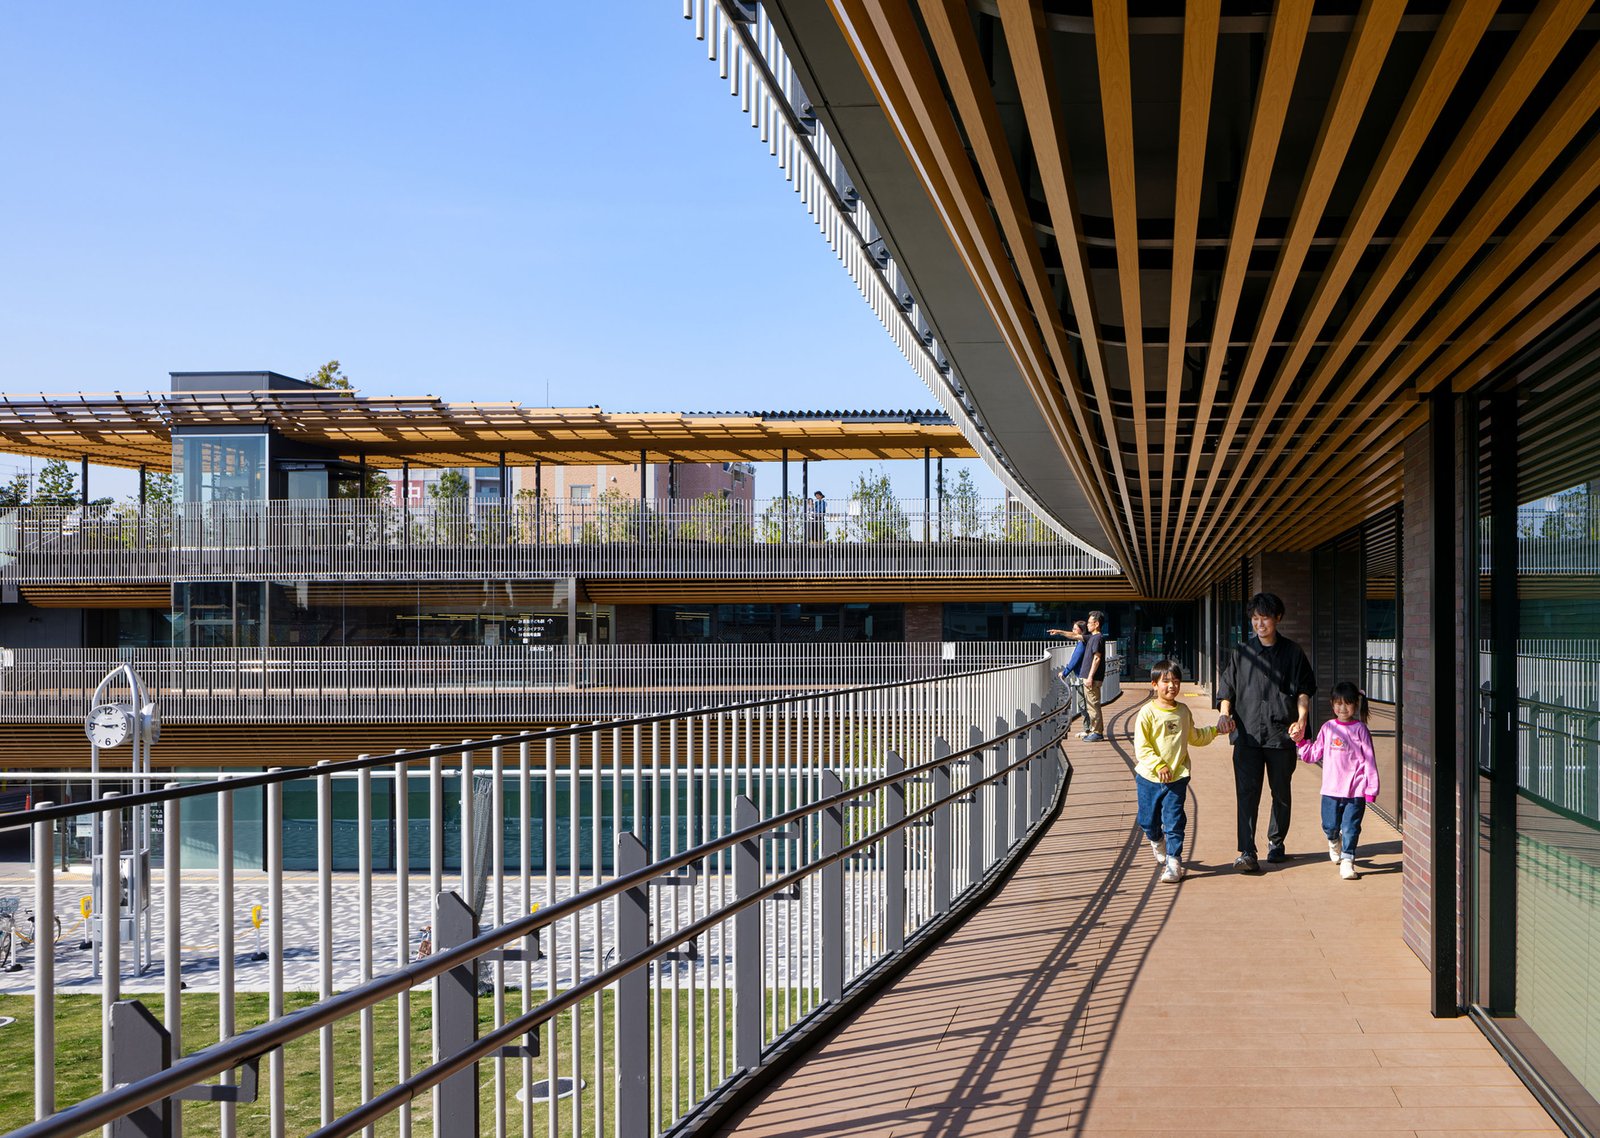
The photographs show covered routes, projecting upper levels and seating beside glazing. These intermediate places matter because arrival and waiting are activities in their own right. Someone accompanying a visitor may need to sit; a pedestrian may want shelter without entering a department. The edge of the square can accommodate those situations without requiring the entire open area to be enclosed.
This recalls the distinction examined in Gateway Library, where the canopy extends the public room beyond its enclosed programme. At Nakamura, the question is similarly about the relationship between a destination and the space around it. A covered edge offers a different kind of occupation from the exposed centre; neither replaces the other.
ArchUp spatial reading: three degrees of public use
Square · gather and move

An open area accommodates collective activity; event management determines its coexistence with everyday visits.
Edge · pass and pause

The covered route links the open space with the building and gives arrival room to pause.
Waiting · a specific visit
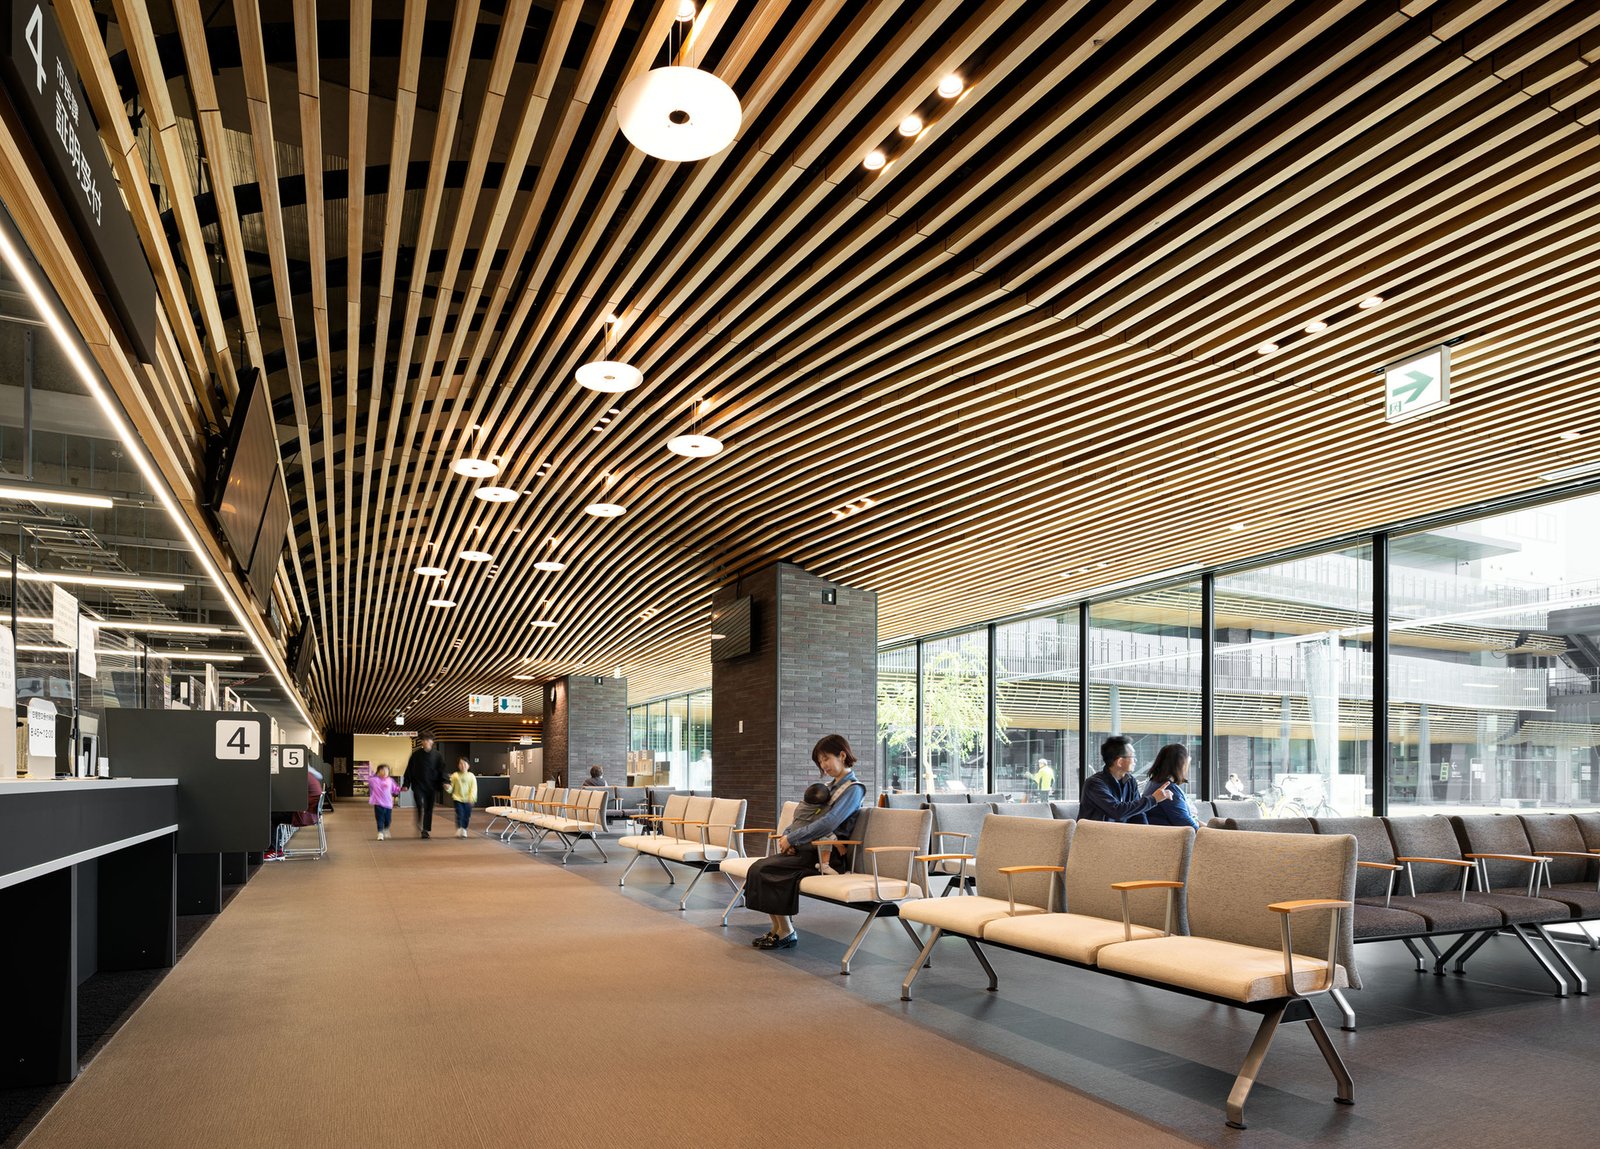
Seats give waiting a clear place; photographs alone cannot establish service quality.
A functional reading of the photographs and plan, not a measured circulation diagram.

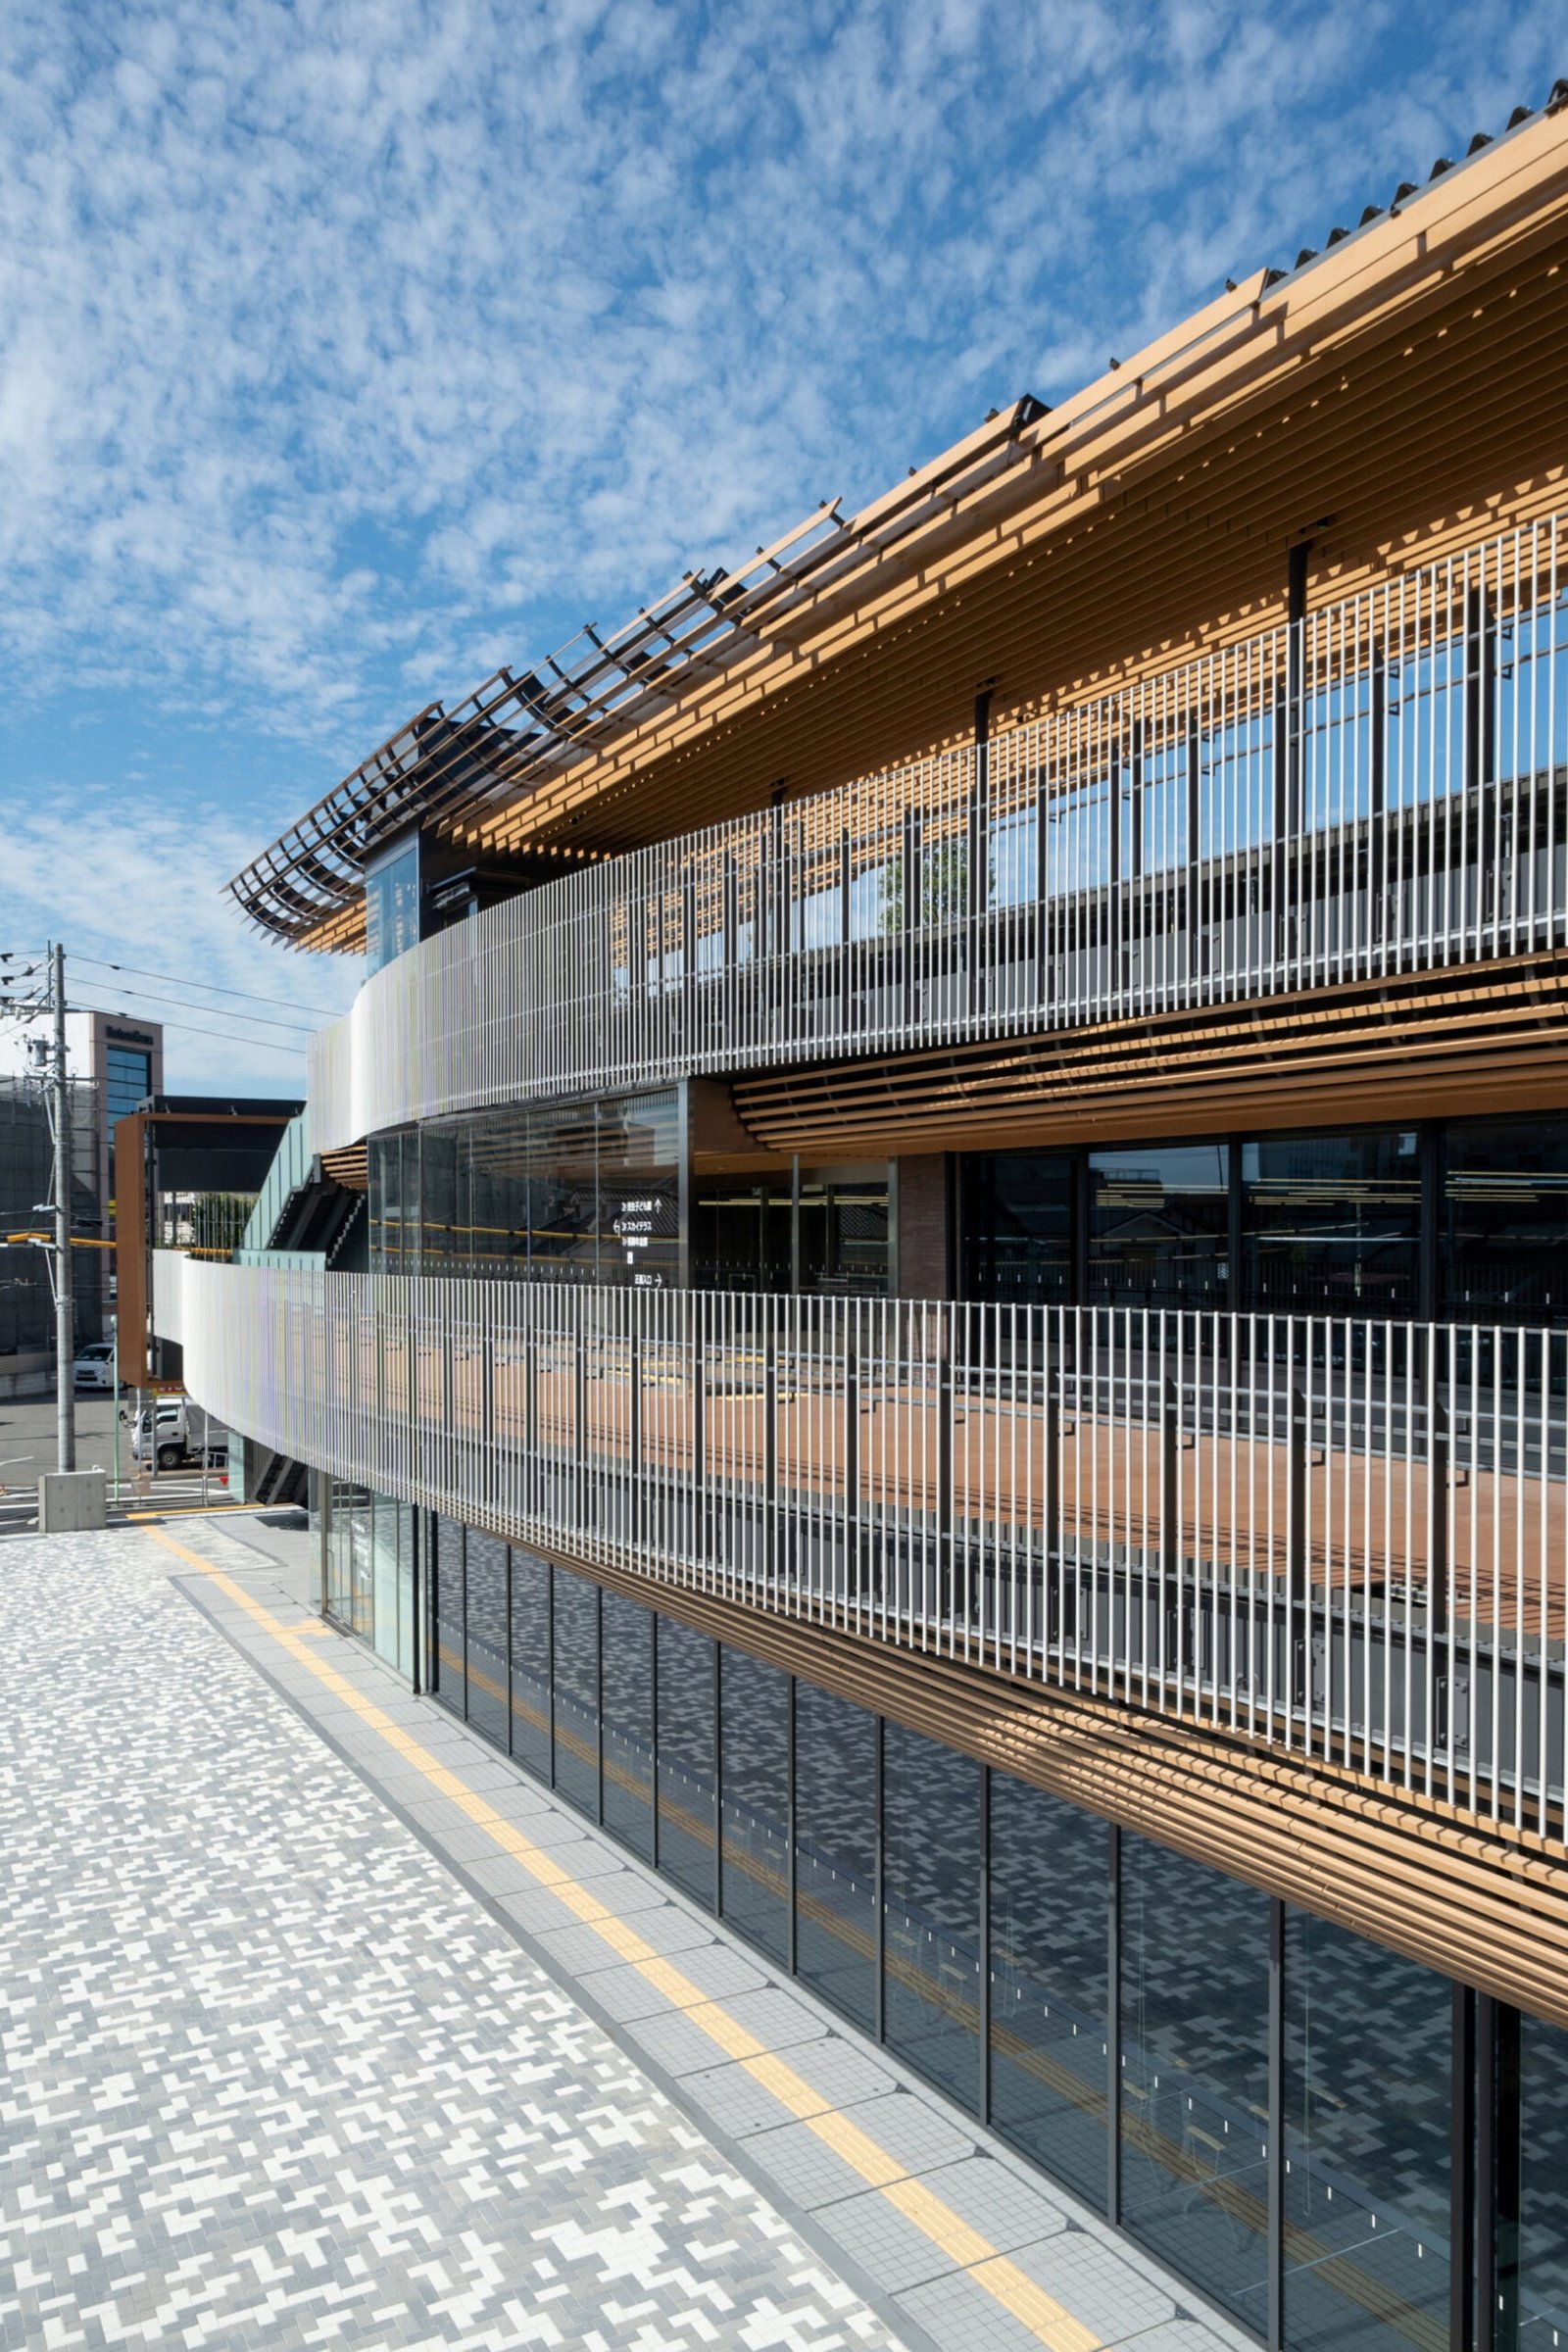
A second outdoor level
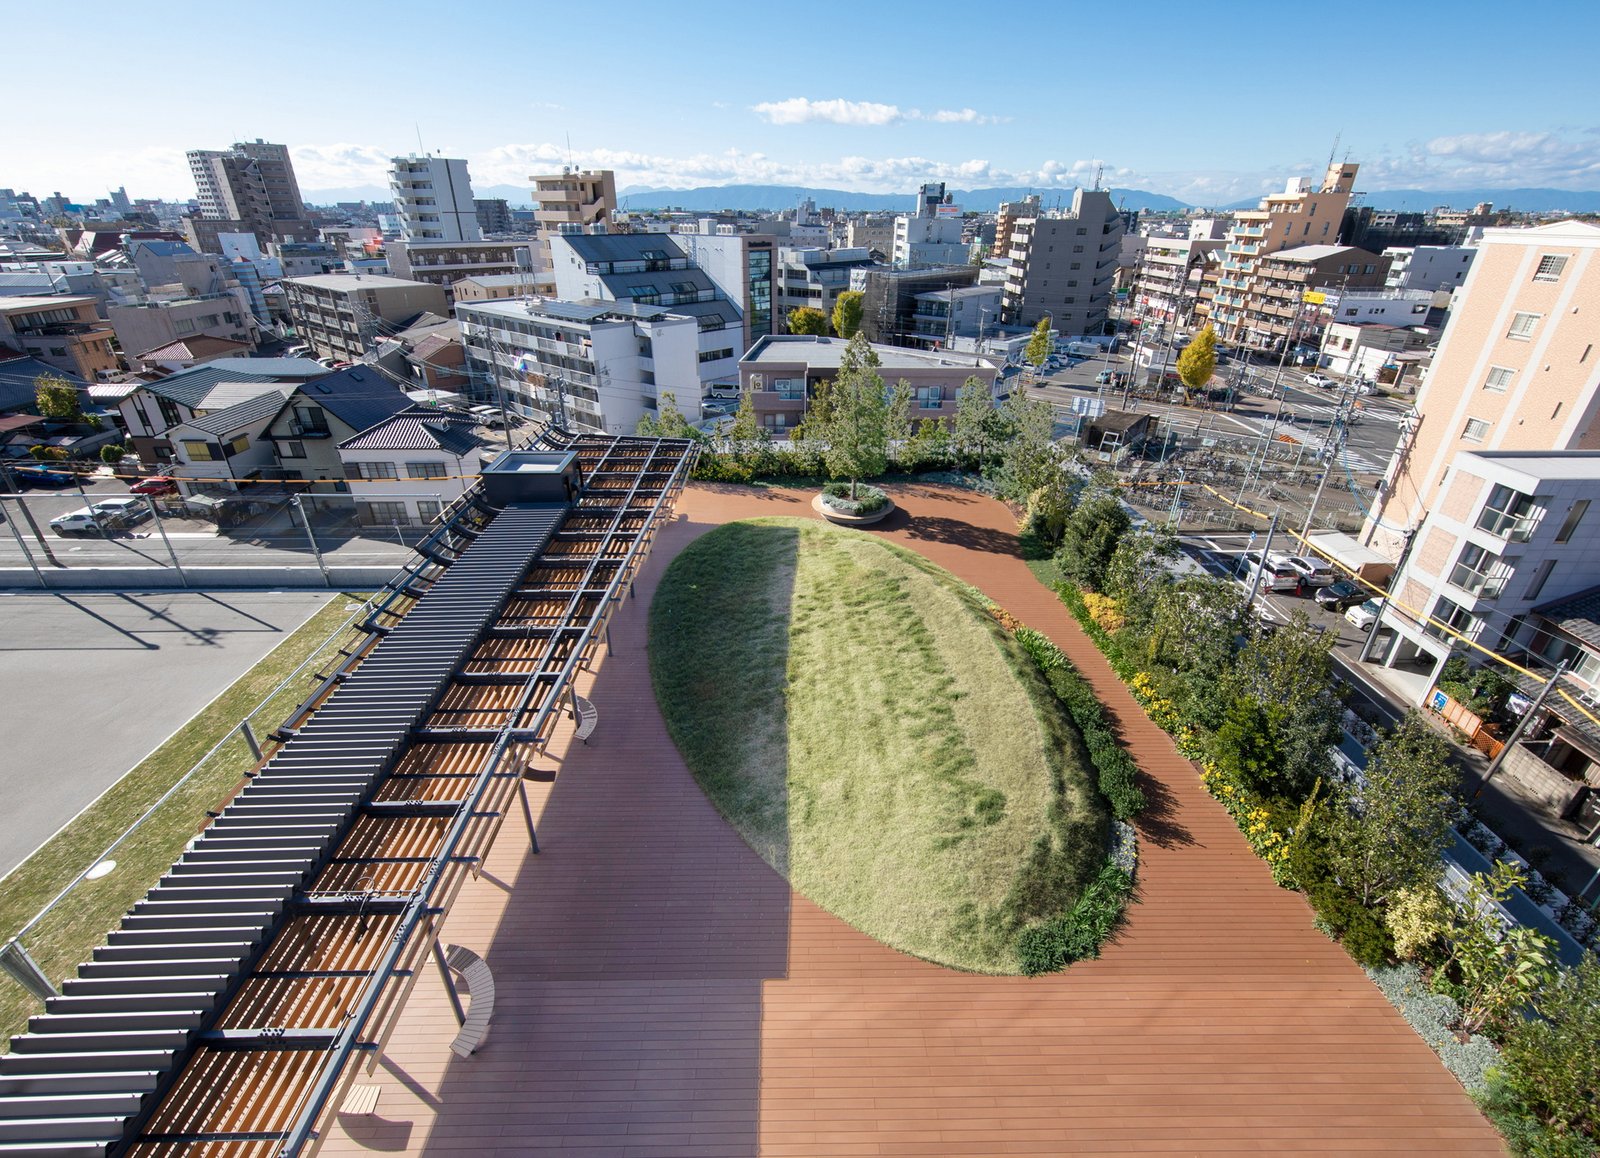
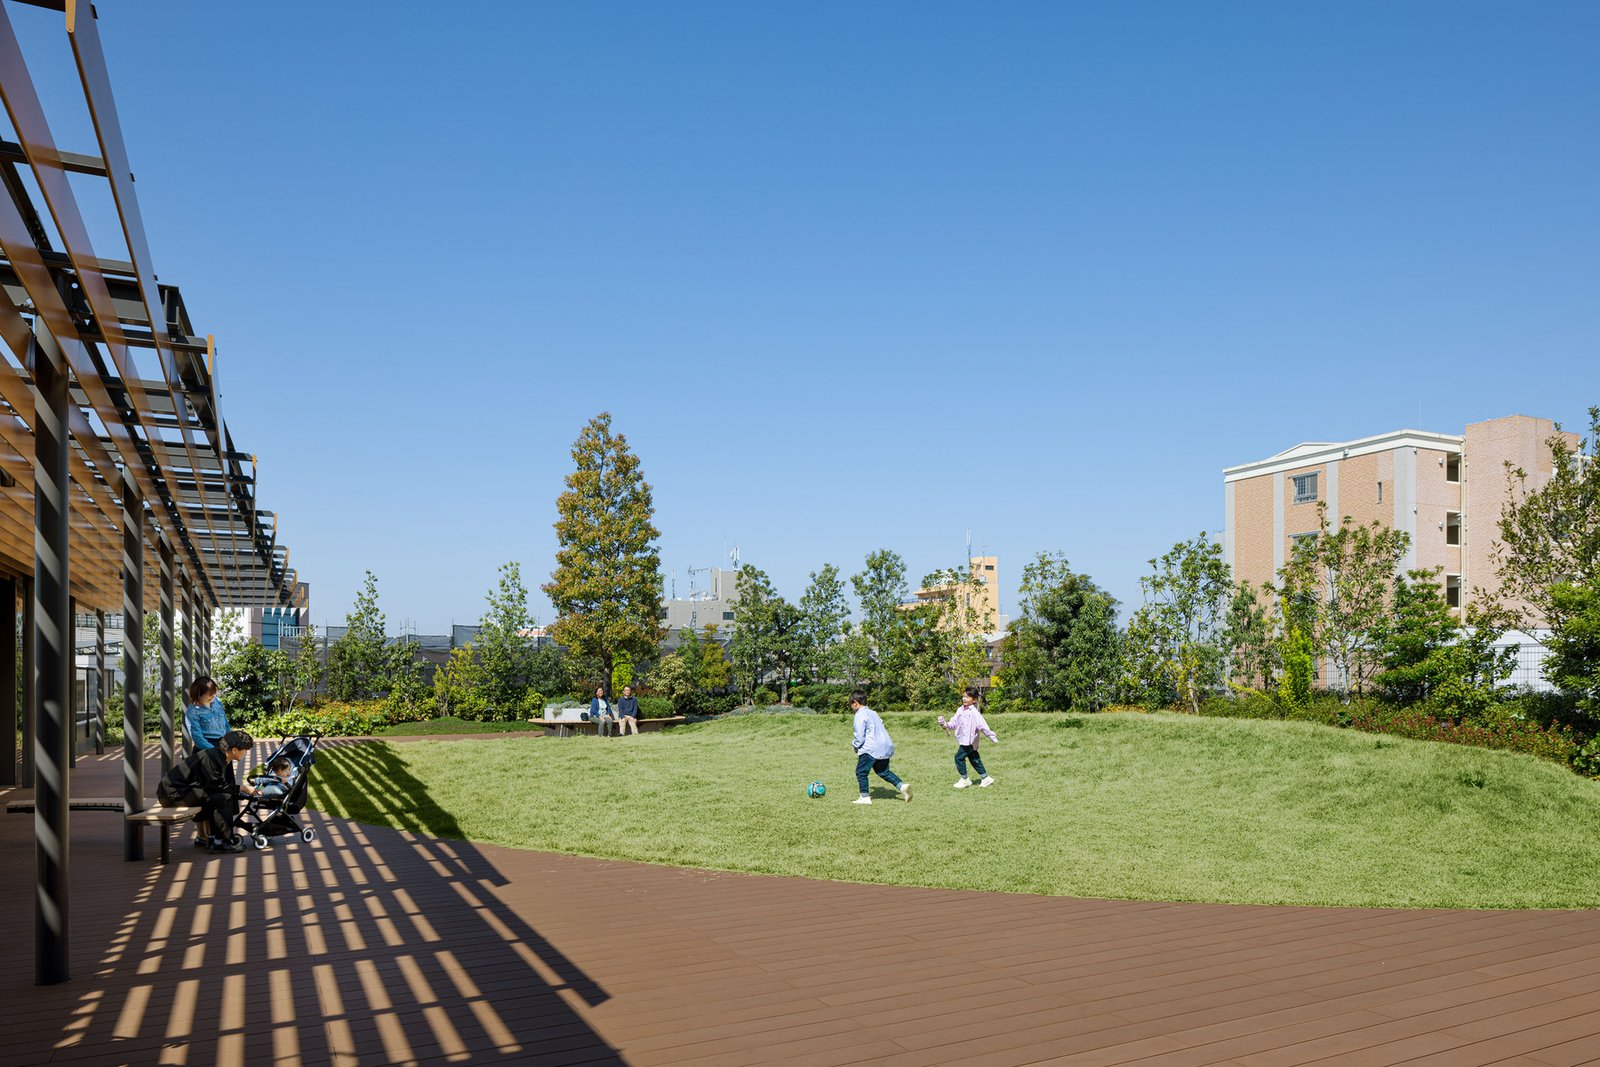
The elevated planted terrace adds another outdoor setting, with paths, grass and a covered walkway. From the images, it reads as a slower place than the broad square below. Its usefulness nevertheless depends on the practical route to it: lifts, stairs, opening arrangements and wayfinding determine who can reach it comfortably. A photograph of greenery cannot establish equal access.
The stepped relationship between low volumes and the taller administrative block gives the outdoor areas different degrees of enclosure. The sections clarify this relationship better than a single façade photograph. They also keep the reading grounded: the terrace is part of a multilevel building, not a substitute for an uninterrupted public space at street level.
Keeping openness usable
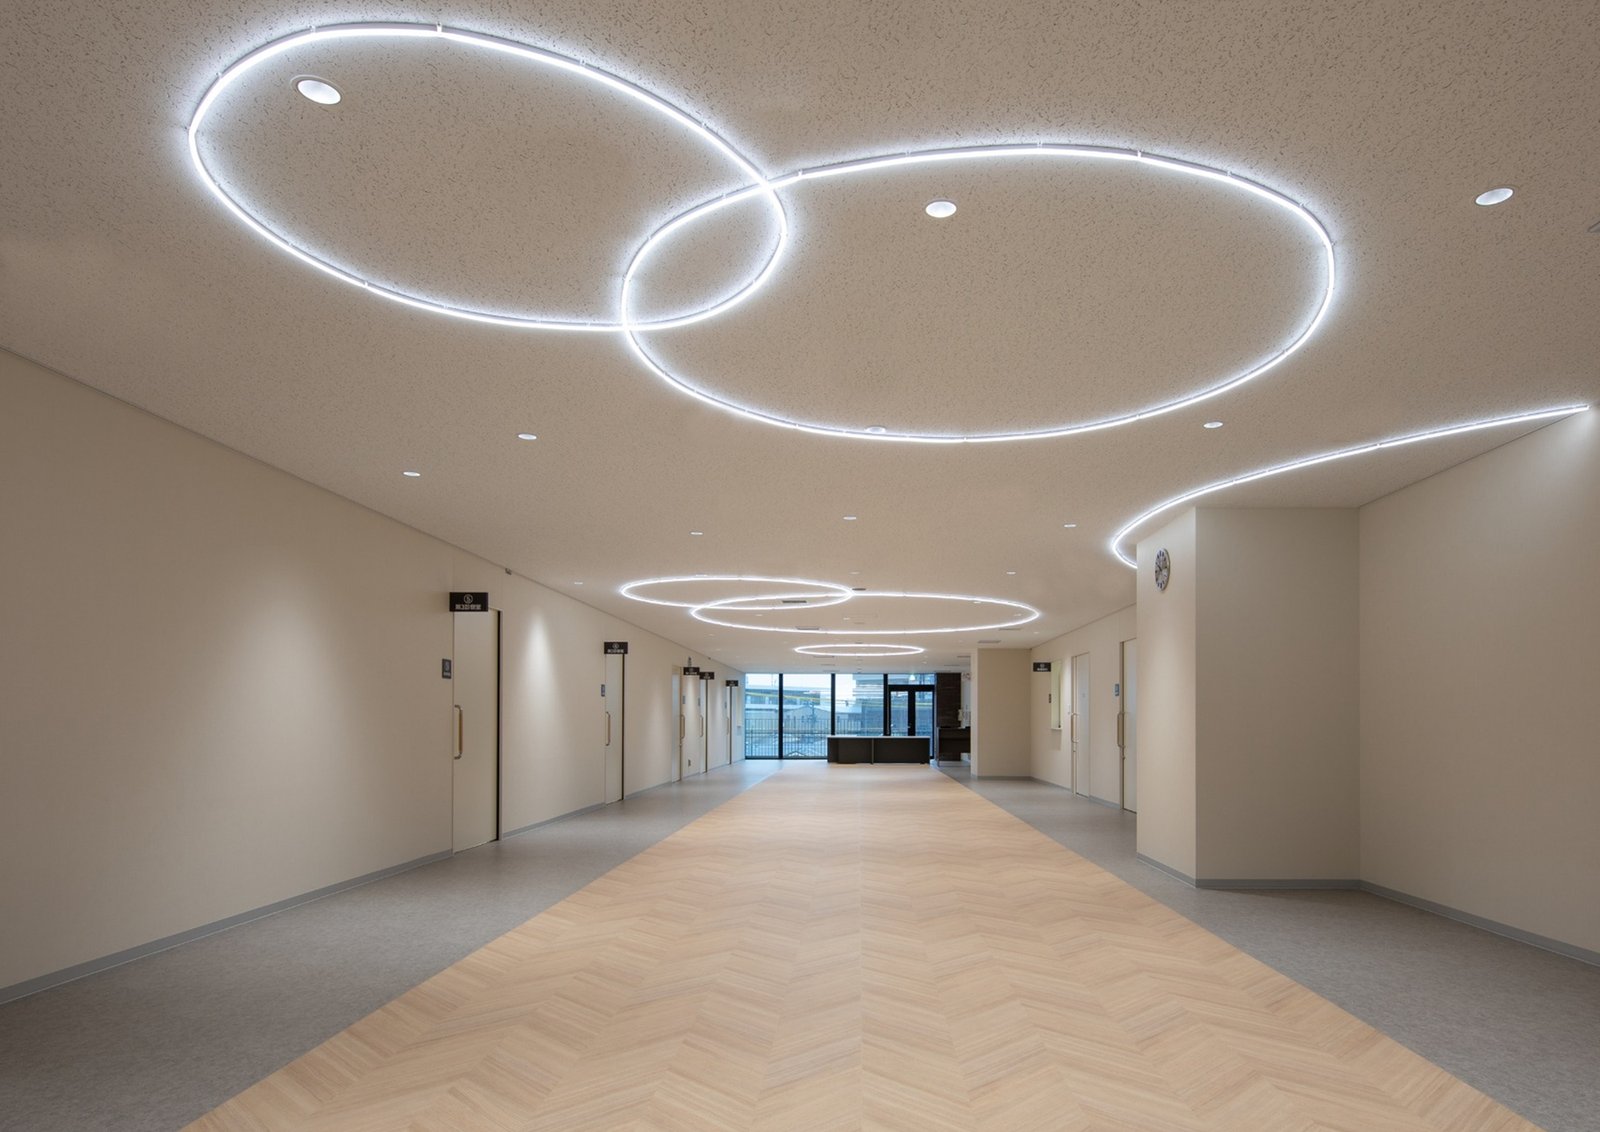
Timber-toned ceiling elements and screens make the covered routes visually distinct from the larger office block. In the waiting area, seats and glazing turn circulation into an inhabited edge. These are visible design decisions; they do not by themselves demonstrate reduced waiting times, improved acoustics or lower energy consumption.
The operational test is whether these different settings remain available when their uses overlap. An event in the square, ordinary office visitors and people resting on the terrace may need different access arrangements. The building provides places for these encounters; management determines whether they can coexist.
Plan and sections


✦ ArchUp Editorial Insight
Bringing public services together concentrates visits that previously depended on separate institutional destinations. Retaining a neighbourhood gathering place introduces a second requirement: the site must also accommodate people who have no transaction to complete. These demands do not share the same timetable. Administrative counters operate through appointments, queues and controlled access, while informal occupation depends on the possibility of arriving without a booking. The architectural decision to arrange facilities around a substantial square makes this difference visible instead of absorbing every activity into an office lobby. Yet spatial proximity alone cannot reconcile it. Opening hours, event permissions, maintenance responsibilities and the boundaries between shared routes and departmental areas will determine how much of the apparent openness becomes usable access. The relevant measure is therefore not simply the amount of outdoor space, but whether one service can close without unnecessarily excluding other users from the places they share. Nakamura gives that question a physical arrangement: an open centre, sheltered edges and an elevated planted terrace beside the administrative accommodation. Its civic proposition rests on the continued availability of those relationships, not on the transparency of the façade.
Design and construction: Takenaka Corporation. Design supervision: Ito Architects & Engineers. Lead architects: Daiki Sugimori, Hiroshi Hasegawa and Takahiro Ito. Location: Nagoya, Aichi, Japan. Floor area: 17,679 m². Takenaka records the project under 2022. Structure: reinforced concrete, five storeys above ground and one below. Photography: Nacasa & Partners and SS.inc.